Moss-side Hall of Boquhapple, Thornhill, FK8
- Land size
- 3.8 acres
- Bedrooms
- 7
- Bathrooms
- 6
Key Features
- Exceptional 655m² country house in a peaceful semi-rural setting with far-reaching countryside views
- Elegant and versatile accommodation over two levels, ideal for both family living and entertaining
- Superb reception spaces including drawing room, conservatory, library and billiards suite with bar
- Bespoke dining kitchen with granite worktops, central island and high-quality integrated appliances
- Impressive principal suite with balcony, dressing room and luxurious en-suite, alongside guest and family suites
- Beautifully landscaped 3.8 acres with gated driveway, ponds, courtyard, paddock, stabling and double garage
Description
Moss side Hall of Boquhapple is a truly exceptional detached country home set within a peaceful semi-rural location, enjoying picturesque and tranquil surroundings with panoramic views over unspoiled countryside. Extending to around 655m2 the property offers generous and flexible family accommodation arranged over just two levels.
The internal accommodation is both extensive and versatile, beginning with an entrance vestibule leading into a welcoming reception hall featuring an impressive staircase and useful under-stair storage. The ground floor provides a superb range of living and entertaining spaces, including a beautiful lounge with a triple-aspect bay window and open fireplace, an elegant drawing room with curved bay window and garden access, bedroom with en-suite, a garden room/conservatory, a formal dining room, and a billiards room complete with a full-size snooker table, bar and feature fireplace. A charming library with floor-to-ceiling fitted bookshelves adds further character.
At the heart of the home lies a stunning bespoke dining kitchen, thoughtfully designed with an extensive range of wall and base units, granite work surfaces, and a central island with oak worktop and integrated wine cooler. High-quality integrated appliances include an electric modern induction stove, microwave, double fridge freezer, and dishwasher, while a Belfast sink area overlooks the garden. The adjoining breakfasting space is filled with natural light from floor-to-ceiling windows and direct garden access. Additional practical spaces include a well-equipped utility room, cloakroom with WC, and an inner hall with access to a sheltered courtyard and a spiral staircase leading to the principal bedroom suite.
Upstairs, a galleried landing leads to two distinct wings. The west wing hosts an impressive principle suite comprising a spacious bedroom with balcony access, a fully fitted dressing room, and a luxurious five-piece en-suite with roll-top bath and separate shower. The east wing accommodates a guest suite with bedroom, dressing area, and en-suite facilities. There are four further bedrooms, including one with en-suite and two sharing a Jack and Jill en-suite with an adjoining sauna, along with additional storage provided by walk-in linen stores and cupboards. The home is warmed by oil central heating, three modern DEFRA approved log burners, calor gas, and benefits from double glazing throughout.
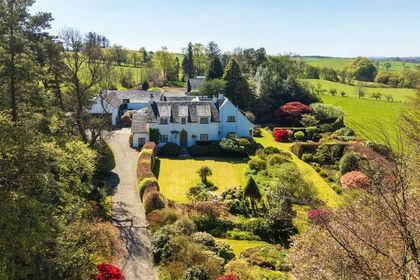
Externally, the property sits within approximately 3.8 acres of beautifully maintained grounds. An electric gated entrance opens onto a tree-lined driveway with Victorian-style lamp posts, leading to a turning circle framed by mature shrubs. The gardens feature expansive lawns, an abundance of mature trees, three ornamental ponds, one with an arched wooden bridge, fruit trees, summerhouse, pergola, log stores, and a sheltered paved courtyard. Equestrian facilities include two stables - one currently used as a games/gym room, and a paddock extending to approximately 1.6 acres. A double garage with electric up-and-over doors completes the offering.
The Location
Located in the village of Thornhill, approximately eight miles northwest of Stirling, the property enjoys access to some of Scotland’s finest scenery. The village provides local amenities including a shop, hotel, community centre, and regular bus service, while the nearby city of Stirling offers a wider range of shopping, transport links, and motorway access to Glasgow, Edinburgh, and Perth. Additional nearby villages such as Kippen and Gargunnock cater for everyday needs, and schooling is available locally at primary level, with secondary education in Callander and a selection of respected private schools within easy reach.
EPC Rating C71
Council Tax Band H
Directions - Using what3words, search for ///access.boater.salad
Room Dimensions
Ground Floor:
Drawing Room (9.3m x 7.4m)
Kitchen/Breakfast Room (11.4m x 5.9m)
Utility Room (2.4m x 2.0m)
WC (3.0m x 1.3m)
Lounge (5.9m x 5.5m)
Dining Room (5.9m x 4.0m)
Conservatory (4.8m x 4.1m)
Snooker Room (8.0m x 5.8m)
Bar (2.2m x 1.8m)
Library (4.6m x 3.8m)
Bedroom 7 (3.8m x 2.8m)
En-Suite (2.2m x 1.9m)
First Floor:
Principle Bedroom (10.6m x 5.7m)
Dressing Room (3.9m x 2.6m)
En-Suite (3.9m x 3.1m)
Guest Bedroom (10.6m x 5.7m)
Dressing Room (3.7m x 2.6m)
En-Suite (3.7m x 2.8m)
Bedroom 3 (4.4m x 3.2m)
En-Suite (3.0m x 2.9m)
Bedroom 4 (3.7m x 3.5m)
Bedroom 5 (3.5m x 3.2m)
Jack & Jill En-Suite (2.8m x 2.2m)
Bedroom 6 (4.8m x 2.3m)
Agents Note
We believe these details to be accurate; however, it is not guaranteed, and they do not form any part of a contract. Fixtures and fittings are not included unless specified otherwise. Photographs are for general information, and it must not be inferred that any item is included for sale with the property. Areas, distances, and room measurements are approximate only and the floor plans, which are for illustrative purposes only, may not be to scale.
Parking - Driveway
Map Location
Property details
- Tenure
- Freehold
- Council Tax Band
- H
- Date Posted
- 2026-07-08
Market Value Analysis
Compared with 457 Homes with Land listings in Scotland (1+ acres).
Utilities & Restrictions
Utilities
- Electricity
- Ask Agent
- Water
- Ask Agent
- Heating
- Ask Agent
- Broadband
- Ask Agent
- Sewerage
- Ask Agent
Rights & Restrictions
- Public Rights of Way
- Ask Agent
- Private Rights of Way
- Ask Agent
- Listed Property
- Ask Agent
- Restrictions
- Ask Agent
Listed status, conservation areas and planning constraints for this location are in the full report.
Property Features
- Accessibility
- Ask Agent
- Parking
- Driveway
- Garden
- Garden
Beyond the particulars: planning activity, flood history, heritage and ground risks, checked for this exact spot.
Connectivity
Broadband
Fastest speed available at this postcode
37 Mbps
Superfast · available to 70% of premises
Suitable for
- HD streaming
- Video calls
- Web & social
Mobile signal
Predicted 4G and 5G signal; indoor signal depends on building materials.
Ofcom Connected Nations postcode-level predictions. Speeds and signal are modelled, not measured, and vary between addresses and providers.
Signal is the easy part. Planning activity, flood history and protected designations here are in the full report.
Nearest Schools
Primary
- Thornhill Primary School0.9 miles
- Pupils
- 68
- Type
- Non-denominational
- Kippen Primary School2.5 miles
- Pupils
- 133
- Type
- Non-denominational
- Kincardine-in-Menteith Primary School3.8 miles
- Pupils
- 35
- Type
- Non-denominational
- Gargunnock Primary School3.9 miles
- Pupils
- 64
- Type
- Non-denominational
- Deanston Primary School4 miles
- Pupils
- 21
- Type
- Non-denominational
Secondary
- McLaren High School5.7 miles
- Pupils
- 641
- Type
- Non-denominational
- Dunblane High School7.2 miles
- Pupils
- 928
- Type
- Non-denominational
- Balfron High School8.9 miles
- Pupils
- 893
- Type
- Non-denominational
- Wallace High School9.2 miles
- Pupils
- 1,186
- Type
- Non-denominational
- Stirling High School9.2 miles
- Pupils
- 1,095
- Type
- Non-denominational
Distances are straight-line from the advertised location. Source: the national school registers (DfE, Welsh Government, Scottish Government) and Ofsted.
Schools are just the start: planning activity, heritage and any flood history here are in the full report.
Amenities
Supermarket
GP surgery
Pharmacy
Straight-line distances from the advertised location. Sources: NHS records, Geolytix supermarket locations, OS Open Greenspace and the national trails registers.
The area stacks up? Now check the location itself: planning nearby, protected designations and past flooding.
Getting Around
Nearest station
Nearest bus stop
Typical drive times
Straight-line distances from the advertised location; drive times are typical free-flow times over OpenStreetMap road data, so allow more at peak. Public transport locations from DfT NaPTAN.
Easy to reach matters. So do planning activity, flood history and ground risks: all in the full report.
Flood Risk
SEPA open data, checked around the advertised map pin for the listed acreage. Provided by LandSale, not the listing agent, and not part of the agent's particulars. Risk varies across a holding, so verify before committing.
Rivers and the sea
Not at the pin: mapped about 20 metres away.
Surface water
Not at the pin: mapped about 20 metres away.
These bandings are the summary. Where this location sits on the flood maps, plus planning activity, heritage and ground risks, is in the full report.
Important notice: Information, maps and tags on this page are drawn from the advertising agent's marketing materials or generated automatically. LandSale has not verified them. Relying on these details is at your own risk, always carry out independent checks before committing to a purchase.
LandSale full disclaimer
Marketing information only - not formal particulars. The details on this website are provided for general guidance and do not constitute an offer or contract. Neither LandSale nor the advertising estate/land agent accepts responsibility for any inaccuracy.
1. Source of information
- Listing content: Core description, asking price, tenure, measurements, photographs and planning history originate from the marketing materials of the advertising estate or land agent. LandSale does not author this content and cannot guarantee its accuracy.
- Automated tags & categorisation: Property type, land-use class, acreage bands and similar labels may be applied by machine-learning models. They are intended as a helpful guide only and may not reflect the property's legal status or permitted use.
- Third-party & enriched data layers: Maps, boundary outlines, planning designations, soil reports, broadband coverage and other environmental or location-based insights are licensed from external suppliers. Such data are supplied “as is", may be incomplete or out of date and are subject to change without notice.
2. Verification required
Prospective purchasers must verify critical matters, including but not limited to planning permission, title boundaries, public rights of way, environmental constraints, acreage, services, access and VAT status, through their own inspections, specialist surveys, legal advisers and the selling agent before relying on the information or entering into any contract.
3. No warranty or liability
LandSale gives no warranty, express or implied, as to the accuracy, completeness or fitness for any particular purpose of the information displayed. LandSale shall not be liable for any loss, damage, cost or expense arising directly or indirectly from any use of or reliance on such information, save where liability may not be excluded by law.
4. Updates & feedback
If you believe any detail on this listing is inaccurate, please let us know. We will investigate and, where appropriate, update the listing or notify the agent.
© LandSale | Version 1.3 - August 2026
Listing agent
Halliday Homes, Bridge Of Allan
56, Henderson Street, Bridge Of Allan, Stirling, FK9 4HS
Contact Halliday Homes, Bridge Of Allan
56, Henderson Street, Bridge Of Allan, Stirling, FK9 4HS
View agent profileSimilar properties for sale
- Price
- Offers Over£950,000
- Size
- 10.03 acres
Culbowie Road, Buchlyvie, Stirling, Stirlingshire, Stirling and Strathallan, Stirling FK8 Scotland
Added on 02/08/2026Country Home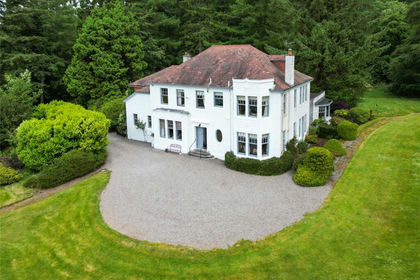
- Price
- Offers Over£1,175,000
- Size
- 4.96 acres
Glen Road, Dunblane, Stirlingshire, Stirling and Strathallan, Stirling FK15 Scotland
Added on 23/09/2026Country Home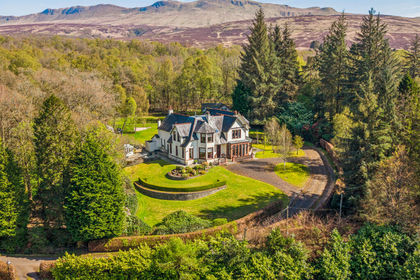
- Price
- Offers Over£995,000
- Size
- 3 acres
Killearn, Glasgow, Stirlingshire, G63, Stirling and Strathallan, Stirling G63 Scotland
Added on 24/08/2026Country Home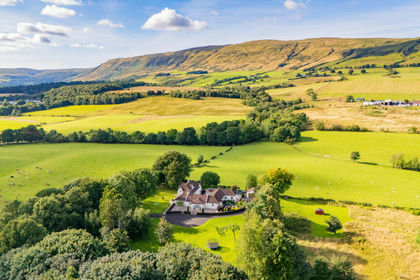
- Price
- Offers Over£999,000
- Size
- 12 acres
Added on 14/08/2026Country Home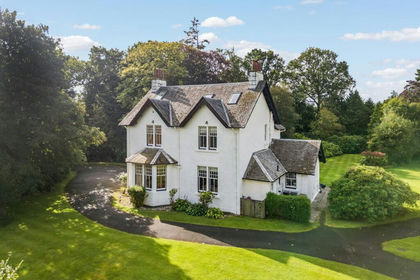
- Price
- Offers Over£875,000
- Size
- 1.32 acres
Tullycross, Croftamie, Glasgow, G63, Stirling and Strathallan, Stirling G63 Scotland
Added on 07/09/2026Country Home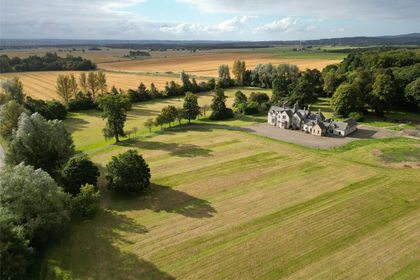
- Price
- Offers Over£1,750,000
- Size
- 14.8 acres
The Parsonage, Dunmore Park, Airth, Falkirk, Alloa and Grangemouth, Falkirk FK2 Scotland
Added on 29/01/2026Country Home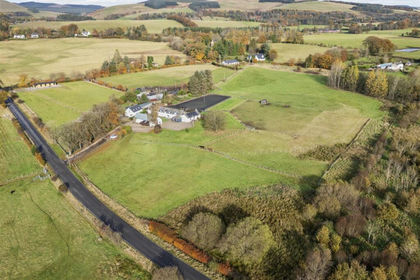
- Price
- Offers Over£850,000
- Size
- 10 acres
Wester Moss, Rumbling Bridge KY13, Dunfermline and Dollar, Clackmannanshire KY13 Scotland
Added on 28/01/2026Equestrian property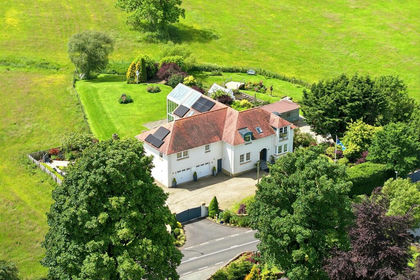
- Price
- Offers Over£1,600,000
- Size
- 1 acres
Humbie Road, Newton Mearns, East Renfrewshire, East Renfrewshire G77 Scotland
Added on 05/07/2026Country Home
- Price
- Offers Over£1,500,000
Tillyrie House, Milnathort KY13, Perth and Kinross-shire, Perth and Kinross KY13 Scotland
Added on 22/04/2026Country Home
- Price
- Offers Over£1,275,000
- Size
- 2.3 acres
Added on 19/02/2026Country Home