Tillyrie House, Milnathort KY13
- Bedrooms
- 7
- Bathrooms
- 3
Key Features
- Magnificent seven bedroom Victorian country home, originally circa 1841 and thoughtfully extended in 2021
- Approximately 434 square meters of flexible living space
- Exceptional handmade David Thompson kitchen, and bespoke David Thomson cabinetry throughout
- Stunning vaulted extension with informal dining and family snug, flooded with natural light via its vaulted ceiling
- Four beautifully appointed reception rooms including a characterful whisky bar and elegant triple aspect lounge
- Three luxurious bathrooms featuring Fired Earth suites and a showpiece principal ensuite bathroom
- Extensive grounds with South facing rear garden, and a patio to the side with a covered veranda for outdoor entertaining
- Stone arched outbuilding with gym, studio or office plus ample storage space
- Planning permission granted for a second dwelling within the separate annex building
- Prompt viewing is essential to see what this beautiful home has to offer
Description
Tillyrie House is a truly exceptional country residence, an elegant Victorian home dating to circa 1841 and thoughtfully extended in 2021 to create a beautifully balanced blend of period character and contemporary design. Set within the tranquil hamlet of Tillyrie Mains, this remarkable family home offers seven bedrooms, four reception rooms and three luxurious bathrooms, arranged across three spacious levels. The result is a home of rare scale and quality, where craftsmanship, comfort and style are delivered in equal measure. Tillyrie translates to Hill of Kings, a fitting name for a home of such presence and distinction. Tillyrie is pronounced as Tilly Rye.
The Accommodation is Presented as Below:
Ground Floor: Entrance Vestibule, Hallway, Dining Room, Lounge, Sitting Room, Kitchen open to split level Living and Dining Room, Utility Room, Rear Vestibule and a Cloakroom.
First Floor: Landing, Principal Bedroom with Dressing Room and Ensuite Shower Room, four further Bedrooms and two Bathrooms.
Second Floor: Two Further Rooms with Restricted Head Height.
A welcoming entrance vestibule opens into the broad central hallway, laid with solid oak flooring and setting the tone for the refined interiors that follow. the heart of the home is the spectacular handmade kitchen by David Thompson Designs. Known for their impeccable craftsmanship and functional bespoke layouts, this kitchen is a triumph of design and practicality. It features a wide range of wall, base units and pan drawers in a warm muted tone, complemented by solid wooden worktops. A double Villeroy and Boch Belfast sink is paired with a secondary sink, and integrated appliances include a dishwasher and American style fridge freezer. A classic Aga with a distressed mirrored splashback sits opposite the central island, which provides informal seating and further storage. A large walk in pantry and flagged stone flooring complete this impressive space.
An open archway leads seamlessly into the remarkable 2021 extension, a breathtaking space where contemporary design and natural light combine to beautiful effect. The vaulted ceiling enhances the sense of scale, while the striking Buster and Punch Spider light creates an immediate focal point. Two sets of triple bifold doors blur the line between indoors and out, inviting sunlight to pour through the room and offering effortless access to the garden. This outstanding addition provides an informal dining area ideal for everyday living, together with a wonderfully comfortable snug where bespoke cabinetry discreetly conceals a widescreen television. It is a space made for relaxed family time, effortless entertaining and enjoying the very best of modern living.
The formal dining room provides a grand yet wonderfully welcoming setting for both intimate dinners and special occasions. A traditional black fireplace is framed by a crisp white surround, offering a striking focal point, and although the chimney is currently capped, it can easily be reinstated if desired. The room comfortably accommodates a ten seater dining table, while a large built in cupboard discreetly houses a wine cooler ensuring effortless entertaining. Serene views over the rear garden complete this elegant space, adding a sense of calm and connection to the outdoors. From here, a door leads through to the family lounge, an elegant triple aspect reception room bathed in natural light. A multi fuel burner provides a cosy focal point while bespoke David Thompson cabinetry delivers superb storage and display.
Returning to the hallway, the charming bar sits to the left of the front door, full of character and timeless appeal. Beautifully crafted from reclaimed whisky barrels and finished with a solid copper top, it is complemented by the soft glow of a Tiffany lamp. A Chesneys wood burning stove rests within a traditional surround, creating a wonderfully inviting atmosphere. This is a relaxed and sociable space that truly comes into its own on a winter’s evening, perfect for gathering with family and friends to enjoy a wee dram and good conversation.
A large utility room provides excellent additional storage, sink unit, space for two free standing appliances and a walk in cupboard housing the boiler and hot water tank. Completing the ground floor is a stylish cloakroom finished with half height panelling, vanity sink and WC.
Heading up to the first floor, the guest bedroom is a beautifully proportioned double room, featuring a large, recessed picture window and a slim dark grey fireplace that adds a touch of quiet elegance. Decorated in soft, calming tones, it offers a wonderfully restful atmosphere where a blissful night’s sleep feels assured. The stylish guest bathroom continues the sense of refinement, finished with classic white Metro tiling and a beautifully appointed Fired Earth suite. It includes a freestanding roll top bath, an over bath shower, a pedestal sink, a heated towel rail and a WC, all thoughtfully arranged to create a serene and luxurious space.
To the front of the house, two substantial double bedrooms enjoy dual aspect windows, one benefiting from double mirrored wardrobes. Between them sits a smart Fired Earth three piece bathroom. A further double bedroom, currently used as a games room, features dual aspect windows and a fireplace offering versatility for family needs.
The principal suite is an impressive sanctuary. The bedroom itself enjoys a working log burner set within a white surround and dark plinth. The adjacent ensuite bathroom is the epitome of luxury, with a magnificent freestanding roll top bath as its centrepiece. A generous walk in rainfall shower and double sinks set upon a classic washstand reinforce the sense of indulgence, while the Kensington high level WC adds a refined period touch. Every element of this room has been carefully selected to balance elegance with indulgence. Adjacent to the principal bedroom is a beautifully appointed dressing room, thoughtfully designed with bespoke fitted wardrobes and an elegant dressing table, creating a refined and tranquil space for everyday preparation and unwinding.
At the top of the house, two generous attic rooms provide superb adaptable space, whether for sleeping, working or simply escaping to a quiet corner. Their height affords truly spectacular views over Loch Leven, making this floor a particularly special part of the home.
Externally Tillyrie House sits within extensive garden grounds to the front, sides and rear, surrounded by mature hedging and traditional stone walls which provide privacy and timeless character. To the rear, a broad patio with a covered veranda offers an exceptional outdoor entertaining space. The south facing rear garden is laid to lawn with steps leading up to the front door and an abundance of mature trees and shrubs which create a wonderful display of colour throughout the seasons.
To the front of the property is a dedicated children’s play area along with a charming stone arched outbuilding that currently houses a gym and a home studio or office. The two open archways provide excellent storage and can comfortably accommodate two vehicles. Importantly, this separate annex also benefits from planning permission for a second dwelling, offering superb future potential.
Throughout Tillyrie House, the quality of the finish is evident in every detail. Many of the windows have been thoughtfully replaced with double glazing, including handcrafted Billy Jonman sash and case units where appropriate, ensuring modern comfort while preserving period elegance. All bathrooms are appointed with luxurious Fired Earth fittings, while Buster and Punch light fixtures feature prominently, adding contemporary flair. Premium touches such as Villeroy and Boch sanitaryware and the characterful Timorous Beastie wallpaper further elevate the interior, showcasing the exceptional level of care and investment that has gone into creating this truly outstanding home.
The vendors have taken great care in furnishing Tillyrie House to complement its character and style, and they are amenable to certain items being purchased by separate negotiation. In particular, the dining room suite and matching cabinets may be available, offering prospective buyers the opportunity to retain pieces that sit beautifully within the home’s elegant aesthetic.
Tillyrie House is a rare and remarkable property, an outstanding country home where period grace meets modern living with complete harmony. From its handcrafted kitchen and breath taking vaulted extension to its welcoming reception rooms and luxurious bedroom suites, every detail has been thoughtfully considered to create a family home of exceptional beauty, comfort and functionality. Offering generous accommodation, superb craftsmanship and timeless character in an idyllic setting, Tillyrie House represents country living at its very finest.
The sale will include all fitted floor coverings, light fittings, window coverings, and integrated appliances where applicable. Any other items are to be by separate negotiation with the seller.
Viewings are strictly by appointment only via Harper & Stone.
Council Tax Band G
EER Band D
Water: Mains
Sewage: Shared Septic Treatment System
Heating: Oil
Milnathort is a small town in the parish of Orwell in the county of Kinross-shire Scotland and since 1996, the local council area of Perth and Kinross. The smaller neighbour of nearby Kinross, Milnathort has a population of around 2,000 people. It is situated amidst countryside at the foot of the Ochil Hills and near the north shore of Loch Leven. From 1977 it became more easily accessible due to the development of the M90 motorway. The name comes from the Gaelic maol coirthe meaning "bare hill of the standing stones”. Milnathort's amenities are typical of a small Scottish town with a nine-hole golf course, a park, countryside cycle path, primary school, a range of pubs, cafés and a shop selling ice cream. Kinross High School is close by and is the natural progression for pupils graduating from Milnathort Primary School. Milnathort is well placed, with easy commutes to Edinburgh, Glasgow and more locally Stirling, Perth and Dollar.
IMPORTANT NOTE TO PURCHASERS: We endeavour to make our sales particulars accurate and reliable, however, they do not constitute or form part of an offer or any contract and none is to be relied upon as statements of representation or fact. Any services, systems and appliances listed in this specification have not been tested by us and no guarantee as to their operating ability or efficiency is given. All measurements have been taken as a guide to prospective buyers only and are not precise. If you require clarification or further information on any points, please contact us, especially if you are traveling some distance to view. Fixtures and fittings other than those mentioned are to be agreed with the seller.
Map Location
Property details
- Tenure
- Freehold
- Council Tax Band
- G
- Date Posted
- 2026-04-22
Energy Performance Certificate
Energy Efficiency Rating
Based on UK Energy Performance Certificate standards (EU Directive 2002/91/EC)
Running costs are one side. Planning activity, flood history and ground risks for this location are in the full report.
Utilities & Restrictions
Utilities
- Electricity
- Mains
- Water
- Mains
- Heating
- Oil Heating
- Broadband
- Ask Agent
- Sewerage
- Septic Tank / Private
Rights & Restrictions
- Public Rights of Way
- Ask Agent
- Private Rights of Way
- Ask Agent
- Listed Property
- Ask Agent
- Restrictions
- Ask Agent
Listed status, conservation areas and planning constraints for this location are in the full report.
Property Features
- Accessibility
- Ask Agent
- Parking
- Ask Agent
- Garden
- Garden
Beyond the particulars: planning activity, flood history, heritage and ground risks, checked for this exact spot.
Connectivity
Broadband
Fastest speed available at this postcode
1.8 Gbps
Gigabit full fibre
Suitable for
- 4K streaming on every screen
- Full-time home working
- Online gaming & big downloads
Fixed wireless access may also be an option here.
Mobile signal
Predicted 4G and 5G signal; indoor signal depends on building materials.
Ofcom Connected Nations postcode-level predictions. Speeds and signal are modelled, not measured, and vary between addresses and providers.
Signal is the easy part. Planning activity, flood history and protected designations here are in the full report.
Nearest Schools
Primary
- Milnathort Primary School1.2 miles
- Pupils
- 215
- Type
- Non-denominational
- Kinross Primary School2.5 miles
- Pupils
- 446
- Type
- Non-denominational
- Arngask Primary School3.1 miles
- Pupils
- 74
- Type
- Non-denominational
- Portmoak Primary School4.6 miles
- Pupils
- 117
- Type
- Non-denominational
- Cleish Primary School5.3 miles
- Pupils
- 31
- Type
- Non-denominational
Secondary
- Kinross High School1.8 miles
- Pupils
- 912
- Type
- Non-denominational
- Lochgelly High School8.5 miles
- Pupils
- 798
- Type
- Non-denominational
- Beath High School9.4 miles
- Pupils
- 1,390
- Type
- Non-denominational
- Glenwood High School9.4 miles
- Pupils
- 876
- Type
- Non-denominational
- Glenrothes High School9.9 miles
- Pupils
- 830
- Type
- Non-denominational
Distances are straight-line from the advertised location. Source: the national school registers (DfE, Welsh Government, Scottish Government) and Ofsted.
Schools are just the start: planning activity, heritage and any flood history here are in the full report.
Amenities
Supermarket
GP surgery
Pharmacy
Walking trail
Straight-line distances from the advertised location. Sources: NHS records, Geolytix supermarket locations, OS Open Greenspace and the national trails registers.
The area stacks up? Now check the location itself: planning nearby, protected designations and past flooding.
Getting Around
Nearest station
Nearest bus stop
Typical drive times
Straight-line distances from the advertised location; drive times are typical free-flow times over OpenStreetMap road data, so allow more at peak. Public transport locations from DfT NaPTAN.
Easy to reach matters. So do planning activity, flood history and ground risks: all in the full report.
Flood Risk
SEPA open data, checked around the advertised map pin for the listed acreage. The map pin for this listing marks the postcode area rather than the exact location, so these readings describe the surrounding area. Provided by LandSale, not the listing agent, and not part of the agent's particulars. Risk varies across a holding, so verify before committing.
Rivers and the sea
Surface water
These bandings are the summary. Where this location sits on the flood maps, plus planning activity, heritage and ground risks, is in the full report.
Important notice: Information, maps and tags on this page are drawn from the advertising agent's marketing materials or generated automatically. LandSale has not verified them. Relying on these details is at your own risk, always carry out independent checks before committing to a purchase.
LandSale full disclaimer
Marketing information only - not formal particulars. The details on this website are provided for general guidance and do not constitute an offer or contract. Neither LandSale nor the advertising estate/land agent accepts responsibility for any inaccuracy.
1. Source of information
- Listing content: Core description, asking price, tenure, measurements, photographs and planning history originate from the marketing materials of the advertising estate or land agent. LandSale does not author this content and cannot guarantee its accuracy.
- Automated tags & categorisation: Property type, land-use class, acreage bands and similar labels may be applied by machine-learning models. They are intended as a helpful guide only and may not reflect the property's legal status or permitted use.
- Third-party & enriched data layers: Maps, boundary outlines, planning designations, soil reports, broadband coverage and other environmental or location-based insights are licensed from external suppliers. Such data are supplied “as is", may be incomplete or out of date and are subject to change without notice.
2. Verification required
Prospective purchasers must verify critical matters, including but not limited to planning permission, title boundaries, public rights of way, environmental constraints, acreage, services, access and VAT status, through their own inspections, specialist surveys, legal advisers and the selling agent before relying on the information or entering into any contract.
3. No warranty or liability
LandSale gives no warranty, express or implied, as to the accuracy, completeness or fitness for any particular purpose of the information displayed. LandSale shall not be liable for any loss, damage, cost or expense arising directly or indirectly from any use of or reliance on such information, save where liability may not be excluded by law.
4. Updates & feedback
If you believe any detail on this listing is inaccurate, please let us know. We will investigate and, where appropriate, update the listing or notify the agent.
© LandSale | Version 1.3 - August 2026
Listing agent
Harper & Stone Limited, Dollar
49 Bridge Street, Dollar, FK14 7DG.
Similar properties for sale
- Price
- Offers Over£1,275,000
- Size
- 2.3 acres
Added on 19/02/2026Country Home
- Price
- Offers Over£1,750,000
- Size
- 14.8 acres
The Parsonage, Dunmore Park, Airth, Falkirk, Alloa and Grangemouth, Falkirk FK2 Scotland
Added on 29/01/2026Country Home
- Price
- Offers Over£1,175,000
- Size
- 4.96 acres
Glen Road, Dunblane, Stirlingshire, Stirling and Strathallan, Stirling FK15 Scotland
Added on 23/09/2026Country Home
- Price
- Offers Over£1,350,000
- Size
- 3.8 acres
Moss-side Hall of Boquhapple, Thornhill, FK8, Stirling and Strathallan, Stirling FK8 Scotland
Added on 08/07/2026Country Home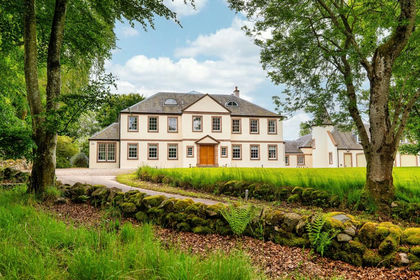
- Price
- Offers Over£1,750,000
- Size
- 7.5 acres
Old Craig, Kilry, Alyth, Blairgowrie, Angus and Perthshire Glens, Angus PH11 Scotland
Added on 12/06/2026Country Home