Antermony House, Milton of Campsie, East Dunbartonshire, G66
- Land size
- 12 acres
- Bedrooms
- 5
- Bathrooms
- 3
Description
Nestled within approximately 12 acres of beautifully landscaped grounds, Antermony House is an exceptional country home, perfectly framed by the breathtaking scenery of the Campsie Fells.
Description
Antermony House is a striking home extending to some 4,660 square feet. The property has been significantly upgraded over the years and sits within beautifully landscaped gardens, surrounded by circa 12 acres of land providing protected boundaries to Antermony House. The house is in a fine rural setting with excellent commuter benefits.
The house is completed in white painted render with smooth cream painted render at window and door mullions, all neatly presented under a tiled roof. The accommodation, which is light and bright, is laid across two easily managed levels, with all apartments enjoying sublime uninterrupted rolling countryside views. The house sits within circa 12 acres of land, offering privacy, seclusion and protected boundaries.
Ground Floor
Outer front door to welcoming entrance hall with windows either side, snug with warming Aga log burning stove, (connecting door to formal sitting), formal dining room open plan to lounge with dual sided warming log burning stove serving both dining room and lounge with windows and French doors to gardens. Formal sitting room with windows and French doors to gardens, home office/study with window to rolling countryside views, contemporary and fully integrated kitchen come sitting room, 4-oven Aga range with 2 hot plates and warming plate, central island unit with induction hob and built in extractor fan, integrated ‘NEFF’ appliances, pantry store, French doors to central courtyard seating, bringing the outside in. Generous utility with integrated appliances, refreshments fridge, Belfast sink, window and door to gardens. Bedroom 1 with French doors to gardens, stylish family bathroom with low level LED spotlights and heated towel rail, bedroom 2/dressing room with window to gardens, bedroom 3 with window to gardens, under stair store cupboard, hall door to gardens.
First Floor
Via a carpeted staircase to first floor landing, bedroom 4 with window to rolling countryside views, contemporary family shower room with walk in shower enclosure, low level LED spotlights, heated towel rail. Steps up to bedroom 5 (master) with ample fitted mirrored wardrobes, built in seating, windows to rolling countryside, en suite shower with walk in shower enclosure, heated towel rail. Good sized linen stores, boiler room housing the boiler and hot water tank, loft stores.
Gardens
Via remotely operated private twin leaf security gates to private tarmac driveway with courtesy lighting leading to good vehicular hard standing, parking and turning apron. The tarmac driveway is flanked either side by a variety of colourful flower beds and bushes, with mature specimen trees offering privacy and screening. Level lawns wrap around the extent of the property offering and ideal space for children to play, an assortment of well landscaped outdoor seating areas are located around the immediate garden grounds laid to rainbow sandstone paving, creating an array of well-placed zones for alfresco sitting, dining and entertaining guests. Located at the heart of the property is a further alfresco terrace area with outdoor spa and outdoor shower facility, sphere water feature bringing a great sense of peace, tranquillity and interest to the gardens. Due east of Antermony House is a further tiered composite decking area with frameless glass balustrading, from where there are uninterrupted rolling countryside views towards Antermony Loch. The land lies predominantly due east and south of the property and is laid to a combination of level lawns and semi ancient woodland all of which is bounded by a post and Rylock wire fence. 12 acres of land suitable for those with equestrian interests. The property gardens have been kept in beautiful order and have been carefully stocked to ensure privacy, security, as well as year-round interest and colour.
Outbuildings
Detached double garage with remotely operated roller shutter door, general purpose timber garden shed with attached log stores, poultry house.
Services
Mains water supply, private septic tank drainage, oil fired central hearing supported by warming log burning stoves, underfloor heating to the family bathroom, wired for CCTV equipment. All windows and doors are PVC double glazed.
Note: The services have not been checked by the selling agents.
Situation
Milton of Campsie is a well-established village in East Dunbartonshire, positioned to the north of Glasgow and set at the foot of the Campsie Fells. The area offers a semi-rural residential setting while remaining within practical reach of Glasgow, Kirkintilloch and Lennoxtown, making it appealing to buyers who want countryside surroundings without being fully detached from commuter routes and local services.
The village has a quiet, community-focused character with everyday amenities including local shops, a pharmacy, post office services, cafés and primary education. The surrounding landscape is a significant part of the property’s appeal, with access to walking routes, open countryside, Glazert Water and the Campsie Fells, supporting a lifestyle suited to families and professionals alike seeking more space and a greener setting.
From a transport perspective, Milton of Campsie functions largely as a commuter settlement. Road links provide access towards Kirkintilloch, Bishopbriggs and Glasgow, while nearby larger towns offer a broader range of shops, schools, leisure facilities and onward public transport options. For buyers, this means the location can provide a balance between village living and access to urban employment and services.
For families living in or around Milton of Campsie, there is a good selection of primary and secondary schools within a short drive. The village's local primary school, Craighead Primary, is located in the heart of Milton of Campsie and serves the surrounding community.
Bishopbriggs Academy, one of East Dunbartonshire's highest-performing secondary schools is approximately 8 miles away. Along with a range of secondary schools in nearby Kirkintilloch, Lenzie, and Kilsyth. Glasgow city centre only a 30 minute drive away offers a variety of independent schools.
Historical Note
Antermony House is a historic country house on Antermony Road in Milton of Campsie, around 10 miles north of Glasgow.
The estate is most famous as the home of John Bell of Antermony (1691–1780). Bell was born in the original Antermony House and became one of Britain's greatest early travel writers. After studying medicine in Glasgow, he joined a Russian diplomatic mission and spent almost twenty years travelling. His detailed observations were published in Travels from St. Petersburg in Russia to Diverse Parts of Asia (1763), which became one of the most influential travel books of the eighteenth century and was translated into several European languages. Bell eventually retired to his family home at Antermony, where he lived until his death in 1780.
The present Antermony House is believed to date largely from the 18th century. Like many Scottish estate houses, it has been altered and extended over successive centuries rather than rebuilt entirely.
Local Authorities
East Dunbartonshire Council
Council Tax
Antermony House is in council tax band H and the annual charge is £4,895.49 including water but excluding sewerage charges.
EPC
EPC rating E.
Directions
Join the M8 eastbound from Glasgow city centre. Follow signs for Stirling / M80 North and merge onto the M80. Stay on the M80 for approximately 8 miles. Leave the motorway at Junction 3 (Stepps/Kirkintilloch). At the roundabout, take the exit onto the A806, following signs for Kirkintilloch. Follow the A806 towards Kirkintilloch. Continue through Kirkintilloch town centre, staying on the A803 towards Lennoxtown. On the outskirts of Kirkintilloch, turn left onto Antermony Road (A891). Continue along Antermony Road for circa 0.8 miles to find the turning into Antermony House on the right hand side.
Map Location
Property details
- Tenure
- Freehold
- Council Tax Band
- H
- Date Posted
- 2026-08-14
Market Value Analysis
Compared with 71 Homes with Land listings in Scotland (10+ acres).
Energy Performance Certificate
Energy Efficiency Rating
Based on UK Energy Performance Certificate standards (EU Directive 2002/91/EC)
Running costs are one side. Planning activity, flood history and ground risks for this location are in the full report.
Utilities & Restrictions
Utilities
- Electricity
- Ask Agent
- Water
- Ask Agent
- Heating
- Double Glazing
- Broadband
- Ask Agent
- Sewerage
- Ask Agent
Rights & Restrictions
- Public Rights of Way
- Ask Agent
- Private Rights of Way
- Ask Agent
- Listed Property
- Ask Agent
- Restrictions
- Ask Agent
Listed status, conservation areas and planning constraints for this location are in the full report.
Property Features
- Accessibility
- Ask Agent
- Parking
- Garage
- Garden
- Garden
Beyond the particulars: planning activity, flood history, heritage and ground risks, checked for this exact spot.
Connectivity
Broadband
Fastest speed available at this postcode
1.8 Gbps
Gigabit full fibre · available to 44% of premises
Suitable for
- 4K streaming on every screen
- Full-time home working
- Online gaming & big downloads
Mobile signal
Predicted 4G and 5G signal; indoor signal depends on building materials.
Ofcom Connected Nations postcode-level predictions. Speeds and signal are modelled, not measured, and vary between addresses and providers.
Signal is the easy part. Planning activity, flood history and protected designations here are in the full report.
Nearest Schools
Primary
- Craighead Primary School0.6 miles
- Pupils
- 233
- Type
- Non-denominational
- Holy Trinity Primary School1.6 miles
- Pupils
- 297
- Type
- Roman Catholic
- Harestanes Primary School1.6 miles
- Pupils
- 180
- Type
- Non-denominational
- Hillhead Primary School1.7 miles
- Pupils
- 82
- Type
- Non-denominational
- Oxgang Primary School2 miles
- Pupils
- 238
- Type
- Non-denominational
Secondary
- East Dunbartonshire Central School2 miles
- Pupils
- 1
- Type
- Non-denominational
- Kirkintilloch High School2 miles
- Pupils
- 790
- Type
- Non-denominational
- St Ninian's High School2 miles
- Pupils
- 889
- Type
- Roman Catholic
- Lenzie Academy2.6 miles
- Pupils
- 1,360
- Type
- Non-denominational
- Kilsyth Academy3.3 miles
- Pupils
- 441
- Type
- Non-denominational
Distances are straight-line from the advertised location. Source: the national school registers (DfE, Welsh Government, Scottish Government) and Ofsted.
Schools are just the start: planning activity, heritage and any flood history here are in the full report.
Amenities
Supermarket
GP surgery
Pharmacy
Green space
Walking trail
Straight-line distances from the advertised location. Sources: NHS records, Geolytix supermarket locations, OS Open Greenspace and the national trails registers.
The area stacks up? Now check the location itself: planning nearby, protected designations and past flooding.
Getting Around
Nearest station
Nearest bus stop
Typical drive times
Straight-line distances from the advertised location; drive times are typical free-flow times over OpenStreetMap road data, so allow more at peak. Public transport locations from DfT NaPTAN.
Easy to reach matters. So do planning activity, flood history and ground risks: all in the full report.
Flood Risk
SEPA open data, checked around the advertised map pin for the listed acreage. Provided by LandSale, not the listing agent, and not part of the agent's particulars. Risk varies across a holding, so verify before committing.
Rivers and the sea
Surface water
Not at the pin: mapped about 90 metres away.
These bandings are the summary. Where this location sits on the flood maps, plus planning activity, heritage and ground risks, is in the full report.
Important notice: Information, maps and tags on this page are drawn from the advertising agent's marketing materials or generated automatically. LandSale has not verified them. Relying on these details is at your own risk, always carry out independent checks before committing to a purchase.
LandSale full disclaimer
Marketing information only - not formal particulars. The details on this website are provided for general guidance and do not constitute an offer or contract. Neither LandSale nor the advertising estate/land agent accepts responsibility for any inaccuracy.
1. Source of information
- Listing content: Core description, asking price, tenure, measurements, photographs and planning history originate from the marketing materials of the advertising estate or land agent. LandSale does not author this content and cannot guarantee its accuracy.
- Automated tags & categorisation: Property type, land-use class, acreage bands and similar labels may be applied by machine-learning models. They are intended as a helpful guide only and may not reflect the property's legal status or permitted use.
- Third-party & enriched data layers: Maps, boundary outlines, planning designations, soil reports, broadband coverage and other environmental or location-based insights are licensed from external suppliers. Such data are supplied “as is", may be incomplete or out of date and are subject to change without notice.
2. Verification required
Prospective purchasers must verify critical matters, including but not limited to planning permission, title boundaries, public rights of way, environmental constraints, acreage, services, access and VAT status, through their own inspections, specialist surveys, legal advisers and the selling agent before relying on the information or entering into any contract.
3. No warranty or liability
LandSale gives no warranty, express or implied, as to the accuracy, completeness or fitness for any particular purpose of the information displayed. LandSale shall not be liable for any loss, damage, cost or expense arising directly or indirectly from any use of or reliance on such information, save where liability may not be excluded by law.
4. Updates & feedback
If you believe any detail on this listing is inaccurate, please let us know. We will investigate and, where appropriate, update the listing or notify the agent.
© LandSale | Version 1.3 - August 2026
Listing agent
Robb Residential, Glasgow
The Beacon 176 St Vincent Street Glasgow G2 5SG
Similar properties for sale
- Price
- Offers Over£995,000
- Size
- 3 acres
Killearn, Glasgow, Stirlingshire, G63, Stirling and Strathallan, Stirling G63 Scotland
Added on 24/08/2026Country Home
- Price
- Offers Over£950,000
- Size
- 10.03 acres
Culbowie Road, Buchlyvie, Stirling, Stirlingshire, Stirling and Strathallan, Stirling FK8 Scotland
Added on 02/08/2026Country Home
- Price
- Offers Over£1,350,000
- Size
- 3.8 acres
Moss-side Hall of Boquhapple, Thornhill, FK8, Stirling and Strathallan, Stirling FK8 Scotland
Added on 08/07/2026Country Home
- Price
- Offers Over£875,000
- Size
- 1.32 acres
Tullycross, Croftamie, Glasgow, G63, Stirling and Strathallan, Stirling G63 Scotland
Added on 07/09/2026Country Home
- Price
- Offers Over£1,175,000
- Size
- 4.96 acres
Glen Road, Dunblane, Stirlingshire, Stirling and Strathallan, Stirling FK15 Scotland
Added on 23/09/2026Country Home
- Price
- Offers Over£950,000
- Size
- 52 acres
Crofthead Farm, Strathaven, East Kilbride and Strathaven, South Lanarkshire ML10 Scotland
Added on 14/10/2026Country Estate
- Price
- Offers Over£935,000
- Size
- 6.4 acres
Milton Bridge, Penicuik, Midlothian, Midlothian, Midlothian EH26 Scotland
Added on 04/07/2026House with Land
- Price
- Offers Over£899,000
- Size
- 1.5 acres
Loanstone House, Loanstone, Penicuik, EH26, Midlothian, Midlothian EH26 Scotland
Added on 25/03/2026Country Home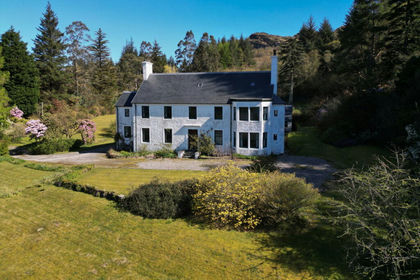
- Price
- £800,000
- Size
- 2.3 acres
Kinlochruel House, Colintraive, Argyll, Bute and South Lochaber, Argyll and Bute PA22 Scotland
Added on 01/10/2026Country Home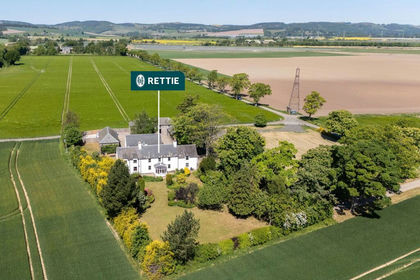
- Price
- Offers Over£1,275,000
- Size
- 2.3 acres
Added on 19/02/2026Country Home