Higher Waterston, Dorchester, Dorset, DT2
- Land size
- 8 acres
- Bedrooms
- 8
- Bathrooms
- 5
Key Features
- Substantial eight-bedroom unlisted Georgian farmhouse
- Extensive equestrian facilities with multiple stables, tack room and barn
- Privately positioned within approximately eight acres
- Four income-producing cottages and a separate annexe
- All five secondary properties currently let, providing established rental income
- Post-and-rail paddocks with field shelters and water supplied to troughs
- Heated 30-foot swimming pool and tennis court
- Beautifully renovated with elegant, high-ceilinged reception rooms
- Mature formal gardens, orchard and productive kitchen garden
- Outstanding walking and riding directly from the doorstep
Description
A period house situated in the unspoilt beauty of West Dorset.
Providing a combination of privacy and spectacular views, Higher Waterston’s beautiful grounds and rolling paddocks are complemented by superb secondary accommodation and outdoor facilities - ideal for those who are looking to embrace the spirit of rural country life.
Why We Love Higher Waterston - A period house situated in the unspoilt beauty of West Dorset.
Providing a combination of privacy and spectacular views, Higher Waterston’s beautiful grounds and rolling paddocks are complemented by superb secondary accommodation and outdoor facilities - ideal for those who are looking to embrace the spirit of rural country life.
The main house is Georgian, dating predominantly from the 1790s, and is situated in the centre of extensive gardens and grounds. Constructed of brick and part-brick and flint coursed elevations under a slate roof with brick chimneys, the house has a real stature. In part this is the early 20th century front elevation that is seamlessly married to the older part of the original house. The feel and features are lovely, exhibiting classic bright and airy Georgian proportions, sash windows, attractive open fires with smart period chimneypieces, cornicing and original flagstone floors.
Despite being characterised by its unspoilt period detailing, the house has the added benefit of not being listed. It has served as a fantastic family home for our clients for nearly 30 years, during which time they have preserved and enhanced its character through a beautifully executed renovation, including a full replumb.
The house is set well back from a quiet country lane, accessed via a curved gravelled driveway leading to a wide parking and turning forecourt outside the front door which is set in a pretty brick and flint striped front façade with symmetrical sash windows and climbing roses.
Ground Floor
Upon entering the front door, you are welcomed by a spacious front hall which leads through to a series of generously proportioned reception rooms most notably with high ceilings and working fireplaces. These include a dual aspect South/West facing drawing room with French windows onto an outdoor terrace, a separate sitting room, with an adjoining log store, and a large dining room with baize swing door, log burner, hardwood floorboards, and a glazed door leading onto an outdoor terrace. There is also a separate playroom with open fire and inbuilt bookshelves, as well as a quiet snug tucked away at the far end of the house with log burner and inbuilt bookshelves.
An arched door leads into the bright and sociable family kitchen/breakfast room with fitted cabinetry, AGA and pretty tracery windows looking onto a walled garden. An adjoining conservatory provides an excellent area for relaxed dining and provides a connection between the house and gardens. A larder, laundry room, boiler room, and boot room are sensibly arranged around a secondary hall next to the kitchen. The cloakroom/downstairs loo and butler’s pantry sit next to the front hall.
Upstairs
The large and lovely dual aspect principal bedroom is on the first floor with sunny outlook over the formal garden and an adjoining bathroom with inbuilt storage cupboards. Four further double bedrooms (most with fireplaces) and two family bathrooms sit along the corridor. A sixth bedroom with its own landing and its own adjoining bathroom sits apart from the rest and currently serves as a guest bedroom but would work very well as accommodation for a nanny, as it has a door link to the next-door bedroom. There are also extensive linen/storage cupboards on this floor. The seventh and eighth bedrooms are on the second floor along with a family bathroom and separate upstairs loo.
Outbuildings
There are two stables and a tack room with Belfast sink. There is also a large barn which has been arranged internally to provide further stables with an adjoining workshop. There is potential to develop the barn further, subject to planning consent. At the rear of the barn is the pump house for the private water supply. A garden equipment store with apple store, and loft above.
Cottages and Annexe
The cottages and annexe are set well apart from the main house and lie to the south, comprising a traditional former stable courtyard of brick and flint elevations under slate roofs, which has been part-converted to provide four cottages and an annexe all let on Assured Periodic Tenancies. The attractive courtyard is laid out around a communal lawn for use by the tenants occupying the cottages and annexe.
Lleyn Cottage: Open plan living room with kitchen, two bedrooms and a family bathroom.
Barn Cottage: Open plan living room with kitchen / dining area, three bedrooms, WC and a family bathroom. Adjoining store room.
Texel Cottage: Sitting room with kitchen, conservatory, three (one with ensuite bathroom) bedrooms and a second bathroom.
Romney Cottage: Open plan living room with kitchen, three bedrooms (one with ensuite shower-room) and a family bathroom.
The Annexe: Open plan kitchen/living room, bedroom and bathroom. Please see the floorplans for further details of the cottages (the Annexe is not shown).
Glorious Gardens
The gardens and grounds at Higher Waterston Farm are a real delight, cleverly divided into structured zones fanning out from the house which sits centrally in its 8-acre plot.
A recently laid terrace stretches along the South East side of the house with plenty of space for outdoor dining and entertaining in spring and summer. This overlooks the main area of formal garden, which is smartly arranged, with tiered lawns connected by a pathway of flagstone steps. Brick and flint walls, herbaceous borders, and clipped yew hedging bringing both colour and structure to the space which also has a charming brick gazebo and an old stone water trough. This area of the garden is well-sheltered as it is walled on three sides, with a mature yew hedge at the bottom providing year-round greenery and privacy.
A number of mature trees, including both beech and copper beech, prunus, Tibetan cherry, Robinia and acer, add to the established feel of the garden, particularly near the drive. A pretty chinoiserie style garden gate leads through from the formal garden to the tennis court which is screened by a mature orchard with crab apple, fig, and neatly trained espaliered apple and pear trees with multiple varieties including cookers and eaters.
The kitchen garden is neatly laid out, with regimented beds lined with clipped box hedges, a generous brick-built potting shed and well-established soft fruit cage which provides an abundance of fruit in the summer and autumn. This leads to a beautifully converted walled pool area, once the original kitchen garden, now transformed into a peaceful suntrap with olive trees and climbing roses along the rendered brick walls. At the centre is a 30-foot outdoor swimming pool, heated by a cost-effective air source heat pump, ideal for extended seasonal use. A nearby changing room and pump house keep everything tidy and functional.
Land and Grazing
The wider grounds stretch predominantly to the north and east. This includes several paddocks, enclosed with post and rail and estate-style fencing, perfect for grazing. Two paddocks are equipped with double timber field shelters, and all benefit from a private water supply to troughs. The land is dotted with mature horse chestnut and walnut trees, giving good natural shelter and visual appeal.
Living In West Dorset - Tucked away in the sleepy Piddle Valley surrounded by green and pleasant hills, the small rural hamlet of Higher Waterston sits within the rolling Dorset Downs.
The Waterston Farm shop is half a mile down the road with an excellent offering of local produce, The Thimble pub in Piddlehinton, a mile and a half walk away along bridleways, is under new management and serves excellent food. Langham’s vineyard with its award-winning sparkling wine and restaurant at Crawthorne is ten minutes’ drive away.
The village of Puddletown, which is two miles away, has a village shop, medieval parish church, Post Office, doctor's surgery, and recreation ground with an active cricket club.
The county town of Dorchester is about 4 miles to the Southwest and provides an excellent range of facilities including a Waitrose supermarket. The towns of Weymouth (13 miles) and Sherborne (16 miles) are also easily accessible, as are an excellent array of beaches including The Hive Beach, Ringstead Beach, Eype Beach and Chesil Beach.
Communications in the area include a regular train service from Dorchester to London Waterloo taking just over 2 ½ hours and access onto the A354 providing a North/South route and the A35 providing an east/west link. Bournemouth International Airport has flights to an increasing number of European destinations.
There is excellent walking and riding right from the doorstep with great access to local footpaths and bridlepaths along the Piddle Valley and taking in local sites including Hardy’s Walking Trail and routes taking in Duddleheath Nature Reserve to the South. Sporting facilities in the area include hunting with the Cattistock Hunt and golf at Dorchester (Came Down), Yeovil and Sherborne. Water sports are available along the stunning Dorset coastline at Weymouth Bay, West Bay and Lyme Regis. West Dorset is also renowned for country sports with many superb shoots and fishing opportunities.
Fantastic Schools
Local independent schools in the area include Sherborne, Leweston, Milton Abbey, Bryanston, Clayesmore and Canford. For state education the neighbouring Piddle Valley and Cerne Abbas primary schools are both OFSTED rated 1 (Outstanding), as is Thomas Hardye School in Dorchester for secondary education. There is also Puddletown Middle School OFSTED Rated 2 (Good) nearby.
Puddletown 2 miles | Dorchester 4 miles | Weymouth 13 miles | Sherborne 16 miles Blandford Forum 16 miles | Poole 20 miles | Bournemouth Airport 27 miles | Salisbury 36 miles
(All distances and times are approximate)
Chapters Past - Higher Waterston Farm sits in a traditionally rural and sparsely populated area of the Piddle Valley to the North East of Dorchester. The main house was predominantly built in the 1790s and seamlessly extended in the 1920s. The stable yard, which now comprises rental cottages and annexe, was previously a successful racing yard which is believed to have produced the Hennessy Gold Cup of Winner of 1969 ‘All A Myth’.
The nearest village of Puddletown with its lovely historic atmosphere and streets lined with period houses and thatched cottages was well known to the renowned author Thomas Hardy whose writings masterfully captured the romance of the hills of West Dorset, where thanks to its protected status, the countryside has changed relatively little in the last two centuries. Hardy’s father and grandfather were born in Puddletown, his grandfather serving in the village choir, and the family’s links with the village continued when his cousin Tryphena Spark later lived there. The village subsequently served as inspiration for several of Hardy’s stories and poems, most notably as the model for the village of Weatherbury in Far from the Madding Crowd.
Map Location
Property details
- Tenure
- Ask Agent
- Council Tax Band
- H
- Date Posted
- 2026-04-16
Market Value Analysis
Compared with 462 Homes with Land listings in South West England (5+ acres).
Energy Performance Certificate
Energy Efficiency Rating
Based on UK Energy Performance Certificate standards (EU Directive 2002/91/EC)
Running costs are one side. Planning activity, flood history and ground risks for this location are in the full report.
Utilities & Restrictions
Utilities
- Electricity
- Ask Agent
- Water
- Ask Agent
- Heating
- Ask Agent
- Broadband
- Ask Agent
- Sewerage
- Ask Agent
Rights & Restrictions
- Public Rights of Way
- Ask Agent
- Private Rights of Way
- Ask Agent
- Listed Property
- Ask Agent
- Restrictions
- Ask Agent
Listed status, conservation areas and planning constraints for this location are in the full report.
Property Features
- Accessibility
- Ask Agent
- Parking
- Parking Available
- Garden
- Garden
Beyond the particulars: planning activity, flood history, heritage and ground risks, checked for this exact spot.
Connectivity
Broadband
Fastest speed available at this postcode
1 Gbps
Superfast
Suitable for
- 4K streaming on every screen
- Full-time home working
- Online gaming & big downloads
Mobile signal
Predicted 4G and 5G signal; indoor signal depends on building materials.
Ofcom Connected Nations postcode-level predictions. Speeds and signal are modelled, not measured, and vary between addresses and providers.
Signal is the easy part. Planning activity, flood history and protected designations here are in the full report.
Nearest Schools
Primary
- Puddletown Church of England First School2.3 milesOfsted: Good *
- Ages
- 4 to 9
- Pupils
- 134
- Type
- Academy converter
- Faith
- Church of England
- Piddle Valley Church of England First School2.7 milesOfsted: Good
- Ages
- 2 to 9
- Pupils
- 40
- Type
- Academy converter
- Faith
- Church of England
- St Mary's Church of England First School, Charminster3.4 milesNo Ofsted rating
- Ages
- 4 to 9
- Pupils
- 148
- Type
- Academy converter
- Faith
- Church of England
- Cheselbourne Village School3.6 milesNo Ofsted rating
- Ages
- 3 to 9
- Pupils
- 49
- Type
- Community school
- St Mary's Catholic First School, Dorchester3.8 milesNo Ofsted rating
- Ages
- 2 to 9
- Pupils
- 177
- Type
- Academy converter
- Faith
- Roman Catholic
Secondary
- St Mary's Church of England Middle School, Puddletown2.1 milesOfsted: Good
- Ages
- 9 to 13
- Pupils
- 441
- Type
- Academy converter
- Faith
- Church of England
- Dorset Studio School2.8 milesOfsted: Good
- Ages
- 11 to 16
- Pupils
- 332
- Type
- Studio schools
- St Osmund's Church of England Middle School4.1 milesOfsted: Good
- Ages
- 9 to 13
- Pupils
- 714
- Type
- Academy converter
- Faith
- Church of England
- Dorchester Middle School4.3 milesOfsted report card · Jun 2026
- Ages
- 9 to 13
- Pupils
- 527
- Type
- Academy converter
- The Thomas Hardye School4.4 milesOfsted: Good *
- Ages
- 13 to 18
- Pupils
- 2,014
- Type
- Academy converter
* Latest graded judgement covers quality of education only; no overall grade was issued under the 2024-25 inspection framework.
Distances are straight-line from the advertised location. Source: the national school registers (DfE, Welsh Government, Scottish Government) and Ofsted.
Schools are just the start: sold prices nearby, planning activity and any flood history are in the full report.
Amenities
Supermarket
GP surgery
Pharmacy
Hospital
Straight-line distances from the advertised location. Sources: NHS records, Geolytix supermarket locations, OS Open Greenspace and the national trails registers.
The area stacks up? Now check the location itself: planning nearby, protected designations and past flooding.
Getting Around
Nearest station
Nearest bus stop
Typical drive times
Straight-line distances from the advertised location; drive times are typical free-flow times over OpenStreetMap road data, so allow more at peak. Public transport locations from DfT NaPTAN.
Easy to reach matters. So do planning activity, flood history and ground risks: all in the full report.
Flood Risk
Environment Agency open data, checked around the advertised map pin for the listed acreage. Long-term risk counts flood defences; the planning map's flood zones do not. Provided by LandSale, not the listing agent, and not part of the agent's particulars. Risk varies across a holding, so verify before committing.
Rivers and the sea
Planning map: Flood Zone 1.
Surface water
Not at the pin: mapped about 40 metres away.
These bandings are the summary. Where this location sits on the flood maps, plus planning activity, heritage and ground risks, is in the full report.
Important notice: Information, maps and tags on this page are drawn from the advertising agent's marketing materials or generated automatically. LandSale has not verified them. Relying on these details is at your own risk, always carry out independent checks before committing to a purchase.
LandSale full disclaimer
Marketing information only - not formal particulars. The details on this website are provided for general guidance and do not constitute an offer or contract. Neither LandSale nor the advertising estate/land agent accepts responsibility for any inaccuracy.
1. Source of information
- Listing content: Core description, asking price, tenure, measurements, photographs and planning history originate from the marketing materials of the advertising estate or land agent. LandSale does not author this content and cannot guarantee its accuracy.
- Automated tags & categorisation: Property type, land-use class, acreage bands and similar labels may be applied by machine-learning models. They are intended as a helpful guide only and may not reflect the property's legal status or permitted use.
- Third-party & enriched data layers: Maps, boundary outlines, planning designations, soil reports, broadband coverage and other environmental or location-based insights are licensed from external suppliers. Such data are supplied “as is", may be incomplete or out of date and are subject to change without notice.
2. Verification required
Prospective purchasers must verify critical matters, including but not limited to planning permission, title boundaries, public rights of way, environmental constraints, acreage, services, access and VAT status, through their own inspections, specialist surveys, legal advisers and the selling agent before relying on the information or entering into any contract.
3. No warranty or liability
LandSale gives no warranty, express or implied, as to the accuracy, completeness or fitness for any particular purpose of the information displayed. LandSale shall not be liable for any loss, damage, cost or expense arising directly or indirectly from any use of or reliance on such information, save where liability may not be excluded by law.
4. Updates & feedback
If you believe any detail on this listing is inaccurate, please let us know. We will investigate and, where appropriate, update the listing or notify the agent.
© LandSale | Version 1.3 - August 2026
Listing agent
Blue Book, Covering the Country and London
Covering London
Similar properties for sale
- Price
- Guide Price£2,500,000
- Size
- 159.25 acres
Chilthorne Domer, Yeovil, BA22, Yeovil, Somerset BA22 England
Added on 20/07/2026Livestock Farm
- Price
- £2,950,000
- Size
- 22.1 acres
East Stoke, Somerset, Stoke sub Hamdon, Somerset TA14 England
Added on 04/07/2026Country Estate
- Price
- Guide Price£2,500,000
- Size
- 5.74 acres
Stocklinch, Ilminster, Somerset, TA19, Stocklinch, Somerset TA19 England
Added on 09/04/2026Country Home
- Price
- Guide Price£2,750,000
- Size
- 50 acres
50 acres, dev. potential, Hornblotton, Shepton Mallet, BA4, West Bradley, Somerset BA4 England
Added on 22/05/2026Country Estate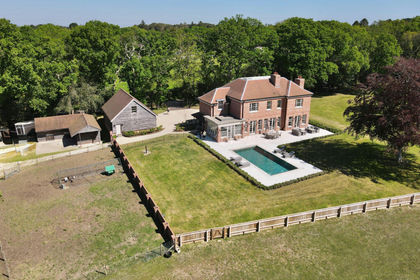
- Price
- Guide Price£2,950,000
- Size
- 6 acres
Holly Hill, Hangersley, BH24, Ringwood, Hampshire BH24 England
Added on 10/05/2026Country Home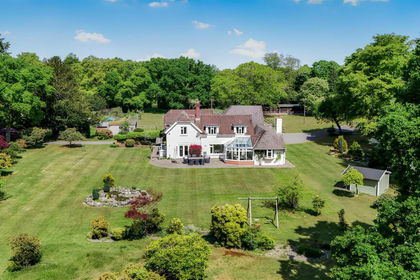
- Price
- Guide Price£3,000,000
- Size
- 24 acres
Highwood, Ringwood, Ellingham, Harbridge and Ibsley, Hampshire BH24 England
Added on 04/06/2026Country Home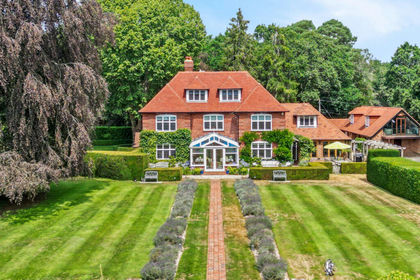
- Price
- Guide Price£3,750,000
- Size
- 6.5 acres
St. Aubyns Lane, Hangersley, Ringwood, Hampshire, BH24, Ringwood, Hampshire BH24 England
Added on 09/09/2026House with Land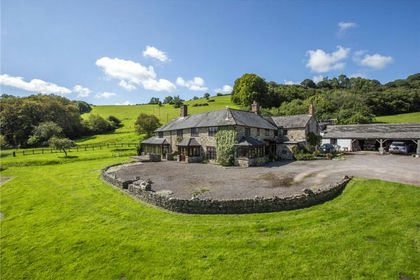
- Price
- Guide Price£3,000,000
- Size
- 227 acres
Buckland St. Mary, Chard, Somerset, TA20, Buckland St Mary, Somerset TA20 England
Added on 29/01/2026Farm
- Price
- £3,950,000
- Size
- 5 acres
Emery Down, Lyndhurst, Hampshire, SO43, Minstead, Hampshire SO43 England
Added on 26/03/2026Country Home
- Price
- £3,950,000
- Size
- 5 acres
Emery Down, Lyndhurst, SO43, Minstead, Hampshire SO43 England
Added on 10/09/2026Country Home