Moylegrove, SA43
- Land size
- 21 acres
- Bedrooms
- 5
- Bathrooms
- 7
Key Features
- Superb coastal residence with approximately twenty-one acres of land.
- Remarkable renovation with no expense spared to create a perfect family home.
- New triple garage with room above and detached stone-built garden room.
- Stunning sea views from the house and grounds, with direct access to the coastal path.
- Versatile large agricultural barn positioned to the side of the home.
Description
Most visitors to Pembrokeshire only have a brief time to marvel at the sweeping views of this stunning stretch of coastline, but for the owners of Treriffith, this is their back garden. Be it gentle sunsets over the sea or watching different weather systems roll in over the ancient landscape through the changing seasons this backdrop is an incredible setting. Matching it is this truly stunning property, which sits perfectly within the landscape and offers a superb renovation that surpasses almost any other property that we have had the pleasure of marketing.
The vision of the current owners to convert this traditional farmhouse into something truly special is remarkable. Treriffith once turned its back on the remarkable coastal outlook, but with the creation of new large double-glazed windows, the property now embraces this superb setting. In addition to the main property, there is a newly built triple garage with workspace above, a stone-built garden room with an incredible outlook, a 10,000 + sq ft agricultural barn, and approximately twenty-one acres of grounds. The combination of this remarkable setting with one of the best-designed and finished homes currently on the market makes Treriffith a truly exciting proposition for a buyer.
Entering the home from the long driveway, you arrive in a double-height entrance hall which gives an impressive introduction to the work that has gone into the renovation of this property. From the remarkable drama of this entrance hall, you pass a handy cloakroom before entering the gorgeous sitting room. This space has been finished with the finest materials and features sandblasted exposed stonework at the far end. A wood-burning stove is a lovely feature, while a large picture window and double doors open to the rear. Beyond the sitting room, you find the highly flexible studio space at the end of the home. With sliding doors opening to the drive and a double-height ceiling above, this studio would make a superb reception room and benefits from its own cloakroom to the rear.
Turning right from the entrance hall, you enter another highlight of the property: the stunning kitchen/family room. This space enjoys breathtaking sea views and is finished with a bespoke kitchen, which offers a finish which is second to none. Integrated appliances are matched with custom cabinetry, which includes a hidden door to the large pantry and basement below. The living space has a wood-burning stove at one end of the room and double doors opening to the side of the home. The ground-floor accommodation is completed by a boot room with further bespoke cabinetry and a door leading out to the patio.
On the first floor, you find five double bedrooms, each with its own ensuite bath or shower room. The principal suite enjoys some of the finest sea views in the property, along with its own bathroom and walk-in dressing room.
The property enjoys underfloor heating throughout, powered by a ground-source heat pump. The windows and doors have all been replaced with commercial-grade, double-glazed, metal-lined units that are more than a match for the demanding coastal position. The highest-quality materials have been used throughout, limestone and oak flooring, Farrow and Ball paint, with the owners seeking out master craftsmen to ensure that the execution of this work is second to none. The new roof, render, and finish of the home ensure that a purchaser is walking into a property that wants for nothing.
Externally, you access the home via a long driveway which runs alongside one of the fields owned by the property and brings you down to the front of the main house. A secondary driveway leads off to the right just before the main home and takes you around to the large agricultural barn. This space extends to approximately 10,000 + sqft and once housed Shire horses. For a buyer with an equestrian interest, this, combined with the approximately twenty-one acres of grounds, makes the property a thrilling option. Alternatively, the barn offers numerous possibilities for storage or workspace.
To either side of the home, the owners have added two exciting new buildings. Following the driveway around to the side of the home, you find the detached triple garage, which offers storage for vehicles on the ground floor, a cloakroom, workshop and store room, along with an internal staircase leading up to a full-length workspace above that provides huge flexibility for a buyer. On the opposite side of the home, you find a stone-built garden room which enjoys superb sea views and features a fireplace, together with electricity and water connections, creating a remarkable entertaining space.
For those looking for the pinnacle of home design, there are few options better than Trerifith. The renovation of this property has resulted in a family home of supreme finish; everything has been restored, replaced, or rebuilt to form a residence that far surpasses its original form. The relationship the building has with the land, and coastline has also been reshaped, so Treriffith has gone from turning its back on the sea to becoming part of this truly special corner of Pembrokeshire. This truly unique property is a once-in-a-lifetime offering to the open market.
Council tax band - H
Entrance Hall
This remarkable double-height space is filled with character and makes for a suitably impressive introduction to the home. The bespoke staircase rises to the galleried first floor above, with encaustic tiles on the floor below. The room is flooded with natural light from the glazed door and windows to the front and is finished with wood panelling, which is a feature throughout the home. To your left, you find a cloakroom and the entrance to the sitting room; in front of you is a door to the boot room, and the hall continues around to the right to access the kitchen. There is a fitted cupboard to your right, along with more fitted cupboards on the way through to the kitchen.
Cloakroom 1
Off the entrance hall, you find a well-finished cloakroom with a window to the front of the home. The space offers a double width sink and lavatory.
Sitting Room
The sitting room is a truly superb space which would be perfect for entertaining. The room has double doors and a large picture window to the rear, along with two windows to the front. The space has a wood-burning stove set against the exposed stone far wall. Touches such as the slate windowsills and bespoke shutters on the windows are found throughout the property and perfectly complete spaces like this elegant reception area. A door on the far wall leads into the studio space.
Studio Space
This flexible room is currently set up as a Pilates studio and gym but would make another superb reception space or large home office. The room is double height, with a rooflight to the front elevation. The glazed rear and side walls both slide open to connect the space with the outside and offer views towards the coast. The rear wall offers a large, fitted cupboard, along with a door to the cloakroom that opens off the space.
Cloakroom 2
This space has an obscured-glass window to the front and offers a lavatory and hand basin.
Boot Room
This incredibly handy space offers bespoke cabinetry along with space and plumbing for a washing machine and dryer. There is an additional run of base units beneath the window, with a butler sink set within them. The room has a door to the patio, with a bench seat next to it for taking off boots and shoes.
Kitchen / Living Space
This stunning space is found on the eastern side of the home and acts as the perfect hub for family life. The room houses the kitchen at one end, a dining space in the centre, and a seating area at the opposite end. The kitchen is a particular highlight, with a finish that is truly second to none and was completed by master craftsman Steve Henton from H Craft. A large central island offers informal dining, along with a sink, integrated dishwasher, and numerous cabinets. Opposite, you find a run of wall, full-height, and base units which provide superb storage, along with a full-height fridge, range cooker, and coffee station. Within this run is an expertly hidden door which leads through to the pantry beyond.
The remainder of the room offers ample space for freestanding furniture, along with a wood-burning stove. In addition to the huge picture window at the end of the room, there are two windows to the side, along with double doors out to the patio, all of which enjoy s...
Hidden Pantry
This ingenious space offers even more storage, along with space for an American-style fridge freezer. The pantry has a door leading to the side hall.
Side Hall
Accessed either from the hidden pantry or directly from outside via an external door, this hallway houses the staircase down to the basement.
Basement
This large basement comprises two rooms that retain their original slate flagstones and shelving. The ground-source heat pump that heats the property is found in this space, along with the hot water cylinder. There is plenty of room for storage, together with power and lighting. The larger of the two rooms has a window to the front of the property.
First Floor Landing
The central landing runs through the first floor of the home and looks over the entrance hall below. The landing has doors to all five bedrooms on this level, as well as access to the loft space. Like the hall below, the space is finished with wood panelling to all walls.
Principal Suite
The principal suite is accessed from the landing and offers a run of fitted cupboards as you approach. The suite has a door to its bathroom, with the main bedroom area found just beyond. The bedroom enjoys some of the finest sea views in the property, along with a lovely outlook over the fields to the side. On the inner wall, there is a door to the walk-in wardrobe, which offers an array of storage for the owners.
Bathroom
This beautiful bathroom has a feature window to the front, with a freestanding bathtub below. The room also offers a separate shower, lavatory, and double sink set within a vanity unit. Like all the bathrooms in the property, the space enjoys high-quality tiling to the walls and floor.
Bedroom 2
This large double bedroom is found next to the principal suite and enjoys lovely views over the fields towards the coast.
Ensuite Shower Room 1
This ensuite enjoys a window to the side and offers a walk-in shower, lavatory, and hand basin set within a vanity unit.
Bedroom 3
At the opposite end of the hallway from Bedroom 2, you find a large double bedroom with an almost full-width window looking out to the rear of the home. This space offers plenty of room for furniture and has a door to the ensuite on the left-hand wall.
Ensuite Shower Room 2
This shower room has a window to the rear and offers a lavatory, hand basin, and corner shower.
Bedroom 4
Found halfway along the landing in the centre of the house is another double bedroom. This space has two windows to the rear and a door to the ensuite on the right-hand wall.
Ensuite Shower Room 3
This ensuite has a window to the rear and offers a corner shower, lavatory, and hand basin set within a vanity unit.
Bedroom 5
The only bedroom looking out to the front of the property, this space enjoys two large windows and has a door to the ensuite bathroom on the far wall.
Ensuite Bathroom
This space has a window to the front of the home, a lavatory, hand basin set within a vanity unit, and a roll-top bath with shower attachment.
External
You access the property from the lane that runs along its southern boundary. The long driveway gives you stunning views of the sea as you descend, with Treriffith sitting at the far end. As you approach the home, the driveway splits off to the right-hand side, providing access to the agricultural barn at the side of the property.
This large barn is roughly L-shaped and enjoys impressive sea views. The space previously housed Shire horses and still retains stabling. The options it offers for livestock, storage, or workspace are numerous, and it enjoys direct access out to the fields. The land extends to approximately twenty-one acres in total and comprises fields along with a strip of woodland to the eastern boundary.
Following the driveway around the side of the home, you come to the new detached triple garage and a large parking area beside it. The garage has three electric up-and-over doors to the front, along with a workshop and external storage room. A doo...
Directions
If approaching from the west follow signs for Newport. When you reach Newport proceed through the town, passing the Golden Lion and Llys Meddyg on your left, before taking the left hand turn signposted for Moylegrove and the golf club. Continue on this road for two miles, crossing the river and proceeding uphill. At the first T junction you come to turn right, following signs for Moylegrove. Proceed for approximately four miles until you see the driveway for Treriffith on your left-hand side. Head down the driveway and park in the large parking area.
What3Words location for entrance to property: ///myths.dark.miracles
Disclaimer
1.Money laundering regulations: Intending purchasers will be asked to produce identification documentation at a later stage, and we would ask for your co-operation in order that there will be no delay in agreeing the sale.
2. General: While we endeavour to make our sales particulars fair, accurate and reliable, they are only a general guide to the property and, accordingly, if there is any point which is of particular importance to you, please contact the office and we will be pleased to check the position for you, especially if you are contemplating travelling some distance to view the property.
3. Any measurements and distances indicated are supplied for guidance only and as such must be considered incorrect.
4. Services: Please note we have not tested the services or any of the equipment or appliances in this property, accordingly we strongly advise prospective buyers to commission their own survey or service reports before finalising their offer ...
Map Location
Property details
- Tenure
- Freehold
- Council Tax Band
- H
- Date Posted
- 2026-07-06
Market Value Analysis
Compared with 168 Homes with Land listings in Wales (10+ acres).
Energy Performance Certificate
Energy Efficiency Rating
Based on UK Energy Performance Certificate standards (EU Directive 2002/91/EC)
View official EPC certificate ↗
Running costs are one side. Planning activity, flood history and ground risks for this location are in the full report.
Utilities & Restrictions
Utilities
- Electricity
- Mains
- Water
- Mains
- Heating
- Ground Source Heat Pump
- Broadband
- Ask Agent
- Sewerage
- Septic Tank / Private
Rights & Restrictions
- Public Rights of Way
- Ask Agent
- Private Rights of Way
- Ask Agent
- Listed Property
- Ask Agent
- Restrictions
- Ask Agent
Listed status, conservation areas and planning constraints for this location are in the full report.
Property Features
- Accessibility
- Ask Agent
- Parking
- Parking Available
- Garden
- Garden
Beyond the particulars: planning activity, flood history, heritage and ground risks, checked for this exact spot.
Connectivity
Broadband
Fastest speed available at this postcode
25 Mbps
Standard (10-30 Mbps)
Suitable for
- Web & social
- Music streaming
- Standard video calls
Mobile signal
Predicted 4G and 5G signal; indoor signal depends on building materials.
Ofcom Connected Nations postcode-level predictions. Speeds and signal are modelled, not measured, and vary between addresses and providers.
Signal is the easy part. Planning activity, flood history and protected designations here are in the full report.
Nearest Schools
Primary
- Ysgol Llandudoch4 miles
- Pupils
- 77
- Type
- Nursery, Infants & Juniors
- Language
- Welsh medium school / provision (including transitional)
- Ysgol Bro Ingli4.1 miles
- Pupils
- 104
- Type
- Nursery, Infants & Juniors
- Language
- Welsh medium school / provision (including transitional)
- Ysgol Gynradd Gymunedol Eglwyswrw4.4 miles
- Pupils
- 90
- Type
- Infants & Juniors
- Language
- Welsh medium school / provision (including transitional)
- Ysgol Gynradd Aberteifi5 miles
- Pupils
- 379
- Type
- Nursery, Infants & Juniors
- Language
- Welsh medium school / provision (including transitional)
- Cilgerran Church in Wales VC School5.7 miles
- Pupils
- 114
- Type
- Nursery, Infants & Juniors
- Language
- Welsh medium school / provision (including transitional)
Secondary
- Ysgol Uwchradd Aberteifi5.1 miles
- Pupils
- 614
- Type
- Secondary (ages 11-19)
- Language
- Welsh medium school / provision (including transitional)
- Ysgol Bro Preseli8.4 miles
- Pupils
- 932
- Type
- Middle (ages 3-19)
- Language
- Welsh medium school / provision (including transitional)
- Ysgol Bro Gwaun10 miles
- Pupils
- 574
- Type
- Secondary (ages 11-16)
- Language
- Dual language school / provision (Welsh and English) (including transitional)
- Ysgol Gyfun Emlyn13 miles
- Pupils
- 502
- Type
- Secondary (ages 11-19)
- Language
- Dual language school / provision (Welsh and English) (including transitional)
- Dyffryn Taf18 miles
- Pupils
- 890
- Type
- Secondary (ages 11-19)
- Language
- Dual language school / provision (Welsh and English) (including transitional)
Distances are straight-line from the advertised location. Source: the national school registers (DfE, Welsh Government, Scottish Government) and Ofsted.
Schools are just the start: sold prices nearby, planning activity and any flood history are in the full report.
Amenities
Supermarket
GP surgery
Pharmacy
Walking trail
Straight-line distances from the advertised location. Sources: NHS records, Geolytix supermarket locations, OS Open Greenspace and the national trails registers.
The area stacks up? Now check the location itself: planning nearby, protected designations and past flooding.
Getting Around
Nearest station
Nearest bus stop
Typical drive times
Straight-line distances from the advertised location; drive times are typical free-flow times over OpenStreetMap road data, so allow more at peak. Public transport locations from DfT NaPTAN.
Easy to reach matters. So do planning activity, flood history and ground risks: all in the full report.
Flood Risk
Natural Resources Wales open data, checked around the advertised map pin for the listed acreage. Long-term risk counts flood defences; the planning map's flood zones do not. Provided by LandSale, not the listing agent, and not part of the agent's particulars. Risk varies across a holding, so verify before committing.
Rivers and the sea
Planning map: Flood Zone 1.
Surface water
Not at the pin: mapped about 50 metres away.
These bandings are the summary. Where this location sits on the flood maps, plus planning activity, heritage and ground risks, is in the full report.
Important notice: Information, maps and tags on this page are drawn from the advertising agent's marketing materials or generated automatically. LandSale has not verified them. Relying on these details is at your own risk, always carry out independent checks before committing to a purchase.
LandSale full disclaimer
Marketing information only - not formal particulars. The details on this website are provided for general guidance and do not constitute an offer or contract. Neither LandSale nor the advertising estate/land agent accepts responsibility for any inaccuracy.
1. Source of information
- Listing content: Core description, asking price, tenure, measurements, photographs and planning history originate from the marketing materials of the advertising estate or land agent. LandSale does not author this content and cannot guarantee its accuracy.
- Automated tags & categorisation: Property type, land-use class, acreage bands and similar labels may be applied by machine-learning models. They are intended as a helpful guide only and may not reflect the property's legal status or permitted use.
- Third-party & enriched data layers: Maps, boundary outlines, planning designations, soil reports, broadband coverage and other environmental or location-based insights are licensed from external suppliers. Such data are supplied “as is", may be incomplete or out of date and are subject to change without notice.
2. Verification required
Prospective purchasers must verify critical matters, including but not limited to planning permission, title boundaries, public rights of way, environmental constraints, acreage, services, access and VAT status, through their own inspections, specialist surveys, legal advisers and the selling agent before relying on the information or entering into any contract.
3. No warranty or liability
LandSale gives no warranty, express or implied, as to the accuracy, completeness or fitness for any particular purpose of the information displayed. LandSale shall not be liable for any loss, damage, cost or expense arising directly or indirectly from any use of or reliance on such information, save where liability may not be excluded by law.
4. Updates & feedback
If you believe any detail on this listing is inaccurate, please let us know. We will investigate and, where appropriate, update the listing or notify the agent.
© LandSale | Version 1.3 - August 2026

Listing agent
Country Living Group, Haverfordwest
Unit 29 Withybush Trading Estate Haverfordwest Pembrokeshire SA62 4BS
Contact Country Living Group, Haverfordwest
Unit 29 Withybush Trading Estate Haverfordwest Pembrokeshire SA62 4BS
View agent profileSimilar properties for sale
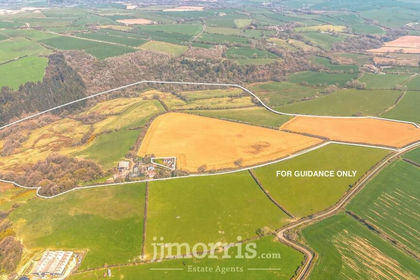
- Price
- £1,350,000
- Size
- 75 acres
Eglwyswrw, Crymych, SA41, Eglwyswrw, Pembrokeshire SA41 Wales
Added on 29/01/2026Farm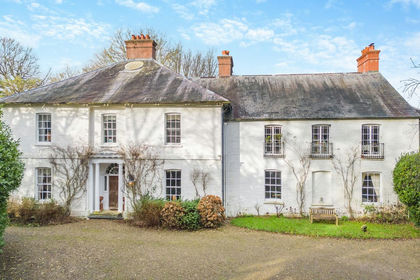
- Price
- Offers Over£1,200,000
- Size
- 14.6 acres
Added on 23/05/2026Stately Home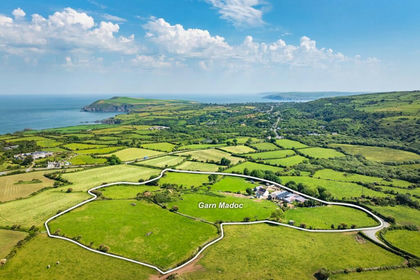
- Price
- Guide Price£1,350,000
- Size
- 11 acres
Added on 01/06/2026Farmhouse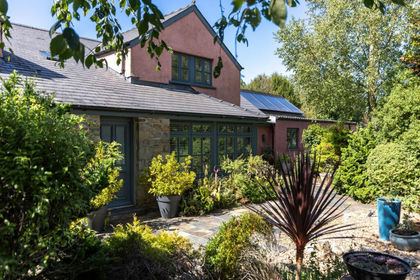
- Price
- Guide Price£1,200,000
- Size
- 35 acres
Llanychaer, Fishguard, SA65, Cwm Gwaun, Pembrokeshire SA65 Wales
Added on 21/08/2026Country Estate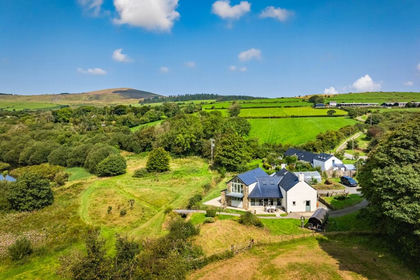
- Price
- Guide Price£1,500,000
- Size
- 36 acres
Added on 29/01/2026House with Land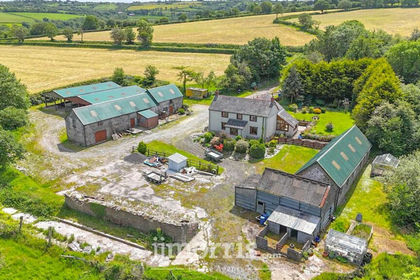
- Price
- £1,300,000
- Size
- 103.99 acres
Added on 01/07/2026Farm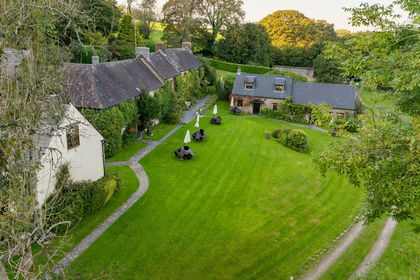
- Price
- Guide Price£1,800,000
- Size
- 15.8 acres
Clydey Cottages, Penrallt, Lancych, Boncath, SA37, Boncath, Pembrokeshire SA37 Wales
Added on 21/05/2026Holiday Let Property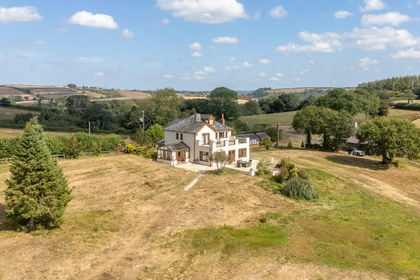
- Price
- Guide Price£1,200,000
- Size
- 74.3 acres
Llangynin, St Clears, SA33, St Clears, Carmarthenshire SA33 Wales
Added on 05/09/2026Smallholding
- Price
- £1,295,000
- Size
- 49 acres
Saron, Llandysul, SA44, Llangeler, Carmarthenshire SA44 Wales
Added on 29/01/2026Multiple Dwelling Property
- Price
- £1,250,000
- Size
- 10.8 acres
Added on 29/05/2026House with Land