Llangoedmor, Cardigan, SA43 (with 2 self-contained holiday cottages)
- Land size
- 14.6 acres
- Dwelling size
- 1033 sqft
- Bedrooms
- 8
- Bathrooms
- 3
Key Features
- Grade II* Listed Country House
- Two Holiday Cottages
- Walled Garden
- Ancient Woodland
- 14.6 acres of land
Description
One of West Wales' Most Important Country Houses. A Rare Opportunity of Exceptional Architectural Distinction.
Plas Treforgan stands apart. A Grade II* listed Regency country house of national architectural significance, officially described as:
"One of a small group of remarkable Nash-inspired country houses in Dyfed which have survived in largely unaltered form."
This is not simply a fine home. It is a piece of Welsh history, a place of genuine rarity, and an opportunity that comes to the market perhaps once in a generation. Dating to circa 1832 and set within approximately 14.6 acres of landscaped grounds, gardens, pastureland and ancient woodland, Plas Treforgan has been lovingly restored and preserved by its current owners over thirty years. The result is a house of extraordinary character and presence — yet one that functions beautifully as a warm, comfortable family home. Extending to almost 9,000 sq ft across principal house and outbuildings, the accommodation is as impressive as the setting.
Ground Floor
Reception Hall
Arrival at Plas Treforgan is a statement in itself. A grand colonnaded entrance with fanlight above the front door opens into a breathtaking reception hall — flagstone floors underfoot, vaulted ceilings above, and elegant arches framing the space with effortless authority. This is a hall that sets the tone for everything that follows.
Main Reception Room
To the left, the principal reception room immediately impresses: polished boarded floors, a marble fireplace and a generous bay window drawing the eye across the gardens. A room of genuine presence, equally suited to formal entertaining as to quiet family evenings.
Main Dining Hall
Adjacent to the reception room, the dining room mirrors the elegance — boarded floor, bay window, garden views — a room made for long evenings and unhurried entertaining. The proportions are generous, the aspect delightful.
Library Room
A peaceful study overlooks the rear gardens, offering calm and contemplation — a space apart from the principal rooms, with its own quiet character.
Second Reception Room
A further cosy lounge at the front provides a more intimate retreat, with views over the front garden and grounds.
Kitchen
Moving through to the inner hall, the kitchen breakfast room opens up around a stunning full-height dresser, fitted cupboards and an electric Aga cooking range — a room that is simultaneously practical and deeply characterful. A pantry sits conveniently adjacent, providing excellent storage.
Informal Dining Room
Across the hall, a second informal dining room with its own fireplace provides flexibility for everyday family life — a space that will likely become the natural heart of the home.
Billiard Room
A reception room currently configured as a billiard room offers further versatile accommodation — a nod to the grand country house tradition that could equally serve as a games room, library or additional sitting room.
Cloakroom
Utility Room
A separate utility room, cloakroom and generous store rooms complete the working areas of the ground floor — practical spaces well-suited to country house living.
Store Room One
Store Room Two
Cellar
Steps descend to a cellar complete with wine bins — a characterful and entirely appropriate addition to a house of this standing.
Bedroom Eight
First Floor
Landing
The ascent to the first floor is one of Plas Treforgan's defining moments. A cantilever Bath stone staircase rises from the reception hall with quiet magnificence, arriving at a striking landing flooded with natural light from a circular skylight above — an architectural detail that alone would distinguish many a lesser house.
Principal Bedroom One
The first of the two principal bedrooms faces west, commanding bay window views across the gardens. A room of genuine quality and repose, complete with its own en suite bathroom.
Principal Bedroom En-suite
Bedroom Two
The second principal bedroom enjoys the same westerly aspect and bay window garden views, also benefiting from an en suite bathroom. Two bedrooms of equal standing, each offering privacy and tranquility.
En-suite
Bedroom Three
A generously proportioned double bedroom enjoying a delightful outlook over the gardens, offering a calm and inviting atmosphere with ample space for freestanding furnishings.
Bedroom Four
A bright and comfortable double bedroom overlooking the grounds, offering excellent versatility as a child’s bedroom, guest room or stylish home office if required.
Main Bathroom
A spacious and well-appointed family bathroom, elegantly finished and ideally situated to accommodate bedrooms three to six.
Bedroom Five
A spacious and beautifully presented double bedroom with garden views, well-balanced in its proportions and ideal for family living or guest accommodation.
Bedroom Six
A further substantial bedroom with a pleasant garden aspect, generous in scale and continuing the sense of quality and character found throughout the home.
Self-contained Apartment
At the eastern end of the first floor, a self-contained apartment offers exceptional flexibility: its own reception room, bedroom, bathroom and kitchen, with independent access via the side entrance below whilst remaining fully connected to the main house. Whether used as a guest suite, staff accommodation, dependent relative annexe or income-generating let, this space adds a meaningful dimension to the property's versatility.
Kitchen
Bathroom
Reception Room
Bedroom (Seven)
Attic
A useful attic completes the upper floor, providing generous storage above the principal accommodation.
The Cottages
Opening onto a charming cobbled courtyard, the Grade II listed stone outbuilding range has been thoughtfully converted into two self-contained holiday cottages that combine original character features with modern comfort throughout.
The Creamery
A two-bedroom cottage of great charm, The Creamery has operated as a successful holiday let and benefits from its own self-contained accommodation with all the character of the original stone building, sympathetically updated throughout.
Reception
Bedroom
Kitchen
Shower Room
Principal Bedroom
The Stables
Providing three-bedroom accommodation, The Stables is the larger of the two cottages and has likewise been used as a successful holiday let. Both cottages are entirely self-contained and carry the same authentic stone character as the main house.
Entrance/Boot Room
Reception
Kitchen
Inner Hallway
Bedroom Three
Bedroom Two
Principal Bedroom
Cloakroom
Conservatory
Boiler Room
Chapel & Outbuildings
The outbuildings are extensive and varied: a private chapel building, a garden pavilion, a summerhouse, stables, garages, workshops and stores — together forming a portfolio of supplementary spaces with scope for a wide range of uses, whether personal, commercial or both.
Map Location
Property details
- Tenure
- Freehold
- Council Tax Band
- H
- Date Posted
- 2026-05-23
Market Value Analysis
Compared with 168 Homes with Land listings in Wales (10+ acres).
Energy Performance Certificate
Energy Efficiency Rating
Based on UK Energy Performance Certificate standards (EU Directive 2002/91/EC)
Running costs are one side. Planning activity, flood history and ground risks for this location are in the full report.
Utilities & Restrictions
Utilities
- Electricity
- Ask Agent
- Water
- Ask Agent
- Heating
- Ask Agent
- Broadband
- Ask Agent
- Sewerage
- Ask Agent
Rights & Restrictions
- Public Rights of Way
- Ask Agent
- Private Rights of Way
- Ask Agent
- Listed Property
- Ask Agent
- Restrictions
- Ask Agent
Listed status, conservation areas and planning constraints for this location are in the full report.
Property Features
- Accessibility
- Ask Agent
- Parking
- Parking Available
- Garden
- Walled Garden - The Grade II listed walled garden — listed in its own right for its group value with the wider property — is a productive and impressive space for those with a passion for growing. A kitchen garden of genuine scale and historic significance.; Grounds & Gardens - The wider grounds include large lawned areas, mature trees, hedges, shrubs, a large pond and beautifully maintained flower borders — landscaped grounds that frame the house to perfection and offer a constantly changing seasonal backdrop.
Beyond the particulars: planning activity, flood history, heritage and ground risks, checked for this exact spot.
Connectivity
Broadband
Fastest speed available at this postcode
1.8 Gbps
Gigabit full fibre · available to 93% of premises
Suitable for
- 4K streaming on every screen
- Full-time home working
- Online gaming & big downloads
Fixed wireless access may also be an option here.
Mobile signal
Predicted 4G and 5G signal; indoor signal depends on building materials.
Ofcom Connected Nations postcode-level predictions. Speeds and signal are modelled, not measured, and vary between addresses and providers.
Signal is the easy part. Planning activity, flood history and protected designations here are in the full report.
Nearest Schools
Primary
- Ysgol Gynradd Aberteifi1.3 miles
- Pupils
- 379
- Type
- Nursery, Infants & Juniors
- Language
- Welsh medium school / provision (including transitional)
- Ysgol Gymunedol Llechryd1.5 miles
- Pupils
- 54
- Type
- Infants & Juniors
- Language
- Welsh medium school / provision (including transitional)
- Cilgerran Church in Wales VC School2 miles
- Pupils
- 114
- Type
- Nursery, Infants & Juniors
- Language
- Welsh medium school / provision (including transitional)
- Ysgol Gymunedol Penparc2.1 miles
- Pupils
- 103
- Type
- Infants & Juniors
- Language
- Welsh medium school / provision (including transitional)
- Ysgol Llandudoch2.3 miles
- Pupils
- 77
- Type
- Nursery, Infants & Juniors
- Language
- Welsh medium school / provision (including transitional)
Secondary
- Ysgol Uwchradd Aberteifi1.3 miles
- Pupils
- 614
- Type
- Secondary (ages 11-19)
- Language
- Welsh medium school / provision (including transitional)
- Ysgol Gyfun Emlyn7.5 miles
- Pupils
- 502
- Type
- Secondary (ages 11-19)
- Language
- Dual language school / provision (Welsh and English) (including transitional)
- Ysgol Bro Preseli7.9 miles
- Pupils
- 932
- Type
- Middle (ages 3-19)
- Language
- Welsh medium school / provision (including transitional)
- Ysgol Bro Teifi13 miles
- Pupils
- 861
- Type
- Middle (ages 3-19)
- Language
- Welsh medium school / provision (including transitional)
- Ysgol Bro Gwaun17 miles
- Pupils
- 574
- Type
- Secondary (ages 11-16)
- Language
- Dual language school / provision (Welsh and English) (including transitional)
Distances are straight-line from the advertised location. Source: the national school registers (DfE, Welsh Government, Scottish Government) and Ofsted.
Schools are just the start: sold prices nearby, planning activity and any flood history are in the full report.
Amenities
Supermarket
GP surgery
Pharmacy
Straight-line distances from the advertised location. Sources: NHS records, Geolytix supermarket locations, OS Open Greenspace and the national trails registers.
The area stacks up? Now check the location itself: planning nearby, protected designations and past flooding.
Getting Around
Nearest station
Nearest bus stop
Typical drive times
Straight-line distances from the advertised location; drive times are typical free-flow times over OpenStreetMap road data, so allow more at peak. Public transport locations from DfT NaPTAN.
Easy to reach matters. So do planning activity, flood history and ground risks: all in the full report.
Flood Risk
Natural Resources Wales open data, checked around the advertised map pin for the listed acreage. Long-term risk counts flood defences; the planning map's flood zones do not. Provided by LandSale, not the listing agent, and not part of the agent's particulars. Risk varies across a holding, so verify before committing.
Rivers and the sea
Planning map: Flood Zone 1.
Surface water
Not at the pin: mapped about 110 metres away.
These bandings are the summary. Where this location sits on the flood maps, plus planning activity, heritage and ground risks, is in the full report.
Important notice: Information, maps and tags on this page are drawn from the advertising agent's marketing materials or generated automatically. LandSale has not verified them. Relying on these details is at your own risk, always carry out independent checks before committing to a purchase.
LandSale full disclaimer
Marketing information only - not formal particulars. The details on this website are provided for general guidance and do not constitute an offer or contract. Neither LandSale nor the advertising estate/land agent accepts responsibility for any inaccuracy.
1. Source of information
- Listing content: Core description, asking price, tenure, measurements, photographs and planning history originate from the marketing materials of the advertising estate or land agent. LandSale does not author this content and cannot guarantee its accuracy.
- Automated tags & categorisation: Property type, land-use class, acreage bands and similar labels may be applied by machine-learning models. They are intended as a helpful guide only and may not reflect the property's legal status or permitted use.
- Third-party & enriched data layers: Maps, boundary outlines, planning designations, soil reports, broadband coverage and other environmental or location-based insights are licensed from external suppliers. Such data are supplied “as is", may be incomplete or out of date and are subject to change without notice.
2. Verification required
Prospective purchasers must verify critical matters, including but not limited to planning permission, title boundaries, public rights of way, environmental constraints, acreage, services, access and VAT status, through their own inspections, specialist surveys, legal advisers and the selling agent before relying on the information or entering into any contract.
3. No warranty or liability
LandSale gives no warranty, express or implied, as to the accuracy, completeness or fitness for any particular purpose of the information displayed. LandSale shall not be liable for any loss, damage, cost or expense arising directly or indirectly from any use of or reliance on such information, save where liability may not be excluded by law.
4. Updates & feedback
If you believe any detail on this listing is inaccurate, please let us know. We will investigate and, where appropriate, update the listing or notify the agent.
© LandSale | Version 1.3 - August 2026

Listing agent
Fine and Country West Wales, Aberystwyth
Second Floor Suites 8 Great Darkgate Street Aberystwyth, SY23 1DE
Contact Fine and Country West Wales, Aberystwyth
Second Floor Suites 8 Great Darkgate Street Aberystwyth, SY23 1DE
View agent profileSimilar properties for sale
- Price
- £1,400,000
- Size
- 94.85 acres
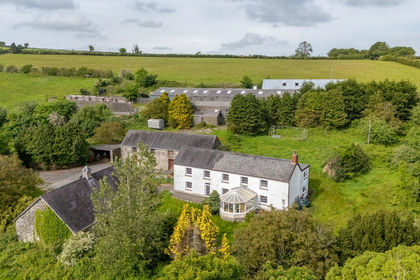
Panteg Cross, Llandysul, SA44, Llandysul, Ceredigion SA44 Wales
Added on 21/07/2026Farm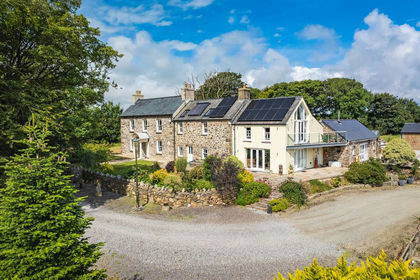
- Price
- Offers in Region of£1,500,000
- Size
- 9.22 acres
Haverfordwest, SA62, Haverfordwest, Pembrokeshire SA62 Wales
Added on 07/07/2026Country Estate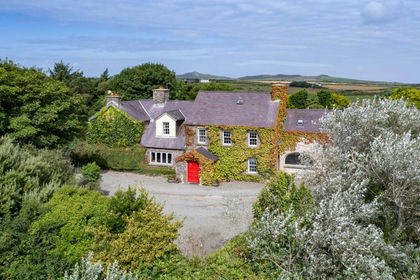
- Price
- Offers in Region of£1,400,000
- Size
- 15 acres
St Davids, Haverfordwest, SA62, St. David's and the Cathedral Close, Pembrokeshire SA62 Wales
Added on 23/07/2026House with Land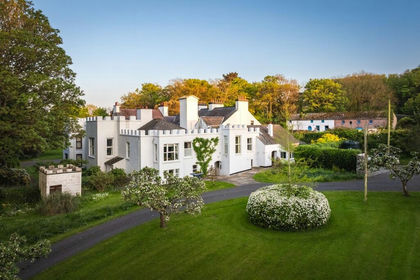
- Price
- Guide Price£1,500,000
- Size
- 10 acres
Added on 29/01/2026Estate