Tegryn, Llanfyrnach, SA35
- Land size
- 103.99 acres
- Bedrooms
- 3
- Bathrooms
- 2
Key Features
- 103.99 Acre Farm
- Modern Detached Farmhouse
- Good Range Of Buildings
Description
This modern three-bedroom detached farmhouse is set within a substantial 103.99 acre farm, offering an outstanding opportunity for those seeking a rural lifestyle with modern comforts. The property presents spacious, well-appointed accommodation, featuring a welcoming entrance hall, a generous lounge with views over the surrounding countryside, and a contemporary kitchen fitted with quality appliances and ample storage. The dining area provides the perfect space for family gatherings, while three double bedrooms (including a principal suite with en-suite facilities) ensure comfort and privacy for all residents. The family bathroom is finished to a high standard, and additional utility and cloakroom spaces add convenience for every-day living. The house is thoughtfully designed to maximise natural light and panoramic views, creating a warm and inviting atmosphere throughout.
The farm benefits from a good range of outbuildings, suitable for a variety of agricultural, equestrian, or business uses (subject to the necessary consents). These include traditional barns, modern storage units, and versatile workshops, all conveniently located for ease of access. The extensive grounds are predominantly laid to productive pasture and arable land, ideal for livestock or crop production. Mature boundaries provide privacy and shelter, while well-maintained driveways and ample parking cater to multiple vehicles and machinery. There are attractive landscaped gardens immediately surrounding the farmhouse, offering space for outdoor entertaining and relaxation, as well as far-reaching views across open countryside. This property presents a rare opportunity to acquire a modern farmhouse with significant acreage and excellent facilities, all set within a tranquil yet accessible rural location.
Accommodation Comprises
uPVC double glazed door leads to:
Porch
uPVC double glazed window, tiled floor, glazed doors to:
Hall
Stairs rising off to the first floor, radiator, doors to:
Living Room
Feature inglenook fireplace with inset wood burning stove on a slate hearth, dual aspect windows, radiator.
Dining Room
Tiled flooring, feature fireplace with cast open grate and wooden mantle, uPVC double glazed window, radiator, opening to:
Kitchen
Having a range of wall and base units with work surface over, inset sink unit with tiled splash back, range style cooker with plate rack over, glazed display cabinets, void and plumbing for washing machine and dishwasher, tiled flooring, uPVC double glazed window to the rear over looking the garden.
Garden Room
Dual aspect uPVC double glazed windows, Velux roof windows, uPVC double glazed doors with matching glazed panels, tiled flooring, radiator.
Landing
uPVC double glazed window, built in airing cupboard, doors to:
Bedroom One
Dual aspect uPVC double glazed windows, radiators, built in wardrobes.
Bedroom Two
uPVC double glazed window, radiator.
Bedroom Three
uPVC double glazed window, radiator, built in cupboard.
Family Bathroom
A well appointed suite comprising panel bath with mixer tap and shower attachments, vanity unit with hand wash basin, low flush toiled with concealed cistern. Tiled flooring heated towel rail, tiled walls, uPVC double glazed window.
Farm Yard & Buildings
A particular feature of the property is the impressive range of agricultural buildings arranged around an extensive farmyard, creating a highly practical and well-established working steading. The buildings comprise an excellent combination of substantial modern steel portal frame livestock buildings together with traditional stone barns and useful ancillary outbuildings, offering versatile accommodation for livestock, machinery, fodder, workshop and general storage purposes.
The principal livestock building is of modern steel portal frame construction with an open-fronted design, incorporating feed barriers and internal livestock pens, providing well-ventilated accommodation suitable for a range of farming enterprises. Complementing this are a number of attractive traditional stone-built buildings, sympathetically re-roofed with profiled steel sheeting, providing further storage, workshop and agricultural accommodation whilst retaining the character of the original farmstead.
Cont...
The buildings are centred around a spacious concrete and hardcore yard, providing excellent access and ample turning space for modern agricultural machinery, trailers and commercial vehicles. The thoughtful layout allows for the efficient day-to-day operation of the holding, whilst maintaining a clear distinction between the working farmyard and the private residential gardens.
The farmstead presents an attractive blend of traditional charm and modern functionality and is well suited to livestock farming, mixed agriculture, equestrian use or a range of rural diversification opportunities, subject to any necessary planning consents.
The Land
The land extends in total to approximately 103.99 acres (42.08 hectares) and comprises an attractive and productive block of gently undulating pasture, ideally suited to livestock grazing and grassland production. Divided into a useful number of well-maintained enclosures by mature hedgerows and established trees, the land benefits from excellent natural shelter and provides an appealing balance of practical farming and environmental interest.
The holding has been carefully managed and is predominantly laid to permanent pasture, offering productive grazing together with quality mowing ground for silage or hay production. The fields are of a good size and shape, allowing for efficient modern farming practices, with the majority being readily accessible from the central farmstead.
Natural watercourses and mature woodland belts enhance both the amenity and biodiversity of the holding, creating an attractive rural landscape whilst providing valuable shelter for livestock.
Cont..
The gently rolling topography affords far-reaching views across the surrounding Pembrokeshire countryside and contributes to the property’s outstanding setting.
The holding presents an excellent opportunity as a commercial livestock farm, mixed farming enterprise or substantial rural holding, whilst equally lending itself to equestrian, conservation or diversification opportunities, subject to any necessary planning consents.
Utilities & Services
Heating Source: Oil central heating.
Services:
Electric: Mains
Water: Boreholes
Drainage: Cesspit
Tenure: Freehold and available with vacant possession upon completion
Local Authority: Pembrokeshire County Council
Council Tax: Band F
What3Words: ///undercuts.nervy.club
Anti Money Laundering & Ability To Purchase
Please note when making an offer we will require information to enable us to confirm all parties identities as required by Anti Money Laundering (AML) Regulations. We may also conduct a digital search to confirm your identity.
We will also require full proof of funds such as a mortgage agreement in principle, proof of cash deposit or if no mortgage is required, we will require sight of a bank statement. Should the purchase be funded through the sale of another property, we will require confirmation the sale is sufficient enough to cover the purchase.
Broadband Availability
According to the Ofcom website, this property has standard broadband available, with speeds up to 1mbps upload and 14mbps download. Please note this data was obtained from an online search conducted on ofcom.org.uk and was correct at the time of production.
Some rural areas are yet to have the infrastructure upgraded and there are alternative options which include satellite and mobile broadband available. Prospective buyers should make their own enquiries into the availability of services with their chosen provider.
Mobile Phone Coverage
The Ofcom website states that the property has the following mobile coverage
EE - Good outdoor.
Three - Poor to none outdoor.
O2 - Good outdoor.
Vodafone. - Variable outdoor.
Results are predictions and not a guarantee. Actual services available may be different from results and may be affected by network outages. Please note this data was obtained from an online search conducted on ofcom.org.uk and was correct at the time of production. Prospective buyers should make their own enquiries into the availability of services with their chosen provider.
Disclaimer
These particulars are provided for guidance only and do not constitute any part of an offer or contract. Whilst every effort has been made to ensure the accuracy of the information, descriptions, measurements, floor plans, and other details provided, they should not be relied upon as statements of fact. Prospective purchasers should satisfy themselves by inspection and other enquiries as to their accuracy.
Photographs, drone imagery, virtual tours, and other marketing images are for illustrative purposes only and may have been digitally enhanced, edited, or altered to improve presentation. Such images should not be relied upon as an exact representation of the property’s current condition, appearance, boundaries, or surroundings.
Services, appliances, and fittings have not been tested, and no warranty is given as to their condition or suitability. All measurements and distances are approximate. Purchasers should seek independent professional advice before proceeding with any trans...
Map Location
Property details
- Tenure
- Freehold
- Council Tax Band
- F
- Date Posted
- 2026-07-01
Market Value Analysis
Compared with 43 Farms & Smallholdings listings in Wales (100+ acres).
Utilities & Restrictions
Utilities
- Electricity
- Mains
- Water
- Private Supply
- Heating
- Oil Heating, Wood Burner
- Broadband
- No Internet Connection
- Sewerage
- Septic Tank / Private
Rights & Restrictions
- Public Rights of Way
- Ask Agent
- Private Rights of Way
- Yes
- Listed Property
- Ask Agent
- Restrictions
- Ask Agent
Listed status, conservation areas and planning constraints for this location are in the full report.
Property Features
- Accessibility
- Ask Agent
- Parking
- Parking Available
- Garden
- Garden
Beyond the particulars: planning activity, flood history, heritage and ground risks, checked for this exact spot.
Connectivity
Broadband
Fastest speed available at this postcode
22 Mbps
Standard (10-30 Mbps)
Suitable for
- Web & social
- Music streaming
- Standard video calls
Fixed wireless access may also be an option here.
Mobile signal
Predicted 4G and 5G signal; indoor signal depends on building materials.
Ofcom Connected Nations postcode-level predictions. Speeds and signal are modelled, not measured, and vary between addresses and providers.
Signal is the easy part. Planning activity, flood history and protected designations here are in the full report.
Nearest Schools
Primary
- Ysgol Clydau1.3 miles
- Pupils
- 35
- Type
- Infants & Juniors
- Language
- Welsh medium school / provision (including transitional)
- Ysgol Bro Preseli3.6 miles
- Pupils
- 932
- Type
- Middle (ages 3-19)
- Language
- Welsh medium school / provision (including transitional)
- Hafodwenog3.9 miles
- Pupils
- 42
- Type
- Infants & Juniors
- Language
- Welsh medium school / provision (including transitional)
- Ysgol Gymunedol Cenarth4.6 miles
- Pupils
- 89
- Type
- Infants & Juniors
- Language
- Welsh medium school / provision (including transitional)
- Y Ddwylan5.4 miles
- Pupils
- 253
- Type
- Infants & Juniors
- Language
- Dual language school / provision (Welsh and English) (including transitional)
Secondary
- Ysgol Bro Preseli3.6 miles
- Pupils
- 932
- Type
- Middle (ages 3-19)
- Language
- Welsh medium school / provision (including transitional)
- Ysgol Gyfun Emlyn5.3 miles
- Pupils
- 502
- Type
- Secondary (ages 11-19)
- Language
- Dual language school / provision (Welsh and English) (including transitional)
- Ysgol Uwchradd Aberteifi8 miles
- Pupils
- 614
- Type
- Secondary (ages 11-19)
- Language
- Welsh medium school / provision (including transitional)
- Ysgol Bro Teifi11 miles
- Pupils
- 861
- Type
- Middle (ages 3-19)
- Language
- Welsh medium school / provision (including transitional)
- Dyffryn Taf12 miles
- Pupils
- 890
- Type
- Secondary (ages 11-19)
- Language
- Dual language school / provision (Welsh and English) (including transitional)
Distances are straight-line from the advertised location. Source: the national school registers (DfE, Welsh Government, Scottish Government) and Ofsted.
Schools are just the start: sold prices nearby, planning activity and any flood history are in the full report.
Amenities
Supermarket
GP surgery
Pharmacy
Straight-line distances from the advertised location. Sources: NHS records, Geolytix supermarket locations, OS Open Greenspace and the national trails registers.
The area stacks up? Now check the location itself: planning nearby, protected designations and past flooding.
Getting Around
Nearest station
Nearest bus stop
Typical drive times
Straight-line distances from the advertised location; drive times are typical free-flow times over OpenStreetMap road data, so allow more at peak. Public transport locations from DfT NaPTAN.
Easy to reach matters. So do planning activity, flood history and ground risks: all in the full report.
Flood Risk
Natural Resources Wales open data, checked around the advertised map pin for the listed acreage. Long-term risk counts flood defences; the planning map's flood zones do not. Provided by LandSale, not the listing agent, and not part of the agent's particulars. Risk varies across a holding, so verify before committing.
Rivers and the sea
Planning map: Flood Zone 1.
Surface water
Not at the pin: mapped about 30 metres away.
These bandings are the summary. Where this location sits on the flood maps, plus planning activity, heritage and ground risks, is in the full report.
Important notice: Information, maps and tags on this page are drawn from the advertising agent's marketing materials or generated automatically. LandSale has not verified them. Relying on these details is at your own risk, always carry out independent checks before committing to a purchase.
LandSale full disclaimer
Marketing information only - not formal particulars. The details on this website are provided for general guidance and do not constitute an offer or contract. Neither LandSale nor the advertising estate/land agent accepts responsibility for any inaccuracy.
1. Source of information
- Listing content: Core description, asking price, tenure, measurements, photographs and planning history originate from the marketing materials of the advertising estate or land agent. LandSale does not author this content and cannot guarantee its accuracy.
- Automated tags & categorisation: Property type, land-use class, acreage bands and similar labels may be applied by machine-learning models. They are intended as a helpful guide only and may not reflect the property's legal status or permitted use.
- Third-party & enriched data layers: Maps, boundary outlines, planning designations, soil reports, broadband coverage and other environmental or location-based insights are licensed from external suppliers. Such data are supplied “as is", may be incomplete or out of date and are subject to change without notice.
2. Verification required
Prospective purchasers must verify critical matters, including but not limited to planning permission, title boundaries, public rights of way, environmental constraints, acreage, services, access and VAT status, through their own inspections, specialist surveys, legal advisers and the selling agent before relying on the information or entering into any contract.
3. No warranty or liability
LandSale gives no warranty, express or implied, as to the accuracy, completeness or fitness for any particular purpose of the information displayed. LandSale shall not be liable for any loss, damage, cost or expense arising directly or indirectly from any use of or reliance on such information, save where liability may not be excluded by law.
4. Updates & feedback
If you believe any detail on this listing is inaccurate, please let us know. We will investigate and, where appropriate, update the listing or notify the agent.
© LandSale | Version 1.3 - August 2026
Listing agent
JJ Morris, Cardigan
5 High Street, Cardigan, SA43 1HJ
Similar properties for sale
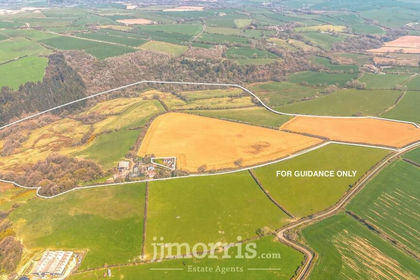
- Price
- £1,350,000
- Size
- 75 acres
Eglwyswrw, Crymych, SA41, Eglwyswrw, Pembrokeshire SA41 Wales
Added on 29/01/2026Farm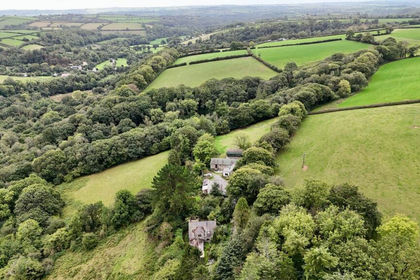
- Price
- Offers in Region of£975,000
- Size
- 66 acres
Login, Whitland, SA34, Cilymaenllwyd, Carmarthenshire SA34 Wales
Added on 23/09/2026Country Estate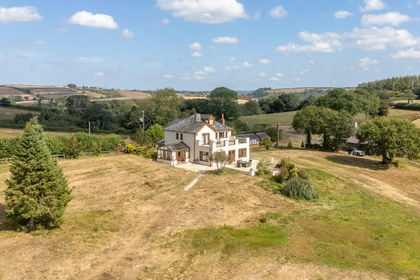
- Price
- Guide Price£1,200,000
- Size
- 74.3 acres
Llangynin, St Clears, SA33, St Clears, Carmarthenshire SA33 Wales
Added on 05/09/2026Smallholding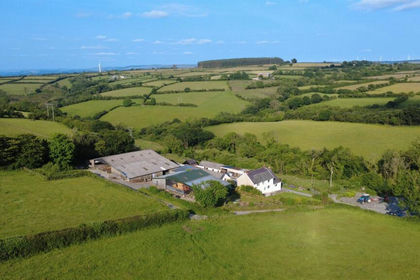
- Price
- Guide Price£1,495,000
- Size
- 173 acres
Bancyffordd, Llandysul, Llangeler, Carmarthenshire SA44 Wales
Added on 29/01/2026Livestock Farm
- Price
- £1,400,000
- Size
- 94.85 acres
Panteg Cross, Llandysul, SA44, Llandysul, Ceredigion SA44 Wales
Added on 21/07/2026Farm
- Price
- Guide Price£1,295,000
- Size
- 114 acres
Trevaughan, Whitland, SA34, Whitland, Carmarthenshire SA34 Wales
Added on 20/05/2026Livestock Farm
- Price
- £1,295,000
- Size
- 80 acres
Caerwedros, Llandysul, Llandysiliogogo, Ceredigion SA44 Wales
Added on 29/07/2026Smallholding
- Price
- Offers in Region of£1,295,000
- Size
- 81 acres
Llwyndafydd, New Quay, SA44, Llandysiliogogo, Ceredigion SA44 Wales
Added on 29/07/2026Farm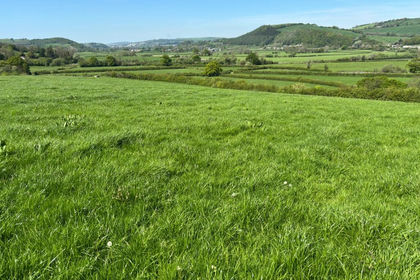
- Price
- Offers in Region of£1,200,000
- Size
- 135 acres
Capel Dewi, Carmarthen, SA32, Llanarthney, Carmarthenshire SA32 Wales
Added on 29/01/2026Farmland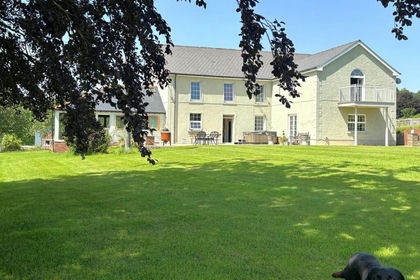
- Price
- £1,500,000
- Size
- 52.83 acres
Nantgaredig, Carmarthen, SA32, Llanegwad, Carmarthenshire SA32 Wales
Added on 08/08/2026Smallholding