Ty'r Felin, Felingwm Uchaf, Carmarthen, SA32
- Land size
- 6 acres
- Dwelling size
- 2734 sqft
- Bedrooms
- 4
- Bathrooms
- 2
Key Features
- No onward chain
- Exceptional barn conversion of outstanding quality, character and ambition
- South-facing master bedroom with private balcony and en suite bathroom
- Private borehole with water treatment plant, complete water independence, no water rates
- Four/five bedrooms plus versatile first floor study/gallery landing
- Georgian farmstead dating to 1766, a datestone bearing the original owner's name still set into the facade
- Separate gated vehicular access with scope for garaging or further outbuildings (STP) and off road parking for several vehicles
- Property benefits from two bathrooms
- Land, Woodland, Gardens, Paddocks
- Full Fibre Broadband
Description
Set into the heart of the Tywi Valley… the so-called Garden of Wales, Tŷ’r Felin is a property of genuine rarity. A Georgian farmstead first recorded in 1766, when it was home to J. Rees Esquire, it has been transformed over the generations into an exceptional family home of considerable scale, flexibility and character. The datestone on the wall still reads as it did nearly 260 years ago. Everything behind it has been reimagined with outstanding quality and care.
What greets you first is space. An entrance hall of near-baronial proportions leads the eye through an original arched stone opening to the south, where a spectacular triple-aspect sitting room — reached by a sweeping four-step rise — commands the full theatre of the building's conversion. Herringbone oak parquet, a wood burning stove in a stone fireplace, French doors to a vast south-facing terrace. This is the room that stops every visitor in their tracks.
Six acres of grounds, a private borehole, a side wing with genuine annexe potential, a master bedroom with its own south-facing balcony, and a location that puts Carmarthen, the A40 and the M4 corridor within easy reach without sacrificing a single yard of peace or privacy. No onward chain.
The property benefits from a separate gated vehicular access opening onto the grounds, providing ample off-road parking. An existing timber-clad workshop and garden store are already in place, with further scope for garaging, a car port or additional outbuildings, subject to the necessary consents.
Please contact Fine and Country West Wales to arrange a viewing.
Ground Floor
Entrance Hall
A raised step leads to a UPVC double glazed entrance door with glazed side panels, opening into one of the most impressive arrival spaces you will find in a home of this type. The entrance hall measuring a substantial 29 feet by 16 is flooded with natural light from the rooflight above and framed immediately by an original arched stone opening at its far end. A contemporary oak and glass staircase rises to the first floor to the right, while the eye is drawn forward through the building. Doors lead to all principal ground floor rooms. A storage cupboard sits to one side, and a striking piece of repurposed farm machinery, almost certainly a mill component of considerable age, hangs as a sculptural centrepiece above. Steps rise to the right toward the feature sitting room.
Music Room / Dining Room
A versatile front-aspect room with picture window, reclaimed timber flooring and ceiling with exposed beam. Currently used as a music studio, equally suited as a bedroom, home office or additional dining room.
Kitchen / Dining Room
The social heart of the house — a generous space where a comprehensive shaker kitchen with breakfast peninsula flows beneath an original oak beam into a relaxed dining area. Includes electric oven, gas hob with extractor hood, integrated dishwasher and fridge. UPVC door opens directly onto the south-facing terrace, framing views across the Tywi Valley.
Feature Sitting Room
A spectacular triple-aspect reception room, reached via a sweeping four-step rise from the entrance hall. Herringbone oak parquet flooring, a wood burning stove set within a substantial stone fireplace, and French doors opening to the terrace create a space of real scale and presence.
Cloakroom / Shower Room
A well-appointed ground floor facility comprising walk-in shower, WC, vanity basin and heated towel rail.
Study / Bedroom Five
A practical front-aspect room, ideal as a home office, treatment room or additional bedroom.
Utility Room
A substantial working space fitted with base units, sink, plumbing for appliances and French doors to outside. This room also houses the oil fired boiler.
Storage Room / Studio / Annexe Space
A flexible additional space accessed from the utility room, offering clear potential as a studio, workspace or part of a self-contained annexe arrangement.
First Floor
Landing
A generous landing with exposed beams and rooflight above.
Master Bedroom
A striking principal suite with vaulted ceiling, exposed stone wall and French doors opening onto a private south-facing balcony overlooking the gardens and valley beyond. Benefits from a walk in wardrobe and a door that leads to the en-suite.
En Suite Bathroom
Fitted with panel bath, basin and WC, finished with contrasting slate and cream tiling.
Bedroom Two
A well-proportioned double bedroom, bright and comfortable with dual windows and rooflight.
Bedroom Three
A characterful room featuring exposed stonework and vaulted ceiling.
Bedroom Four
A further double bedroom, well-presented with good natural light also featuring exposed stone work on the wall.
Bathroom
A clean, practical bathroom fitted with bath, basin and WC.
Map Location
Property details
- Tenure
- Freehold
- Council Tax Band
- E
- Date Posted
- 2026-07-06
Market Value Analysis
Compared with 365 Homes with Land listings in Wales (5+ acres).
Energy Performance Certificate
Energy Efficiency Rating
Based on UK Energy Performance Certificate standards (EU Directive 2002/91/EC)
Running costs are one side. Planning activity, flood history and ground risks for this location are in the full report.
Utilities & Restrictions
Utilities
- Electricity
- Ask Agent
- Water
- Ask Agent
- Heating
- Ask Agent
- Broadband
- Ask Agent
- Sewerage
- Ask Agent
Rights & Restrictions
- Public Rights of Way
- Ask Agent
- Private Rights of Way
- Ask Agent
- Listed Property
- Ask Agent
- Restrictions
- Ask Agent
Listed status, conservation areas and planning constraints for this location are in the full report.
Property Features
- Accessibility
- Ask Agent
- Parking
- Ask Agent
- Garden
- Step outside and the scale of Tŷ'r Felin becomes clear. A substantial south-facing stone terrace, split-level, generously planted with mature borders and designed for serious outdoor entertaining, wraps around the rear of this handsome ochre-rendered farmstead, with French doors opening from the sitting room. Beyond the terrace, the gardens give way to approximately 5.7 acres of meadow land, leading to a wooded hillside and framing views that are entirely private and deeply, quietly Welsh. A magnificent mature oak tree, certainly well over a century old, its canopy framing the hillside beyond, anchors the garden and bears witness to the generations that have called this place home. To the side of the property, a separate gated vehicular access opens onto the grounds where a large timber-clad workshop and garden store already sits. This independent access, with its existing outbuilding, provides genuine scope for garaging, a car port, equestrian facilities or further outbuildings, subject to the necessary consents. Two further external store rooms are built into the fabric of the side elevation of the house, accessed directly from the terrace, practical, well-positioned and immediately useful. The property also benefits from its own private borehole, with a dedicated water treatment plant, pressurised accumulator, pump and filtration system, complete water independence. Zero water rates. Additionally there is off road parking that could easily cater for several vehicles.
Beyond the particulars: planning activity, flood history, heritage and ground risks, checked for this exact spot.
Connectivity
Broadband
Fastest speed available at this postcode
1.8 Gbps
Gigabit full fibre · available to 90% of premises
Suitable for
- 4K streaming on every screen
- Full-time home working
- Online gaming & big downloads
Mobile signal
Predicted 4G and 5G signal; indoor signal depends on building materials.
Ofcom Connected Nations postcode-level predictions. Speeds and signal are modelled, not measured, and vary between addresses and providers.
Signal is the easy part. Planning activity, flood history and protected designations here are in the full report.
Nearest Schools
Primary
- Nantgaredig2.3 miles
- Pupils
- 233
- Type
- Nursery, Infants & Juniors
- Language
- Welsh medium school / provision (including transitional)
- Cwrt Henri3.3 miles
- Pupils
- 35
- Type
- Nursery, Infants & Juniors
- Language
- Welsh medium school / provision (including transitional)
- Peniel4.3 miles
- Pupils
- 112
- Type
- Nursery, Infants & Juniors
- Language
- Welsh medium school / provision (including transitional)
- Abergwili4.8 miles
- Pupils
- 35
- Type
- Infants & Juniors
- Language
- Welsh medium school / provision (including transitional)
- Llanddarog5.3 miles
- Pupils
- 69
- Type
- Nursery, Infants & Juniors
- Language
- Welsh medium school / provision (including transitional)
Secondary
- Queen Elizabeth High School7.4 miles
- Pupils
- 1,289
- Type
- Secondary (ages 11-19)
- Language
- English medium school / provision
- Ysgol Gyfun Gymraeg Bro Myrddin7.4 miles
- Pupils
- 929
- Type
- Secondary (ages 11-19)
- Language
- Welsh medium school / provision (including transitional)
- Ysgol Bro Dinefwr7.7 miles
- Pupils
- 1,092
- Type
- Secondary (ages 11-19)
- Language
- Dual language school / provision (Welsh and English) (including transitional)
- Ysgol Maes Y Gwendraeth7.8 miles
- Pupils
- 1,084
- Type
- Secondary (ages 11-19)
- Language
- Welsh medium school / provision (including transitional)
- Ysgol Dyffryn Aman11 miles
- Pupils
- 1,547
- Type
- Secondary (ages 11-19)
- Language
- Dual language school / provision (Welsh and English) (including transitional)
Distances are straight-line from the advertised location. Source: the national school registers (DfE, Welsh Government, Scottish Government) and Ofsted.
Schools are just the start: sold prices nearby, planning activity and any flood history are in the full report.
Amenities
Supermarket
GP surgery
Pharmacy
Straight-line distances from the advertised location. Sources: NHS records, Geolytix supermarket locations, OS Open Greenspace and the national trails registers.
The area stacks up? Now check the location itself: planning nearby, protected designations and past flooding.
Getting Around
Nearest station
Nearest bus stop
Typical drive times
Straight-line distances from the advertised location; drive times are typical free-flow times over OpenStreetMap road data, so allow more at peak. Public transport locations from DfT NaPTAN.
Easy to reach matters. So do planning activity, flood history and ground risks: all in the full report.
Flood Risk
Natural Resources Wales open data, checked around the advertised map pin for the listed acreage. Long-term risk counts flood defences; the planning map's flood zones do not. Provided by LandSale, not the listing agent, and not part of the agent's particulars. Risk varies across a holding, so verify before committing.
Rivers and the sea
Planning map: Flood Zone 1.
Surface water
Not at the pin: mapped about 80 metres away.
These bandings are the summary. Where this location sits on the flood maps, plus planning activity, heritage and ground risks, is in the full report.
Important notice: Information, maps and tags on this page are drawn from the advertising agent's marketing materials or generated automatically. LandSale has not verified them. Relying on these details is at your own risk, always carry out independent checks before committing to a purchase.
LandSale full disclaimer
Marketing information only - not formal particulars. The details on this website are provided for general guidance and do not constitute an offer or contract. Neither LandSale nor the advertising estate/land agent accepts responsibility for any inaccuracy.
1. Source of information
- Listing content: Core description, asking price, tenure, measurements, photographs and planning history originate from the marketing materials of the advertising estate or land agent. LandSale does not author this content and cannot guarantee its accuracy.
- Automated tags & categorisation: Property type, land-use class, acreage bands and similar labels may be applied by machine-learning models. They are intended as a helpful guide only and may not reflect the property's legal status or permitted use.
- Third-party & enriched data layers: Maps, boundary outlines, planning designations, soil reports, broadband coverage and other environmental or location-based insights are licensed from external suppliers. Such data are supplied “as is", may be incomplete or out of date and are subject to change without notice.
2. Verification required
Prospective purchasers must verify critical matters, including but not limited to planning permission, title boundaries, public rights of way, environmental constraints, acreage, services, access and VAT status, through their own inspections, specialist surveys, legal advisers and the selling agent before relying on the information or entering into any contract.
3. No warranty or liability
LandSale gives no warranty, express or implied, as to the accuracy, completeness or fitness for any particular purpose of the information displayed. LandSale shall not be liable for any loss, damage, cost or expense arising directly or indirectly from any use of or reliance on such information, save where liability may not be excluded by law.
4. Updates & feedback
If you believe any detail on this listing is inaccurate, please let us know. We will investigate and, where appropriate, update the listing or notify the agent.
© LandSale | Version 1.3 - August 2026

Listing agent
Fine and Country West Wales, Aberystwyth
Second Floor Suites 8 Great Darkgate Street Aberystwyth, SY23 1DE
Contact Fine and Country West Wales, Aberystwyth
Second Floor Suites 8 Great Darkgate Street Aberystwyth, SY23 1DE
View agent profileSimilar properties for sale
- Price
- Offers in the Region Of£750,000
- Size
- 15.91 acres
Felingwm Isaf, Nantgaredig, Carmarthen, Carmarthenshire SA32 Wales
Added on 18/08/2026Smallholding
- Price
- Offers in Region of£769,000
- Size
- 30 acres
Whitemill, Carmarthen. SA32, Abergwili, Carmarthenshire SA32 Wales
Added on 29/01/2026Smallholding
- Price
- Offers Over£580,000
- Size
- 8 acres
Whitemill, Carmarthen, Abergwili, Carmarthenshire SA32 Wales
Added on 15/08/2026House with Land
- Price
- £700,000
- Size
- 5 acres
Whitemill, Carmarthen, SA32, Abergwili, Carmarthenshire SA32 Wales
Added on 02/05/2026House with Land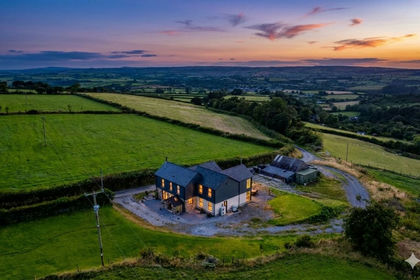
- Price
- £675,000
- Size
- 8 acres
Efail Y Banc, Rhydargaeau Road, Carmarthen, SA32, Carmarthen, Carmarthenshire SA32 Wales
Added on 10/04/2026Country Home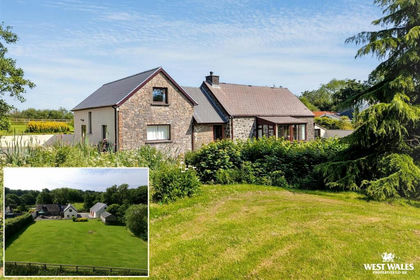
- Price
- £650,000
- Size
- 5.5 acres
Capel Dewi, Carmarthen, Llanarthney, Carmarthenshire SA32 Wales
Added on 04/07/2026House with Land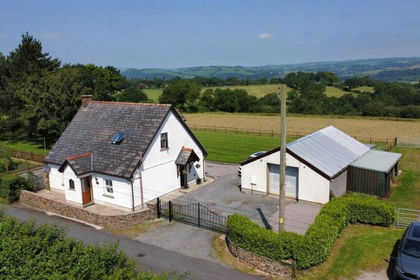
- Price
- Offers in Region of£595,000
- Size
- 4.5 acres
Capel Dewi, Carmarthen, SA32, Llanarthney, Carmarthenshire SA32 Wales
Added on 11/07/2026Smallholding
- Price
- £650,000
- Size
- 8.96 acres
Llanarthney, Nr Carmarthen, Llanarthney, Carmarthenshire SA32 Wales
Added on 08/02/2026Smallholding
- Price
- Guide Price£695,000
- Size
- 7.77 acres
Llanarthney, Carmarthen, SA32, Carmarthen, Carmarthenshire SA32 Wales
Added on 30/09/2026Smallholding
- Price
- £590,000
- Size
- 4.25 acres
Llanpumsaint, SA33, Llanpumsaint, Carmarthenshire SA33 Wales
Added on 02/07/2026Smallholding