Felingwm Isaf, Nantgaredig
- Land size
- 15.91 acres
- Bedrooms
- 6
- Bathrooms
- 4
Key Features
- 15.91 ACRE RESIDENTIAL SMALLHOLDING.
- SUBSTANTIAL, INDIVIDUALLY BUILT, ARCHITECT DESIGNED DORMER RESIDENCE. FLOOR AREA - 296 SQ.M. APPROX.
- PEACEFUL, PRIVATE, SUNNY SOUTH FACING POSITION WITH VIEWS OVER THE SURROUNDING COUNTRYSIDE.
- 6 BEDROOMS. 4 EN-SUITE BATH/SHOWER ROOMS. 6 WC's.
- SITTING ROOM WITH 'INGLENOOK STYLE' FIREPLACE 32'7" x 28'10".
- BARN 60' X 24'. PV PANELS PROVIDING AN INCOME.
- 2 MILES A40 TRUNK ROAD, NANTGAREDIG PRIMARY SCHOOL AND DOCTORS SURGERY.
- 7.5 MILES CARMARTHEN TOWN CENTRE. 11.5 MILES LLANDEILO.
- INSULATED SOLID OAK FLOORING TO SOME GROUND FLOOR ROOMS.
- OIL C/H. PVCu DOUBLE GLAZED WINDOWS.
Description
A most conveniently situated individually built (2004) 15.91 ACRE RESIDENTIAL SMALLHOLDING comprising an architect designed 4/6 BEDROOMED DETACHED DORMER RESIDENCE having a large sitting room (32'7" x 28'10") 4 EN-SUITE BATH/SHOWER ROOMS and a total of 6 WC's affording spacious versatile family accommodation, together with a MODERN OUTBUILDING measuring 60' x 24' that incorporates 2 STABLES situated set well back off the road enjoying far reaching rural views enjoying the peace and tranquillity of a rural setting being approached via a private shared lane over which the property has a right of way being approximately 0.2 of a mile off the Council maintained road within 0.4 of a mile of the village of Felingwm Isaf and B4310 'Nantgaredig to Abergorlech' Road, is located some 2 miles north of the A40 trunk road and the popular village of Nantgaredig which offers a Primary School, Doctors Surgery, Public House and Rugby Ground, is some 5 miles south of the rural village community of Brechfa, is within 7 miles of Glangwili General Hospital and the property is located within 7.5 miles of the readily available range of shopping, commercial, educational and leisure facilities and services at the centre of the County and Market town of Carmarthen. The town of Llandeilo being approximately 11.5 miles away.
NO FORWARD CHAIN.
OIL C/H.
PVCu DOUBLE GLAZED WINDOWS.
INSULATED SOLID OAK FLOORS TO THE GROUND FLOOR (NOT KITCHEN).
HIGHLY INSULATED.
PV PANELS PROVIDING AN INCOME.
MANY CHARACTER FEATURES INCLUDING OAK BOARDED FLOORING, OAK SKIRTING BOARDS, OAK DOORS, OAK WALL PANELLING.
ENERGY EFFICIENCY RATING: - C (80).
ENERGY PERFORMANCE CERTIFICATE: - The full EPC may be viewed online by visiting the EPC Register Website and by inserting the following Certificate No: - 0283-0200-1006-7519-9514.
Mains electricity. Private spring water. Private drainage.
Council Tax: G. 2026/27 = £3,737.62p.
From Carmarthen take the A40 trunk road east towards Llandeilo and having past the turning for Whitemill and upon entering Nantgaredig turn left on the square signposted Brechfa, Llansawel and B4310. Continue along this road (Abergorlech Road) for 1.5 miles and upon entering the village community of Felingwm Isaf turn first right after the stone wall and before the bus shelter/red post box into a Class III Council maintained road. Travel down this road over the railed river bridge, continuing up the hill past a right hand turning and turn next left in to a private lane by the property known as 'Cwmbyr' signposted 'Maes Mawr' and 'Ti'r Bach'. Continue up this private shared hardcored lane past an outbuilding and the entrance to 'Maes Mawr' will be found on your left hand side.
What3words ///fired.brimmed.drifting
FEATURE CANOPIED OAK ENTRANCE PORCH
with dwarf stone wall and slate slabbed flooring. Oak glazed/panelled entrance door with stained glass/leaded lights and opaque double glazed side screens to
RECEPTION HALL
with solid oak boarded floor. Oak staircase to fist floor. One wall feature solid oak panelling. 2 Power points. Telephone point.
SITTING/DINING ROOM
with triple aspect. Feature beamed ceiling. PVCu double glazed window to side. 3 PVCu double glazed double French doors to the front and side elevations. Feature stone 'inglenook' style fireplace with oak beam incorporating a multi-fuel room heater. 2 Radiators. Feature solid oak panelling to one wall. 10 Power points. TV point. Opaque glazed/panelled oak double doors to the rear hall
PVCu CONSERVATORY
with boarded effect vinyl floor covering. Part double glazed under a polycarbonate roof. PVCu double glazed doors to either side. 2 Radiators. 4 Power points.
REAR HALL
with 2 power points. Solid oak boarded floor. 2 Radiators. Feature beam and part exposed stone walls.
SEPARATE WC
with oak boarded floor. Chrome towel warmer ladder radiator. Cloak hooks. 2 Piece suite in white comprising WC and wash hand basin. Ceramic tiled floor. Fully tiled walls.
FITTED KITCHEN/BREAKFAST ROOM
with ceramic tiled floor. Recessed downlighting. Double aspect. 2 PVCu double glazed windows - one with a far reaching view. Part tiled walls. 2 Radiators. 10 Power points plus fused points. Range of fitted base and eye level kitchen units with solid wood fronts incorporating a plate rack, single bowl sink unit, wine rack and canopied cooker hood. 'Rangemaster Toledo' dual fuel (L.P. gas and electric) cooking range with stainless steel splashback. Door to the integral garage.
FIRST FLOOR -
7'10" (2.39m) ceiling heights - pine boarded floors and doors.
GALLERIED STYLE LANDING
'L' shaped with 2 power points. PVCu double glazed window with a far reaching view.
SEPARATE WC
with 2 piece suite in white comprising WC and wash hand basin with tiled splashback. Extractor fan. Chrome towel warmer ladder radiator.
FRONT BEDROOM 1
slightly 'L' shaped with part sloping ceiling. Double glazed 'Velux' window. Recessed downlighting. PVCu double glazed window with a far reaching view. Radiator. 8 Power points.
WALK-IN WARDROBE OFF
EN-SUITE SHOWER ROOM
with ceramic tiled floor. PVCu opaque double glazed window. Fully tiled walls. 2 Piece suite in white comprising WC and wash hand basin to fitted bathroom furniture. Wall light. Extractor fan. Chrome towel warmer ladder radiator. Recessed downlighting. Quadrant shower enclosure with electric shower over and sliding shower doors.
REAR BEDROOM 2
with PVCu double glazed window. Radiator. 6 Power points. TV point. Staircase to the attic room. Recessed downlighting.
WALK-IN WARDROBE OFF
EN-SUITE SHOWER ROOM
with extractor fan. Recessed downlighting. Ceramic tiled floor. Fully tiled walls. PVCu opaque double glazed window. Chrome towel warmer ladder radiator. 2 Piece suite in white comprising WC and wash hand basin to fitted bathroom furniture. Quadrant shower enclosure with electric shower over and double sliding shower doors.
FITTED AIRING/LINEN CUPBOARD
with hot water cylinder.
HOME OFFICE/BEDROOM 5
with part sloping ceiling. Radiator. PVCu double glazed window to rear. 6 Power points. TV point.
STUDY/BEDROOM 6
with part sloping ceiling. Radiator. Double glazed 'Velux' window to rear. 6 Power points. TV point.
REAR BEDROOM 3
with recessed downlighting. Radiator. PVCu double glazed window. 4 Power points. Part sloping ceiling.
WALK-IN WARDROBE
EN-SUITE BATHROOM
with extractor fan. Recessed downlighting. Radiator. Fully tiled walls. Ceramic tiled floor. PVCu opaque double glazed window. 3 Piece suite in white comprising panelled bath, WC and wash hand basin with fitted storage cupboard beneath. Fitted cupboard.
MASTER BEDROOM 4
with double glazed' Velux' window. PVCu double glazed window with a far reaching view. Radiator. Recessed downlighting. 8 Power points. TV point. Part sloping ceiling. Ceiling fan.
WALK-IN WARDROBE
with double doors.
WALK-IN WARDROBE/AIRING ROOM
with hot water cylinder.
EN-SUITE BATHROOM
with ceramic tiled floor. Fully tiled walls. Recessed downlighting. Extractor fan. Radiator. 4 Piece suite in white comprising WC, bidet, jacuzzi corner bath with spa shower surround and shower screen/doors, wash hand basin to fitted bathroom furniture.
ATTIC ROOM
with sloping ceiling. Double glazed 'Velux' window. Boarded floor.
EXTERNALLY
The property is approached off the private shared lane via an electronically operated, sliding wrought iron gate that leads to a hardcored forecourt/parking/turning area. There are to the rear, paved and decked terraces with fitted seating with beyond a former vegetable garden. OIL STORAGE TANK. POLYTUNNEL. LOG STORE. LEAN TO CAR PORT with outside power point and electric light. OUTSIDE WATER TAP. Below the main entrance to the house is a separate double gated entrance that leads to the modern outbuilding at rear and which has provision for a static caravan.
INTEGRAL DOUBLE GARAGE
with up and over garage door. Plumbing for washing machine. Radiator. Base unit. 12 Power points. Electricity consumer unit. PV panel invertor and isolator switches. 'Worcester' oil fired central heating boiler. C/h timer control. Private water filtration equipment.
BARN
concrete block built with a steel frame. Concreted floor. Inspection pit. 8 Power points. 2 Stables each measuring 14' 11" x 12' and 14' 11" x 12' 6" (4.55 x 3.66 and 4.55m x 3.81m) both with water bowls.
THE LAND
The land is in three main enclosures being mainly sloping and laid to pasture and bounded on its western side by the River Cloidach.
Map Location
Property details
- Tenure
- Freehold
- Council Tax Band
- Ask Agent
- Date Posted
- 2026-08-18
Market Value Analysis
Compared with 220 Farms & Smallholdings listings in Wales (10+ acres).
Property Brochure
Seen the details? The full report adds the independent checks: planning activity, flood history, heritage and ground.
Utilities & Restrictions
Utilities
- Electricity
- Ask Agent
- Water
- Ask Agent
- Heating
- Ask Agent
- Broadband
- Ask Agent
- Sewerage
- Ask Agent
Rights & Restrictions
- Public Rights of Way
- Ask Agent
- Private Rights of Way
- Ask Agent
- Listed Property
- Ask Agent
- Restrictions
- Ask Agent
Listed status, conservation areas and planning constraints for this location are in the full report.
Property Features
- Accessibility
- Ask Agent
- Parking
- Ask Agent
- Garden
- Ask Agent
Beyond the particulars: planning activity, flood history, heritage and ground risks, checked for this exact spot.
Connectivity
Broadband
Fastest speed available at this postcode
1.8 Gbps
Gigabit full fibre
Suitable for
- 4K streaming on every screen
- Full-time home working
- Online gaming & big downloads
Mobile signal
Predicted 4G and 5G signal; indoor signal depends on building materials.
Ofcom Connected Nations postcode-level predictions. Speeds and signal are modelled, not measured, and vary between addresses and providers.
Signal is the easy part. Planning activity, flood history and protected designations here are in the full report.
Nearest Schools
Primary
- Nantgaredig1.8 miles
- Pupils
- 233
- Type
- Nursery, Infants & Juniors
- Language
- Welsh medium school / provision (including transitional)
- Cwrt Henri2.9 miles
- Pupils
- 35
- Type
- Nursery, Infants & Juniors
- Language
- Welsh medium school / provision (including transitional)
- Peniel4.5 miles
- Pupils
- 112
- Type
- Nursery, Infants & Juniors
- Language
- Welsh medium school / provision (including transitional)
- Llanddarog4.6 miles
- Pupils
- 69
- Type
- Nursery, Infants & Juniors
- Language
- Welsh medium school / provision (including transitional)
- Abergwili4.7 miles
- Pupils
- 35
- Type
- Infants & Juniors
- Language
- Welsh medium school / provision (including transitional)
Secondary
- Ysgol Maes Y Gwendraeth7 miles
- Pupils
- 1,084
- Type
- Secondary (ages 11-19)
- Language
- Welsh medium school / provision (including transitional)
- Ysgol Gyfun Gymraeg Bro Myrddin7.2 miles
- Pupils
- 929
- Type
- Secondary (ages 11-19)
- Language
- Welsh medium school / provision (including transitional)
- Ysgol Bro Dinefwr7.2 miles
- Pupils
- 1,092
- Type
- Secondary (ages 11-19)
- Language
- Dual language school / provision (Welsh and English) (including transitional)
- Queen Elizabeth High School7.3 miles
- Pupils
- 1,289
- Type
- Secondary (ages 11-19)
- Language
- English medium school / provision
- Ysgol Dyffryn Aman10 miles
- Pupils
- 1,547
- Type
- Secondary (ages 11-19)
- Language
- Dual language school / provision (Welsh and English) (including transitional)
Distances are straight-line from the advertised location. Source: the national school registers (DfE, Welsh Government, Scottish Government) and Ofsted.
Schools are just the start: sold prices nearby, planning activity and any flood history are in the full report.
Amenities
Supermarket
GP surgery
Pharmacy
Straight-line distances from the advertised location. Sources: NHS records, Geolytix supermarket locations, OS Open Greenspace and the national trails registers.
The area stacks up? Now check the location itself: planning nearby, protected designations and past flooding.
Getting Around
Nearest station
Nearest bus stop
Typical drive times
Straight-line distances from the advertised location; drive times are typical free-flow times over OpenStreetMap road data, so allow more at peak. Public transport locations from DfT NaPTAN.
Easy to reach matters. So do planning activity, flood history and ground risks: all in the full report.
Flood Risk
Natural Resources Wales open data, checked around the advertised map pin for the listed acreage. Long-term risk counts flood defences; the planning map's flood zones do not. Provided by LandSale, not the listing agent, and not part of the agent's particulars. Risk varies across a holding, so verify before committing.
Rivers and the sea
Planning map: Flood Zone 1.
Surface water
Not at the pin: mapped about 50 metres away.
These bandings are the summary. Where this location sits on the flood maps, plus planning activity, heritage and ground risks, is in the full report.
Important notice: Information, maps and tags on this page are drawn from the advertising agent's marketing materials or generated automatically. LandSale has not verified them. Relying on these details is at your own risk, always carry out independent checks before committing to a purchase.
LandSale full disclaimer
Marketing information only - not formal particulars. The details on this website are provided for general guidance and do not constitute an offer or contract. Neither LandSale nor the advertising estate/land agent accepts responsibility for any inaccuracy.
1. Source of information
- Listing content: Core description, asking price, tenure, measurements, photographs and planning history originate from the marketing materials of the advertising estate or land agent. LandSale does not author this content and cannot guarantee its accuracy.
- Automated tags & categorisation: Property type, land-use class, acreage bands and similar labels may be applied by machine-learning models. They are intended as a helpful guide only and may not reflect the property's legal status or permitted use.
- Third-party & enriched data layers: Maps, boundary outlines, planning designations, soil reports, broadband coverage and other environmental or location-based insights are licensed from external suppliers. Such data are supplied “as is", may be incomplete or out of date and are subject to change without notice.
2. Verification required
Prospective purchasers must verify critical matters, including but not limited to planning permission, title boundaries, public rights of way, environmental constraints, acreage, services, access and VAT status, through their own inspections, specialist surveys, legal advisers and the selling agent before relying on the information or entering into any contract.
3. No warranty or liability
LandSale gives no warranty, express or implied, as to the accuracy, completeness or fitness for any particular purpose of the information displayed. LandSale shall not be liable for any loss, damage, cost or expense arising directly or indirectly from any use of or reliance on such information, save where liability may not be excluded by law.
4. Updates & feedback
If you believe any detail on this listing is inaccurate, please let us know. We will investigate and, where appropriate, update the listing or notify the agent.
© LandSale | Version 1.3 - August 2026

Listing agent
Gerald R Vaughan Estate Agents, Carmarthen, Wales
Nos 27-28 Lammas Street, Carmarthen
Contact Gerald R Vaughan Estate Agents, Carmarthen, Wales
Nos 27-28 Lammas Street, Carmarthen
View agent profileSimilar properties for sale
- Price
- Guide Price£689,950
- Size
- 12.25 acres
Felingwm, Carmarthen, SA32, Carmarthen, Carmarthenshire SA32 Wales
Added on 09/10/2026Smallholding
- Price
- £800,000
- Size
- 13 acres
Nantgaredig, Carmarthen, SA32, Carmarthen, Carmarthenshire SA32 Wales
Added on 18/07/2026Smallholding
- Price
- £800,000
- Size
- 13 acres
Abergorlech Road, Nantgaredig, SA32, Carmarthen, Carmarthenshire SA32 Wales
Added on 24/09/2026Smallholding
- Price
- Offers in Region of£769,000
- Size
- 30 acres
Whitemill, Carmarthen. SA32, Abergwili, Carmarthenshire SA32 Wales
Added on 29/01/2026Smallholding
- Price
- £650,000
- Size
- 8.96 acres
Llanarthney, Nr Carmarthen, Llanarthney, Carmarthenshire SA32 Wales
Added on 08/02/2026Smallholding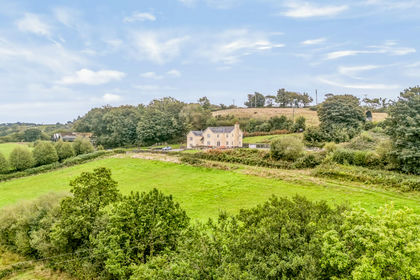
- Price
- Guide Price£695,000
- Size
- 7.77 acres
Llanarthney, Carmarthen, SA32, Carmarthen, Carmarthenshire SA32 Wales
Added on 30/09/2026Smallholding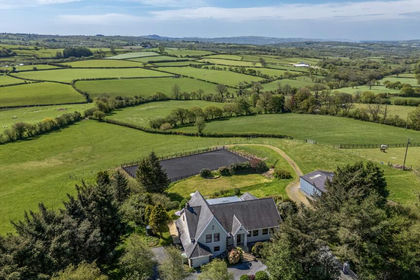
- Price
- Guide Price£795,000
- Size
- 15 acres
Golden Grove CARMARTHENSHIRE, Llanfihangel Aberbythych, Carmarthenshire SA32 Wales
Added on 08/10/2026Equestrian property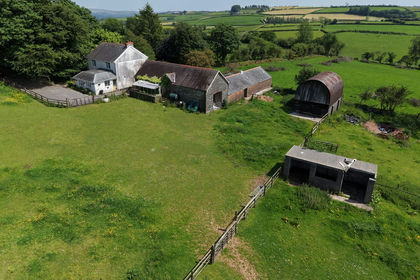
- Price
- Guide Price£599,950
- Size
- 16.88 acres
Golden Grove, Llanarthney, Carmarthen, SA32, Carmarthen, Carmarthenshire SA32 Wales
Added on 10/06/2026Smallholding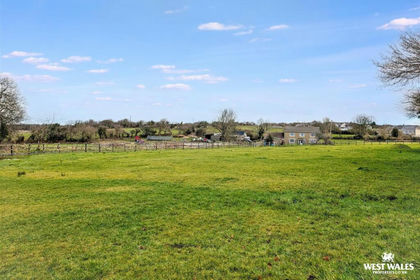
- Price
- £695,000
- Size
- 12 acres
Heol Yr Ysgol, Cefneithin, Llanelli, Gorslas, Carmarthenshire SA14 Wales
Added on 12/02/2026Equestrian property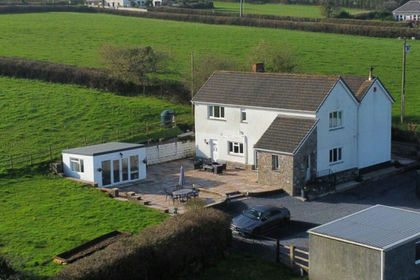
- Price
- £650,000
- Size
- 11 acres
Added on 05/04/2026Smallholding