Danesford Manor and The Coach House, Danesford, Bridgnorth
- Land size
- 4 acres
- Bedrooms
- 6
- Bathrooms
- 4
Description
Set within approximately 4 acres of beautiful mature grounds and within convenient walking distance of the town, this fine period manor house, with a total area of around 6,843sq, enjoys an exceptional sense of space and privacy. Glorious views extend across the gardens and tennis court, while elevated vistas over the paddock and orchard stretch towards the River Severn and the surrounding countryside.
Kidderminster - 13 miles, Telford - 13.4 miles, Shrewsbury - 22.3 miles, Ludlow - 20 miles, Wolverhampton - 15 miles, Stourbridge - 14 miles, Birmingham - 30.9 miles. (All distances are approximate).
Location - Danesford Manor is located south east of the River Severn in the market town of Bridgnorth on the A442, being most conveniently situated for commuting to the West Midlands. Only a mile from the Town on foot by pavement, Bridgnorth offers an excellent range of amenities and attractions, including the renowned Severn Valley Railway, the historic Cliff Railway linking High Town and Low Town, and picturesque walks along the River Severn. The town provides an extensive selection of independent shops, cafés, pubs and restaurants, together with regular markets, leisure and sporting facilities, and comprehensive healthcare services, including a minor injuries unit. The area is well served by schooling, with a choice of highly regarded state and independent schools for all ages.
Overview - For over 30 years, our clients have cherished their home, raising children and sharing with friends the delights of drifting through the mature grounds, climbing trees, enjoying fruit from the orchard, games of tennis, summer croquet or riding the family pony. With capacity to hold functions and parking for all occasions and ages, there is also the option of the entertainment room providing an excellent indoor venue, with further guest accommodation in the Coach House.
The Manor and ancillary buildings have been carefully restored to preserve the timeless craftsmanship evident in most rooms, with restored sash windows, original fireplaces, bespoke cabinetry and high ceilings with decorative cornicing. The interiors have been expertly designed by 'The Establishment', creating a seamless blend of historic character and refined contemporary living.
Just minutes from the bustling market town, there are endless places of interest to visit, as well as cafés, local ale houses and independent restaurants to savour.
Accommodation - Entering through the porch, a slate stone floor with a rising staircase and galleried landing gives access to the ground floor accommodation and features the working servants’ bells. There are three principal formal reception areas: the Drawing Room, with its large bay sash window with views across the formal gardens and Arts & Crafts-style fireplace with an open fire and fitted cabinets. Likewise, the dining room enjoys a large sash bay window for the views, an open fireplace and china cupboards. The sitting room presents a comfortable space with bookcases, open fire and views. The cellars include a wine cellar and larger section.
A butler’s pantry/laundry with good fitted storage, walk-in pantry, close to the fitted kitchen, which includes a range of integrated appliances and links to the breakfast room with an open fireplace. A spacious garden room close to the kitchen, with a guest WC, links to the expansive two-tiered terraces on the south-westerly elevation for the river views.
On the first floor, the elegant landing gives access to the principal bedroom suite, with four windows for the stunning views across the valley and a shower room en-suite. There are three further bedrooms and a family bathroom accessed from the main landing and a guest suite at the far end, having a bedroom and en-suite shower room. There are two linen cupboards on the landing, and a further staircase gives access to the loft room, presently used as an office, with a dormer window.
Tennis Court And Summerhouse - A full-size tennis court is discreetly positioned and well sheltered within the grounds, having a Tarmac surface and full-height enclosure. The summer house provides the perfect viewing area and access to the Coach House accommodation. Formed by part of the walled kitchen garden to the manor, this is now presented as a bright conservatory for growing plants and entertaining.
The Coach House And Entertainment Room - Currently used as independent guest accommodation, the former Coach House is divided into an entertainment room of some 34 ft x 22 ft, overlooking the tennis court, with doors leading into a courtyard barbecue area. The characterful guest accommodation includes a ground floor double bedroom, bathroom, cloaks cupboard and on the first floor, a breakfast area and sitting room (bedroom 2), with high ceilings.
Gardens And Paddocks - The mature grounds have an abundance of flowering shrubs and roses through the spring and summer months, with large formal lawns and layered hedging. The sun terraces from the garden room have long-distance views and paths meandering to the paddocks and orchard. A naturally fed pond lies at the bottom of the paddock. There is an additional separate gated entrance to the paddock from the road.
Garages And Further Outbuildings - Discreetly positioned behind an ‘in and out’ carriage driveway that leads through the grounds to a cobbled courtyard parking area, there is access to the garage, including a mechanic’s pit, with stairs to two large loft rooms adjoining two stables with the original hay racks and tack room. Continuing, there is a large tool store and two further stores, with a gardener’s WC close to the house.
Tenure - We are advised the property is FREEHOLD. Verification should be obtained through your Solicitor. NO UPWARD CHAIN.
Services - We are advised by our client that mains gas is connected to the house with two separate boilers serving the house and Coach House. Mains Electricity, water and sewage are connected. Verification should be obtained from your surveyor.
Local Authority/Council Tax - Shropshire County Council.
Tax Band: G
Viewing Arrangements - Strictly by appointment, please contact our BRIDGNORTH OFFICE. Please note the drive has access and exit preferences.
Map Location
Property details
- Tenure
- Freehold
- Council Tax Band
- G
- Date Posted
- 2026-07-05
Market Value Analysis
Compared with 1,032 Homes with Land listings in West Midlands (1+ acres).
Energy Performance Certificate
Energy Efficiency Rating
Based on UK Energy Performance Certificate standards (EU Directive 2002/91/EC)
Running costs are one side. Planning activity, flood history and ground risks for this location are in the full report.
Utilities & Restrictions
Utilities
- Electricity
- Ask Agent
- Water
- Ask Agent
- Heating
- Ask Agent
- Broadband
- Ask Agent
- Sewerage
- Ask Agent
Rights & Restrictions
- Public Rights of Way
- Ask Agent
- Private Rights of Way
- Ask Agent
- Listed Property
- Ask Agent
- Restrictions
- Ask Agent
Listed status, conservation areas and planning constraints for this location are in the full report.
Property Features
- Accessibility
- Ask Agent
- Parking
- Parking Available
- Garden
- Garden
Beyond the particulars: planning activity, flood history, heritage and ground risks, checked for this exact spot.
Connectivity
Broadband
Fastest speed available at this postcode
10 Gbps
Gigabit full fibre
Suitable for
- 4K streaming on every screen
- Full-time home working
- Online gaming & big downloads
Fixed wireless access may also be an option here.
Mobile signal
Predicted 4G and 5G signal; indoor signal depends on building materials.
Ofcom Connected Nations postcode-level predictions. Speeds and signal are modelled, not measured, and vary between addresses and providers.
Signal is the easy part. Planning activity, flood history and protected designations here are in the full report.
Nearest Schools
Primary
- St. Mary's Bluecoat Church of England Primary School0.8 milesOfsted: Good
- Ages
- 3 to 11
- Pupils
- 188
- Type
- Academy converter
- Faith
- Church of England
- Castlefields Primary School1.1 milesOfsted report card · May 2026
- Ages
- 3 to 11
- Pupils
- 226
- Type
- Academy converter
- St John's Catholic Primary School, A Voluntary Academy1.3 milesOfsted: Requires improvement
- Ages
- 4 to 11
- Pupils
- 193
- Type
- Academy converter
- Faith
- Catholic
- St Leonard's CofE Primary School1.4 milesOfsted report card · Mar 2026
- Ages
- 3 to 11
- Pupils
- 261
- Type
- Academy converter
- Faith
- Church of England
- Worfield Endowed Church Of England Primary School3.2 milesNo Ofsted rating
- Ages
- 3 to 11
- Pupils
- 154
- Type
- Academy converter
- Faith
- Church of England
Secondary
- Oldbury Wells School0.9 milesNo Ofsted rating
- Ages
- 11 to 16
- Pupils
- 740
- Type
- Academy converter
- Bridgnorth Endowed School1.1 milesOfsted: Good
- Ages
- 11 to 16
- Pupils
- 601
- Type
- Academy converter
- Haberdashers' Abraham Darby8.1 milesOfsted report card · Feb 2026
- Ages
- 11 to 18
- Pupils
- 1,084
- Type
- Academy sponsor led
- William Brookes School8.3 milesOfsted: Requires improvement
- Ages
- 11 to 16
- Pupils
- 748
- Type
- Academy converter
- Madeley Academy8.6 milesOfsted: Good
- Ages
- 11 to 18
- Pupils
- 1,220
- Type
- Academy sponsor led
Distances are straight-line from the advertised location. Source: the national school registers (DfE, Welsh Government, Scottish Government) and Ofsted.
Schools are just the start: sold prices nearby, planning activity and any flood history are in the full report.
Amenities
Supermarket
GP surgery
Pharmacy
Hospital
Green space
Straight-line distances from the advertised location. Sources: NHS records, Geolytix supermarket locations, OS Open Greenspace and the national trails registers.
The area stacks up? Now check the location itself: planning nearby, protected designations and past flooding.
Getting Around
Nearest station
Nearest bus stop
Typical drive times
Straight-line distances from the advertised location; drive times are typical free-flow times over OpenStreetMap road data, so allow more at peak. Public transport locations from DfT NaPTAN.
Easy to reach matters. So do planning activity, flood history and ground risks: all in the full report.
Flood Risk
Environment Agency open data, checked around the advertised map pin for the listed acreage. Long-term risk counts flood defences; the planning map's flood zones do not. The map pin for this listing is approximate, so these readings describe the surrounding area. Provided by LandSale, not the listing agent, and not part of the agent's particulars. Risk varies across a holding, so verify before committing.
Rivers and the sea
Not at the pin: mapped about 70 metres away.
Planning map: Flood Zone 2, about 50 metres away.
Surface water
Not at the pin: mapped about 20 metres away.
These bandings are the summary. Where this location sits on the flood maps, plus planning activity, heritage and ground risks, is in the full report.
Important notice: Information, maps and tags on this page are drawn from the advertising agent's marketing materials or generated automatically. LandSale has not verified them. Relying on these details is at your own risk, always carry out independent checks before committing to a purchase.
LandSale full disclaimer
Marketing information only - not formal particulars. The details on this website are provided for general guidance and do not constitute an offer or contract. Neither LandSale nor the advertising estate/land agent accepts responsibility for any inaccuracy.
1. Source of information
- Listing content: Core description, asking price, tenure, measurements, photographs and planning history originate from the marketing materials of the advertising estate or land agent. LandSale does not author this content and cannot guarantee its accuracy.
- Automated tags & categorisation: Property type, land-use class, acreage bands and similar labels may be applied by machine-learning models. They are intended as a helpful guide only and may not reflect the property's legal status or permitted use.
- Third-party & enriched data layers: Maps, boundary outlines, planning designations, soil reports, broadband coverage and other environmental or location-based insights are licensed from external suppliers. Such data are supplied “as is", may be incomplete or out of date and are subject to change without notice.
2. Verification required
Prospective purchasers must verify critical matters, including but not limited to planning permission, title boundaries, public rights of way, environmental constraints, acreage, services, access and VAT status, through their own inspections, specialist surveys, legal advisers and the selling agent before relying on the information or entering into any contract.
3. No warranty or liability
LandSale gives no warranty, express or implied, as to the accuracy, completeness or fitness for any particular purpose of the information displayed. LandSale shall not be liable for any loss, damage, cost or expense arising directly or indirectly from any use of or reliance on such information, save where liability may not be excluded by law.
4. Updates & feedback
If you believe any detail on this listing is inaccurate, please let us know. We will investigate and, where appropriate, update the listing or notify the agent.
© LandSale | Version 1.3 - August 2026
Similar properties for sale
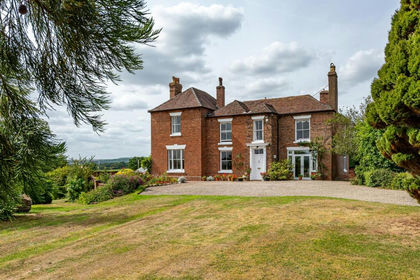
- Price
- Offers in Region of£1,100,000
- Size
- 3 acres
The Old Rectory, Cross Lane Head, Bridgnorth, Astley Abbotts, Shropshire WV16 England
Added on 27/03/2026House with Land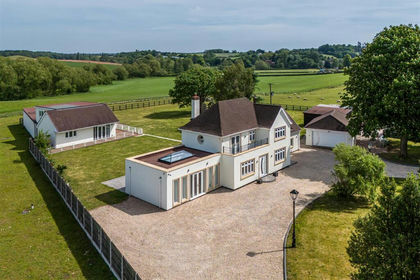
- Price
- Offers in Region of£1,395,000
- Size
- 5.25 acres
Added on 01/06/2026Country Home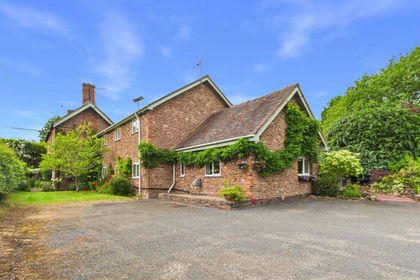
- Price
- Offers in Region of£1,350,000
- Size
- 4 acres
Added on 30/07/2026House with Land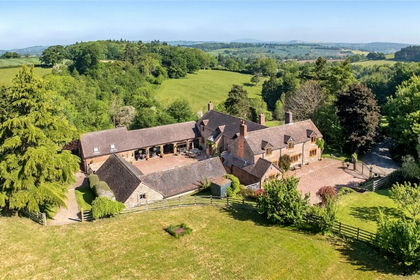
- Price
- Guide Price£1,350,000
- Size
- 2 acres
Monkhopton, Bridgnorth, Shropshire, WV16, Monkhopton, Shropshire WV16 England
Added on 29/01/2026Country Home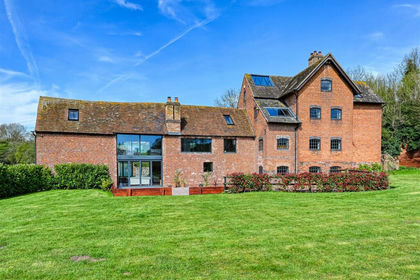
- Price
- Offers in Region of£1,499,950
- Size
- 2 acres
Added on 24/04/2026Mill Conversion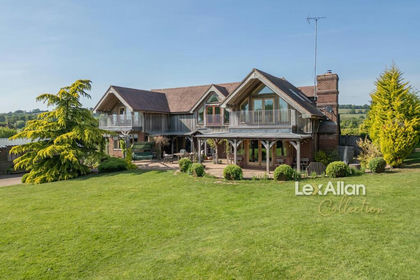
- Price
- £1,350,000
- Size
- 6 acres
Herongate Road, Compton, Kinver, Stourbridge, Kinver, Staffordshire DY7 England
Added on 29/01/2026House with Land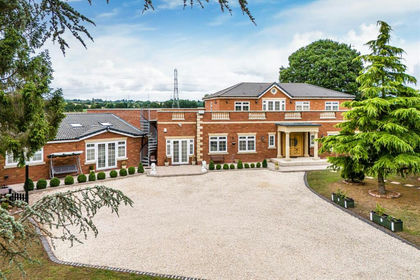
- Price
- Offers in Region of£1,650,000
- Size
- 4.9 acres
The Cottage, Bennetts Lane, Pattingham, Wolverhampton, WV6, Perton, Staffordshire WV6 England
Added on 01/07/2026House with Land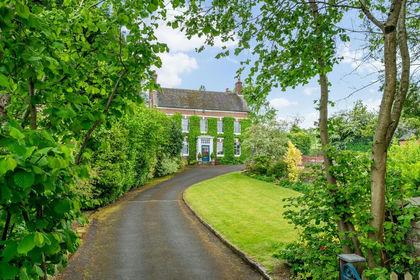
- Price
- Offers in Region of£1,500,000
- Size
- 4 acres
Added on 20/05/2026House with Land
- Price
- Offers in Region of£1,495,000
- Size
- 10 acres
Hem Mill, The Hem, Shifnal, Shifnal, Shropshire TF11 England
Added on 02/04/2026House with Land
- Price
- Offers in Region of£1,274,000
- Size
- 4 acres
Orton House, Showell Lane, Lower Penn, Wolverhampton, Lower Penn, Staffordshire WV4 England
Added on 15/05/2026House with Land