Hem Mill, The Hem, Shifnal
- Land size
- 10 acres
- Bedrooms
- 4
- Bathrooms
- 3
Description
An enchanting residence standing within almost ten acres of grounds in total, which includes a two acre lake, in a delightful Shropshire setting which is within convenient travelling distance of Shifnal, Telford and the motorway network. There are a range of outbuildings which have current planning permission to provide garaging, a hobbies room overlooking the lake and an agricultural store building.
Location - Hem Mill stands in a charming, backwater setting and is surrounded by glorious, open Shropshire countryside. Despite the rural idyl the residence is still within easy reach of Shifnal Town Centre with its wide range of local facilities and the extensive amenities provided by the former new town of Telford.
Communications are excellent with the M54 being within a few minutes’ drive facilitating fast access to Shrewsbury, Birmingham and beyond and train stations in both Telford and Shifnal with direct services to Birmingham and London Euston.
Description - Hem Mill is an exceptionally attractive period property which is believed to date from the 17th Century and which has lovely accommodation over three storeys which is particularly flexible in use. The house has been superbly maintained and improved by the current sellers during their tenure and benefits from fixtures and fittings of the highest quality throughout.
One of the principal attractions of Hem Mill is the fine grounds within which it stands. There are sweeping lawns and external living areas surrounding the property and a two acre lake. The whole estate offers an enviable lifestyle opportunity. There is a working wheel, the wheel can export up to 18KW on tariff bases or used personally to reduce electricity bill or even used for charge battery storage. We have the exporting and personal usage at present. The system is 3phase.
Accomodation - Steps and a paved path lead to the lower level terrace with a front door opening into the DINING ROOM with a beamed and raftered ceiling, a low inglenook brick fireplace with inset beam above and wood burning cast iron stove, a cloaks and storage cupboard and an open doorway through into the SITTING ROOM which could equally be a fine office for those wishing to work from home with a beamed and raftered ceiling, inset log burning stove and an open arch into a FAMILY ROOM which is a delightful winter living space with a beamed and raftered ceiling. A further open doorway from the dining room leads to the BREAKFAST KITCHEN with a full range of wall and base mounted cabinetry with granite working surfaces and a contrasting centre island with breakfast bar with granite top, inset electric hob and rising tower extraction fan. There is an electric oven, combination microwave oven and grill with warming tray beneath, wicker basket drawers, an undermounted ceramic sink and a dishwasher. The entire room has integrated lighting and there is a beamed and raftered ceiling and a stable style external door. There is a walk in pantry and a well appointed GUEST CLOAKROOM with Heritage suite.
An oak staircase rises from the dining room to the middle level floor with a galleried landing with a beamed and raftered ceiling and integrated ceiling lighting. The PRINCIPAL SUITE has a double bedroom with a beamed and raftered ceiling, a light through aspect and a well appointed EN-SUITE SHOWER ROOM with Heritage suite. BEDROOM TWO is a good double room in size with a beamed and raftered ceiling and corner aspect and BEDROOM THREE is, again, a good double room in size with a light corner aspect and a beamed and raftered ceiling. There is a DRESSING ROOM / BEDROOM FOUR which is fully fitted with an extensive range of wardrobes, knee hole dressing table and chests of drawers, a window overlooking the grounds and an external door. The BATHROOM has a beautifully appointed suite including a free standing bath, separate shower and a steam room.
An oak staircase rises to the upper floor accommodation which is the focal point of the living areas. The upper level is arranged to provide THREE OPEN PLAN LIVING ROOMS which can be configured to suit individual buyers requirements with windows overlooking the grounds, French doors to a terrace with a lakeside aspect and a glazed end wall overlooking the lawns with a matured tree studded backdrop. A door from the middle living room opens into a KITCHENETTE with base mounted cupboards including an integrated fridge and a sink unit with a DOUBLE BEDROOM beyond with a beamed and vaulted ceiling, exposed wall timbering, a corner aspect and an adjoining SHOWER ROOM with a well-appointed contemporary suite.
Nb - The entire upper floor could be utilized as an independent and self-contained annex should buyers so wish.
Outside - Hem Mill is approached over a sweeping DRIVEWAY providing ample parking. There are superbly maintained formal GARDENS surrounding the house with a matured tree studded copse providing a high degree of privacy. The lower level terrace provides a lovely under cover al fresco dining area, there is a large slate chipped courtyard and an OUTSIDE KITCHEN with tiled floor, pizza oven and stainless steel units and sink. Double doors at the front open onto a tiled terrace. In addition to the formal grounds there is a LAKE of approximately two acres in total, a working water wheel. There is an adjoining FIELD and a range of OUTBUILDINGS currently providing storage and garaging but which have planning consent for one range of the outbuildings to provide garaging and a hobbies room adjoining the lake together with a substantial agricultural store building.
We are informed by the Vendors that mains electricity is connected, the central heating is oil fired, there is a natural spring water, treated supply and drainage is to a septic tank.
COUNCIL TAX BAND G – Shropshire
POSSESSION Vacant possession will be given on completion.
VIEWING Please contact the Tettenhall Office.
The property is FREEHOLD.
Map Location
Property details
- Tenure
- Freehold
- Council Tax Band
- G
- Date Posted
- 2026-04-02
Market Value Analysis
Compared with 108 Homes with Land listings in West Midlands (10+ acres).
Energy Performance Certificate
Energy Efficiency Rating
Based on UK Energy Performance Certificate standards (EU Directive 2002/91/EC)
Running costs are one side. Planning activity, flood history and ground risks for this location are in the full report.
Utilities & Restrictions
Utilities
- Electricity
- Mains
- Water
- Private Supply
- Heating
- Oil Heating
- Broadband
- Ask Agent
- Sewerage
- Septic Tank / Private
Rights & Restrictions
- Public Rights of Way
- Ask Agent
- Private Rights of Way
- Ask Agent
- Listed Property
- Ask Agent
- Restrictions
- Ask Agent
Listed status, conservation areas and planning constraints for this location are in the full report.
Property Features
- Accessibility
- Ask Agent
- Parking
- Parking Available
- Garden
- Garden
Beyond the particulars: planning activity, flood history, heritage and ground risks, checked for this exact spot.
Connectivity
Broadband
Fastest speed available at this postcode
6 Mbps
Under 10 Mbps here
Suitable for
- Basic browsing & email
Fixed wireless access may also be an option here.
Mobile signal
Predicted 4G and 5G signal; indoor signal depends on building materials.
Ofcom Connected Nations postcode-level predictions. Speeds and signal are modelled, not measured, and vary between addresses and providers.
Signal is the easy part. Planning activity, flood history and protected designations here are in the full report.
Nearest Schools
Primary
- Holmer Lake Primary School1 mileNo Ofsted rating
- Ages
- 4 to 11
- Pupils
- 194
- Type
- Community school
- Grange Park Primary School1.1 milesOfsted: Good *
- Ages
- 3 to 11
- Pupils
- 474
- Type
- Academy converter
- Windmill Primary School1.4 milesOfsted: Good
- Ages
- 3 to 11
- Pupils
- 326
- Type
- Academy sponsor led
- John Randall Primary School1.5 milesOfsted: Good
- Ages
- 3 to 11
- Pupils
- 216
- Type
- Community school
- Randlay Primary School1.5 milesNo Ofsted rating
- Ages
- 3 to 11
- Pupils
- 327
- Type
- Community school
Secondary
- The Telford Park School1.1 milesOfsted: Inadequate
- Ages
- 11 to 18
- Pupils
- 698
- Type
- Academy sponsor led
- Madeley Academy2 milesOfsted: Good
- Ages
- 11 to 18
- Pupils
- 1,220
- Type
- Academy sponsor led
- Idsall School2.4 milesOfsted: Requires improvement *
- Ages
- 11 to 18
- Pupils
- 1,172
- Type
- Academy converter
- The Telford Langley School2.4 milesOfsted: Requires improvement
- Ages
- 11 to 16
- Pupils
- 1,140
- Type
- Academy sponsor led
- Holy Trinity Academy2.5 milesNo Ofsted rating
- Ages
- 11 to 18
- Pupils
- 994
- Type
- Voluntary aided school
- Faith
- Roman Catholic/Church of England
* Latest graded judgement covers quality of education only; no overall grade was issued under the 2024-25 inspection framework.
Distances are straight-line from the advertised location. Source: the national school registers (DfE, Welsh Government, Scottish Government) and Ofsted.
Schools are just the start: sold prices nearby, planning activity and any flood history are in the full report.
Amenities
Supermarket
GP surgery
Pharmacy
Hospital
Green space
Straight-line distances from the advertised location. Sources: NHS records, Geolytix supermarket locations, OS Open Greenspace and the national trails registers.
The area stacks up? Now check the location itself: planning nearby, protected designations and past flooding.
Getting Around
Nearest station
Nearest bus stop
Typical drive times
Straight-line distances from the advertised location; drive times are typical free-flow times over OpenStreetMap road data, so allow more at peak. Public transport locations from DfT NaPTAN.
Easy to reach matters. So do planning activity, flood history and ground risks: all in the full report.
Flood Risk
Environment Agency open data, checked around the advertised map pin for the listed acreage. Long-term risk counts flood defences; the planning map's flood zones do not. The map pin for this listing is approximate, so these readings describe the surrounding area. Provided by LandSale, not the listing agent, and not part of the agent's particulars. Risk varies across a holding, so verify before committing.
Rivers and the sea
Not at the pin: mapped about 40 metres away.
Planning map: Flood Zone 3, about 50 metres away.
Surface water
Not at the pin: mapped about 10 metres away.
These bandings are the summary. Where this location sits on the flood maps, plus planning activity, heritage and ground risks, is in the full report.
Important notice: Information, maps and tags on this page are drawn from the advertising agent's marketing materials or generated automatically. LandSale has not verified them. Relying on these details is at your own risk, always carry out independent checks before committing to a purchase.
LandSale full disclaimer
Marketing information only - not formal particulars. The details on this website are provided for general guidance and do not constitute an offer or contract. Neither LandSale nor the advertising estate/land agent accepts responsibility for any inaccuracy.
1. Source of information
- Listing content: Core description, asking price, tenure, measurements, photographs and planning history originate from the marketing materials of the advertising estate or land agent. LandSale does not author this content and cannot guarantee its accuracy.
- Automated tags & categorisation: Property type, land-use class, acreage bands and similar labels may be applied by machine-learning models. They are intended as a helpful guide only and may not reflect the property's legal status or permitted use.
- Third-party & enriched data layers: Maps, boundary outlines, planning designations, soil reports, broadband coverage and other environmental or location-based insights are licensed from external suppliers. Such data are supplied “as is", may be incomplete or out of date and are subject to change without notice.
2. Verification required
Prospective purchasers must verify critical matters, including but not limited to planning permission, title boundaries, public rights of way, environmental constraints, acreage, services, access and VAT status, through their own inspections, specialist surveys, legal advisers and the selling agent before relying on the information or entering into any contract.
3. No warranty or liability
LandSale gives no warranty, express or implied, as to the accuracy, completeness or fitness for any particular purpose of the information displayed. LandSale shall not be liable for any loss, damage, cost or expense arising directly or indirectly from any use of or reliance on such information, save where liability may not be excluded by law.
4. Updates & feedback
If you believe any detail on this listing is inaccurate, please let us know. We will investigate and, where appropriate, update the listing or notify the agent.
© LandSale | Version 1.3 - August 2026
Listing agent
Berriman Eaton, Tettenhall
15 High Street, Tettenhall, Wolverhampton, WV6 8QS
Contact Berriman Eaton, Tettenhall
15 High Street, Tettenhall, Wolverhampton, WV6 8QS
View agent profileSimilar properties for sale
- Price
- Offers in Region of£1,395,000
- Size
- 5.25 acres
Added on 01/06/2026Country Home
- Price
- Guide Price£1,750,000
- Size
- 7 acres
Wood Farm, Caynton, Newport, TF10, Edgmond, Telford and Wrekin TF10 England
Added on 11/09/2026House with Land
- Price
- Offers in Region of£1,125,000
- Size
- 7.25 acres
Added on 25/03/2026House with Land
- Price
- Offers in Region of£1,650,000
- Size
- 8.5 acres
Added on 21/07/2026Country Estate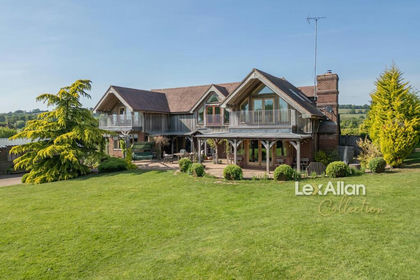
- Price
- £1,350,000
- Size
- 6 acres
Herongate Road, Compton, Kinver, Stourbridge, Kinver, Staffordshire DY7 England
Added on 29/01/2026House with Land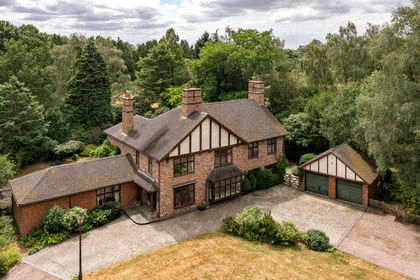
- Price
- £1,600,000
- Size
- 22.99 acres
Manor Lodge, Pell Wall, Market Drayton, Shropshire TF9 England
Added on 29/01/2026Equestrian property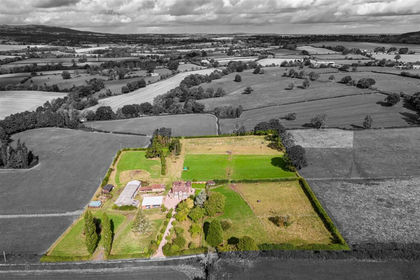
- Price
- Offers in Region of£1,350,000
- Size
- 6.5 acres
Added on 07/10/2026Farmhouse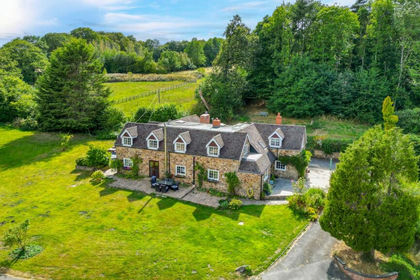
- Price
- Offers in Region of£1,300,000
- Size
- 16 acres
Hopton Wafers, Kidderminster, DY14, Hopton Wafers, Shropshire DY14 England
Added on 22/08/2026House with Land
- Price
- Offers Over£1,200,000
- Size
- 7.8 acres
1 Birmingham Road, Blakedown, DY10, Churchill and Blakedown, Worcestershire DY10 England
Added on 02/10/2026House with Land
- Price
- Guide Price£1,475,000
- Size
- 5.5 acres
Added on 03/05/2026Equestrian property