Wharton, Kirkby Stephen, CA17
- Land size
- 5.5 acres
- Bedrooms
- 7
- Bathrooms
- 3
Key Features
- Five Bedroom farmhouse & successful two bedroom Airbnb
- Generous amount of internal space of approx 6805 sq ft
- Highly social home with a well thought out semi open plan kitchen, garden room & orangery
- Extensive renewable technology throughout
- Range of Outbuildings including Garage, Workshop, Garden & Log Store
- Further development opportunity within the old dairy and unconverted barn
- 5.5 acres of pasture land, extended gardens and woodland
- Magically secluded position, yet close to local amenities
Description
Welcome Home to Furrow Green Farm, Wharton, Cumbria
At the end of a winding private track, where the landscape opens to reveal rolling fells, ancient woodland and uninterrupted views across the Upper Eden Valley, Furrow Green Farm sits in splendid isolation. A place of extraordinary peace and beauty, this remarkable smallholding extends to approximately 5.5 acres and offers a rare combination of a beautifully restored farmhouse, a successful holiday cottage, extensive traditional barns, workshops and exceptional future potential.
For over a quarter of a century, the current owners have lovingly restored, improved and nurtured this special place. Their stewardship has preserved the character of a traditional Westmorland farmstead whilst thoughtfully introducing modern comforts, renewable technologies and lifestyle enhancements that allow the property to function beautifully in the twenty-first century.
As you approach through the gates and follow the track towards the farmstead, the sense of arrival is immediate. Woodland wraps around the western and southern boundaries, whilst open pasture stretches out before the house. The surrounding countryside feels wonderfully untouched, creating an atmosphere that is increasingly difficult to find.
The farm itself is arranged around a collection of traditional stone buildings, their sandstone and limestone elevations softened by age and beautifully integrated into the surrounding landscape. A covered open-fronted barn currently provides useful storage and shelter, although it requires little imagination to picture it transformed into an outdoor entertaining space, party barn or al fresco dining pavilion, complete with views across the surrounding countryside.
The Farmhouse
The farmhouse presents with traditional limewashed elevations, complemented by sandstone detailing and period joinery that immediately hint at its heritage.
Stepping through the original entrance door, complete with its historic ironmongery, you are welcomed into a substantial stone porch where original sandstone flags sit beneath your feet. It is exactly the sort of entrance one hopes to find in a country house, providing the perfect place to leave muddy boots after a walk across the fells.
Beyond lies a generous reception hall centred around an elegant Georgian staircase. Beautifully preserved, the staircase retains its original handrail, scalloped tread detailing and graceful proportions, whilst natural light pours through a classic Georgian sash window above.
The entire ground floor benefits from underfloor heating, fed primarily via the property's renewable energy systems, ensuring exceptional comfort throughout the year.
The Kitchen & Orangery
The kitchen is undoubtedly the beating heart of the home.
Rich in character yet effortlessly practical, the room combines exposed beams, original flagstone flooring and deep-set sash windows with a thoughtfully designed contemporary kitchen. Hand-painted cabinetry sits beneath elegant stone worktops, whilst integrated Siemens appliances include an induction hob, fan-assisted ovens and fridge freezer.
A substantial breakfast island provides informal dining for four, creating the ideal setting for everything from morning coffee to family gatherings. Original working shutters frame the windows, whilst a charming built-in window seat offers the perfect place to pause and admire the views.
The kitchen also retains subtle reminders of its agricultural heritage. An original fireplace recess remains visible within the room, whilst the proportions and architectural detailing provide a constant connection to the building's past.
Three oak steps rise into what is perhaps the most captivating room within the house.
The oak-framed orangery enjoys breathtaking panoramic views across the Upper Eden Valley. From here, the landscape unfolds in spectacular fashion, with uninterrupted vistas stretching across fields, fells and distant horizons. Exposed oak beams, glazed roof sections and a wood-burning stove combine to create a space that feels connected to the landscape in every season.
Morning coffee, family celebrations, quiet evenings with a glass of wine; this is a room designed to make the most of one of the finest outlooks in the Eden Valley.
Beyond the orangery, a covered outdoor seating area provides further opportunities to enjoy the surroundings, seamlessly connecting the house to its gardens and workshop
Utility, Pantry & Everyday Living
Practical spaces are often overlooked, but at Furrow Green Farm they are every bit as impressive as the principal rooms.
The utility room provides extensive storage, additional work surfaces and a traditional Belfast-style sink.
Adjoining is one of the most remarkable surviving features of the house: the original pantry.
Rarely found intact today, the pantry retains eight original cold stone shelves, historically used to store meats, dairy produce and preserves before refrigeration existed. These remarkable stone slabs remain in situ and provide a fascinating glimpse into the building's agricultural past.
A cloakroom/WC completes this section of the house.
Reception Rooms
The snug offers a wonderfully cosy retreat. Currently utilised as a home office, it centres around a contemporary cylindrical wood-burning stove set beneath an oak lintel and would work equally well as a reading room, music room or informal sitting room.
The principal reception room is a magnificent family space.
Exposed ceiling beams span overhead, original Georgian doors remain intact and deep window seats with working shutters frame views across the surrounding countryside. The current owners have used the room as a combination of library, office and family room, demonstrating the versatility of the space.
First Floor Accommodation
Ascending the elegant Georgian staircase, the first floor offers a wonderful balance of character and comfort.
The principal bedroom enjoys a triple aspect position, capturing sunlight throughout the day. Two east-facing windows welcome the morning sun, whilst a west-facing window frames spectacular evening sunsets. Original shutters, deep window seats and oak flooring create an atmosphere of understated luxury.
An exciting addition is currently being created beyond the principal bedroom. Approximately 75% complete, this ambitious project will provide a luxury suite incorporating a dressing room, wellness area, Scandinavian sauna and bespoke en-suite bathroom. The space has been carefully designed to create a true retreat within the home and offers a new owner the opportunity to complete the vision or adapt it to their own requirements.
Four further bedrooms provide excellent accommodation for family and guests, many retaining original beams, shutters and enchanting countryside views.
The family bathroom enjoys one of the finest outlooks in the house. From the bath, views stretch across fields where lambs graze beneath the fells beyond; a wonderfully tranquil place to begin or end the day.
Technology & Sustainability
What makes Furrow Green Farm particularly impressive is the extent to which modern technology has been sensitively incorporated.
The property benefits from:
• Air source heat pump system
• Oil-fired central heating system
• Biomass boiler
• Ground floor underfloor heating with zoned thermostatic controls
• Solar photovoltaic panels
• Battery storage system capturing and storing generated electricity
• Double glazed sash windows
• Extensive insulation upgrades
• Pressurised hot water system
The result is a property that retains all the charm of a period farmhouse whilst delivering levels of efficiency and comfort rarely associated with buildings of this age.
Even on cooler days, the house remains remarkably warm, a testament to the quality of restoration and insulation undertaken by the current owners.
The Hayloft
Adjoining the farmhouse is The Hayloft, a beautifully executed barn conversion currently operating as successful holiday accommodation.
Filled with character, the accommodation includes underfloor heating, exposed stonework, original beams, vaulted ceilings, a log-burning stove and a charming mezzanine level.
The principal living space occupies the first floor, where east and west-facing windows flood the room with natural light throughout the day. A wood-burning stove forms the focal point, whilst exposed timbers create an atmosphere that perfectly balances rustic charm and modern comfort.
Whether retained as a holiday let, used for multigenerational living or incorporated back into the main residence, The Hayloft offers tremendous flexibility and income potential.
Barns & Future Potential
Perhaps most exciting of all are the traditional barns.
Substantial investment has already been undertaken, including reroofing, structural improvements and extensive restoration works.
One barn in particular offers exceptional scope for conversion, wellness facilities, entertaining, creative studios, workshops or further accommodation, subject to any necessary permissions.
The current owners had envisioned a yoga and wellness retreat, with dedicated studio space, sauna facilities and guest accommodation. Their vision remains partially realised, providing a unique opportunity for a new owner to complete and personalise the next chapter of Furrow Green Farm's story.
Gardens & Grounds
The 5.5 acres are every bit as important as the buildings themselves.
A substantial area of level pasture sits to the front of the property, ideal for livestock, equestrian pursuits or simply enjoying the space and privacy. Mature woodland wraps around the western and southern boundaries, creating shelter, wildlife habitat and a remarkable sense of seclusion.
From almost every corner of the property there are views to enjoy. Whether looking across the Upper Eden Valley, towards distant fells or through the surrounding woodland, the connection to the landscape is ever-present.
Furrow Green Farm is not simply a home; it is a lifestyle estate offering heritage, sustainability, income potential and extraordinary natural beauty. A place where generations have gathered, where memories have been made, and where the next custodian will have the opportunity to continue an exceptional story.
Map Location
Property details
- Tenure
- Freehold
- Council Tax Band
- D
- Date Posted
- 2026-08-20
Market Value Analysis
Compared with 69 Farms & Smallholdings listings in North West England (5+ acres).
Utilities & Restrictions
Utilities
- Electricity
- Mains, Solar Panels
- Water
- Mains
- Heating
- Ask Agent
- Broadband
- Ask Agent
- Sewerage
- Ask Agent
Rights & Restrictions
- Public Rights of Way
- Ask Agent
- Private Rights of Way
- Ask Agent
- Listed Property
- Ask Agent
- Restrictions
- Ask Agent
Listed status, conservation areas and planning constraints for this location are in the full report.
Property Features
- Accessibility
- Ask Agent
- Parking
- Parking Available
- Garden
- Garden
Beyond the particulars: planning activity, flood history, heritage and ground risks, checked for this exact spot.
Connectivity
Broadband
Fastest speed available at this postcode
1 Gbps
Gigabit full fibre
Suitable for
- 4K streaming on every screen
- Full-time home working
- Online gaming & big downloads
Mobile signal
Predicted 4G and 5G signal; indoor signal depends on building materials.
Ofcom Connected Nations postcode-level predictions. Speeds and signal are modelled, not measured, and vary between addresses and providers.
Signal is the easy part. Planning activity, flood history and protected designations here are in the full report.
Nearest Schools
Primary
- Kirkby Stephen Primary School2 milesNo Ofsted rating
- Ages
- 3 to 11
- Pupils
- 189
- Type
- Community school
- Brough Community Primary School5.8 milesOfsted: Good
- Ages
- 4 to 11
- Pupils
- 73
- Type
- Community school
- Warcop CofE Primary School6.6 milesNo Ofsted rating
- Ages
- 3 to 11
- Pupils
- 85
- Type
- Voluntary aided school
- Faith
- Church of England
- Asby Endowed School7.3 milesNo Ofsted rating
- Ages
- 4 to 11
- Pupils
- 20
- Type
- Voluntary controlled school
- Orton CofE School9 milesNo Ofsted rating
- Ages
- 3 to 11
- Pupils
- 47
- Type
- Voluntary aided school
- Faith
- Church of England
Secondary
- Kirkby Stephen Grammar School2.2 milesOfsted: Good
- Ages
- 11 to 18
- Pupils
- 377
- Type
- Academy converter
- Settlebeck School10 milesOfsted: Good *
- Ages
- 11 to 16
- Pupils
- 203
- Type
- Academy converter
- Appleby Grammar School11 milesOfsted report card · May 2026
- Ages
- 11 to 18
- Pupils
- 357
- Type
- Academy converter
- The Queen Katherine School17 milesOfsted report card · May 2026
- Ages
- 11 to 19
- Pupils
- 910
- Type
- Academy converter
- Kirkbie Kendal School18 milesNo Ofsted rating
- Ages
- 11 to 18
- Pupils
- 1,029
- Type
- Academy converter
* Latest graded judgement covers quality of education only; no overall grade was issued under the 2024-25 inspection framework.
Distances are straight-line from the advertised location. Source: the national school registers (DfE, Welsh Government, Scottish Government) and Ofsted.
Schools are just the start: sold prices nearby, planning activity and any flood history are in the full report.
Amenities
Supermarket
GP surgery
Pharmacy
Hospital
Straight-line distances from the advertised location. Sources: NHS records, Geolytix supermarket locations, OS Open Greenspace and the national trails registers.
The area stacks up? Now check the location itself: planning nearby, protected designations and past flooding.
Getting Around
Nearest station
Nearest bus stop
Typical drive times
Straight-line distances from the advertised location; drive times are typical free-flow times over OpenStreetMap road data, so allow more at peak. Public transport locations from DfT NaPTAN.
Easy to reach matters. So do planning activity, flood history and ground risks: all in the full report.
Flood Risk
Environment Agency open data, checked around the advertised map pin for the listed acreage. Long-term risk counts flood defences; the planning map's flood zones do not. The map pin for this listing marks the postcode area rather than the exact location, so these readings describe the surrounding area. Provided by LandSale, not the listing agent, and not part of the agent's particulars. Risk varies across a holding, so verify before committing.
Rivers and the sea
Planning map: Flood Zone 1.
Surface water
Not at the pin: mapped about 80 metres away.
These bandings are the summary. Where this location sits on the flood maps, plus planning activity, heritage and ground risks, is in the full report.
Important notice: Information, maps and tags on this page are drawn from the advertising agent's marketing materials or generated automatically. LandSale has not verified them. Relying on these details is at your own risk, always carry out independent checks before committing to a purchase.
LandSale full disclaimer
Marketing information only - not formal particulars. The details on this website are provided for general guidance and do not constitute an offer or contract. Neither LandSale nor the advertising estate/land agent accepts responsibility for any inaccuracy.
1. Source of information
- Listing content: Core description, asking price, tenure, measurements, photographs and planning history originate from the marketing materials of the advertising estate or land agent. LandSale does not author this content and cannot guarantee its accuracy.
- Automated tags & categorisation: Property type, land-use class, acreage bands and similar labels may be applied by machine-learning models. They are intended as a helpful guide only and may not reflect the property's legal status or permitted use.
- Third-party & enriched data layers: Maps, boundary outlines, planning designations, soil reports, broadband coverage and other environmental or location-based insights are licensed from external suppliers. Such data are supplied “as is", may be incomplete or out of date and are subject to change without notice.
2. Verification required
Prospective purchasers must verify critical matters, including but not limited to planning permission, title boundaries, public rights of way, environmental constraints, acreage, services, access and VAT status, through their own inspections, specialist surveys, legal advisers and the selling agent before relying on the information or entering into any contract.
3. No warranty or liability
LandSale gives no warranty, express or implied, as to the accuracy, completeness or fitness for any particular purpose of the information displayed. LandSale shall not be liable for any loss, damage, cost or expense arising directly or indirectly from any use of or reliance on such information, save where liability may not be excluded by law.
4. Updates & feedback
If you believe any detail on this listing is inaccurate, please let us know. We will investigate and, where appropriate, update the listing or notify the agent.
© LandSale | Version 1.3 - August 2026
Listing agent
Nicholson & Woolf, Hackthorpe
Unit 14, Hackthorpe Hall, Hackthorpe, CA10 2HX
Contact Nicholson & Woolf, Hackthorpe
Unit 14, Hackthorpe Hall, Hackthorpe, CA10 2HX
View agent profileSimilar properties for sale
- Price
- £800,000
- Size
- 6.64 acres
Soulby, Kirkby Stephen, Cumbria, CA17, Soulby, Westmorland and Furness CA17 England
Added on 29/01/2026House with Land
- Price
- £1,050,000
- Size
- 7.36 acres
Combe House, Gawthrop, Sedbergh, Cumbria, Dent, Westmorland and Furness LA10 England
Added on 03/10/2026House with Land
- Price
- Guide Price£950,000
- Size
- 8.99 acres
Added on 03/10/2026Smallholding
- Price
- Guide Price£845,000
- Size
- 4.99 acres
Pells Yeat Farm, Kirkby Lonsdale, LA6, Kirkby Lonsdale, Westmorland and Furness LA6 England
Added on 10/03/2026Farmhouse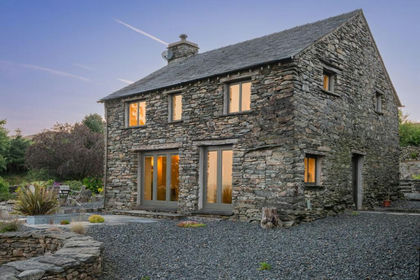
- Price
- £775,000
- Size
- 2 acres
Hart Howe, Crook, Kendal, LA8, Crook, Westmorland and Furness LA8 England
Added on 30/07/2026Barn Conversion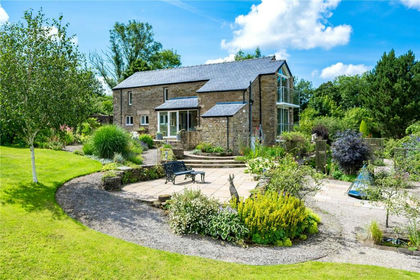
- Price
- Offers in Region of£925,000
- Size
- 3 acres
Old Moor Road, Wennington, Lancaster, Lancashire, Tatham, Lancashire LA2 England
Added on 24/08/2026Barn Conversion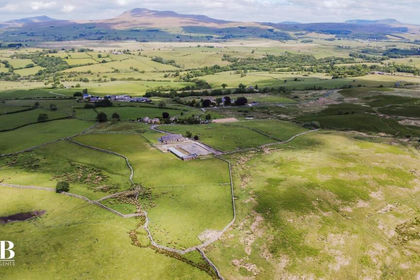
- Price
- £1,000,000
- Size
- 16 acres
Added on 07/03/2026Barn Conversion
- Price
- £1,000,000
- Size
- 16 acres
Added on 03/07/2026Barn Conversion
- Price
- £825,000
- Size
- 2 acres
Added on 30/05/2026House with Land
- Price
- Offers in Region of£850,000
- Size
- 3.88 acres
Milnthorpe Road, Yealand Conyers, Carnforth, Lancashire, The Yealands, Lancashire LA5 England
Added on 16/07/2026House with Land