Scout Hill Barn, Middle Row, Lupton, LA6
- Land size
- 0.66 acres
- Bedrooms
- 4
- Bathrooms
- 3
Key Features
- An impressive, attached stone and slate barn conversion, completed in 2023
- Contemporary country living at its best in an idyllic rural, laneside setting
- Spacious, sun-filled, sociable spaces and stylishly presented rooms, the accommodation is set over two floors
- Entrance vestibule, hall, study/home office, utility/laundry room and cloakroom
- Fabulous open plan living/dining kitchen with garden room, both with bi-folding doors
- Three double bedrooms and a fourth single
- Two en suite shower rooms a four piece house bathroom
- Electric gates to double garage and ample parking
- Generous gardens, c 0.66 acres, with the picturesque rolling hills as a back drop, and a flagged seating terrace and courtyard
- In the scattered hamlet of Lupton with a wonderful ‘miles from anywhere feel’, yet being highly accessible for sought-after Kirkby Lonsdale and excellent road and rail links
Description
Here's our TOP 10 reasons to love Scout Hill Barn:
1. Prime location - an idyllic country laneside setting in the scattered hamlet of Lupton, surrounded by immensely scenic countryside and enjoying the splendid open views to the west across the garden and towards rolling hills and fields.
2. An impressive attached stone and slate barn conversion - a fabulous contemporary home for the 21st Century with stylishly presented, calm interiors and modern, high-specification appointments sitting comfortably alongside some character features (exposed stone walls, oak lintels and cruck beams).
3. Sun filled, spacious and flexible accommodation with a gross internal measurement c. 2419 sq ft (224.7 sq m); there’s a wonderful sociable layout, completely conducive to family life.
4. Instantly welcoming - step inside the glazed door with windows either side to the front vestibule. A second glazed door with glazed panels leads into the hall with built-in cloaks cupboard and shelved cupboard, ideal for shoes. There’s also an understairs storage cupboard. Off the hall and with access from the kitchen, is a utility/laundry room with base and wall units, sink unit and undercounter space for washing machine and tumble dryer.
5. At the heart of the home and the perfect entertaining space, a stunning living/dining kitchen - an incredibly light and bright open plan ‘L’ shaped space. The living space has fitted bookshelves and cupboards to one wall, tall windows with deep cill, a built-in store cupboard and an Opus wood burning stove. The kitchen is fitted with base and wall units with quartz worktops, island unit with breakfast bar, skylight windows and appliances comprising Neff induction hob with downdraft extractor, oven with warming tray, combination oven/microwave, fridge/freezer, dishwasher and Rangemaster sink with Quooker tap. Bi folding doors open up to the courtyard - this space adds an additional ‘room’ with indoor/outdoor living during the warmer months. Bi-folding doors are also to two elevations of the triple aspect garden room - to the east out to the courtyard and to the westerly terrace.
6. Work from home? There is a ground floor room with a pleasant outlook; currently used as a home office/study with fitted desk, cupboard and bookshelves, it offers flexibility to be used as a ground floor bedroom, additional sitting room or hobby room, if required.
7. Sweet dreams - an oak staircase with glass balustrade and skylight window leads to the first floor landing. The en suite principal bedroom has built-in wardrobes, large window framing the view and shower room. Bedroom 2, also en suite, has fitted wardrobes. Bedroom 3, a third double has fitted bookshelves, a picture window and two skylight windows. Single bedroom 4 has built-in drawers and a skylight window.
8. Bedrooms, bath/shower rooms and cloakroom - to the ground floor, is a two piece cloakroom with plant cupboard. To the first, two of the bedrooms have en suite shower rooms and there is a four piece family bathroom.
9. Excellent garaging and parking - stone gate stoops with an electrically controlled gate leads to a private gravel drive with ample parking and turning. The detached double garage, c. 536 sq ft (4.98 sq m) has electric roller doors, personnel door, power, light and cold water tap.
10. Set within a generous plot, c. 0.66 acres (0.27 hectares) with a flagged terrace runs the full length of the property to the front - the ideal spot to sit, unwind and enjoy the view! There are level lawns, wildlife garden, greenhouse and vegetable beds. To the south and positioned between the living/dining kitchen and the garden room, a second south facing flagged terrace.
Map Location
Property details
- Tenure
- Freehold
- Council Tax Band
- F
- Date Posted
- 2026-07-02
Utilities & Restrictions
Utilities
- Electricity
- Mains
- Water
- Mains
- Heating
- Ask Agent
- Broadband
- Ask Agent
- Sewerage
- Septic Tank / Private
Rights & Restrictions
- Public Rights of Way
- Ask Agent
- Private Rights of Way
- Ask Agent
- Listed Property
- Ask Agent
- Restrictions
- Ask Agent
Listed status, conservation areas and planning constraints for this location are in the full report.
Property Features
- Accessibility
- Ask Agent
- Parking
- Parking Available
- Garden
- Garden
Beyond the particulars: planning activity, flood history, heritage and ground risks, checked for this exact spot.
Connectivity
Broadband
Fastest speed available at this postcode
1 Gbps
Gigabit full fibre · available to 91% of premises
Suitable for
- 4K streaming on every screen
- Full-time home working
- Online gaming & big downloads
Mobile signal
Predicted 4G and 5G signal; indoor signal depends on building materials.
Ofcom Connected Nations postcode-level predictions. Speeds and signal are modelled, not measured, and vary between addresses and providers.
Signal is the easy part. Planning activity, flood history and protected designations here are in the full report.
Nearest Schools
Primary
- St Patrick's CofE School2.6 milesNo Ofsted rating
- Ages
- 2 to 11
- Pupils
- 92
- Type
- Voluntary aided school
- Faith
- Church of England
- St Mary's CofE Primary School3.2 milesOfsted: Outstanding *
- Ages
- 3 to 11
- Pupils
- 220
- Type
- Voluntary aided school
- Faith
- Church of England
- Old Hutton CofE School3.8 milesOfsted: Good
- Ages
- 3 to 11
- Pupils
- 78
- Type
- Voluntary controlled school
- Faith
- Church of England
- Holme Primary School3.8 milesNo Ofsted rating
- Ages
- 3 to 11
- Pupils
- 122
- Type
- Community school
- Crosscrake CofE Primary School4.1 milesNo Ofsted rating
- Ages
- 2 to 11
- Pupils
- 55
- Type
- Voluntary aided school
- Faith
- Church of England
Secondary
- Queen Elizabeth School3.3 milesOfsted: Good
- Ages
- 11 to 18
- Pupils
- 1,155
- Type
- Academy converter
- Queen Elizabeth Studio School3.3 milesOfsted report card · Jun 2026
- Ages
- 14 to 19
- Pupils
- 329
- Type
- Studio schools
- Dallam School4.6 milesOfsted report card · Apr 2026
- Ages
- 11 to 18
- Pupils
- 761
- Type
- Academy converter
- Kirkbie Kendal School6.5 milesNo Ofsted rating
- Ages
- 11 to 18
- Pupils
- 1,029
- Type
- Academy converter
- The Queen Katherine School7.7 milesOfsted report card · May 2026
- Ages
- 11 to 19
- Pupils
- 910
- Type
- Academy converter
* Latest graded judgement covers quality of education only; no overall grade was issued under the 2024-25 inspection framework.
Distances are straight-line from the advertised location. Source: the national school registers (DfE, Welsh Government, Scottish Government) and Ofsted.
Schools are just the start: sold prices nearby, planning activity and any flood history are in the full report.
Amenities
Supermarket
GP surgery
Pharmacy
Hospital
Straight-line distances from the advertised location. Sources: NHS records, Geolytix supermarket locations, OS Open Greenspace and the national trails registers.
The area stacks up? Now check the location itself: planning nearby, protected designations and past flooding.
Getting Around
Nearest station
Nearest bus stop
Typical drive times
Straight-line distances from the advertised location; drive times are typical free-flow times over OpenStreetMap road data, so allow more at peak. Public transport locations from DfT NaPTAN.
Easy to reach matters. So do planning activity, flood history and ground risks: all in the full report.
Flood Risk
Environment Agency open data, checked around the advertised map pin for the listed acreage. Long-term risk counts flood defences; the planning map's flood zones do not. Provided by LandSale, not the listing agent, and not part of the agent's particulars. Risk varies across a holding, so verify before committing.
Rivers and the sea
Planning map: Flood Zone 1.
Surface water
Not at the pin: mapped about 20 metres away.
These bandings are the summary. Where this location sits on the flood maps, plus planning activity, heritage and ground risks, is in the full report.
Important notice: Information, maps and tags on this page are drawn from the advertising agent's marketing materials or generated automatically. LandSale has not verified them. Relying on these details is at your own risk, always carry out independent checks before committing to a purchase.
LandSale full disclaimer
Marketing information only - not formal particulars. The details on this website are provided for general guidance and do not constitute an offer or contract. Neither LandSale nor the advertising estate/land agent accepts responsibility for any inaccuracy.
1. Source of information
- Listing content: Core description, asking price, tenure, measurements, photographs and planning history originate from the marketing materials of the advertising estate or land agent. LandSale does not author this content and cannot guarantee its accuracy.
- Automated tags & categorisation: Property type, land-use class, acreage bands and similar labels may be applied by machine-learning models. They are intended as a helpful guide only and may not reflect the property's legal status or permitted use.
- Third-party & enriched data layers: Maps, boundary outlines, planning designations, soil reports, broadband coverage and other environmental or location-based insights are licensed from external suppliers. Such data are supplied “as is", may be incomplete or out of date and are subject to change without notice.
2. Verification required
Prospective purchasers must verify critical matters, including but not limited to planning permission, title boundaries, public rights of way, environmental constraints, acreage, services, access and VAT status, through their own inspections, specialist surveys, legal advisers and the selling agent before relying on the information or entering into any contract.
3. No warranty or liability
LandSale gives no warranty, express or implied, as to the accuracy, completeness or fitness for any particular purpose of the information displayed. LandSale shall not be liable for any loss, damage, cost or expense arising directly or indirectly from any use of or reliance on such information, save where liability may not be excluded by law.
4. Updates & feedback
If you believe any detail on this listing is inaccurate, please let us know. We will investigate and, where appropriate, update the listing or notify the agent.
© LandSale | Version 1.3 - August 2026
Listing agent
Davis & Bowring, Kirkby Lonsdale
Lane House, Kendal Road, Kirkby Lonsdale, Via Carnforth, LA6 2HH
Contact Davis & Bowring, Kirkby Lonsdale
Lane House, Kendal Road, Kirkby Lonsdale, Via Carnforth, LA6 2HH
View agent profileSimilar properties for sale
- Price
- £1,300,000
- Size
- 2.5 acres
Added on 29/05/2026House with Land
- Price
- Guide Price£845,000
- Size
- 4.99 acres
Pells Yeat Farm, Kirkby Lonsdale, LA6, Kirkby Lonsdale, Westmorland and Furness LA6 England
Added on 10/03/2026Farmhouse
- Price
- Offers in Region of£950,000
- Size
- 1 acres
Holme, Carnforth, Beetham, Westmorland and Furness LA6 England
Added on 15/05/2026House with Land
- Price
- £900,000
- Size
- 7 acres
Sellet Lodge, Stainton, Kendal, LA8, Stainton, Westmorland and Furness LA8 England
Added on 15/09/2026House with Land
- Price
- £895,000
- Size
- 4 acres
Clawthorpe Lodge, Clawthorpe, LA6, Burton-in-Kendal, Westmorland and Furness LA6 England
Added on 14/05/2026House with Land
- Price
- £799,000
- Size
- 1.5 acres
Haverflatts Lane, Milnthorpe, LA7, Heversham, Westmorland and Furness LA7 England
Added on 28/02/2026Farmhouse
- Price
- £1,250,000
- Size
- 9.62 acres
Added on 09/10/2026House with Land
- Price
- £800,000
- Size
- 0.17 acres
The Barn, Tunstall, Carnforth, LA6, Tunstall, Lancashire LA6 England
Added on 29/09/2026Barn Conversion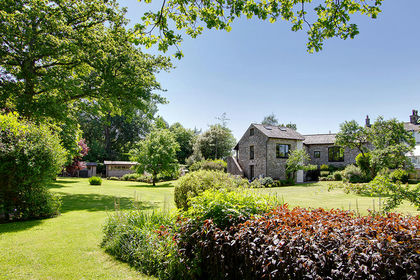
- Price
- Guide Price£795,000
- Size
- 1 acres
Orchard Barn, Priest Hutton, LA6, Priest Hutton, Lancashire LA6 England
Added on 29/01/2026Barn Conversion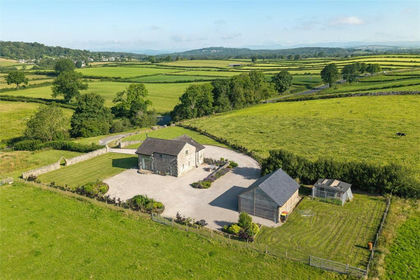
- Price
- Offers in Region of£850,000
- Size
- 3.88 acres
Milnthorpe Road, Yealand Conyers, Carnforth, Lancashire, The Yealands, Lancashire LA5 England
Added on 16/07/2026House with Land