Herons Lea, RH10
- Land size
- 5.5 acres
- Bedrooms
- 4
Key Features
- Four Bedroom Family Home with Planning Permission
- Equestrian Facilities
- Four Stables, Feed Room, W.C, Kitchen Area, Hay Room and Tack Room
- 20 x 40 Meter Flood Lit Sand School
- Approx. 5.5 Acres
- Private Estate
- No onward Chain
Description
NO CHAIN. Guide £1,000,000 - £1,100,000. An exceptional equestrian estate set within approximately five acres of beautifully maintained, private grounds, offering an enviable lifestyle for both horse enthusiasts and those seeking refined country living.
The grounds are a true highlight of the property-meticulously cared for and thoughtfully arranged to provide both functionality and visual appeal. Expanses of well-kept paddocks are framed by established boundaries, creating a picturesque and tranquil setting, while the dedicated equestrian facilities are discreetly positioned with their own separate access. These include a professionally prepared 20 x 40m flood lit sand school, all weather turn out paddock, four substantial 12ft x 12ft stables, a fully equipped tack room, feed room ,W.C, Kitchen Area, hay barn, and extensive hard standing, all benefitting from water and electricity supply.
The entire setup reflects a high standard of care and attention, ideal for both private and semi-professional use. The approach to the property is equally impressive, with a large gated driveway providing a sense of arrival and offering extensive parking. The mature, landscaped gardens surrounding the home are well established, featuring a variety of planting, open lawned areas, and useful outbuildings-perfect for enjoying the peaceful surroundings or entertaining guests in a private, countryside setting. There is rear access with a hard standing to the far end of the grounds off a Private Lane.
The residence itself is a spacious four-bedroom detached bungalow, offering light-filled and versatile accommodation. A generous kitchen/diner forms the heart of the home, complemented by a substantial living room and a separate family room, providing ample space for both relaxation and entertaining. There is also a significant loft area, presenting further opportunity. Planning permission has been granted for extensions to the rear and into the loft space, allowing for the creation of a truly outstanding, bespoke family residence that fully capitalises on the scale and beauty of the grounds. Situated within a highly sought-after private estate, this remarkable property is offered with no onward chain, presenting a rare opportunity to acquire a luxurious equestrian home in an idyllic and exclusive setting.
Accommodation
Entrance Hall
Living Room
25' 2" x 13' 8" (7.67m x 4.17m)
Kitchen / Diner
22' 2" x 15' 7" (6.76m x 4.75m)
Family Room
10' 0" x 10' 4" (3.05m x 3.15m)
Inner Hal
7' 7" x 5' 8" (2.31m x 1.73m)
Master Bedroom
13' 4" x 10' 5" (4.06m x 3.17m)
Bedroom 2
16' 1" x 9' 3" (4.90m x 2.82m)
Bedroom 3
16' 1" x 9' 3" (4.90m x 2.82m)
Bedroom 4
11' 10" x 10' 4" (3.61m x 3.15m)
Family Bathroom
9' 7" x 6' 2" (2.92m x 1.88m)
Loft Area
12' 5" x 10' 7" (3.78m x 3.23m
Map Location
Property details
- Tenure
- Freehold
- Council Tax Band
- Ask Agent
- Date Posted
- 2026-07-03
Market Value Analysis
Compared with 83 Equestrian listings in South East England (5+ acres).
Utilities & Restrictions
Utilities
- Electricity
- Ask Agent
- Water
- Ask Agent
- Heating
- Ask Agent
- Broadband
- Ask Agent
- Sewerage
- Ask Agent
Rights & Restrictions
- Public Rights of Way
- Ask Agent
- Private Rights of Way
- Ask Agent
- Listed Property
- Ask Agent
- Restrictions
- Ask Agent
Property Features
- Accessibility
- Ask Agent
- Parking
- Parking Available
- Garden
- Garden
Connectivity
Broadband
Fastest speed available at this postcode
80 Mbps
Superfast · available to 50% of premises
Suitable for
- HD streaming
- Video calls
- Web & social
Mobile signal
Outdoor predictions; indoor signal depends on building materials.
Ofcom Connected Nations postcode-level predictions. Speeds and signal are modelled, not measured, and vary between addresses and providers.
Nearest Schools
Primary
- Felbridge Primary School1.3 milesOfsted: Good
- Ages
- 4 to 11
- Pupils
- 207
- Type
- Academy converter
- Crawley Down Village CofE School1.4 milesNo Ofsted rating
- Ages
- 4 to 11
- Pupils
- 396
- Type
- Academy converter
- Faith
- Church of England
- Copthorne CofE Junior School2 milesOfsted: Good
- Ages
- 7 to 11
- Pupils
- 223
- Type
- Voluntary controlled school
- Faith
- Church of England
- Fairway Infant School, Copthorne2.1 milesNo Ofsted rating
- Ages
- 4 to 7
- Pupils
- 171
- Type
- Community school
- Halsford Park Primary School2.2 milesOfsted: Good
- Ages
- 4 to 11
- Pupils
- 398
- Type
- Academy converter
Secondary
- Imberhorne School1.9 milesNo Ofsted rating
- Ages
- 11 to 18
- Pupils
- 1,558
- Type
- Community school
- Sackville School3.6 milesNo Ofsted rating
- Ages
- 11 to 18
- Pupils
- 1,525
- Type
- Community school
- The Gatwick School3.9 milesOfsted: Good
- Ages
- 4 to 16
- Pupils
- 861
- Type
- Free schools
- Oakwood School4.1 milesOfsted report card · Feb 2026
- Ages
- 11 to 16
- Pupils
- 1,610
- Type
- Community school
- Hazelwick School4.2 milesOfsted: Outstanding
- Ages
- 11 to 18
- Pupils
- 1,913
- Type
- Academy converter
Distances are straight-line from the advertised location. Source: the national school registers (DfE, Welsh Government, Scottish Government) and Ofsted.
Amenities
Supermarket
GP surgery
Pharmacy
Hospital
Straight-line distances from the advertised location. Sources: NHS records, Geolytix supermarket locations, OS Open Greenspace and the national trails registers.
Getting Around
Nearest station
Nearest bus stop
Typical drive times
Straight-line distances from the advertised location; drive times are typical free-flow times over OpenStreetMap road data, so allow more at peak. Public transport locations from DfT NaPTAN.
Flood Risk
From Environment Agency flood map open data, checked around the advertised map pin and allowing for the listed acreage where known. This summary comes from LandSale, the advertising platform, not from the listing agent, and is not part of the agent's particulars. Risk can vary across a single holding, so verify anything critical through your own searches before committing.
Rivers and the sea
Surface water
The detail behind these bandings, including exact zones and annual chances, any recorded past flooding, plus planning, heritage, nature and ground checks, is in the .
Important notice: Information, maps and tags on this page are supplied by the advertising agent or generated automatically. LandSale has not verified them. Relying on these details is at your own risk, always carry out independent checks before committing to a purchase.
LandSale full disclaimer
Marketing information only - not formal particulars. The details on this website are provided for general guidance and do not constitute an offer or contract. Neither LandSale nor the advertising estate/land agent accepts responsibility for any inaccuracy.
1. Source of information
- Agent-supplied content: Core description, asking price, tenure, measurements, photographs and planning history are uploaded by the appointed agent, who remains solely responsible for their accuracy.
- Automated tags & categorisation: Property type, land-use class, acreage bands and similar labels may be applied by machine-learning models. They are intended as a helpful guide only and may not reflect the property's legal status or permitted use.
- Third-party & enriched data layers: Maps, boundary outlines, planning designations, soil reports, broadband coverage and other environmental or location-based insights are licensed from external suppliers. Such data are supplied “as is", may be incomplete or out of date and are subject to change without notice.
2. Verification required
Prospective purchasers must verify critical matters, including but not limited to planning permission, title boundaries, public rights of way, environmental constraints, acreage, services, access and VAT status, through their own inspections, specialist surveys, legal advisers and the selling agent before relying on the information or entering into any contract.
3. No warranty or liability
LandSale gives no warranty, express or implied, as to the accuracy, completeness or fitness for any particular purpose of the information displayed. LandSale shall not be liable for any loss, damage, cost or expense arising directly or indirectly from any use of or reliance on such information, save where liability may not be excluded by law.
4. Updates & feedback
If you believe any detail on this listing is inaccurate, please let us know. We will investigate and, where appropriate, update the listing or notify the agent.
© LandSale | Version 1.2 - January 2026
Listing agent
Garnham H Bewley, East Grinstead
73-75 London Road, East Grinstead, West Sussex, RH19 1EQ
Contact Garnham H Bewley, East Grinstead
73-75 London Road, East Grinstead, West Sussex, RH19 1EQ
View agent profileSimilar properties for sale
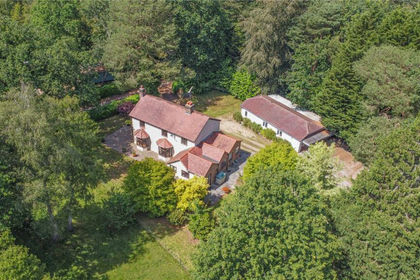
- Price
- Guide Price£1,150,000
- Size
- 2.36 acres
Felbridge, Nr East Grinstead, Felbridge, Surrey RH19 England
Added on 08/08/2026House with Land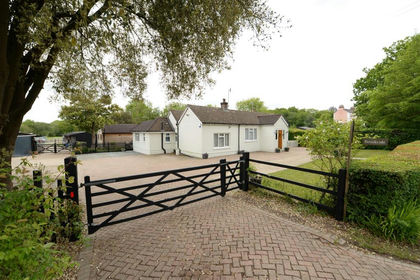
- Price
- Guide Price£1,220,000
- Size
- 2 acres
Added on 23/05/2026Equestrian property
- Price
- £950,000
- Size
- 7 acres
Added on 06/02/2026House with Land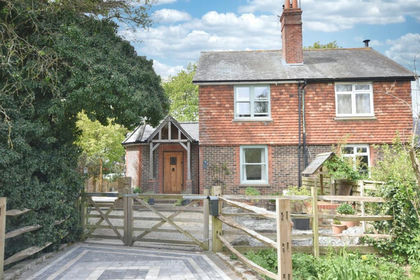
- Price
- £825,000
- Size
- 3 acres
Smallfield Road, Horley, Surrey, RH6, Horley, Surrey RH6 England
Added on 02/05/2026Cottage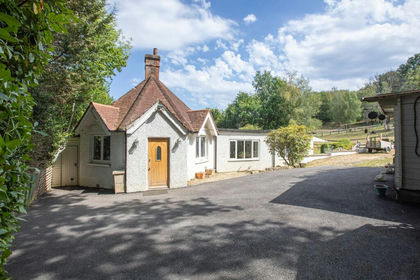
- Price
- £895,000
- Size
- 8 acres
Cottage with 8 Acres, East Grinstead, Dormansland, Surrey RH19 England
Added on 09/07/2026House with Land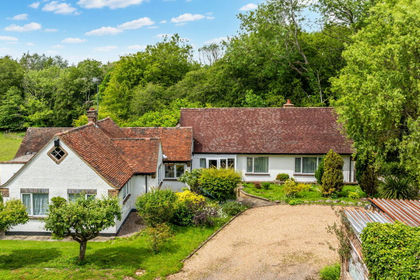
- Price
- Guide Price£1,225,000
- Size
- 4 acres
Byers Lane, South Godstone, Godstone, RH9, Godstone, Surrey RH9 England
Added on 22/06/2026House with Land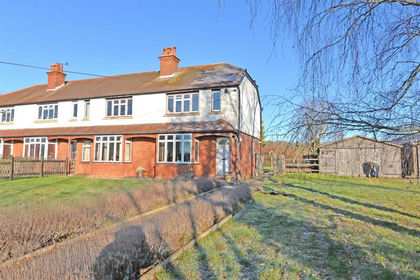
- Price
- Offers in Region of£1,100,000
- Size
- 9.66 acres
Added on 31/03/2026House with Land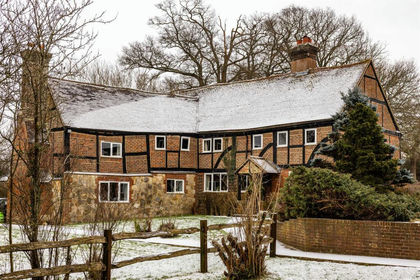
- Price
- £1,100,000
- Size
- 10 acres
Added on 02/06/2026Farmhouse
- Price
- £1,085,000
- Size
- 2.9 acres
Added on 29/01/2026Farmhouse
- Price
- Guide Price£875,000
- Size
- 3 acres
London Road, Forest Row, RH18, Forest Row, East Sussex RH18 England
Added on 28/06/2026House with Land