Copthorne Bank, West Sussex
- Land size
- 2 acres
- Bedrooms
- 4
Key Features
- Detached 4 beds
- Separatee 1 bed Annex
- 20m x 55m Riding Arena
- 5 bay Horse Walker
- Good parking & outside space
Description
EQUESTRIAN - A deceptively spacious and well-presented detached 4 bedroom family home plus detached 1 bedroom annexe set in 2 acres (*TBV) with well equipped equestrian complex including a 55m x 20m riding arena, separate outdoor surfaced turnout / schooling pen, 5 bay horse walker and 7 loose box stable yard plus wash room, feed room, tack room and further accompanying barns/outbuildings. (Agents Note: A further 5 acres of pastureland adjacent to the property is currently rented from a local farmer and may be available to continue to rent).
For those with competitive equestrian interests there are various local show centres nearby including Felbridge (approx. 4 miles) with regular show jumping, dressage and training clinics. The famous horse-racing venue of Lingfield Park is is also a short distance away
Location & Area Awareness - The property is situated between the villages of Copthorne & Smallfield, providing plenty of local amenities including schools, village pubs, restaurants, gyms, leisure centres, convenience stores and supermarkets. Gatwick & Horley Stations provide trains direct to Central London along with easy road access to the M23 and M25 Motorways. The area is convenient to the famous Ashdown Forest, which offers a selection of local beauty spots and attractions within easy reach as is the village of Lingfield well known for it's famous racecourse, referred to as 'lovely Lingfield. There are numerous good schools in the locality including Oakwood at Horley and Oxted Comprehensive, one of the best in Surrey.
Equestrian Competition Venues - For those with competitive equestrian interests there are various show centres nearby including Felbridge Show Ground ( approx 4 miles away) with regular show jumping, dressage and training clinics. Hickstead, Hascombe, Pyecombe, Golden Cross, Crockstead and Ardingly Showgrounds are within easy horsebox distance. There are also many local arenas and gallops available for hire as well as a good selection of local riding and pony clubs nearby.
Accommodation - Main House - Refer to the floor plans for layout and dimensions:
The accommodation is deceptively spacious and arranged in a convivial manner. The main reception room is a SITTING ROOM which has a wood burning stove and door leading through to a second reception room which doubles up as a DINING AREA AND SECONDARY TV / SITTING ROOM. This room is also accessed from the KITCHEN which has assorted base and eye level units, space for American fridge freezer, tiled floor, gas hob and doors leading to the UTILITY and BOOT ROOM / PORCH.
There are 4 BEDROOMS, 2 have EN-SUITE SHOWER ROOMS, bedroom 3 is off the main reception room, LARGE FAMILY BATHROOM incorporating a walk in SHOWER plus WC and wash hand basin .The ATTIC ROOM shown in the plan is used as an office / store room but could be used as an additional ad-hoc BEDROOM (5).
Annexe - Located within the garden curtilage is a detached oak framed building of 370sqft with open plan sitting room/ bedroom/kitchen with double doors leading out to the garden plus further shower room / WC / wash hand basin.
PLANNING GRANTED 2018: Erection of detached outbuilding to east of dwelling. (Certificate of Lawfulness for a Proposed Use or Development). Application type: Lawful Development Certificate (LDC).
Equestrian Facilities - Extensive well organised equestrian set up. Refer to to the plans for layout and dimensions.
STABLES - parallel stables with various store rooms as well as feed / wash down units. Further hay storage / barn all erected on concrete with power and water laid on.
OUTDOOR RIDING ARENA - 20m x 55m sand and fibre surface, Mirrors erected on 2 sides.
TURN OUT PEN - 20m x 17m with passada sand, ideal for the winter months.
CLAYDON HORSE WALKER - 5 bay on concrete with rubber tiles.
MUCK CLAMP - with 3 sides plus hard standing for additional parking / fenced with 5 bar gate.
Main House Material Information & Services - TENURE: Freehold / PROPERTY TYPE: Detached / PROPERTY CONSTRUCTION: Brick NUMBER & TYPE OF ROOM/S: 4 bedrooms, see attached floor plans / PARKING: off road multiple.
LOCAL AUTHORITY: Tandridge / TAX BAND: F
EPC RATING MAIN HOUSE: D 58/84 Certificate number 9445-3062-7205-1686-4204
SERVICES
HEATING: Mains Gas / SEWAGE: Mains / WATER SUPPLY: Mains / ELECTRICITY SUPPLY: Mains
Annexe Material Information & Services - PROPERTY TYPE: Detached / PROPERTY CONSTRUCTION: Oak timber / NUMBER & TYPE OF ROOM/S: 1 bedroom open plan sitting room, kitchenette, shower room, porch.
See attached floor plans.
SERVICES
HEATING: Independent gas combi boiler via the main house / SEWAGE: mains via the house / WATER SUPPLY: off main dwelling / ELECTRICITY SUPPLY: off main dwelling
EPC RATING ANNEXE: C 77/82 Certificate number 4236-7525-8100-0885-1296 / Full ratings & advisories/estimated costs are now online at the .gov web site: https://find-energy- rtificate.digital.communities.gov.uk/
Land & Grounds - The property in total is just under 2 acres (*TBV). This includes the building, drive, equestrian facilities, arena and turn out pen etc. Currently an additional 5 acres (*TBV) is rented on an annual basis from the local farmer. We understand that there would no reason for this arrangement not to continue under a new agreement.
*The acreage and land shown or stated on any map, plan or particulars is TBV (To Be Verified). This means the land has not been formally measured or verified by Equus or the sellers. A Title Plan from the Land Registry will be available, where possible, showing the boundary and stated acreage. Interested parties wishing to verify the exact area should make their own enquiries via their solicitor and, if required, commission a suitably qualified professional to undertake a formal measurement.
Helpful Website Links - We recommend that you visit the local authority website pertaining to the property you are interested in buying for all the planning consents / restrictions / history and the following websites for more helpful information about the property and surrounding local area before proceeding in a purchase:
| | | - | |
Viewing Arrangements - All Viewings are strictly by Appointment with the Vendors’ Agent
Equus Country & Equestrian, South East/South West
T:
E:
W:
DISCLAIMER: All prospective buyers view all properties for sale with Equus International Property Ltd at their own risk and neither the Agents, Joint Agents nor the Sellers take responsibility for any damage or injury however caused to themselves or personal belongings or property.
By viewing a property with Equus you accept this disclaimer. If inspecting the outbuildings, equestrian facilities or any other building within the grounds you must wear appropriate clothing and footwear and children must be either left in the car or always supervised. Livestock should not be touched and all gates left shut or closed after use.
Disclaimers - DISCLAIMERS
1. These particulars are not an offer or contract, nor part of one. You should not rely on statements given by Equus International Property Ltd in the particulars as being factually accurate about the property, its condition or its value. Neither Equus International Property Ltd nor any joint agent has any authority to make any representations about the property, any information given is entirely without responsibility on the part of Equus International Property Ltd.
2. Please note that the material information is provided to Equus International Property Ltd by third parties and is provided here as a guide only. We advise you to confirm the details of any such material information prior to any offer being submitted. We will use reasonable endeavours to update if there are changes as soon as practical.
3. The photographs, property videos and virtual viewings etc. show only certain parts of the property as they appeared at the time they were taken. Areas, measurements and distances given are approximate only.
4. Any reference to alterations to, or use of, any part of the property does not mean that any necessary planning, building regulations or other consent has been obtained. A buyer must find out by inspection or in other ways that these matters have been properly dealt with and that all information is correct. 5. A list of the fitted carpets, curtains, light fittings and other items fixed to the property which are included in the sale (or may be available by separate negotiation) will be provided by the Seller’s Solicitors. 6. VAT may be payable.
Map Location
Property details
- Tenure
- Freehold
- Council Tax Band
- F
- Date Posted
- 2026-05-23
Market Value Analysis
Compared with 135 Equestrian listings in South East England (1+ acres).
Utilities & Restrictions
Utilities
- Electricity
- Mains
- Water
- Mains
- Heating
- Gas Central Heating
- Broadband
- Ask Agent
- Sewerage
- Mains
Rights & Restrictions
- Public Rights of Way
- Ask Agent
- Private Rights of Way
- Ask Agent
- Listed Property
- Ask Agent
- Restrictions
- Ask Agent
Listed status, conservation areas and planning constraints for this location are in the full report.
Property Features
- Accessibility
- Ask Agent
- Parking
- Parking Available
- Garden
- Garden
Beyond the particulars: planning activity, flood history, heritage and ground risks, checked for this exact spot.
Connectivity
Broadband
Fastest speed available at this postcode
900 Mbps
Gigabit full fibre · available to 6% of premises
Suitable for
- 4K streaming on every screen
- Full-time home working
- Online gaming & big downloads
Mobile signal
Outdoor predictions; indoor signal depends on building materials.
Ofcom Connected Nations postcode-level predictions. Speeds and signal are modelled, not measured, and vary between addresses and providers.
Signal is the easy part. Planning activity, flood history and protected designations here are in the full report.
Nearest Schools
Primary
- Copthorne CofE Junior School0.7 milesOfsted: Good
- Ages
- 7 to 11
- Pupils
- 223
- Type
- Voluntary controlled school
- Faith
- Church of England
- Fairway Infant School, Copthorne0.9 milesNo Ofsted rating
- Ages
- 4 to 7
- Pupils
- 171
- Type
- Community school
- Burstow Primary School1.8 milesNo Ofsted rating
- Ages
- 3 to 11
- Pupils
- 385
- Type
- Academy converter
- Forge Wood Primary School2 milesNo Ofsted rating
- Ages
- 4 to 11
- Pupils
- 420
- Type
- Academy sponsor led
- Crawley Down Village CofE School2.2 milesNo Ofsted rating
- Ages
- 4 to 11
- Pupils
- 396
- Type
- Academy converter
- Faith
- Church of England
Secondary
- The Gatwick School2.4 milesOfsted: Good
- Ages
- 4 to 16
- Pupils
- 861
- Type
- Free schools
- Oakwood School2.7 milesOfsted report card · Feb 2026
- Ages
- 11 to 16
- Pupils
- 1,610
- Type
- Community school
- Hazelwick School2.9 milesOfsted: Outstanding
- Ages
- 11 to 18
- Pupils
- 1,913
- Type
- Academy converter
- Imberhorne School3.4 milesNo Ofsted rating
- Ages
- 11 to 18
- Pupils
- 1,558
- Type
- Community school
- Oriel High School3.5 milesOfsted: Good *
- Ages
- 11 to 18
- Pupils
- 1,441
- Type
- Community school
* Latest graded judgement covers quality of education only; no overall grade was issued under the 2024-25 inspection framework.
Distances are straight-line from the advertised location. Source: the national school registers (DfE, Welsh Government, Scottish Government) and Ofsted.
Schools are just the start: sold prices nearby, planning activity and any flood history are in the full report.
Amenities
Supermarket
GP surgery
Pharmacy
Hospital
Green space
Straight-line distances from the advertised location. Sources: NHS records, Geolytix supermarket locations, OS Open Greenspace and the national trails registers.
The area stacks up? Now check the location itself: planning nearby, protected designations and past flooding.
Getting Around
Nearest station
Nearest bus stop
Typical drive times
Straight-line distances from the advertised location; drive times are typical free-flow times over OpenStreetMap road data, so allow more at peak. Public transport locations from DfT NaPTAN.
Easy to reach matters. So do planning activity, flood history and ground risks: all in the full report.
Flood Risk
From Environment Agency flood map open data, checked around the advertised map pin and allowing for the listed acreage where known. This summary comes from LandSale, the advertising platform, not from the listing agent, and is not part of the agent's particulars. Risk can vary across a single holding, so verify anything critical through your own searches before committing.
Rivers and the sea
Surface water
The detail behind these bandings
The full report pinpoints where this location sits on the flood maps, and runs the deeper checks that usually only surface after an offer.
- Exact flood zones & annual chances (included in the full report)
- Any recorded past flooding (included in the full report)
- Planning activity nearby (included in the full report)
- Heritage & conservation (included in the full report)
- Protected nature designations (included in the full report)
- Ground risks (included in the full report)
- Sold prices nearby (included in the full report)
£14.99 · one-off purchase
By LandSale, the platform. Not provided by the listing agent. Ready in about a minute.
Important notice: Information, maps and tags on this page are drawn from the advertising agent's marketing materials or generated automatically. LandSale has not verified them. Relying on these details is at your own risk, always carry out independent checks before committing to a purchase.
LandSale full disclaimer
Marketing information only - not formal particulars. The details on this website are provided for general guidance and do not constitute an offer or contract. Neither LandSale nor the advertising estate/land agent accepts responsibility for any inaccuracy.
1. Source of information
- Listing content: Core description, asking price, tenure, measurements, photographs and planning history originate from the marketing materials of the advertising estate or land agent. LandSale does not author this content and cannot guarantee its accuracy.
- Automated tags & categorisation: Property type, land-use class, acreage bands and similar labels may be applied by machine-learning models. They are intended as a helpful guide only and may not reflect the property's legal status or permitted use.
- Third-party & enriched data layers: Maps, boundary outlines, planning designations, soil reports, broadband coverage and other environmental or location-based insights are licensed from external suppliers. Such data are supplied “as is", may be incomplete or out of date and are subject to change without notice.
2. Verification required
Prospective purchasers must verify critical matters, including but not limited to planning permission, title boundaries, public rights of way, environmental constraints, acreage, services, access and VAT status, through their own inspections, specialist surveys, legal advisers and the selling agent before relying on the information or entering into any contract.
3. No warranty or liability
LandSale gives no warranty, express or implied, as to the accuracy, completeness or fitness for any particular purpose of the information displayed. LandSale shall not be liable for any loss, damage, cost or expense arising directly or indirectly from any use of or reliance on such information, save where liability may not be excluded by law.
4. Updates & feedback
If you believe any detail on this listing is inaccurate, please let us know. We will investigate and, where appropriate, update the listing or notify the agent.
© LandSale | Version 1.3 - August 2026
Listing agent
Equus Country and Equestrian Property, South East
Head Office Lonsdale Gate Lonsdale Gardens Tunbridge Wells Kent TN1 1NU
Contact Equus Country and Equestrian Property, South East
Head Office Lonsdale Gate Lonsdale Gardens Tunbridge Wells Kent TN1 1NU
View agent profileSimilar properties for sale
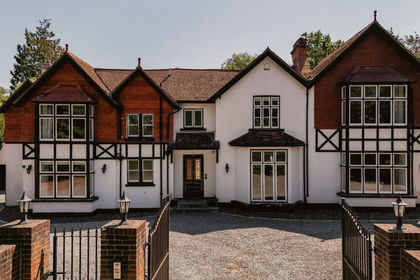
- Price
- £1,250,000
- Size
- 1.3 acres
Copthorne Bank, Copthorne, Crawley, RH10, Burstow, Surrey RH10 England
Added on 05/08/2026House with Land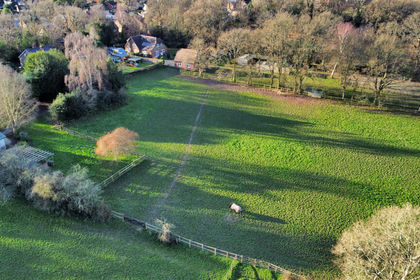
- Price
- Guide Price£1,400,000
- Size
- 5.3 acres
Added on 29/01/2026Equestrian property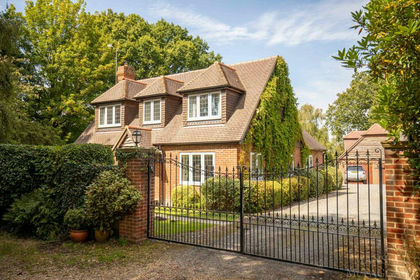
- Price
- £1,400,000
- Size
- 6 acres
Roundabout Road, Crawley, RH10, Burstow, Surrey RH10 England
Added on 29/01/2026House with Land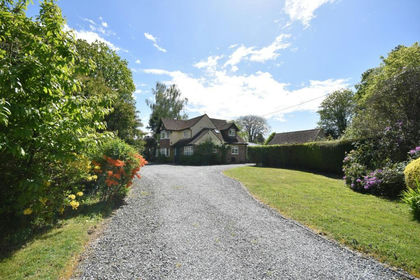
- Price
- Offers in Region of£1,000,000
- Size
- 1.4 acres
Effingham Road, Copthorne, Crawley, RH10, Felbridge, Surrey RH10 England
Added on 21/07/2026House with Land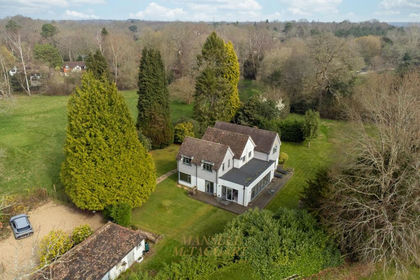
- Price
- £1,375,000
- Size
- 3 acres
Snow Hill, Crawley Down, RH10, Worth, West Sussex RH10 England
Added on 24/03/2026House with Land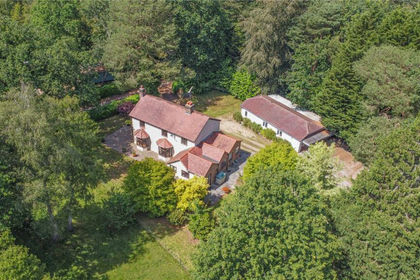
- Price
- Guide Price£1,150,000
- Size
- 2.36 acres
Felbridge, Nr East Grinstead, Felbridge, Surrey RH19 England
Added on 08/08/2026House with Land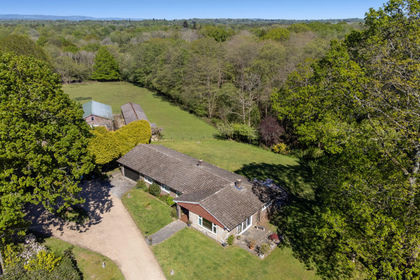
- Price
- Guide Price£1,495,000
- Size
- 7 acres
Cuttinglye Road, Crawley, RH10, Worth, West Sussex RH10 England
Added on 14/05/2026House with Land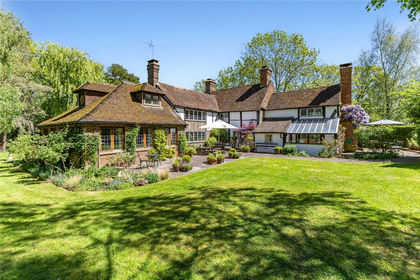
- Price
- Guide Price£1,495,000
- Size
- 3 acres
Wilmots Lane, Horne, Horley, Surrey, RH6, Horne, Surrey RH6 England
Added on 10/05/2026Cottage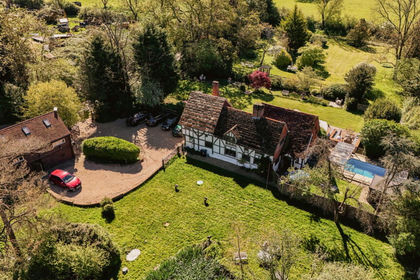
- Price
- Offers Over£1,500,000
- Size
- 1.5 acres
Cogmans Lane, Outwood, Redhill, RH1, Outwood, Surrey RH1 England
Added on 23/05/2026Country Home