Hillesden, Buckingham, MK18
- Land size
- 1 acres
- Bedrooms
- 4
- Bathrooms
- 3
Key Features
- Exceptional contemporary country barn conversion extending to approximately 3,541 sq ft
- Originally the dairy to the former farmstead, thoughtfully converted in 2013
- Four bedrooms including a luxurious principal suite with dressing room and en-suite
- Magnificent vaulted reception room with exposed timber trusses
- Bespoke John Nicholls kitchen
- South-facing gardens with expansive lawns and multiple patio seating areas
- Adjoining paddock extending to just over one acre
- Oak-framed outbuilding with power, heating and mains water, together with a double garage, separate carport and extensive parking
- Beautiful countryside setting with outstanding rural views
- Council Tax Band: G | EPC Rating: C
Description
An Exceptional Contemporary Country Barn Conversion with Over an Acre of Paddock, Bespoke Oak Outbuilding and Outstanding Countryside Views | Dairy Farm Byre, Hillesden
A Home Designed Around the Landscape
There is an immediate sense of peace as you arrive at Dairy Farm Byre. Approached via a private lane and revealed behind bespoke electric oak gates, the property enjoys an enviable level of privacy while embracing its spectacular rural surroundings.
Originally the dairy serving the former farmstead, the building has been transformed with remarkable sensitivity, preserving the character and proportions that make barn conversions so special while introducing elegant contemporary interiors designed for modern family life.
Natural light fills the home throughout the day, while many of the principal rooms enjoy beautiful views across the gardens and open countryside beyond. Beautifully presented and impeccably maintained, the interiors feel light, elegant and effortlessly welcoming.
A spacious entrance hall provides an inviting first impression, leading naturally through to the principal living spaces.
Spaces for Gathering
At the heart of the home is a bespoke John Nicholls kitchen and dining room, creating a wonderfully social space where family life naturally comes together. A separate utility room provides practical everyday convenience while keeping the main living areas beautifully organised.
The principal reception room is undoubtedly one of the home's defining features. Beneath a magnificent vaulted ceiling with exposed timber trusses, the room enjoys an incredible sense of volume while remaining warm and inviting. Flooded with natural light and enjoying beautiful views across the surrounding gardens, it is equally suited to elegant entertaining or peaceful evenings spent appreciating the tranquillity of its countryside setting.
One of the home's most distinctive architectural features is the glazed link that connects the principal living accommodation with the bedroom wing. More than simply a hallway, it creates a gallery-like space where natural light pours in and beautiful views across the gardens become part of the everyday experience.
Throughout the tiled areas, beautiful limestone flooring is complemented by underfloor heating, adding comfort beneath your feet throughout the seasons.
Designed with modern living in mind, the property also benefits from comprehensive telephone and internet connectivity to every room via a central communications hub, making it exceptionally well suited to those working from home.
Private Bedroom Retreats
The bedroom accommodation has been thoughtfully arranged to provide both flexibility and privacy.
Occupying its own dedicated wing, the principal suite feels wonderfully peaceful. French doors open directly onto the gardens, creating a seamless connection with the outdoors, while a separate dressing room leads through to a beautifully appointed en-suite featuring twin basins, a freestanding bath and a separate walk-in shower, creating a true retreat at the end of the day.
Two further generous ground floor bedrooms are served by a family bathroom, while a dedicated study provides excellent flexibility for home working or quieter moments away from the main living spaces.
Occupying the first floor, the fourth bedroom enjoys an elevated outlook across the surrounding fields and benefits from its own en-suite shower room, making it an ideal guest suite, independent space for older children or private accommodation for visiting family.
Gardens, Grounds & Lifestyle
Outside, the lifestyle becomes every bit as compelling as the home itself.
Expansive south-facing lawns wrap around the property, allowing sunlight to follow the gardens throughout the day while creating beautifully private spaces to relax, entertain and enjoy the surrounding countryside. Two separate patio seating areas provide idyllic spots for everything from morning coffee to long summer evenings overlooking the gardens and adjoining paddock.
Beyond the formal gardens lies one of Dairy Farm Byre's most exceptional features: an adjoining paddock extending to just over one acre, directly accessed via gated rear access. Whether utilised for equestrian use, recreational purposes or simply preserving the wonderful feeling of open space, it adds an entirely different dimension to the lifestyle this property offers.
Constructed in 2020, the substantial oak-framed outbuilding has been built to an exceptional standard and currently provides extensive vehicle storage together with electricity, mains water and heating. Designed with equestrian use in mind, it also offers excellent potential for stabling and a tack room, while equally lending itself to workshop space or a variety of lifestyle pursuits.
Additional practical features include substantial hardstanding with dedicated trailer parking, a double garage with oak doors and rear vehicle access, a separate carport, two generous garden sheds and an enclosed double log store.
The block paved driveway provides parking for approximately eight to ten vehicles, creating exceptional practicality for both family life and entertaining.
A Lifestyle Without Compromise
Few homes combine architectural character, contemporary comfort and genuine lifestyle appeal as effortlessly as Dairy Farm Byre.
Whether you're searching for a peaceful country retreat, somewhere to pursue equestrian interests, secure storage for cherished vehicles, a home that supports remote working or simply a place where family life can unfold against a backdrop of beautiful countryside, Dairy Farm Byre delivers with remarkable ease.
It is a home that offers not only exceptional accommodation, but a way of life.
The Location
Occupying a peaceful rural position within the Buckinghamshire countryside, Dairy Farm Byre enjoys the best of both worlds. Surrounded by open fields and scenic walks, it offers a genuine escape from the pace of everyday life while remaining exceptionally well connected.
The nearby market town of Buckingham provides an excellent selection of independent shops, cafés, restaurants and everyday amenities, together with the highly regarded Royal Latin School. The area is also well served by respected independent schools including Akeley Wood, Stowe, Thornton College, Winchester House and Beachborough.
Excellent road connections via the A421, A43 and nearby M40 provide straightforward access towards Oxford, Milton Keynes, Bicester and London, while mainline rail services from Bicester and Milton Keynes offer regular services into London for commuters.
Despite its accessibility, the setting remains wonderfully peaceful, allowing residents to enjoy the beauty of the surrounding countryside every single day.
EPC Rating: C
Garden
The beautifully landscaped gardens enjoy a sunny south-facing aspect, with expansive lawns wrapping around the property and multiple patio seating areas perfectly positioned to enjoy the surrounding countryside. Beyond the formal gardens, an adjoining paddock extending to just over one acre offers exceptional additional outdoor space and lifestyle potential.
Parking - Secure gated
The property offers exceptional parking, with a block-paved driveway providing space for approximately eight to ten vehicles, alongside a double garage, separate carport and substantial hardstanding with dedicated trailer parking. This impressive setup is ideal for families, car enthusiasts or those requiring secure storage for multiple vehicles.
Disclaimer
By law, we must carry out anti-money laundering checks for buyers and sellers. These are handled on our behalf by Lifetime Legal, who will contact you once you instruct us to sell or have an offer accepted. An £80 fee (incl. VAT) covers required data and any manual checks. This must be paid before we can publish your property (for vendors) or issue a memorandum of sale (for buyers). The fee is non-refundable and paid directly to Lifetime Legal. We receive a portion of this fee for facilitating the checks.
Map Location
Property details
- Tenure
- Freehold
- Council Tax Band
- G
- Date Posted
- 2026-07-03
Price history
| Date | Change | Price |
|---|---|---|
| 19 Sep 2026 | Reduced 3.3% (−£50,000) | £1,450,000 |
| 16 Sep 2026 | Reduced 3.2% (−£50,000) | £1,500,000 |
| Until 16 Sep 2026 | Asking price | £1,550,000 |
Market Value Analysis
Compared with 1,736 Homes with Land listings in South East England (1+ acres).
Utilities & Restrictions
Utilities
- Electricity
- Mains
- Water
- Mains
- Heating
- Oil Heating, Wood Burner
- Broadband
- Full Fibre (FTTP)
- Sewerage
- Septic Tank / Private
Rights & Restrictions
- Public Rights of Way
- Ask Agent
- Private Rights of Way
- Ask Agent
- Listed Property
- Ask Agent
- Restrictions
- Ask Agent
Listed status, conservation areas and planning constraints for this location are in the full report.
Property Features
- Accessibility
- Level Access
- Parking
- Gated Parking
- Garden
- Private Garden
Beyond the particulars: planning activity, flood history, heritage and ground risks, checked for this exact spot.
Connectivity
Broadband
No premises records for this postcode, which is common for bare land and rural plots. A new connection would be quoted by the provider.
Mobile signal
Predicted 4G and 5G signal; indoor signal depends on building materials.
Ofcom Connected Nations postcode-level predictions. Speeds and signal are modelled, not measured, and vary between addresses and providers.
Signal is the easy part. Planning activity, flood history and protected designations here are in the full report.
Nearest Schools
Primary
- Roundwood Primary School1.2 milesOfsted report card · Jun 2026
- Ages
- 4 to 11
- Pupils
- 192
- Type
- Community school
- Twyford C of E School2.4 milesOfsted: Good
- Ages
- 2 to 11
- Pupils
- 102
- Type
- Voluntary controlled school
- Faith
- Church of England
- Finmere Church of England Primary School2.5 milesNo Ofsted rating
- Ages
- 3 to 11
- Pupils
- 45
- Type
- Academy converter
- Faith
- Church of England
- George Grenville Academy2.6 milesNo Ofsted rating
- Ages
- 2 to 11
- Pupils
- 186
- Type
- Academy sponsor led
- Steeple Claydon School and Pre-School2.7 milesOfsted: Good
- Ages
- 2 to 11
- Pupils
- 217
- Type
- Community school
Secondary
- Royal Latin School2.5 milesOfsted: Good
- Ages
- 11 to 18
- Pupils
- 1,326
- Type
- Academy converter
- Buckingham School2.6 milesOfsted: Good
- Ages
- 11 to 18
- Pupils
- 1,110
- Type
- Community school
- Sir Thomas Fremantle School6 milesNo Ofsted rating
- Ages
- 11 to 16
- Pupils
- 681
- Type
- Free schools
- The Cooper School6.5 milesOfsted: Good *
- Ages
- 11 to 18
- Pupils
- 1,118
- Type
- Academy converter
- The Bicester School7.3 milesOfsted: Good
- Ages
- 11 to 18
- Pupils
- 1,176
- Type
- Academy sponsor led
* Latest graded judgement covers quality of education only; no overall grade was issued under the 2024-25 inspection framework.
Distances are straight-line from the advertised location. Source: the national school registers (DfE, Welsh Government, Scottish Government) and Ofsted.
Schools are just the start: sold prices nearby, planning activity and any flood history are in the full report.
Amenities
Supermarket
GP surgery
Pharmacy
Hospital
Straight-line distances from the advertised location. Sources: NHS records, Geolytix supermarket locations, OS Open Greenspace and the national trails registers.
The area stacks up? Now check the location itself: planning nearby, protected designations and past flooding.
Getting Around
Nearest station
Nearest bus stop
Typical drive times
Straight-line distances from the advertised location; drive times are typical free-flow times over OpenStreetMap road data, so allow more at peak. Public transport locations from DfT NaPTAN.
Easy to reach matters. So do planning activity, flood history and ground risks: all in the full report.
Flood Risk
Environment Agency open data, checked around the advertised map pin for the listed acreage. Long-term risk counts flood defences; the planning map's flood zones do not. Provided by LandSale, not the listing agent, and not part of the agent's particulars. Risk varies across a holding, so verify before committing.
Rivers and the sea
Planning map: Flood Zone 1.
Surface water
These bandings are the summary. Where this location sits on the flood maps, plus planning activity, heritage and ground risks, is in the full report.
Important notice: Information, maps and tags on this page are drawn from the advertising agent's marketing materials or generated automatically. LandSale has not verified them. Relying on these details is at your own risk, always carry out independent checks before committing to a purchase.
LandSale full disclaimer
Marketing information only - not formal particulars. The details on this website are provided for general guidance and do not constitute an offer or contract. Neither LandSale nor the advertising estate/land agent accepts responsibility for any inaccuracy.
1. Source of information
- Listing content: Core description, asking price, tenure, measurements, photographs and planning history originate from the marketing materials of the advertising estate or land agent. LandSale does not author this content and cannot guarantee its accuracy.
- Automated tags & categorisation: Property type, land-use class, acreage bands and similar labels may be applied by machine-learning models. They are intended as a helpful guide only and may not reflect the property's legal status or permitted use.
- Third-party & enriched data layers: Maps, boundary outlines, planning designations, soil reports, broadband coverage and other environmental or location-based insights are licensed from external suppliers. Such data are supplied “as is", may be incomplete or out of date and are subject to change without notice.
2. Verification required
Prospective purchasers must verify critical matters, including but not limited to planning permission, title boundaries, public rights of way, environmental constraints, acreage, services, access and VAT status, through their own inspections, specialist surveys, legal advisers and the selling agent before relying on the information or entering into any contract.
3. No warranty or liability
LandSale gives no warranty, express or implied, as to the accuracy, completeness or fitness for any particular purpose of the information displayed. LandSale shall not be liable for any loss, damage, cost or expense arising directly or indirectly from any use of or reliance on such information, save where liability may not be excluded by law.
4. Updates & feedback
If you believe any detail on this listing is inaccurate, please let us know. We will investigate and, where appropriate, update the listing or notify the agent.
© LandSale | Version 1.3 - August 2026
Listing agent
Jessica Hayward Estate Agents, Brackley
44, Market Place Brackley NN13 7AB
Similar properties for sale
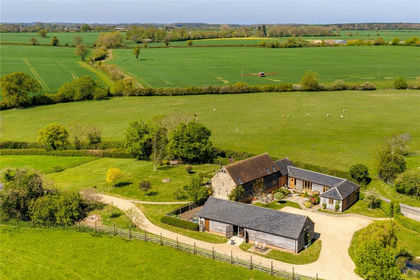
- Price
- Guide Price£1,475,000
- Size
- 2.84 acres
Hillesden, Buckinghamshire, Hillesden, Buckinghamshire MK18 England
Added on 21/09/2026Barn Conversion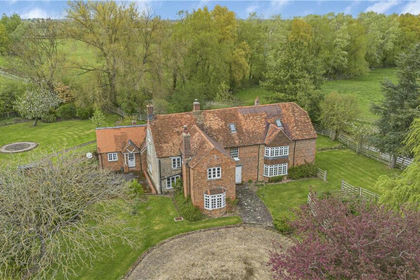
- Price
- Guide Price£1,750,000
- Size
- 41 acres
Mill Lane, Twyford, Buckingham, Buckinghamshire, MK18, Twyford, Buckinghamshire MK18 England
Added on 13/05/2026Mill Conversion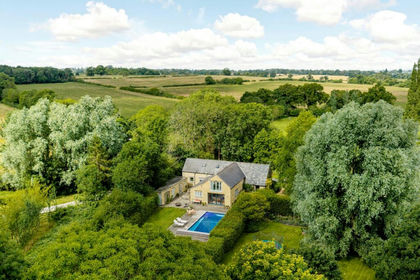
- Price
- Guide Price£1,295,000
- Size
- 0.76 acres
Stratton Audley, Bicester, Oxfordshire, Stratton Audley, Oxfordshire OX27 England
Added on 14/07/2026Barn Conversion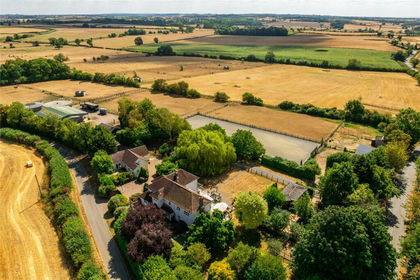
- Price
- £1,700,000
- Size
- 21 acres
Leckhampstead, Buckingham, Buckinghamshire, MK18, Leckhampstead, Buckinghamshire MK18 England
Added on 15/08/2026Equestrian property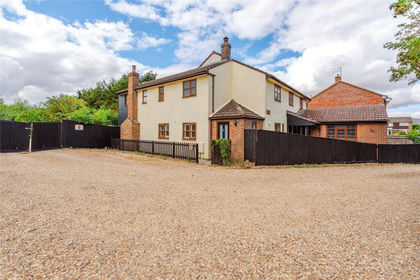
- Price
- £1,425,000
- Size
- 9.3 acres
Added on 28/08/2026Equestrian property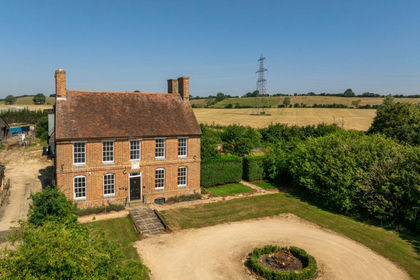
- Price
- £1,350,000
- Size
- 6.87 acres
Dry Leys Farm, Quainton, Buckinghamshire, HP22, Quainton, Buckinghamshire HP22 England
Added on 18/04/2026Farmhouse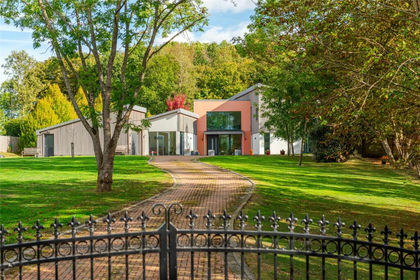
- Price
- Offers in Excess of£1,750,000
- Size
- 10.44 acres
Added on 22/08/2026House with Land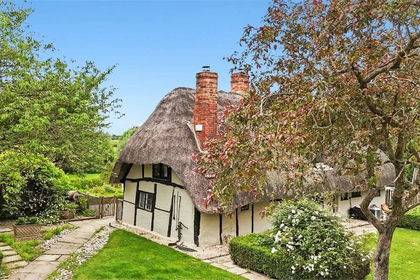
- Price
- Guide Price£1,250,000
- Size
- 1.6 acres
Piddington Road, Ludgershall, Buckinghamshire., Ludgershall, Buckinghamshire HP18 England
Added on 04/07/2026Cottage
- Price
- Guide Price£1,300,000
- Size
- 2.8 acres
135 Station Road, Quainton, Buckinghamshire., Quainton, Buckinghamshire HP22 England
Added on 08/09/2026House with Land
- Price
- Guide Price£1,300,000
- Size
- 14 acres
Thame Road, Piddington, Oxfordshire., Piddington, Oxfordshire OX25 England
Added on 10/05/2026Barn Conversion