Piddington Road, Ludgershall, Buckinghamshire.
- Land size
- 1.6 acres
- Bedrooms
- 4
- Bathrooms
- 2
Key Features
- Waddesdon School Catchment
- Stunning grade II listed country cottage
- Equally stunning 1 bedroom barn for let or annexe
- Exposed Beams and Timbers
- Delightful location past the village green
- Shepherds hut
- Beautiful formal gardens
- Paddocks and 1.6 acre plot
- Far reaching
- Ideal investment providing income from barn and hu
Description
Warrens is a quintessential chocolate box cottage that sits on the edge of a highly regarded village approached through the village green alongside the pond. The plot it occupies offers total seclusion and some fabulous views over the neighbouring countryside. A short distance from the main dwelling at the entrance is a stunning converted barn, currently a holiday let providing an excellent income, and nestled within the paddocks is a fabulous Shepherds Hut.
Warrens accommodation is filled with an abundance of period charm including latch doors, floorboards and delightful beamed ceilings and exposed timbers. On the ground floor the kitchen/breakfast room lies between the two reception rooms, said kitchen/ breakfast room a farmhouse country kitchen of freestanding cupboards around a dining space, the fixed units fashioned by Fired Earth handmade in oak with a butlers sink and chrome taps. Dominating the room is a gorgeous Aga style Heritage grande range cooker that has twin burners, 4 ovens and 3 hot plates. It powers the cooking, heating and hot water and is only 18 months old (circa early 2025). In the kitchen are plumbing for both a dishwasher and washing machine.
Both the sitting room and snug have handsome wooden panelling and oak staircases, the sitting room also a triple aspect and an old fireplace housing a woodburning stove.
The shower room (Chadder fittings) has a slate floor and contains a high level cistern wc, a wash basin and a circular shower cubicle.
Upstairs are three double bedrooms, all with impressive vaulted ceilings and enormous character. The middle bedrooms interconnect via a secret panel however all the bedrooms are accessible independently from the two staircases.
Entry to the cottage is at the rear via two doors, one benefitting from a porch and lobby, the porch with a pretty porthole window.
GARDENS AND GROUNDS
As previously mentioned prior to the front gates you drive over the green alongside the village pond.
Left of the gates stands the oak barn and opposite the barn is a semi circular stone patio, a pleasant seating spot for the residents of the barn. The ground floor of the barn is open plan, in the kitchen are dark burgundy hi gloss units and integrated is a dishwasher, fridge, Neff oven and induction hob. Plumbing is installed for a washing machine. Upstairs is a striking bedroom with a beamed, vaulted ceiling and a contemporary shower room. It is a superb self contained annexe/studio or income. Wi-Fi is connected.
The cottage is surrounded by its formal gardens, at the front a lawn encased with mature trees giving the lawn privacy. At the side is the beginning of the box hedging, used here as beds to harbour rose bushes and flowers. Flagstones take you to the back and dividing the front and back is a charming folly comprising a gothic stone arched doorway flanked by brick walls that incorporate gothic stone windows, it is an unexpected but eye catching feature.
The rear garden is particularly striking, reminiscent of a grand landscape only smaller in scale with a parterre design of further box hedging contrasted by shingle paths which is finished off with a brick herringbone pattern seating area.
The lawn is slightly raised and well manicured with an orchard. At the far end of the cottage is decking and hidden away a quaint BBQ hut in the form of what can only be described as a Hobbit House. Inside is a central fire pit that is surrounded by benches. Mains power is connected and the Hobbit House makes for a superb entertaining space.
Following on from the formal gardens are the paddocks abutting countryside, left as natural habitat mostly although cut back in places so they can be walked through and enjoyed. The first paddock hosts a kidney shaped pond and wetland and on the bank is a shed. This paddock, pond and view is the outlook for the Shepherds Hut, a sturdy cast iron chassis below a solid oak handmade cabin that is insulated with double glazed windows and twin doors. The elegant interior has a living area, bedroom, and a shower room. There is a sink and kitchen cupboards in the living area and also a woodburning stove. Mains electricity is connected and the adjoining elevated decked terrace has a hot tub.
Another paddock is beyond that can support a variety of uses, either grazing, possibly standing for another shepherds hut or even an office (the latter options subject to planning permission). A stream meanders through the grounds and three bridges situated within the grounds allow you to cross easily into all parts of the land.
In summary the plot has two defined sections, the formal gardens enveloping Warrens and the paddocks which are left to more of a wild environment with a different but not lesser appeal, and the Shepherds Hut and paddocks benefit directly from the rural views.
COUNCIL TAX Band F 3,573.66 2026/27
VIEWING
Strictly via the vendors agent.
LOCATION
Ludgershall derives from the Old English words Lute-Gar and Halh and translates to Nook with a trapping Spear.
The village, which sits on the Oxon/Bucks border has a 14th Century Church and a large village green. Although the populus and number of houses has increased over time the north end of Ludgershall still upon its approach is the aforementioned green with a scattering of Cottages, many being 17th Century.
There is a village pond and fishing club, childrens play area, and a popular pub/restaurant.
Rail connections are excellent with Bicester (7 miles) providing a service to Marylebone in 70 minutes and Thame (9 miles) and Aylesbury (12 miles) also arriving at Marylebone in 40 minutes and just under an hour respectively. Oxford (16 miles) has a service to Paddington taking approximately 70 minutes. The M40 is about 9 miles.
EDUCATION
Preparatory Schools at Ashfold and Oxford.
Primary School in Grendon Underwood.
Secondary School in Waddesdon. Public Schools at Stowe and Oxford.
Grammar Schools at Aylesbury.
AGENTS NOTES
The Thatched Roof The vendor obtained an appraisal of the thatch and we await the reports recommendations.
Retrospective planning consent for the conversion of the barn and use permitted as a holiday let was obtained in 2015. The planning reference at Aylesbury Vale District Council being 15/01825/APP.
A footpath crosses one of the paddocks.
SERVICES
Mains electricity, water and drainage. Fibre broadband which is hard wired to The Barn. Oil fired central heating, the Heritage Range in Warrens providing heating and hot water to Warrens and The Barn.
Map Location
Property details
- Tenure
- Freehold
- Council Tax Band
- Ask Agent
- Date Posted
- 2026-07-04
Market Value Analysis
Compared with 1,735 Homes with Land listings in South East England (1+ acres).
Utilities & Restrictions
Utilities
- Electricity
- Ask Agent
- Water
- Ask Agent
- Heating
- Ask Agent
- Broadband
- Ask Agent
- Sewerage
- Ask Agent
Rights & Restrictions
- Public Rights of Way
- Ask Agent
- Private Rights of Way
- Ask Agent
- Listed Property
- Ask Agent
- Restrictions
- Ask Agent
Listed status, conservation areas and planning constraints for this location are in the full report.
Property Features
- Accessibility
- Ask Agent
- Parking
- Parking Available
- Garden
- Garden
Beyond the particulars: planning activity, flood history, heritage and ground risks, checked for this exact spot.
Connectivity
Broadband
Fastest speed available at this postcode
1.8 Gbps
Gigabit full fibre
Suitable for
- 4K streaming on every screen
- Full-time home working
- Online gaming & big downloads
Mobile signal
Predicted 4G and 5G signal; indoor signal depends on building materials.
Ofcom Connected Nations postcode-level predictions. Speeds and signal are modelled, not measured, and vary between addresses and providers.
Signal is the easy part. Planning activity, flood history and protected designations here are in the full report.
Nearest Schools
Primary
- Brill Church of England School2.3 milesOfsted: Good
- Ages
- 4 to 11
- Pupils
- 199
- Type
- Academy converter
- Faith
- Church of England
- Grendon Underwood School2.4 milesNo Ofsted rating
- Ages
- 2 to 11
- Pupils
- 188
- Type
- Academy converter
- Five Acres Primary School3.3 milesNo Ofsted rating
- Ages
- 3 to 11
- Pupils
- 315
- Type
- Community school
- Marsh Gibbon CofE Primary School3.4 milesOfsted: Good *
- Ages
- 4 to 11
- Pupils
- 150
- Type
- Voluntary aided school
- Faith
- Church of England
- Oakley Church of England Combined School3.8 milesOfsted: Requires improvement *
- Ages
- 4 to 11
- Pupils
- 91
- Type
- Voluntary controlled school
- Faith
- Church of England
Secondary
- Waddesdon Church of England School5.5 milesOfsted report card · Feb 2026
- Ages
- 11 to 18
- Pupils
- 1,012
- Type
- Academy converter
- Faith
- Church of England
- The Cooper School5.6 milesOfsted: Good *
- Ages
- 11 to 18
- Pupils
- 1,118
- Type
- Academy converter
- Whitelands Academy5.7 milesOfsted: Good
- Ages
- 11 to 16
- Pupils
- 565
- Type
- Free schools
- The Bicester School5.8 milesOfsted: Good
- Ages
- 11 to 18
- Pupils
- 1,176
- Type
- Academy sponsor led
- Lord Williams's School7.8 milesOfsted: Good
- Ages
- 11 to 18
- Pupils
- 2,259
- Type
- Academy converter
* Latest graded judgement covers quality of education only; no overall grade was issued under the 2024-25 inspection framework.
Distances are straight-line from the advertised location. Source: the national school registers (DfE, Welsh Government, Scottish Government) and Ofsted.
Schools are just the start: sold prices nearby, planning activity and any flood history are in the full report.
Amenities
Supermarket
GP surgery
Pharmacy
Hospital
Green space
Straight-line distances from the advertised location. Sources: NHS records, Geolytix supermarket locations, OS Open Greenspace and the national trails registers.
The area stacks up? Now check the location itself: planning nearby, protected designations and past flooding.
Getting Around
Nearest station
Nearest bus stop
Typical drive times
Straight-line distances from the advertised location; drive times are typical free-flow times over OpenStreetMap road data, so allow more at peak. Public transport locations from DfT NaPTAN.
Easy to reach matters. So do planning activity, flood history and ground risks: all in the full report.
Flood Risk
Environment Agency open data, checked around the advertised map pin for the listed acreage. Long-term risk counts flood defences; the planning map's flood zones do not. Provided by LandSale, not the listing agent, and not part of the agent's particulars. Risk varies across a holding, so verify before committing.
Rivers and the sea
Planning map: Flood Zone 3, about 20 metres away.
Surface water
Not at the pin: mapped about 20 metres away.
These bandings are the summary. Where this location sits on the flood maps, plus planning activity, heritage and ground risks, is in the full report.
Important notice: Information, maps and tags on this page are drawn from the advertising agent's marketing materials or generated automatically. LandSale has not verified them. Relying on these details is at your own risk, always carry out independent checks before committing to a purchase.
LandSale full disclaimer
Marketing information only - not formal particulars. The details on this website are provided for general guidance and do not constitute an offer or contract. Neither LandSale nor the advertising estate/land agent accepts responsibility for any inaccuracy.
1. Source of information
- Listing content: Core description, asking price, tenure, measurements, photographs and planning history originate from the marketing materials of the advertising estate or land agent. LandSale does not author this content and cannot guarantee its accuracy.
- Automated tags & categorisation: Property type, land-use class, acreage bands and similar labels may be applied by machine-learning models. They are intended as a helpful guide only and may not reflect the property's legal status or permitted use.
- Third-party & enriched data layers: Maps, boundary outlines, planning designations, soil reports, broadband coverage and other environmental or location-based insights are licensed from external suppliers. Such data are supplied “as is", may be incomplete or out of date and are subject to change without notice.
2. Verification required
Prospective purchasers must verify critical matters, including but not limited to planning permission, title boundaries, public rights of way, environmental constraints, acreage, services, access and VAT status, through their own inspections, specialist surveys, legal advisers and the selling agent before relying on the information or entering into any contract.
3. No warranty or liability
LandSale gives no warranty, express or implied, as to the accuracy, completeness or fitness for any particular purpose of the information displayed. LandSale shall not be liable for any loss, damage, cost or expense arising directly or indirectly from any use of or reliance on such information, save where liability may not be excluded by law.
4. Updates & feedback
If you believe any detail on this listing is inaccurate, please let us know. We will investigate and, where appropriate, update the listing or notify the agent.
© LandSale | Version 1.3 - August 2026
Listing agent
W Humphries, Waddesdon
74 High Street, Waddesdon, HP18 0JD
Similar properties for sale
- Price
- Guide Price£1,300,000
- Size
- 14 acres
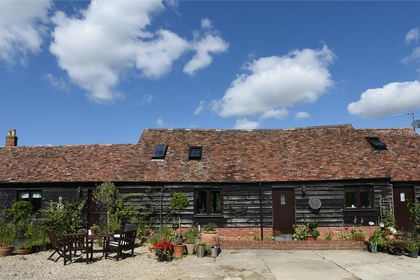
Thame Road, Piddington, Oxfordshire., Piddington, Oxfordshire OX25 England
Added on 10/05/2026Barn Conversion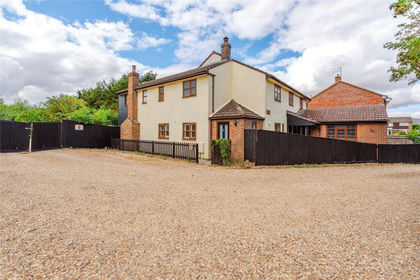
- Price
- £1,425,000
- Size
- 9.3 acres
Added on 28/08/2026Equestrian property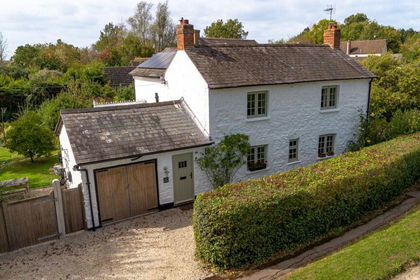
- Price
- Guide Price£995,000
- Size
- 1.36 acres
Stone Cottage, 13 Little London Green, Oakley, Aylesbury, HP18, Oakley, Buckinghamshire HP18 England
Added on 30/09/2026Cottage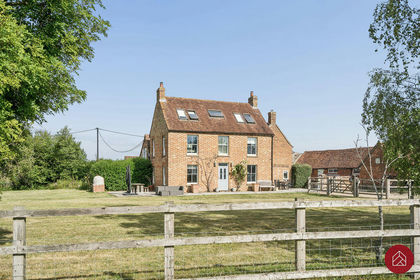
- Price
- Guide Price£950,000
- Size
- 5 acres
Added on 15/07/2026Farmhouse
- Price
- £1,200,000
- Size
- 13 acres
Oakley Road, Worminghall, HP18, Oakley, Buckinghamshire HP18 England
Added on 08/08/2026House with Land
- Price
- £1,350,000
- Size
- 6.87 acres
Dry Leys Farm, Quainton, Buckinghamshire, HP22, Quainton, Buckinghamshire HP22 England
Added on 18/04/2026Farmhouse
- Price
- Guide Price£1,300,000
- Size
- 2.8 acres
135 Station Road, Quainton, Buckinghamshire., Quainton, Buckinghamshire HP22 England
Added on 08/09/2026House with Land
- Price
- Offers in Excess of£1,375,000
- Size
- 2.5 acres
High Street, Charlton On Otmoor, Charlton-on-Otmoor, Oxfordshire OX5 England
Added on 05/03/2026House with Land
- Price
- £1,150,000
- Size
- 0.3 acres
Cuddington Court, The Green, Cuddington, Buckinghamshire HP18 England
Added on 29/01/2026Barn Conversion
- Price
- Guide Price£1,295,000
- Size
- 0.76 acres
Stratton Audley, Bicester, Oxfordshire, Stratton Audley, Oxfordshire OX27 England
Added on 14/07/2026Barn Conversion