Leckhampstead, Buckingham, Buckinghamshire, MK18
- Land size
- 21 acres
- Bedrooms
- 5
- Bathrooms
- 3
Key Features
- A 1930's Art Deco detached equestrian property
- five double bedrooms, three bath or shower rooms
- Kitchen/breakfast room, five receptions, utility and cloakrooms
- 806 sq. Ft one bedroom annexe
- manège, American barn stable, horse walker, lunge pen
- 21 acres of land, six field shelters, extensive outbuildings
- Rural location with countryside views and bridleways
- Catchment to the Royal Latin (grammar) school
Description
A five bedroom Art Deco detached equestrian country house with a modern self-contained one-bedroom annexe, a separate home office, an American barn stable and numerous ancillary outbuildings, set in grounds of over 21 acres of wraparound garden and paddock land including a manège, a lunge pen, and a horse walker, surrounded by open countryside. Originally built in the 1930s, this brick-based render under clay tile property with a characteristically flared roof line and hanging tiles has nearly 2,830 sq. ft. of flexible accommodation arranged over two floors. The rural location of the house, outside a village in the Vale of Aylesbury, means that there are unspoilt views from most aspects over its own mature gardens and paddocks or across nearby farmland. Thought to have been a smaller property extended over time, the versatile family house is practical for contemporary living and offers potential for more open plan redesign if required. In addition to the detached annexe, which offers scope for rental, inter-generational living, or as staff accommodation, are the extensive equestrian outbuildings and facilities. These amenities have been constructed over the last 12 years by the current owners, who run an equestrian business, and now represent the opportunity for a similar enterprise or private use.
An overview of Wentworth Lodge, Leckhamstead
The front door opens to porch with a glazed door to the entrance hall with a cloakroom and the staircase to the first-floor landing. At the far end of the entrance hall there is a door to the utility room, which can also be accessed via a separate side porch, and a further door to the kitchen/breakfast room, from which a door leads to a rear lobby. This has doors to the terrace and a walkthrough to a family room which in turn leads to the conservatory. Opposite the stairs, a walkthrough leads to the dining room/study which then accesses the sitting room. The first-floor galleried landing continues as a corridor running northwest to southeast of the house. Four double bedrooms, a shower room and family bathroom lead off the landing. A door opposite the stairs opens to a right-angle passage leading to the principal bedroom suite with an en suite bathroom.
Ground Floor
The porched entrance to the property is in the southeast and opens to an Indian slate tiled entrance hall with a modern open staircase with 1960s style plank balusters and an understairs cupboard. Over the turn of the stairs is a window, which, like all examples in the house, is a modern, tilt, double-glazed unit with leading. There is a tiled and fitted cloakroom with a window to the side. Throughout the house are radiators, some of which have covers, heated by an oil-fired boiler in the utility room.
Dining Room and Study
The entrance hall leads initially into the study and dining room areas which are open to one another and have a continuation of the hall flooring. The over 10 ft. square dining room has a glazed double-doored hatch to the kitchen and the study area has a window overlooking the front drive. For additional home working, there is a separate well-appointed office in the grounds. (The property has cable broadband connected.)
Sitting Room
Steps lead down from between the dining room and study to the over 17 ft. by 13 ft. sitting room. This triple aspect room has a window overlooking and French doors opening to the terrace. One stretch of the southwest wall forms a partial, walk-in box bay of windows overlooking the garden. The floor-to ceiling brick-faced fireplace dominates a partial wall which separates the sitting room from the dining room.
Kitchen/Breakfast Room
A glazed door from the hall opens to the dual aspect kitchen/breakfast room with a canted bay window overlooking the terrace and lawn, and a box bay with a window overlooking the side (above an area reserved for sleeping dogs). The kitchen is fitted in a range of painted base and wall units with granite or solid wood worksurfaces. Beneath a bespoke painted wooden mantel, with an inset extractor above, is a five ring LPG gas hob with a tiled splashback. Built-in appliances include a double oven, two deep stainless steel fronted refrigerator drawers and an American style fridge/freezer. A double stainless-steel sink is below the canted bay and above space and plumbing for a dishwasher. A hatch with glazed double doors opens into the dining room and there is a pantry cupboard with shelving and a fuse board. The ceiling has decorative beams and there is a ceramic tiled floor (temporarily covered with rubber matting due to sensitive canine paws).
Utility Room
Accessed off the hall, ahead of the kitchen, is the separate utility room fitted with units and a worksurface with an inset sink and space and plumbing for a washing machine and tumble dryer. An internal window looks into and a door opens to a glazed porch which has an external door to the side of the house directly accessing the dog garden and kennel.
Family Room/Snug
A door from the kitchen/breakfast room leads into a lobby which has arched French doors opening to the terrace. A walkthrough leads into the over 17 ft. by nearly 11 ft. dual aspect family room/snug, which has a similar canted bay window to that in the kitchen area but with a built-in window seat and an internal window into the conservatory. There is an exposed ceiling beam and an extended modern brick-faced fireplace has a matching hearth housing an inset wood burning stove.
Conservatory
The family room/snug has a glazed internal door to the conservatory which measures over 17 ft.by over 15 ft. and has one set of French doors opening to the terrace and another to the side lawn. The conservatory is brick based, with a tiled floor and has an apsidal end, designed to accommodate the nearby mature magnolia grandiflora and take advantage of the lawned side garden.
First Floor
The landing runs from northwest to southeast, interrupted by the family bathroom and staircase, and has a shower room at the far end. There are two windows overlooking the side and built-in storage, including linen and airing cupboards. Four double bedrooms lead off, and a door opens to a passage running at right angles off the landing which accesses the principal bedroom suite. There is access with a folding ladder to the fully boarded loft. Because four of the five bedrooms overlook the garden, they benefit from the relaxing sound of the fountain in a garden undisturbed by traffic noise.
Principal Bedroom Suite
The dual aspect principal bedroom measures over 17 ft. by nearly 11 ft. and has windows overlooking the lawned garden and paddocks beyond as well as the drive. There are built-in wardrobes with sliding doors and an additional walk-in wardrobe with fitted shelves. A door off the principal suite passage opens to the en suite four-piece bathroom with a window over the terrace. The fitted room has a matching suite including a basin set in a vanity storage unit, a WC, a panel bath and a super-sized walk-in shower with tiled walls and floor and a glass screen.
Bedroom Two/Guest Room and Shower Room
At the far end of the landing, is the nearly 12 ft. square bedroom two which is best suited as a guest room, being the more remote, and in effect having its own shower room. The room has a walk-in canted bay window. The adjacent shower room has a window over the side, a corner shower, a WC and a basin in a vanity unit.
Bedroom Three and Family Bathroom
The over 10 ft. square double bedroom has a bank of windows overlooking the drive and is readily accessible from the staircase. It uses the nearby family bathroom. The bathroom has a window over the side and is fitted with a three-piece suite which includes a bath with a shower over, a basin in a fitted vanity unit, a WC and a towel radiator.
Bedrooms Four and Five
Both bedrooms overlook the garden and both have fitted basins in vanity units. Bedroom five is over 13 ft. long and has loft access. Bedroom four, measuring nearly 10 ft. by over 9 ft. has two sets of built-in, double-doored, floor-to-ceiling wardrobes and a canted bay window.
Annexe
The block paved driveway continues southeast from the house to the detached, render under tile annexe. The annexe front door (with wheelchair access) opens to the kitchen/breakfast area which is open plan to the over 21 ft. by over 16 ft. triple aspect sitting area with two Velux windows. The kitchen overlooks the rear and has base and wall units with a peninsula breakfast bar with Quartz worksurfaces and an inset one-and-a-half sink with tiled splashbacks. Integral appliances include an oven, a microwave, a hob with an extractor, and a dishwasher. Glazed bi-folding doors open to a triple aspect, vaulted dining room which has French doors to the enclosed, low-maintenance garden with a patio and an artificial turfed lawn. A door from the sitting area accesses the dual aspect double bedroom with a fully tiled three-piece en suite wet room. The annexe, apart from the bedroom, has wood effect laminate flooring; the fitted blinds will remain. (The electrical heating is billed separately.)
Outbuildings
Outbuilding one is a row of seven attached timber sheds, all with power connected. From the southwest, the first double-doored shed is a shelved workshop. Two tractor/mower sheds have double doors and the fourth, larger, double-doored shed includes an obsolete tack room. The fifth shed has a porch and glazed double doors to a shelved rug store with vinyl flooring. A further shed has a WC and space and plumbing for a washing machine. The final, largest shed is accessed via a PVC strip curtain. Outbuilding three is a triple, open fronted timber hay barn overlooking the manège. Outbuilding four is a timber-framed and clad home office comprising two separate offices, each with front doors, a lobby and a cloakroom. At the rear, overlooking the manège, both offices have patio doors with secondary timber barn doors. Power and water are connected. Outbuilding five is a brick-built, open fronted summer house, which has a decked terrace overlooking the main lawn with a hot tub (included).
Stabling
Outbuilding two is a modern timber clad, metal-framed American barn stable with a corrugated roof with insulation and transparent strips for lighting, and a poured rubber floor. The barn comprises seven stables, all with windows and automatic water troughs, a kitchen/feed room, a store and a secure tack room. There are timber sliding doors at each end of the building, a porch over the front, and a wide central aisle provides ventilation and easy access to the bays. There is an extended external overhang along one side over a screeded area. Power is connected. Outbuilding six is a wooden stable (currently for donkeys) with separate storage adjacent to the feed barn and overlooking the manège. Outbuilding seven is a further wooden stable near the stable yard, fitted as a solarium for heat treatment and with separate storage. Six timber-framed field shelters are arranged across the paddocks.
Horse Walker, Lunge Ring, and Manège
Beyond the American barn stable is a paddock with the covered five-bay horse walker and a standard-sized lunge pen with a sand and fibre surface and metal railings. Also installed by the current owners, which required levelling the land with gabions, is a manège enclosed by netted post and rail fencing with a sand and fibre surface and an irrigation system. There are mirrors at one end for lessons and a nearby pole store.
Grounds
Two electrically-controlled, double-gated entrances access the property from the village road. One accesses a tarmac road leading along an avenue of trees to the five-bar gates opening to the stable yard. The yard has ample hardstanding parking for numerous cars and horse boxes adjacent to the American barn. The second entrance accesses the block paved drive, with parking for up to four cars, leading to the front of the house and the annexe. The garden front of the house has a decked wooden terrace which runs the full width of the property, running as far as the conservatory French doors. The terrace, enclosed by a timber and glass balustrade, is designed for seating and al fresco entertainment and has conjoined carp ponds with a fountain fed by a circular pump. Steps lead down to a formal lawned garden with a central path, enclosed by post and rail fencing and overlooked by the summer house. The established garden has mature trees including a weeping willow, wisteria, (truncated)
Locality
Lekhamstead is a small village in the rolling hills of north Buckinghamshire, situated on the River Leck, a tributary of R. Great Ouse. It is southeast of the historic market town of Buckinghamshire with shopping (including a Waitrose), leisure facilities, a library and dental and GP surgeries. Milton Keynes, 12 miles away, has one of the largest covered shopping centres in Europe, leisure facilities including a theatre, cinemas and a ski slope, and a mainline station with trains to London. The village is in catchment for primary schools in Chackmore (4.2 miles) and Buckingham, and for the Royal Latin (grammar) School and The Buckingham School, both in Buckingham. Nearby private schools include Beachborough Prep School and Stowe School. Leckhamstead was cited in the 1086 Domesday Book and has a Norman church and an active village hall. The village is a mix of historic or modern buildings and farms and is set in unspoilt rural surroundings with a network of footpaths and bridleways.
ADDITIONAL INFORMATION
Services: Mains electricity, Oil fired Central Heating, Mains Water and Private Drainage, LPG for the hob Local Authority: Aylesbury Vale District Council Council Tax: Band G EPC Rating: E These particulars are not an offer or contract, nor part of one. You should not rely on statements or information by Michael Graham in the particulars or by word of mouth or in writing as being factually accurate about the property, its condition or its value. Michael Graham has no authority to make any representations about the property, and accordingly any information given is entirely without responsibility on the part of the agents or sellers. The photographs show only certain parts of the property as they appeared at the time they were taken. Areas, measurements and distances given are approximate only.
Map Location
Property details
- Tenure
- Freehold
- Council Tax Band
- G
- Date Posted
- 2026-08-15
Market Value Analysis
Compared with 41 Equestrian listings in South East England (10+ acres).
Energy Performance Certificate
Energy Efficiency Rating
Based on UK Energy Performance Certificate standards (EU Directive 2002/91/EC)
Running costs are one side. Planning activity, flood history and ground risks for this location are in the full report.
Utilities & Restrictions
Utilities
- Electricity
- Mains
- Water
- Mains
- Heating
- Oil Heating
- Broadband
- Ask Agent
- Sewerage
- Septic Tank / Private
Rights & Restrictions
- Public Rights of Way
- Ask Agent
- Private Rights of Way
- Ask Agent
- Listed Property
- Ask Agent
- Restrictions
- Ask Agent
Listed status, conservation areas and planning constraints for this location are in the full report.
Property Features
- Accessibility
- No Wheelchair Access
- Parking
- Driveway, Off-Street Parking, Gated Parking
- Garden
- Garden
Beyond the particulars: planning activity, flood history, heritage and ground risks, checked for this exact spot.
Connectivity
Broadband
Fastest speed available at this postcode
80 Mbps
Superfast
Suitable for
- HD streaming
- Video calls
- Web & social
Mobile signal
Predicted 4G and 5G signal; indoor signal depends on building materials.
Ofcom Connected Nations postcode-level predictions. Speeds and signal are modelled, not measured, and vary between addresses and providers.
Signal is the easy part. Planning activity, flood history and protected designations here are in the full report.
Nearest Schools
Primary
- Maids Moreton Church of England School2 milesOfsted: Outstanding
- Ages
- 4 to 11
- Pupils
- 97
- Type
- Voluntary aided school
- Faith
- Church of England
- Thornborough Infant School2.3 milesOfsted: Good
- Ages
- 3 to 7
- Pupils
- 31
- Type
- Community school
- Buckingham Primary School2.3 milesOfsted: Good *
- Ages
- 4 to 11
- Pupils
- 354
- Type
- Community school
- Bourton Meadow Academy2.5 milesOfsted: Good *
- Ages
- 3 to 11
- Pupils
- 571
- Type
- Academy converter
- Deanshanger Primary School2.6 milesOfsted: Requires improvement *
- Ages
- 4 to 11
- Pupils
- 257
- Type
- Academy converter
Secondary
- Buckingham School3 milesOfsted: Good
- Ages
- 11 to 18
- Pupils
- 1,110
- Type
- Community school
- Royal Latin School3.1 milesOfsted: Good
- Ages
- 11 to 18
- Pupils
- 1,326
- Type
- Academy converter
- Watling Academy4.9 milesOfsted: Outstanding
- Ages
- 11 to 18
- Pupils
- 1,767
- Type
- Free schools
- Silverstone UTC4.9 milesOfsted: Requires improvement
- Ages
- 14 to 19
- Pupils
- 463
- Type
- University technical college
- The Radcliffe School5.4 milesOfsted: Requires improvement *
- Ages
- 11 to 19
- Pupils
- 1,192
- Type
- Foundation school
* Latest graded judgement covers quality of education only; no overall grade was issued under the 2024-25 inspection framework.
Distances are straight-line from the advertised location. Source: the national school registers (DfE, Welsh Government, Scottish Government) and Ofsted.
Schools are just the start: sold prices nearby, planning activity and any flood history are in the full report.
Amenities
Supermarket
GP surgery
Pharmacy
Hospital
Straight-line distances from the advertised location. Sources: NHS records, Geolytix supermarket locations, OS Open Greenspace and the national trails registers.
The area stacks up? Now check the location itself: planning nearby, protected designations and past flooding.
Getting Around
Nearest station
Nearest bus stop
Typical drive times
Straight-line distances from the advertised location; drive times are typical free-flow times over OpenStreetMap road data, so allow more at peak. Public transport locations from DfT NaPTAN.
Easy to reach matters. So do planning activity, flood history and ground risks: all in the full report.
Flood Risk
Environment Agency open data, checked around the advertised map pin for the listed acreage. Long-term risk counts flood defences; the planning map's flood zones do not. Provided by LandSale, not the listing agent, and not part of the agent's particulars. Risk varies across a holding, so verify before committing.
Rivers and the sea
Planning map: Flood Zone 1.
Surface water
Not at the pin: mapped about 10 metres away.
These bandings are the summary. Where this location sits on the flood maps, plus planning activity, heritage and ground risks, is in the full report.
Important notice: Information, maps and tags on this page are drawn from the advertising agent's marketing materials or generated automatically. LandSale has not verified them. Relying on these details is at your own risk, always carry out independent checks before committing to a purchase.
LandSale full disclaimer
Marketing information only - not formal particulars. The details on this website are provided for general guidance and do not constitute an offer or contract. Neither LandSale nor the advertising estate/land agent accepts responsibility for any inaccuracy.
1. Source of information
- Listing content: Core description, asking price, tenure, measurements, photographs and planning history originate from the marketing materials of the advertising estate or land agent. LandSale does not author this content and cannot guarantee its accuracy.
- Automated tags & categorisation: Property type, land-use class, acreage bands and similar labels may be applied by machine-learning models. They are intended as a helpful guide only and may not reflect the property's legal status or permitted use.
- Third-party & enriched data layers: Maps, boundary outlines, planning designations, soil reports, broadband coverage and other environmental or location-based insights are licensed from external suppliers. Such data are supplied “as is", may be incomplete or out of date and are subject to change without notice.
2. Verification required
Prospective purchasers must verify critical matters, including but not limited to planning permission, title boundaries, public rights of way, environmental constraints, acreage, services, access and VAT status, through their own inspections, specialist surveys, legal advisers and the selling agent before relying on the information or entering into any contract.
3. No warranty or liability
LandSale gives no warranty, express or implied, as to the accuracy, completeness or fitness for any particular purpose of the information displayed. LandSale shall not be liable for any loss, damage, cost or expense arising directly or indirectly from any use of or reliance on such information, save where liability may not be excluded by law.
4. Updates & feedback
If you believe any detail on this listing is inaccurate, please let us know. We will investigate and, where appropriate, update the listing or notify the agent.
© LandSale | Version 1.3 - August 2026
Listing agent
Michael Graham, Buckingham
4-5 Bridge Street, Buckingham, MK18 1EL
Similar properties for sale
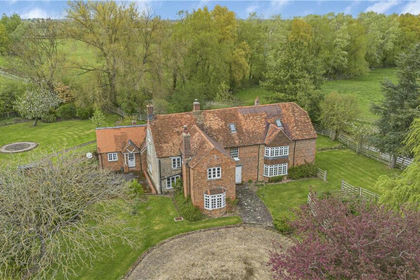
- Price
- Guide Price£1,750,000
- Size
- 41 acres
Mill Lane, Twyford, Buckingham, Buckinghamshire, MK18, Twyford, Buckinghamshire MK18 England
Added on 13/05/2026Mill Conversion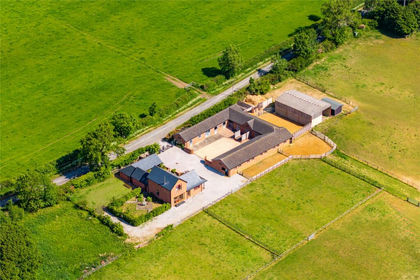
- Price
- Guide Price£1,850,000
- Size
- 15 acres
Dean Road, Stewkley, Leighton Buzzard, Buckinghamshire, LU7, Stewkley, Buckinghamshire LU7 England
Added on 29/01/2026Equestrian property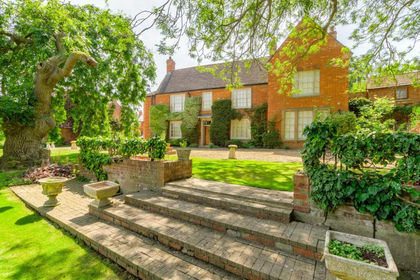
- Price
- Guide Price£2,000,000
- Size
- 23.74 acres
Mill House, Newport Pagnell, Newport Pagnell, Milton Keynes MK16 England
Added on 15/07/2026House with Land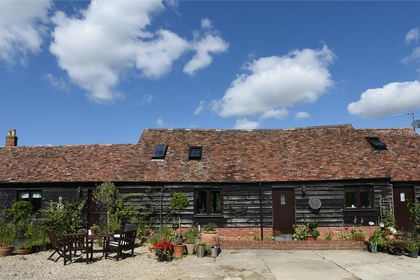
- Price
- Guide Price£1,300,000
- Size
- 14 acres
Thame Road, Piddington, Oxfordshire., Piddington, Oxfordshire OX25 England
Added on 10/05/2026Barn Conversion
- Price
- £1,395,000
- Size
- 22 acres
Stable Yard, Mentmore, Buckinghamshire, LU7, Mentmore, Buckinghamshire LU7 England
Added on 14/08/2026Equestrian property
- Price
- Guide Price£1,500,000
- Size
- 12.81 acres
Added on 04/09/2026Equestrian property
- Price
- £1,550,000
- Size
- 12 acres
Mancroft Road, Luton, Bedfordshire, LU1, Caddington, Central Bedfordshire LU1 England
Added on 18/08/2026House with Land
- Price
- Offers Over£1,500,000
- Size
- 10 acres
Waterfall Farm, Thurleigh on approx 10 acres., Thurleigh, Bedford MK44 England
Added on 08/08/2026Equestrian property
- Price
- Offers in Excess of£1,850,000
- Size
- 20 acres
Princethorpe, Rugby, Stretton-on-Dunsmore, Warwickshire CV23 England
Added on 23/05/2026House with Land
- Price
- Guide Price£1,650,000
- Size
- 73.55 acres
Little Catworth, Huntingdon, Cambridgeshire, PE28, Catworth, Cambridgeshire PE28 England
Added on 01/07/2026Farmhouse