135 Station Road, Quainton, Buckinghamshire.
- Land size
- 2.8 acres
- Bedrooms
- 5
- Bathrooms
- 5
Key Features
- Stunning equestrian property
- All weather 40m x 20m arena CLOPF surface
- 2 yards one with range of outbuildings
- Great potential for annexe/gym/offices/garaging
- Beautifully presented 5 bedroom family house
- Far reaching views to Chiltern Hills
- Large garden and orchard
- Paddocks, in all approaching 3 acres
- Village location
- Stabling for 4 but more if needed
Description
Millfield House was originally a more modest dwelling which has been extended over the years and transformed into a sizeable family home. The current owners have invested heavily into the equestrian accoutrements, which are outstanding, and there is scope for further uses with the garaging presenting the possibility for an annexe or maybe home offices or a studio or workshops (subject to planning consent).
In the entrance hall is oak flooring, the staircase occupying the far end of the hall. There two reception rooms at the front of the house, a family room and snug perhaps, although one is currently a treatment/therapy room that benefits from an attractive selection of fitted storage. Further up is a shower room with a wc and basin and then a utility room, the latter with a tiled floor, cupboards and an alcove shelved to accommodate the stacking of the washing machine and tumbler dryer. The kitchen floor is porcelain and the room is adorned with bespoke Farrow & Ball Hardwick White units and white quartz counters and backstands incorporating a wine rack, butlers sink and a wonderful concealed larder. Remaining is the electric Aga equipped with an induction hob and hot plate, 3 ovens and pan/tray compartment. The lobby, prior to outside, has great space for coats and boots.
The porcelain floor continues in the dining room, a room that can comfortably seat a crowd, and there is a conservatory and sitting room flanking the dining room, all combining to form an excellent area for entertaining. A wall of the sitting room bears painted wooden panelling and central is a handsome stone and black granite fireplace. From the conservatory you can watch over the gardens and yard. The kitchen, dining room and conservatory all benefit from underfloor heating.
On the first floor are four bedrooms, all doubles, two served by the family bathroom, itself with a white suite including a freestanding roll top bath and an independent shower cubicle with handheld and overhead showers. There is a choice of two ensuite bedrooms, a guest and principal in either order, one having a wall of wardrobes and a bathroom, again with a freestanding roll top bath, the other a dressing area and shower room. The second floor loft conversion has created a large bedroom that once more has its own shower room.
OUTSIDE
There are extensive south westerly formal gardens starting at the stone terrace which is partly walled onto a lawn bordered by shrubs and neatly manicured hedging. The lawn widens out to take in the orchard comprising of half a dozen mature apple trees. A long shingle drive running alongside the house provides easy access to the facilities. Firstly a steel framed, timber clad barn with a concrete floor and big concrete apron. This barn suits a variety of uses as mentioned previously. Attached is a block built stable or feed room.
At the bottom of the drive is the gated stableyard with cobbled sets. Oak framed, block base under a slate roof are 3 stables, a foaling box and a fitted tack room, the tack room benefitting from a hearty rug/blanket box and cube shelving unit. Behind the stabling is a 27ft x 17ft all weather turn out pen and a hay barn.
The manege is 40m x 20m, post and railed, mirrored, floodlit and with a Martin Collins all weather waxed CLOPF surface and a track of the same waxed CLOPF surface links the manege to the stables.
Beyond are the paddocks consisting of level pasture, the whole plot some 2.8 acres (1.137 Ha)
In between the two yards is hardstanding for lorries and a pond that spends much of the summer dry but helps drain the ground through the winter.
Mains power, lighting and water are connected to both yards and the manege floodlights are on a generator.
The property abuts countryside with a view of the Chiltern Hills in the distance, said view particularly prevalent from the houses first floor rear aspect.
COUNCIL TAX Band G 4,184.40 per annum 2026/27
EDUCATION
Preparatory schools at Ashfold, Swanbourne and Oxford.
Village Primary School at Quainton. Waddesdon Secondary School.
Public schools at Stowe, Berkhamsted and Oxford. Grammar Schools at Aylesbury and Buckingham.
LOCATION
Quainton takes its name from the Old English words Cwen Tun and means The Queens Farmstead or Estate prominent on the skyline is the 14th century church which is exceptionally rich in large late 17th and 18th century monuments.
The centre point of Quainton is the picturesque village green which looks up towards the 1830 working windmill. In the middle of the green is a fourteenth century preaching cross and in a picture from the late 1800s the old whipping post is visible where miscreants were tied and flogged Until the outbreak of Dutch Elm disease the village was encompassed by trees. Quainton now has a public house, caf, motor repairs, a general store, school and post office and the village falls within the catchment for Waddesdon Secondary School, an outstanding rated school.
The surrounding market towns and villages provide a wealth of historical and interesting places to visit including Waddesdon Manor, Claydon House and Quainton Steam Railway which frequently hosts family events. Extensive shopping facilities are situated at Bicester Village Retail Outlet, the refurbished Friars Square Centre in Aylesbury, and Milton Keynes.
The A41 provides easy access into Aylesbury, Bicester and the M40 network.
Rail connections are fast and convenient on the Chiltern Turbo reaching London Marylebone in under an hour from Aylesbury. Services to Euston are available from Cheddington and Leighton Buzzard. Aylesbury Parkway now provides a link to Marylebone at Fleet Marston. Bicester Village station provides a rail service to Oxford in 10 minutes and again London Marylebone in under an hour.
SERVICES
Mains water, drainage and electricity. Oil fired central heating. Private fibre optic super fast broadband (minimum 300 mbps download speed)
VIEWING
Strictly via the vendors agent W Humphries Ltd
Map Location
Property details
- Tenure
- Freehold
- Council Tax Band
- Ask Agent
- Date Posted
- 2026-09-08
Market Value Analysis
Compared with 1,924 Homes with Land listings in South East England (1+ acres).
Energy Performance Certificate
Energy Efficiency Rating
Based on UK Energy Performance Certificate standards (EU Directive 2002/91/EC)
Running costs are one side. Planning activity, flood history and ground risks for this location are in the full report.
Utilities & Restrictions
Utilities
- Electricity
- Ask Agent
- Water
- Ask Agent
- Heating
- Ask Agent
- Broadband
- Ask Agent
- Sewerage
- Ask Agent
Rights & Restrictions
- Public Rights of Way
- Ask Agent
- Private Rights of Way
- Ask Agent
- Listed Property
- Ask Agent
- Restrictions
- Ask Agent
Listed status, conservation areas and planning constraints for this location are in the full report.
Property Features
- Accessibility
- Ask Agent
- Parking
- Parking Available
- Garden
- Garden
Beyond the particulars: planning activity, flood history, heritage and ground risks, checked for this exact spot.
Connectivity
Broadband
Fastest speed available at this postcode
1.8 Gbps
Gigabit full fibre · available to 33% of premises
Suitable for
- 4K streaming on every screen
- Full-time home working
- Online gaming & big downloads
Mobile signal
Outdoor predictions; indoor signal depends on building materials.
Ofcom Connected Nations postcode-level predictions. Speeds and signal are modelled, not measured, and vary between addresses and providers.
Signal is the easy part. Planning activity, flood history and protected designations here are in the full report.
Nearest Schools
Primary
- Quainton Church of England School772 metresOfsted: Good
- Ages
- 4 to 11
- Pupils
- 175
- Type
- Voluntary controlled school
- Faith
- Church of England
- Waddesdon Village Primary School1.6 milesNo Ofsted rating
- Ages
- 4 to 11
- Pupils
- 217
- Type
- Community school
- North Marston Church of England School3 milesOfsted: Good
- Ages
- 4 to 11
- Pupils
- 90
- Type
- Voluntary controlled school
- Faith
- Church of England
- Green Ridge Primary Academy3.4 milesOfsted report card · Jun 2026
- Ages
- 2 to 11
- Pupils
- 660
- Type
- Free schools
- Whitchurch Combined School3.4 milesNo Ofsted rating
- Ages
- 4 to 11
- Pupils
- 197
- Type
- Community school
Secondary
- Waddesdon Church of England School1.7 milesOfsted report card · Feb 2026
- Ages
- 11 to 18
- Pupils
- 1,012
- Type
- Academy converter
- Faith
- Church of England
- The Aylesbury Vale Academy3.8 milesNo Ofsted rating
- Ages
- 3 to 19
- Pupils
- 1,857
- Type
- Academy sponsor led
- Faith
- Church of England
- Aylesbury UTC5.6 milesOfsted: Requires improvement
- Ages
- 14 to 19
- Pupils
- 128
- Type
- University technical college
- Sir Henry Floyd Grammar School5.7 milesOfsted: Outstanding
- Ages
- 11 to 18
- Pupils
- 1,353
- Type
- Academy converter
- Sir Thomas Fremantle School5.8 milesNo Ofsted rating
- Ages
- 11 to 16
- Pupils
- 681
- Type
- Free schools
Distances are straight-line from the advertised location. Source: the national school registers (DfE, Welsh Government, Scottish Government) and Ofsted.
Schools are just the start: sold prices nearby, planning activity and any flood history are in the full report.
Amenities
Supermarket
GP surgery
Pharmacy
Hospital
Green space
Straight-line distances from the advertised location. Sources: NHS records, Geolytix supermarket locations, OS Open Greenspace and the national trails registers.
The area stacks up? Now check the location itself: planning nearby, protected designations and past flooding.
Getting Around
Nearest station
Nearest bus stop
Typical drive times
Straight-line distances from the advertised location; drive times are typical free-flow times over OpenStreetMap road data, so allow more at peak. Public transport locations from DfT NaPTAN.
Easy to reach matters. So do planning activity, flood history and ground risks: all in the full report.
Flood Risk
From Environment Agency flood map open data, checked around the advertised map pin and allowing for the listed acreage where known. This summary comes from LandSale, the advertising platform, not from the listing agent, and is not part of the agent's particulars. Risk can vary across a single holding, so verify anything critical through your own searches before committing.
Rivers and the sea
Surface water
The detail behind these bandings
The full report pinpoints where this location sits on the flood maps, and runs the deeper checks that usually only surface after an offer.
- Exact flood zones & annual chances (included in the full report)
- Any recorded past flooding (included in the full report)
- Planning activity nearby (included in the full report)
- Heritage & conservation (included in the full report)
- Protected nature designations (included in the full report)
- Ground risks (included in the full report)
- Sold prices nearby (included in the full report)
£14.99 · one-off purchase
By LandSale, the platform. Not provided by the listing agent. Ready in about a minute.
Important notice: Information, maps and tags on this page are drawn from the advertising agent's marketing materials or generated automatically. LandSale has not verified them. Relying on these details is at your own risk, always carry out independent checks before committing to a purchase.
LandSale full disclaimer
Marketing information only - not formal particulars. The details on this website are provided for general guidance and do not constitute an offer or contract. Neither LandSale nor the advertising estate/land agent accepts responsibility for any inaccuracy.
1. Source of information
- Listing content: Core description, asking price, tenure, measurements, photographs and planning history originate from the marketing materials of the advertising estate or land agent. LandSale does not author this content and cannot guarantee its accuracy.
- Automated tags & categorisation: Property type, land-use class, acreage bands and similar labels may be applied by machine-learning models. They are intended as a helpful guide only and may not reflect the property's legal status or permitted use.
- Third-party & enriched data layers: Maps, boundary outlines, planning designations, soil reports, broadband coverage and other environmental or location-based insights are licensed from external suppliers. Such data are supplied “as is", may be incomplete or out of date and are subject to change without notice.
2. Verification required
Prospective purchasers must verify critical matters, including but not limited to planning permission, title boundaries, public rights of way, environmental constraints, acreage, services, access and VAT status, through their own inspections, specialist surveys, legal advisers and the selling agent before relying on the information or entering into any contract.
3. No warranty or liability
LandSale gives no warranty, express or implied, as to the accuracy, completeness or fitness for any particular purpose of the information displayed. LandSale shall not be liable for any loss, damage, cost or expense arising directly or indirectly from any use of or reliance on such information, save where liability may not be excluded by law.
4. Updates & feedback
If you believe any detail on this listing is inaccurate, please let us know. We will investigate and, where appropriate, update the listing or notify the agent.
© LandSale | Version 1.3 - August 2026
Listing agent
W Humphries, Waddesdon
74 High Street, Waddesdon, HP18 0JD
Similar properties for sale
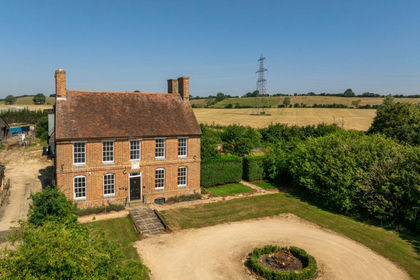
- Price
- £1,350,000
- Size
- 6.87 acres
Dry Leys Farm, Quainton, Buckinghamshire, HP22, Quainton, Buckinghamshire HP22 England
Added on 18/04/2026Farmhouse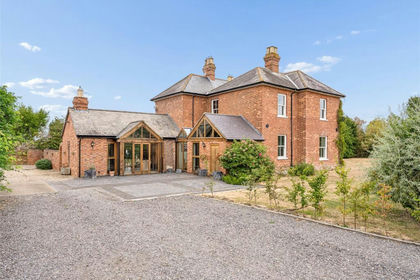
- Price
- £1,400,000
- Size
- 5 acres
Added on 07/09/2026Equestrian property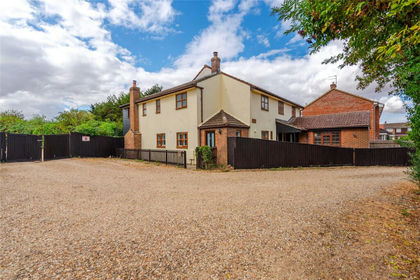
- Price
- £1,425,000
- Size
- 9.3 acres
Added on 28/08/2026Equestrian property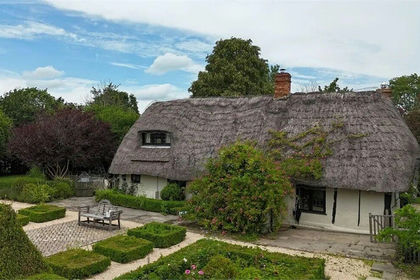
- Price
- Guide Price£1,250,000
- Size
- 1.6 acres
Piddington Road, Ludgershall, Buckinghamshire., Ludgershall, Buckinghamshire HP18 England
Added on 04/07/2026Cottage
- Price
- Guide Price£1,300,000
- Size
- 14 acres
Thame Road, Piddington, Oxfordshire., Piddington, Oxfordshire OX25 England
Added on 10/05/2026Barn Conversion
- Price
- £1,600,000
- Size
- 1 acres
Diggs Field, Haddenham, Buckinghamshire, Haddenham, Buckinghamshire HP17 England
Added on 09/07/2026House with Land
- Price
- Guide Price£1,400,000
- Size
- 1.25 acres
West Park Farm, Aylesbury Road, Wing, Bedfordshire., Wing, Buckinghamshire LU7 England
Added on 28/03/2026House with Land
- Price
- £1,000,000
- Size
- 2 acres
Added on 15/05/2026Barn Conversion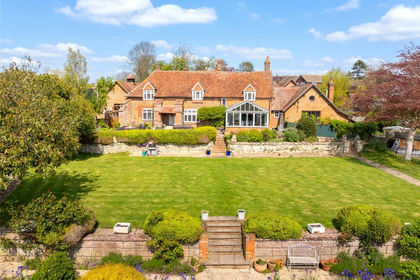
- Price
- £1,600,000
- Size
- 3 acres
Lower End, Wingrave, Buckinghamshire, HP22, Wingrave with Rowsham, Buckinghamshire HP22 England
Added on 01/05/2026Farmhouse
- Price
- £1,400,000
- Size
- 1 acres
Added on 02/07/2026Country Home