Melton Road, Shangton, LE8
- Land size
- 1.72 acres
- Bedrooms
- 4
- Bathrooms
- 3
Key Features
- Exceptional four-bedroom barn conversion set in around 1.72 acres
- Private lake with bridge, island platform and lakeside deck
- Stunning open-plan kitchen, dining and living space with bi-fold doors
- Three elegant reception rooms full of character and natural light
- Luxurious principal suite with dressing area and freestanding bath
- Separate studio and substantial commercial barn with workshop
- Large porcelain terrace and beautifully landscaped gardens
- Planning permission granted for a superb fifth bedroom addition
Description
Few properties exist that genuinely redefine what a home can be. Lakeside Lodge is one of them.
A one-of-a-kind, four-bedroom barn conversion of extraordinary quality, set within approximately 1.72 acres of meticulously landscaped grounds in the peaceful rural hamlet of Shangton, Leicestershire. From the moment the electric gates open and the driveway unfolds before you, it becomes clear that this is something entirely exceptional — a home that seamlessly blends architectural character, natural beauty and refined contemporary living in a setting that simply cannot be replicated.
The property offers a private lake, a magnificent large terrace, sweeping lawns, a commercially rated barn with workshop, a separate studio, two en-suites, a family bathroom and three generous reception rooms. Planning permission has furthermore been granted (Ref: 24/01159/FUL) for a fifth bedroom above the existing lounge — an exciting opportunity to further elevate this already outstanding residence.
This is countryside living at its absolute finest.
Accommodation
The property is entered via a glazed door into a welcoming entrance hall with useful storage. To the right, the sitting room is a wonderfully comfortable space featuring a large bay window and French doors to the front elevation, framing stunning views across the lawns and lake. A feature fireplace with exposed brick surround, timber mantel and log burner inset creates a superb focal point.
To the left of the entrance lies the impressive open-plan living, dining and kitchen space — a light-filled, statement room benefiting from two sets of bi-folding doors to the front elevation, skylights above and a glazed door off the kitchen to the rear courtyard garden. The kitchen is both stylish and functional, with fitted cupboards and drawers, granite worktops, a Belfast sink, an electric Range and a generous island unit providing further storage and a breakfast bar. There is space and plumbing for both a dishwasher and an American-style fridge freezer. Steps rise to the sitting area, which features a stunning vaulted ceiling with exposed King Trusses and a magnificent Inglenook fireplace with exposed brickwork, timber mantel and log burner inset. A good-sized storage cupboard is also found off this area.
Steps lead from the sitting area into an inner hallway giving access to the bedroom accommodation. Two well-proportioned bedrooms both benefit from French doors opening to the front elevation and share a family bathroom. The master bedroom suite is situated at the far end of the property and benefits from French doors to the front elevation, a dressing area with fitted wardrobes, and a luxurious ensuite comprising a wash hand basin, WC, rainfall shower and freestanding bath. French doors from the dressing area also open out to the private rear courtyard garden.
Off the kitchen to the rear, a further inner hallway provides access to a utility room and WC with space and plumbing for white goods, along with additional cupboard storage. Stairs rise to the fourth bedroom — a generously proportioned room with four skylights, built-in wardrobes and eaves storage, served by a private ensuite shower room.
Planning Permission — Fifth Bedroom
Planning permission has been granted under reference 24/01159/FUL for the creation of a fifth bedroom above the existing lounge, designed by Ellis Architectural Design. The approved plans (Drawing No: SE/1545/2b) show a first floor bedroom with grey finish double glazed doors and a Juliet balcony to the front elevation, enjoying what will be an outstanding elevated view over the front gardens, sweeping lawns and private lake — a truly special addition to an already remarkable home. Prospective purchasers should refer to the approved planning drawings for full specification details.
The Grounds — An Outdoor Setting Like No Other
The exterior of Lakeside Lodge is every bit as impressive as the interior. A magnificent large porcelain patio terrace sweeps across the front of the property — a premium outdoor entertaining space on a grand scale, beautifully finished with multi-level steps, natural stone raised beds, specimen planting and integrated lighting. The terrace connects directly to the bi-folding doors of the main reception space, creating a seamless flow between inside and out that is perfect for entertaining, al fresco dining or simply enjoying the remarkable surroundings.
Beyond the terrace, generous sweeping lawns stretch between the house and the lake — a wonderful expanse of open green space that adds to the sense of scale and freedom that defines this remarkable property, and provides an idyllic setting for families and outdoor living throughout the seasons.
The private lake is simply magical. Complete with a timber rope-railed walkway bridge leading to a charming central island platform, it is a living, breathing feature that attracts abundant wildlife and changes beautifully with every season. A lakeside decked area with sun loungers provides the perfect spot to sit back and absorb the extraordinary peace of this setting.
To the rear, a private tiered courtyard garden has been thoughtfully designed including a greenhouse. A productive and beautiful space with complete seclusion and a sheltered sun trap.
Parking is provided for four or more vehicles with ease, with a gravelled area adjacent to the barn and a separate block-paved driveway leading to the house.
The outside areas are covered by Security cameras.
The Studio / Office
This separate outbuilding currently operating as an art studio measures approximately 19'1 x 10'8 (5.82m x 3.24m).
It has been built to residential standards and has water, electricity and internet services, making it an ideal multi purpose feature of the property.
The Barn — A Remarkable Commercial Asset with Long-Term Potential
Beyond the main residence, the substantial barn represents a truly compelling additional asset. Registered as a commercial property and currently zero-rated for council tax purposes, it sits on its own title with an independent water supply, electricity supply and also internet service making it a remarkably self-sufficient and versatile proposition. The barn provides approximately 39'4 x 39'4 (12.00m x 12.00m) of commercial floor space alongside a workshop of approximately 26'11 x 12'6 (8.20m x 3.80m).
Whether utilised for business, creative, storage or leisure purposes, this facility offers a breadth of possibilities that sets this property apart from virtually anything else on the market.
Location
Shangton lies approximately seven miles north of the thriving market town of Market Harborough and some eleven miles from the city of Leicester. Market Harborough offers an excellent range of local amenities including supermarkets, boutique shops, bars, restaurants, cafes, a theatre and leisure centre. Both Market Harborough and Leicester benefit from mainline rail services to London St Pancras in under an hour.
Directional Note
From Market Harborough, proceed northbound via Leicester Road, continuing over the A6 roundabout onto the B6047 passing through the villages of Church Langton and Tur Langton, proceeding past the turning for Shangton, turning next right to an electric five-bar timber gate leading to the property's private driveway shared with one other property.
Lakeside Lodge is a home that must be experienced in person. To arrange your private viewing, please contact Fine & Country today.
Disclaimer
Important Information:
Property Particulars: Although we endeavor to ensure the accuracy of property details we have not tested any services, equipment or fixtures and fittings. We give no guarantees that they are connected, in working order or fit for purpose.
Floor Plans: Please note a floor plan is intended to show the relationship between rooms and does not reflect exact dimensions. Floor plans are produced for guidance only and are not to scale.
Map Location
Property details
- Tenure
- Freehold
- Council Tax Band
- Ask Agent
- Date Posted
- 2026-07-02
Market Value Analysis
Compared with 703 Homes with Land listings in East Midlands (1+ acres).
Energy Performance Certificate
Energy Efficiency Rating
Based on UK Energy Performance Certificate standards (EU Directive 2002/91/EC)
Running costs are one side. Planning activity, flood history and ground risks for this location are in the full report.
Utilities & Restrictions
Utilities
- Electricity
- Ask Agent
- Water
- Ask Agent
- Heating
- Ask Agent
- Broadband
- Ask Agent
- Sewerage
- Ask Agent
Rights & Restrictions
- Public Rights of Way
- Ask Agent
- Private Rights of Way
- Ask Agent
- Listed Property
- Ask Agent
- Restrictions
- Ask Agent
Listed status, conservation areas and planning constraints for this location are in the full report.
Property Features
- Accessibility
- Ask Agent
- Parking
- Parking Available
- Garden
- Garden
Beyond the particulars: planning activity, flood history, heritage and ground risks, checked for this exact spot.
Connectivity
Broadband
Fastest speed available at this postcode
1.8 Gbps
Gigabit full fibre
Suitable for
- 4K streaming on every screen
- Full-time home working
- Online gaming & big downloads
Mobile signal
Predicted 4G and 5G signal; indoor signal depends on building materials.
Ofcom Connected Nations postcode-level predictions. Speeds and signal are modelled, not measured, and vary between addresses and providers.
Signal is the easy part. Planning activity, flood history and protected designations here are in the full report.
Nearest Schools
Primary
- Church Langton Church of England Primary School2 milesOfsted report card · Apr 2026
- Ages
- 4 to 11
- Pupils
- 207
- Type
- Academy converter
- Faith
- Church of England
- Kibworth Church of England Primary School2.9 milesOfsted: Outstanding
- Ages
- 3 to 11
- Pupils
- 596
- Type
- Academy converter
- Faith
- Church of England
- Billesdon Church of England Primary School3.6 milesOfsted: Good *
- Ages
- 4 to 11
- Pupils
- 88
- Type
- Voluntary controlled school
- Faith
- Church of England
- Tugby Church of England Primary School3.7 milesOfsted: Good
- Ages
- 4 to 11
- Pupils
- 50
- Type
- Academy converter
- Faith
- Church of England
- Great Glen St Cuthbert's Church of England Primary School3.8 milesOfsted: Good
- Ages
- 2 to 11
- Pupils
- 321
- Type
- Voluntary controlled school
- Faith
- Church of England
Secondary
- Kibworth Mead Academy3.1 milesOfsted: Good
- Ages
- 11 to 16
- Pupils
- 852
- Type
- Academy converter
- The Robert Smyth Academy5.3 milesNo Ofsted rating
- Ages
- 11 to 19
- Pupils
- 1,349
- Type
- Academy converter
- Manor High School5.8 milesNo Ofsted rating
- Ages
- 11 to 16
- Pupils
- 941
- Type
- Academy converter
- Beauchamp College5.9 milesOfsted: Good
- Ages
- 11 to 19
- Pupils
- 2,309
- Type
- Academy converter
- Gartree High School6 milesOfsted: Good *
- Ages
- 11 to 16
- Pupils
- 924
- Type
- Academy converter
* Latest graded judgement covers quality of education only; no overall grade was issued under the 2024-25 inspection framework.
Distances are straight-line from the advertised location. Source: the national school registers (DfE, Welsh Government, Scottish Government) and Ofsted.
Schools are just the start: sold prices nearby, planning activity and any flood history are in the full report.
Amenities
Supermarket
GP surgery
Pharmacy
Hospital
Straight-line distances from the advertised location. Sources: NHS records, Geolytix supermarket locations, OS Open Greenspace and the national trails registers.
The area stacks up? Now check the location itself: planning nearby, protected designations and past flooding.
Getting Around
Nearest station
Nearest bus stop
Typical drive times
Straight-line distances from the advertised location; drive times are typical free-flow times over OpenStreetMap road data, so allow more at peak. Public transport locations from DfT NaPTAN.
Easy to reach matters. So do planning activity, flood history and ground risks: all in the full report.
Flood Risk
Environment Agency open data, checked around the advertised map pin for the listed acreage. Long-term risk counts flood defences; the planning map's flood zones do not. Provided by LandSale, not the listing agent, and not part of the agent's particulars. Risk varies across a holding, so verify before committing.
Rivers and the sea
Planning map: Flood Zone 1.
Surface water
These bandings are the summary. Where this location sits on the flood maps, plus planning activity, heritage and ground risks, is in the full report.
Important notice: Information, maps and tags on this page are drawn from the advertising agent's marketing materials or generated automatically. LandSale has not verified them. Relying on these details is at your own risk, always carry out independent checks before committing to a purchase.
LandSale full disclaimer
Marketing information only - not formal particulars. The details on this website are provided for general guidance and do not constitute an offer or contract. Neither LandSale nor the advertising estate/land agent accepts responsibility for any inaccuracy.
1. Source of information
- Listing content: Core description, asking price, tenure, measurements, photographs and planning history originate from the marketing materials of the advertising estate or land agent. LandSale does not author this content and cannot guarantee its accuracy.
- Automated tags & categorisation: Property type, land-use class, acreage bands and similar labels may be applied by machine-learning models. They are intended as a helpful guide only and may not reflect the property's legal status or permitted use.
- Third-party & enriched data layers: Maps, boundary outlines, planning designations, soil reports, broadband coverage and other environmental or location-based insights are licensed from external suppliers. Such data are supplied “as is", may be incomplete or out of date and are subject to change without notice.
2. Verification required
Prospective purchasers must verify critical matters, including but not limited to planning permission, title boundaries, public rights of way, environmental constraints, acreage, services, access and VAT status, through their own inspections, specialist surveys, legal advisers and the selling agent before relying on the information or entering into any contract.
3. No warranty or liability
LandSale gives no warranty, express or implied, as to the accuracy, completeness or fitness for any particular purpose of the information displayed. LandSale shall not be liable for any loss, damage, cost or expense arising directly or indirectly from any use of or reliance on such information, save where liability may not be excluded by law.
4. Updates & feedback
If you believe any detail on this listing is inaccurate, please let us know. We will investigate and, where appropriate, update the listing or notify the agent.
© LandSale | Version 1.3 - August 2026
Listing agent
Fine and Country Leicester, Leicester
40 The Parade, Oadby, Leicester, LE2 5BF
View agent profileSimilar properties for sale
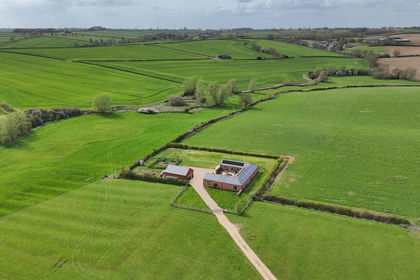
- Price
- Offers Over£1,200,000
- Size
- 0.83 acres
The Hedgerows, Stonton Wyville, Market Harborough, Stonton Wyville, Leicestershire LE16 England
Added on 30/05/2026Barn Conversion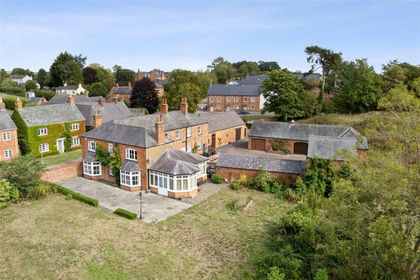
- Price
- Guide Price£1,350,000
- Size
- 4.5 acres
The Elms, Tur Langton, Tur Langton, Leicestershire LE8 England
Added on 28/09/2026Country Home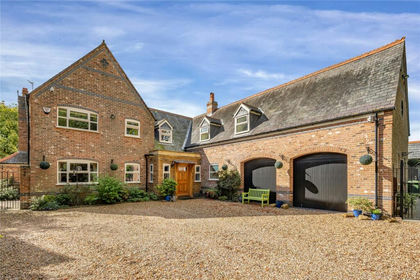
- Price
- Guide Price£1,250,000
- Size
- 1.6 acres
Meadowside, Skeffington, Skeffington, Leicestershire LE7 England
Added on 31/03/2026House with Land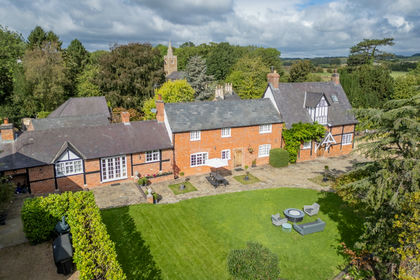
- Price
- Offers Over£1,500,000
- Size
- 1.9 acres
East Norton, Leicestershire, LE7, Leicester, Leicestershire LE7 England
Added on 05/10/2026Country Home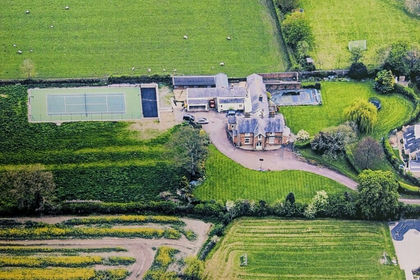
- Price
- Offers in Region of£1,550,000
- Size
- 3.03 acres
Added on 29/01/2026House with Land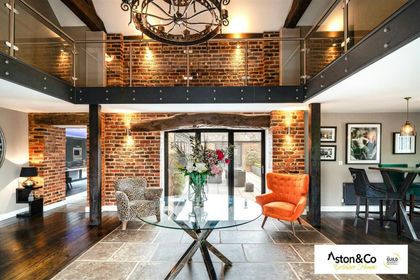 Added on 28/08/2026Barn Conversion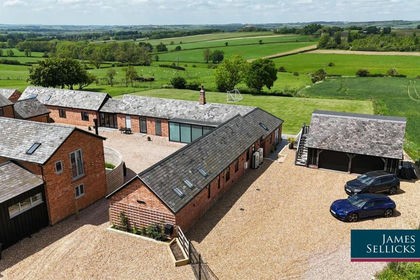
- Price
- Guide Price£1,400,000
The Old Dairy, Blaston, Market Harborough, Blaston, Leicestershire LE16 England
Added on 16/09/2026Barn Conversion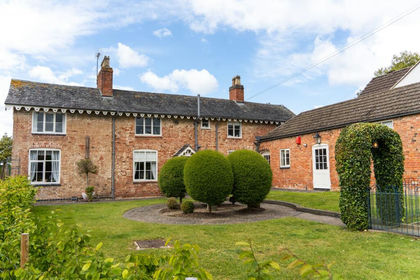
- Price
- £1,250,000
- Size
- 4.13 acres
The Square, Thurnby, LE7, Thurnby and Bushby, Leicestershire LE7 England
Added on 28/05/2026House with Land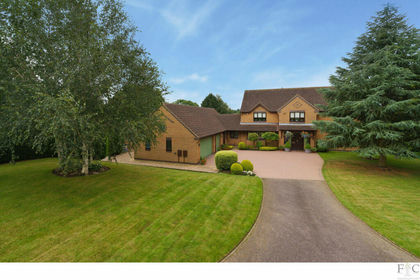
- Price
- Offers Over£1,450,000
- Size
- 3.8 acres
Grange Park, Leicester, LE7, Thurnby and Bushby, Leicestershire LE7 England
Added on 06/10/2026House with Land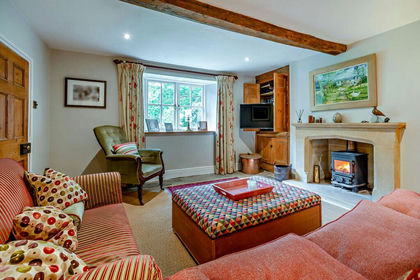
- Price
- £1,500,000
- Size
- 8.5 acres
Launde, Leicester, Leicestershire, Launde, Leicestershire LE7 England
Added on 29/04/2026Farmhouse