Grange Park, Leicester, LE7
- Land size
- 3.8 acres
- Bedrooms
- 4
- Bathrooms
- 2
Key Features
- Four Bedroom Detached House
- 3.8 Acres
- Rolling Countryside views
- Triple Garage
- Village Location
- Landscaped Gardens
- Cul de sac
- Equestrian friendly
Description
Welcome to Grange Park – a peaceful residential area on the cusp of the city where patchwork fields roll into the distance. This stunning detached family home features four bedrooms, including a master en suite; a central dining kitchen with separate utility; a conservatory, office and two living rooms. Totalling 3.8 acres, the land envelopes the property with inviting front lawns and a beautiful landscaped rear garden with an adjoining field.
Private & Secluded
From a sleepy street, brick gateposts signal the entrance to a stately driveway lined with yew hedges sweeping round to a beautiful enclave of houses. Big front lawns peppered with trees create a serene welcome as you pull onto your private block-paved drive, where there’s ample parking and a fantastic triple garage.
Trimmed by a border of pretty shrubs, the light-toned brick exterior blends harmoniously into its surroundings with burnt orange notes, contrasting brick lintels and decorative elements.
Step Inside
A solid wood double entrance opens into a convenient storm porch with bamboo flooring continuing via French doors into a spacious, elegant hallway. The coved ceiling and floral feature wallpaper draw the eye to a galleried landing above the white-painted turning staircase, promoting an atmosphere of quiet drama.
On your left is a handy cloakroom, while on the other side of the stairs, you’ll discover a peaceful home office with a large front-facing window.
Family Living
Just right off the hallway is an extensive dual-aspect living room that can easily accommodate the whole family around a stove set within an attractive brick fireplace. Glazed double doors invite you onto the terrace, where delightful views abound.
Return to the hallway and head through the double doors into a large formal dining room with soft neutral wall tones, coved ceiling, and cream carpeting. The canted bay window to the rear bathes this lovely social space in natural light and brings the garden to the table.
The modern and stylish dining kitchen with tiled flooring sits at the heart of the home, just left from the hall. Sleek glossy cabinets with chrome handles and complementing splashback worktops wrap around a matching central island with wine fridge and mood lighting complementing the recessed downlights above.
Integrated appliances include side-by-side Miele double ovens, an induction hob featuring a statement Miele extractor, and a dishwasher. A bay window above the stainless-steel sink overlooks the driveway, making it easy to spot guests as they arrive. There’s also a separate utility room – with worksurface, sink, and space for a washing machine and dryer – that connects into the conservatory and secondary living room.
French doors with hardwood shutters open to the back garden by the breakfast and TV area, while a ceiling fan also ensures temperate mealtimes during the hottest months.
The spectacular adjoining conservatory features tiled flooring, a pitched roofline with a ceiling fan and a sturdy dark-wood framework connecting to the brick exterior. Combining comfort with a gorgeous leafy view across the garden to the fields beyond, the conservatory is an amazing place to host parties, set up an afternoon tea or simply relax with a book.
Note that there is electric underfloor heating throughout the kitchen, utility, and conservatory.
Glazed double doors with hardwood shutters carry on into a secondary reception boasting a private bar, plush carpet, recessed downlighting to the coved ceiling and windows to three aspects. From here, you can also access another cloakroom linking back to the driveway.
Sweet Dreams
A fitted carpet to the stairs highlights the feature floral wallpaper, with both flowing into a bright galleried landing illuminated by a chandelier fitting and a big front window.
To your right is a fantastic garden-facing master bedroom with cream carpets, chic feature wallpaper, recessed downlights and a set of integrated mirrored wardrobes. The master also benefits from a large, fully-tiled en suite with a walk-in rainfall shower, chrome heated towel rail, basin and loo.
Bedroom four (adjacent) and the third bedroom to the front have integrated wardrobes, while the second rear double also comes with its own access into the contemporary family bathroom. The suite includes a corner bath and separate walk-in rainfall shower, bidet, basin and loo.
Retreat Outside
Grange Park’s homes all enjoy open gardens to the front. From here, a gravel path edges along the garage, reaching a paved box-trimmed terrace that hugs the rear of the home. This looks out over a well-tended lawn with shrub and flower beds, screened by shady trees and hedgerows that still allow a view over the adjoining tree-lined field – and the countryside beyond. There’s also a greenhouse tucked in the corner.
Running alongside is another large lawn enclosed by trees and hedgerows – where better for children to kick around a ball or create their own play space? Five-bar gates and open fencing help to separate the different gardens and ensure easy access when desired.
On Your Doorstep
Thurnby is a village in the Harborough district just east of Leicester's city boundary. Its sister village, Bushby, merges into it to form a civil parish sharing essential day-to-day amenities and direct access into Leicester via the A47.
Thurnby has two ‘Good’ primary schools – Fernvale Primary and St Luke’s C of E primary school, linked to St Luke’s Church – and a large Scout and Guide group. Ten minutes down the road is Leicester High School for Girls, Leicester Islamic Academy, and St Crispin’s Grammar School (with the university next door).
The Rose & Crown serves the village, along with a co-op and convenience store, a medical centre and Manor Field Play Park. Within a few minutes by car, you’ll find Leicester Golf Club, Shady Lane Arboretum, and a 24h hospital.
Head into the city to explore the big brands along High Street, Humberstone Gate and Gallowtree Gate. Once a Roman forum and medieval marketplace, the historic Jubilee Square often hosts open-air cinemas and festive events, while theatres, museums, and live music venues flourish throughout the city.
Love eating out? Frequent any one of Leicester’s coffee shops, stand-out restaurants and real ale pubs, or visit the monthly farmers’ market and the tri-annual continental market to sample both local and international cuisines.
Leicester's London Road railway station (c. 13 mins) will deliver you to London St Pancras International within 70 minutes, while frequent flyers will make good use of the city’s airport (c. 10 mins).
Disclaimer
Important Information:
Property Particulars: Although we endeavor to ensure the accuracy of property details we have not tested any services, equipment or fixtures and fittings. We give no guarantees that they are connected, in working order or fit for purpose.
Floor Plans: Please note a floor plan is intended to show the relationship between rooms and does not reflect exact dimensions. Floor plans are produced for guidance only and are not to scale.
Map Location
Property details
- Tenure
- Freehold
- Council Tax Band
- G
- Date Posted
- 2026-10-06
Market Value Analysis
Compared with 703 Homes with Land listings in East Midlands (1+ acres).
Energy Performance Certificate
Energy Efficiency Rating
Based on UK Energy Performance Certificate standards (EU Directive 2002/91/EC)
Running costs are one side. Planning activity, flood history and ground risks for this location are in the full report.
Utilities & Restrictions
Utilities
- Electricity
- Ask Agent
- Water
- Ask Agent
- Heating
- Ask Agent
- Broadband
- Ask Agent
- Sewerage
- Ask Agent
Rights & Restrictions
- Public Rights of Way
- Ask Agent
- Private Rights of Way
- Ask Agent
- Listed Property
- Ask Agent
- Restrictions
- Ask Agent
Listed status, conservation areas and planning constraints for this location are in the full report.
Property Features
- Accessibility
- Ask Agent
- Parking
- Parking Available
- Garden
- Garden
Beyond the particulars: planning activity, flood history, heritage and ground risks, checked for this exact spot.
Connectivity
Broadband
Fastest speed available at this postcode
10 Gbps
Gigabit full fibre
Suitable for
- 4K streaming on every screen
- Full-time home working
- Online gaming & big downloads
Mobile signal
Predicted 4G and 5G signal; indoor signal depends on building materials.
Ofcom Connected Nations postcode-level predictions. Speeds and signal are modelled, not measured, and vary between addresses and providers.
Signal is the easy part. Planning activity, flood history and protected designations here are in the full report.
Nearest Schools
Primary
- Thurnby, St Luke's Church of England Primary School426 metresOfsted report card · Apr 2026
- Ages
- 4 to 11
- Pupils
- 203
- Type
- Academy converter
- Faith
- Church of England
- Willowbrook Mead Primary Academy890 metresOfsted: Good
- Ages
- 3 to 11
- Pupils
- 436
- Type
- Academy converter
- Fernvale Primary School0.7 milesNo Ofsted rating
- Ages
- 4 to 11
- Pupils
- 331
- Type
- Academy converter
- Thurnby Mead Primary Academy0.8 milesNo Ofsted rating
- Ages
- 3 to 11
- Pupils
- 248
- Type
- Academy converter
- Krishna Avanti Primary School0.8 milesNo Ofsted rating
- Ages
- 4 to 11
- Pupils
- 414
- Type
- Free schools
- Faith
- Hindu
Secondary
- The City of Leicester College845 metresOfsted report card · May 2026
- Ages
- 11 to 19
- Pupils
- 1,499
- Type
- Academy converter
- St Paul's Catholic School, a Voluntary Academy0.8 milesNo Ofsted rating
- Ages
- 11 to 18
- Pupils
- 1,167
- Type
- Academy converter
- Faith
- Roman Catholic
- Judgemeadow Community College0.9 milesOfsted: Good
- Ages
- 11 to 16
- Pupils
- 975
- Type
- Academy sponsor led
- Orchard Mead Academy1.6 milesOfsted report card · Jun 2026
- Ages
- 11 to 16
- Pupils
- 1,007
- Type
- Academy sponsor led
- Crown Hills Community College1.7 milesOfsted: Outstanding *
- Ages
- 11 to 16
- Pupils
- 1,493
- Type
- Community school
* Latest graded judgement covers quality of education only; no overall grade was issued under the 2024-25 inspection framework.
Distances are straight-line from the advertised location. Source: the national school registers (DfE, Welsh Government, Scottish Government) and Ofsted.
Schools are just the start: sold prices nearby, planning activity and any flood history are in the full report.
Amenities
Supermarket
GP surgery
Pharmacy
Hospital
Green space
Straight-line distances from the advertised location. Sources: NHS records, Geolytix supermarket locations, OS Open Greenspace and the national trails registers.
The area stacks up? Now check the location itself: planning nearby, protected designations and past flooding.
Getting Around
Nearest station
Nearest bus stop
Typical drive times
Straight-line distances from the advertised location; drive times are typical free-flow times over OpenStreetMap road data, so allow more at peak. Public transport locations from DfT NaPTAN.
Easy to reach matters. So do planning activity, flood history and ground risks: all in the full report.
Flood Risk
Environment Agency open data, checked around the advertised map pin for the listed acreage. Long-term risk counts flood defences; the planning map's flood zones do not. Provided by LandSale, not the listing agent, and not part of the agent's particulars. Risk varies across a holding, so verify before committing.
Rivers and the sea
Planning map: Flood Zone 1.
Surface water
Not at the pin: mapped about 10 metres away.
These bandings are the summary. Where this location sits on the flood maps, plus planning activity, heritage and ground risks, is in the full report.
Important notice: Information, maps and tags on this page are drawn from the advertising agent's marketing materials or generated automatically. LandSale has not verified them. Relying on these details is at your own risk, always carry out independent checks before committing to a purchase.
LandSale full disclaimer
Marketing information only - not formal particulars. The details on this website are provided for general guidance and do not constitute an offer or contract. Neither LandSale nor the advertising estate/land agent accepts responsibility for any inaccuracy.
1. Source of information
- Listing content: Core description, asking price, tenure, measurements, photographs and planning history originate from the marketing materials of the advertising estate or land agent. LandSale does not author this content and cannot guarantee its accuracy.
- Automated tags & categorisation: Property type, land-use class, acreage bands and similar labels may be applied by machine-learning models. They are intended as a helpful guide only and may not reflect the property's legal status or permitted use.
- Third-party & enriched data layers: Maps, boundary outlines, planning designations, soil reports, broadband coverage and other environmental or location-based insights are licensed from external suppliers. Such data are supplied “as is", may be incomplete or out of date and are subject to change without notice.
2. Verification required
Prospective purchasers must verify critical matters, including but not limited to planning permission, title boundaries, public rights of way, environmental constraints, acreage, services, access and VAT status, through their own inspections, specialist surveys, legal advisers and the selling agent before relying on the information or entering into any contract.
3. No warranty or liability
LandSale gives no warranty, express or implied, as to the accuracy, completeness or fitness for any particular purpose of the information displayed. LandSale shall not be liable for any loss, damage, cost or expense arising directly or indirectly from any use of or reliance on such information, save where liability may not be excluded by law.
4. Updates & feedback
If you believe any detail on this listing is inaccurate, please let us know. We will investigate and, where appropriate, update the listing or notify the agent.
© LandSale | Version 1.3 - August 2026
Listing agent
Fine and Country Leicester, Leicester
40 The Parade, Oadby, Leicester, LE2 5BF
Contact Fine and Country Leicester, Leicester
40 The Parade, Oadby, Leicester, LE2 5BF
View agent profileSimilar properties for sale
- Price
- £1,250,000
- Size
- 4.13 acres
The Square, Thurnby, LE7, Thurnby and Bushby, Leicestershire LE7 England
Added on 28/05/2026House with Land
- Price
- £1,750,000
- Size
- 5 acres
Cold Newton Road, Cold Newton, Leicester, LE7, Billesdon, Leicestershire LE7 England
Added on 30/09/2026House with Land
- Price
- Guide Price£1,495,000
- Size
- 3 acres
Queniborough LEICESTERSHIRE, Queniborough, Leicestershire LE7 England
Added on 08/10/2026Kennels Property
- Price
- Offers in Region of£1,550,000
- Size
- 3.03 acres
Added on 29/01/2026House with Land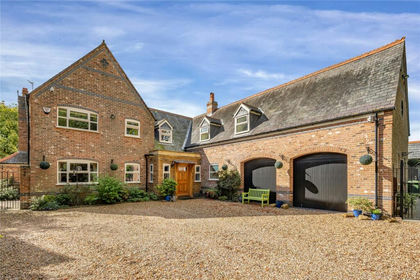
- Price
- Guide Price£1,250,000
- Size
- 1.6 acres
Meadowside, Skeffington, Skeffington, Leicestershire LE7 England
Added on 31/03/2026House with Land
- Price
- Offers Over£1,100,000
- Size
- 3.5 acres
Station Lane, Glenfield, LE3, Leicester, Leicestershire LE3 England
Added on 08/08/2026Development Land
- Price
- Guide Price£1,350,000
- Size
- 4.5 acres
The Elms, Tur Langton, Tur Langton, Leicestershire LE8 England
Added on 28/09/2026Country Home
- Price
- Guide Price£1,250,000
- Size
- 4 acres
Brookhill Farmhouse, Main Street, Peatling Magna, Peatling Magna, Leicestershire LE8 England
Added on 26/03/2026Farmhouse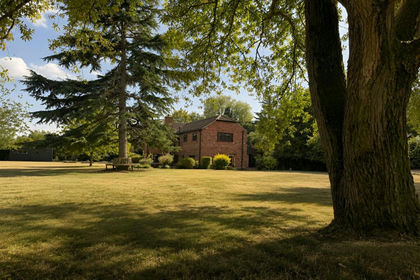
- Price
- Guide Price£1,250,000
- Size
- 2 acres
The Barn, Seagrave Road, Thrussington, Thrussington, Leicestershire LE7 England
Added on 08/08/2026Barn Conversion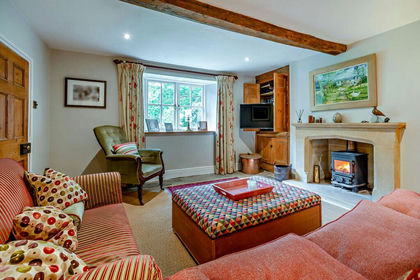
- Price
- £1,500,000
- Size
- 8.5 acres
Launde, Leicester, Leicestershire, Launde, Leicestershire LE7 England
Added on 29/04/2026Farmhouse