River Lane, Kilby, Leicestershire
- Bedrooms
- 5
- Bathrooms
- 2
Key Features
- INCREDIBLE BARN CONVERSION
- 5 BEDROOMS & 2 BATHROOMS
- IN EXCESS OF 420 SQUARE METRES OF INTERNAL FLOORSPACE
- SCOPE FOR FURTHER EXTENSION stc OR SPACE TO RUN A BUSINESS
- VILLAGE LOCATION, COUNTRYSIDE VIEWS
- PART EXCHANGE CONSIDERED
- MARKET HARBOROUGH RAILWAY STATION LESS THAN 1 HOUR FROM LONDON ST PANCRAS
- COUNCIL TAX BAND G EPC RATING B
- Available Broadband - standard - superfast . See ofcom broadband checker
- ADDITIONAL LAND AVAILABLE BY SEPERATE NEGOTIATION
Description
An exceptional barn conversion with 420m2 of internal floorspace. Village location midway between Leicester & Mkt Harborough. Easy access to motorways & approx. 1hr from London St. Pancras. Convenient for state & private schooling.
Introduction - .
Welcome to the charming and highly regarded South Leicestershire village of Kilby which lies 7 miles south of Leicester, approx. 12 miles north of Market Harborough and is surrounded by some of the county’s most beautiful countryside.
Originally forming part of The Limes Farm, in the heart of the village and offered to the market by Aston & Co Estate Agent through their Prestigious, Exclusive Homes department, 1 River Lane was once a series of historic farm buildings that have been skilfully and imaginatively converted and extended by the present owners to create a magnificent 4-5 bedroom family dwelling boasting in excess of 420m2 of internal floorspace, with scope for further extension if required, subject to the normal consents.
The conversion was thoughtfully and sympathetically carried out in 2018 by the present owners for their own occupation with an emphasis on quality and luxury living and has been lovingly and meticulously maintained.
River Lane was constructed in 2018 to service the 2 newly created homes, both designed to be very much in keeping with their surroundings.
The Accommodation - .
Benefiting from Gas central heating, double glazed windows and 3 phase electrics, No 1 to the left stands behind a 7ft brick wall providing a high level of privacy from their neighbours. A tar-mac courtyard provides extensive parking and givies access to the large brick built garage.
The house is entered through an impressive glazed doorway into a grand reception hall with flagstone flooring and a superb entertaining area to the right having French doors providing stunning views of the garden with open fields beyond, and access onto one of the patio areas.
To the left, a ground floor wc has space and plumbing to create a wet room with a fitted utility area beyond housing the boiler and having space and plumbing for white goods. A staircase rises from this side of the hall to the first floor accommodation.
. - .
The reception hall opens up into the magnificent living/dining/kitchen with tiled flooring and measuring an enviable 36ft x 16ft 10In. The kitchen area has been fitted with a range of modern base and wall units with quartz work tops and quality integrated appliances including double oven and induction hob, microwave, fridge freezer, dishwasher and drinks cooler.
The living/dining area has ample space for a large family dining suite with a comfortable seating area. Bi-fold doors with a motorised awning provide excellent views of the garden and fields beyond, and access on to the patio.
A set of double doors lead into the lounge, another impressively spacious room with original wooden flooring, exposed brickwork, a log burning stove and large full height window providing excellent views of the garden.
. - .
An inner hallway leads off the lounge to the left leading to: a large double bedroom with French doors into the side garden area and an en-suite comprising toilet sink and walk-in shower enclosure.
At the end of the Inner hall there is a large room with double doors to the side garden. Currently used as a workshop/storage facility this space could be adapted for a number of alternative uses if required. Already having a water and drainage supply, it could be used as a gymnasium or games room, a cinema room or together with the adjacent bedroom, an annex could be created for a teenage or elderly relative.
At the other end of the lounge, a second Inner hallway leads to bedroom 2, a large room measuring approx. 27ft in length, currently used as a gymnasium but could easily be used as a bedroom or even divided into 2 well-proportioned double bedrooms.
At the end of the hall there is a magnificent master suite; the bedroom is a very spacious room with bi-fold doors leading into the garden and an archway leading to the dressing area with a range of fitted furniture and a door into the en-suite.
The ensuite has been beautifully re-fitted and comprises: a toilet, sink, a freestanding bath and a walk-in shower enclosure.
A staircase rises from the hall to a stunning galleried landing overlooking the reception hall, with chrome and glass balustrades and giving access to 2 further double bedrooms.
Outside - .
Access via River Lane into a large tarmac courtyard area providing extensive car parking, access to the large brick built garage and access to the front door. The gardens sweep round from the parking area to the rear of the property with a large paved patio directly behind the house and extensive lawns beyond, Behind the house and round to the other side where there is a large additional garden space which provides scope for further extension or a number of other uses as required and is an ideal area for buyers wanting to run a business from home.
The Area - .
Kilby is a charming and well regarded South Leicestershire village located between Leicester and Market Harborough on the easterly fringe of the Blaby district of the county.
The village has remained largely unspoilt with no major development within its boundaries and retains the feel of a small rural community .
Saint Mary’s Church of England Primary School provides schooling for children between between 4 and 11 years of age with secondary schools in the state sector being available in nearby Wigston, Oadby and Kibworth, and private schooling at Uppingham, Oakham and The Leicester Grammar School in the nearby village of Great Glen.
There is also a children’s park with a play area and football pitch within the village.
.
.
.
.
The Church of Mary Magdalen was built in circa 1858 on the site of an earlier church thought to date back to 1220 and was at the time believed to be in the centre of the village.
There is also a well-regarded public house, The Dog & Gun on the main street serving a selection of drinks and having a popular food menu.
Whilst having a feel of remoteness and being surrounded by fine countryside, Kilby is just a short drive from nearby centres including Oadby, Wigston and Market Harborough, has easy access to Leicester City Centre and the motorway networks, and the local railway station at Market Harborough is less than 1 hour from London St Pancras making it a popular choice with local buyers as well as those from further afield.
Map Location
Property details
- Tenure
- Freehold
- Council Tax Band
- G
- Date Posted
- 2026-08-28
Energy Performance Certificate
Energy Efficiency Rating
Based on UK Energy Performance Certificate standards (EU Directive 2002/91/EC)
Running costs are one side. Planning activity, flood history and ground risks for this location are in the full report.
Utilities & Restrictions
Utilities
- Electricity
- Ask Agent
- Water
- Ask Agent
- Heating
- Ask Agent
- Broadband
- Ask Agent
- Sewerage
- Ask Agent
Rights & Restrictions
- Public Rights of Way
- Ask Agent
- Private Rights of Way
- Ask Agent
- Listed Property
- Ask Agent
- Restrictions
- Ask Agent
Listed status, conservation areas and planning constraints for this location are in the full report.
Property Features
- Accessibility
- Ask Agent
- Parking
- Garage
- Garden
- Garden
Beyond the particulars: planning activity, flood history, heritage and ground risks, checked for this exact spot.
Connectivity
Broadband
Fastest speed available at this postcode
80 Mbps
Superfast
Suitable for
- HD streaming
- Video calls
- Web & social
Mobile signal
Predicted 4G and 5G signal; indoor signal depends on building materials.
Ofcom Connected Nations postcode-level predictions. Speeds and signal are modelled, not measured, and vary between addresses and providers.
Signal is the easy part. Planning activity, flood history and protected designations here are in the full report.
Nearest Schools
Primary
- Kilby St Mary's Church of England Primary School162 metresOfsted report card · Jan 2026
- Ages
- 3 to 11
- Pupils
- 78
- Type
- Voluntary aided school
- Faith
- Church of England
- Thythorn Field Community Primary School1.4 milesOfsted: Good *
- Ages
- 4 to 11
- Pupils
- 165
- Type
- Academy converter
- Fleckney Church of England Primary School1.9 milesOfsted: Good
- Ages
- 4 to 11
- Pupils
- 435
- Type
- Voluntary controlled school
- Faith
- Church of England
- Arnesby Church of England Primary School1.9 milesOfsted: Requires improvement
- Ages
- 3 to 11
- Pupils
- 41
- Type
- Academy converter
- Faith
- Church of England
- Greenfield Primary School2.2 milesOfsted: Good
- Ages
- 3 to 11
- Pupils
- 555
- Type
- Community school
Secondary
- Wigston Academy2.3 milesOfsted: Good
- Ages
- 11 to 16
- Pupils
- 1,286
- Type
- Academy converter
- Wigston College2.3 milesNo Ofsted rating
- Ages
- 16 to 18
- Pupils
- 241
- Type
- Academy converter
- Gartree High School2.5 milesOfsted: Good *
- Ages
- 11 to 16
- Pupils
- 924
- Type
- Academy converter
- Beauchamp College2.5 milesOfsted: Good
- Ages
- 11 to 19
- Pupils
- 2,309
- Type
- Academy converter
- South Wigston High School2.7 milesOfsted: Requires improvement
- Ages
- 11 to 16
- Pupils
- 730
- Type
- Academy converter
* Latest graded judgement covers quality of education only; no overall grade was issued under the 2024-25 inspection framework.
Distances are straight-line from the advertised location. Source: the national school registers (DfE, Welsh Government, Scottish Government) and Ofsted.
Schools are just the start: sold prices nearby, planning activity and any flood history are in the full report.
Amenities
Supermarket
GP surgery
Pharmacy
Hospital
Green space
Straight-line distances from the advertised location. Sources: NHS records, Geolytix supermarket locations, OS Open Greenspace and the national trails registers.
The area stacks up? Now check the location itself: planning nearby, protected designations and past flooding.
Getting Around
Nearest station
Nearest bus stop
Typical drive times
Straight-line distances from the advertised location; drive times are typical free-flow times over OpenStreetMap road data, so allow more at peak. Public transport locations from DfT NaPTAN.
Easy to reach matters. So do planning activity, flood history and ground risks: all in the full report.
Flood Risk
Environment Agency open data, checked around the advertised map pin for the listed acreage. Long-term risk counts flood defences; the planning map's flood zones do not. The map pin for this listing marks the postcode area rather than the exact location, so these readings describe the surrounding area. Provided by LandSale, not the listing agent, and not part of the agent's particulars. Risk varies across a holding, so verify before committing.
Rivers and the sea
Not at the pin: mapped about 10 metres away.
Planning map: Flood Zone 3, about 10 metres away.
Surface water
These bandings are the summary. Where this location sits on the flood maps, plus planning activity, heritage and ground risks, is in the full report.
Important notice: Information, maps and tags on this page are drawn from the advertising agent's marketing materials or generated automatically. LandSale has not verified them. Relying on these details is at your own risk, always carry out independent checks before committing to a purchase.
LandSale full disclaimer
Marketing information only - not formal particulars. The details on this website are provided for general guidance and do not constitute an offer or contract. Neither LandSale nor the advertising estate/land agent accepts responsibility for any inaccuracy.
1. Source of information
- Listing content: Core description, asking price, tenure, measurements, photographs and planning history originate from the marketing materials of the advertising estate or land agent. LandSale does not author this content and cannot guarantee its accuracy.
- Automated tags & categorisation: Property type, land-use class, acreage bands and similar labels may be applied by machine-learning models. They are intended as a helpful guide only and may not reflect the property's legal status or permitted use.
- Third-party & enriched data layers: Maps, boundary outlines, planning designations, soil reports, broadband coverage and other environmental or location-based insights are licensed from external suppliers. Such data are supplied “as is", may be incomplete or out of date and are subject to change without notice.
2. Verification required
Prospective purchasers must verify critical matters, including but not limited to planning permission, title boundaries, public rights of way, environmental constraints, acreage, services, access and VAT status, through their own inspections, specialist surveys, legal advisers and the selling agent before relying on the information or entering into any contract.
3. No warranty or liability
LandSale gives no warranty, express or implied, as to the accuracy, completeness or fitness for any particular purpose of the information displayed. LandSale shall not be liable for any loss, damage, cost or expense arising directly or indirectly from any use of or reliance on such information, save where liability may not be excluded by law.
4. Updates & feedback
If you believe any detail on this listing is inaccurate, please let us know. We will investigate and, where appropriate, update the listing or notify the agent.
© LandSale | Version 1.3 - August 2026
Listing agent
Aston & Co, Wigston
67 Long Street, Wigston, LE18 2AJ
Similar properties for sale
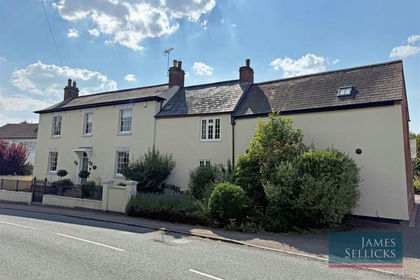
- Price
- Guide Price£1,250,000
- Size
- 4 acres
Brookhill Farmhouse, Main Street, Peatling Magna, Peatling Magna, Leicestershire LE8 England
Added on 26/03/2026Farmhouse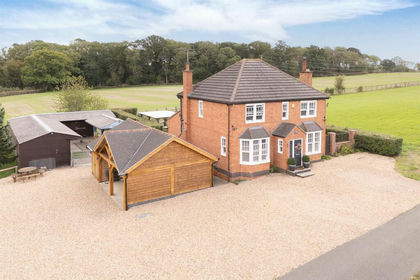
- Price
- Guide Price£990,000
- Size
- 1.75 acres
Port Mill Cottage, Mill Lane, Blaby, Blaby, Leicestershire LE8 England
Added on 22/09/2026House with Land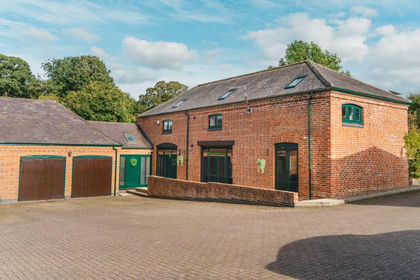
- Price
- Offers in Excess of£750,000
Main Street, Little Stretton, LE2, Little Stretton, Leicestershire LE2 England
Added on 12/05/2026Barn Conversion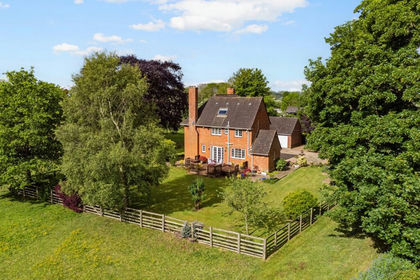
- Price
- £1,100,000
- Size
- 3.1 acres
Gilmorton Road, Ashby Magna, LE17, Ashby Magna, Leicestershire LE17 England
Added on 20/05/2026Country Home
- Price
- £1,250,000
- Size
- 4.13 acres
The Square, Thurnby, LE7, Thurnby and Bushby, Leicestershire LE7 England
Added on 28/05/2026House with Land
- Price
- Offers Over£1,200,000
- Size
- 0.83 acres
The Hedgerows, Stonton Wyville, Market Harborough, Stonton Wyville, Leicestershire LE16 England
Added on 30/05/2026Barn Conversion
- Price
- £825,000
- Size
- 5 acres
Lutterworth Road, Ullesthorpe, Lutterworth, Ullesthorpe, Leicestershire LE17 England
Added on 29/01/2026House with Land
- Price
- Offers Over£1,100,000
- Size
- 3.5 acres
Station Lane, Glenfield, LE3, Leicester, Leicestershire LE3 England
Added on 08/08/2026Development Land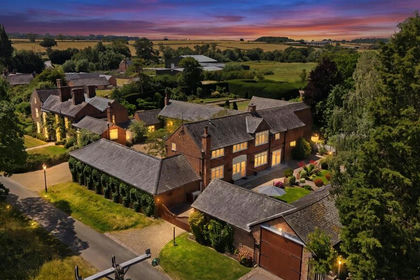
- Price
- Offers Over£800,000
Main Street, Beeby, Leicester, Beeby, Leicestershire LE7 England
Added on 10/07/2026Barn Conversion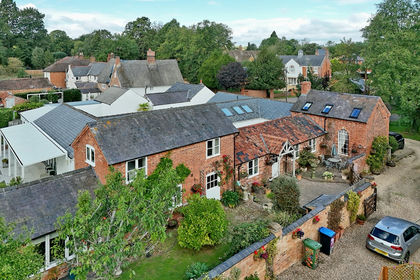
- Price
- Guide Price£775,000
The Barn, Main Street, Great Bowden, Leicestershire, Market Harborough, Leicestershire LE16 England
Added on 08/10/2026Barn Conversion