
Fronaeron, Blaenpennal, Aberystwyth, SY23 4TR
- Land size
- 5 acres
- Dwelling size
- 872 sqft
- Bedrooms
- 4
- Bathrooms
- 3
Key Features
- Approximately five acres of gardens and pasture
- Panoramic countryside views
- Character features with modern enhancements
- Matching Piazzetta Italian stoves
- Detached garage and outbuildings
- River proximity
- Polytunnel and fruit cage
- Landscaped garden areas
- Extensive gravelled parking
- Fibre optic broadband connection with high-speed capability
Description
A beautifully presented detached country residence set within approximately five acres of landscaped gardens and pasture, enjoying far-reaching countryside views.
Believed to date from around 1880, the property combines period charm with modern enhancements including matching Piazzetta Italian wood-burning stoves, vaulted ceilings and a quality fitted kitchen. The property also benefits from fibre optic connectivity, offering excellent internet speed potential — an increasingly valuable feature for modern rural living.
The accommodation offers flexible living space with multiple reception areas, conservatory, four bedrooms, principal en suite, additional en suite cloakroom and spacious ground floor bathroom.
Outside, extensive lawns and mature trees create a stunning setting, complemented by productive areas including a polytunnel and fruit cage.
The property presents an exceptional lifestyle opportunity in a scenic rural location.
Entrance Lobby
Fronaeron is approached via two access points. A practical side entrance leads directly into the utility room, providing convenient day-to-day access and access to the ground floor bathroom. The principal entrance features a double-glazed, part-glazed security door which opens into a spacious and welcoming reception hall.
Reception Hall
This attractive space immediately conveys a sense of light and height, enhanced by a vaulted ceiling and natural light from a sash-style window to the front elevation. The hall is finished with tiled flooring, offers cloak hanging space, and is fitted with a radiator for comfort. From here, doors lead through to the sitting room and kitchen, while the staircase rises to the first-floor accommodation — creating a natural and practical flow throughout the home.
Sitting Room
The sitting room enjoys a delightful rear aspect with wonderful views across the gardens and surrounding countryside. A matching Piazzetta Italian wood-burning stove forms a striking focal point, set beneath an original beam ceiling. Two sash-style UPVC double-glazed windows frame the outlook, and a glazed door leads directly onto the rear patio, creating an excellent indoor–outdoor connection.
Lounge/Dining Room
Steps rise to a versatile reception room currently utilised as a bedroom. With two sash-style UPVC windows overlooking the gardens and land beyond, this adaptable space is ideal as a formal dining room, additional sitting room or ground floor bedroom.
Study
Forming part of the original cottage section, this charming room features A-frame roof detailing, a large picture window, Velux roof light and access to eaves storage. Equally suited as a study, creative space or guest bedroom.
Kitchen
Undoubtedly one of the principal feature rooms of the property, the kitchen/dining room combines architectural drama with quality specification. Fitted with a comprehensive range of solid timber eye and base level units, integrated appliances include a Miele induction hob with extractor hood, AEG double oven, built-in fridge and AEG dishwasher. A double bowl sink sits beneath a sash-style window to the front. The vaulted ceiling with exposed A-frame beams and Velux roof windows floods the space with natural light. A beautifully designed Piazzetta Italian wood-burning stove with warming oven compartment creates a striking focal point and enhances the room’s warmth and character. Picture windows overlook the rear gardens, and a glazed door leads onto a side patio.
Conservatory
A wooden conservatory provides a peaceful vantage point with glazing to multiple aspects, enjoying superb views across the gardens. With direct access onto the garden, it offers a tranquil space for relaxation throughout the seasons. An internal doorway leads through to Bedroom Four / Study.
Utility Room
The well-appointed utility room offers extensive storage, stainless steel sink unit, plumbing for washing machine, space for tumble dryer, larder cupboards housing fridge and freezer, and pantry storage. A plant room houses the hot water cylinder, heating controls and consumer unit.
Ground floor Bathroom
A spacious four-piece suite comprising panel-enclosed bath, walk-in shower, low-level WC and vanity wash basin. Attractive tiled flooring and walls, heated towel rail, radiator, wall-mounted heater, shaver point and two obscured sash-style windows.
Landing
A bright landing leads to three bedrooms.
Principal Bedroom
The principal bedroom enjoys wonderful views across the rear garden and countryside beyond, creating a peaceful retreat. The room benefits from two double built-in wardrobe cupboards and a radiator.
En-suite
The large en suite four-piece bathroom comprises a panel-enclosed corner bath, pedestal wash hand basin, low-level WC and bidet. Part tiled walls, inset spot lighting, extractor fan, two Velux roof windows, radiator and shaver point complete this well-appointed space.
Bedroom Two
A particularly attractive dual-aspect double bedroom enjoying delightful views over the gardens, driveway and fields beyond. The room includes a large double built-in wardrobe cupboard and radiator.
En-suite Cloakroom
The en suite cloakroom is fitted with a vanity wash hand basin, low-level WC and heated towel rail. Part tiled walls and a UPVC double-glazed Velux window provide natural light and ventilation.
Bedroom Three
A comfortable third bedroom, equally suited as a guest bedroom, nursery or home office.
Map Location
Property details
- Tenure
- Freehold
- Council Tax Band
- F
- Date Posted
- 2026-07-02
Market Value Analysis
Compared with 427 Homes with Land listings in Wales (5+ acres).
Utilities & Restrictions
Utilities
- Electricity
- Ask Agent
- Water
- Ask Agent
- Heating
- Ask Agent
- Broadband
- Ask Agent
- Sewerage
- Ask Agent
Rights & Restrictions
- Public Rights of Way
- Ask Agent
- Private Rights of Way
- Ask Agent
- Listed Property
- Ask Agent
- Restrictions
- Ask Agent
Property Features
- Accessibility
- Ask Agent
- Parking
- Fronaeron benefits from extensive gravelled parking and turning areas, providing generous space for multiple vehicles and ease of manoeuvring.; A substantial timber-built double garage sits within the grounds, offering excellent secure parking and storage. Constructed beneath a pitched roof, this attractive outbuilding blends well with its rural surroundings while providing highly practical space. To the right-hand side of the garage is a double-height opening with twin doors, specifically suited to accommodating a camper van, motorhome or recreational vehicle (subject to size). This is a particularly valuable feature for buyers seeking lifestyle flexibility, touring capability or additional workshop storage. In addition, there is a large covered machinery store/barn-style structure ideal for housing plant equipment, trailers and rural machinery, further reinforcing the property’s smallholding credentials. Together, these outbuildings provide an excellent balance of secure garaging, workshop space and storage — rarely found in properties of this nature.
- Garden
- Fronaeron stands within approximately five acres of beautifully maintained and thoughtfully developed grounds, offering a rare opportunity to enjoy privacy, productivity and panoramic countryside views in equal measure. The setting is exceptional. Sweeping lawns extend from the house, framed by mature trees and established hedging, creating a sheltered yet open environment with uninterrupted views across rolling fields and wooded valleys beyond. Over the years, the current owners have invested significantly in landscaping, resulting in a series of defined garden rooms, planted borders, specimen trees and cultivated areas. The grounds are both ornamental and productive — carefully arranged to provide year-round interest while maintaining a strong connection with the surrounding landscape. There are numerous seating areas positioned to capture the outlook, making the simple act of stopping and observing nature one of the great pleasures of this home.; Beyond the principal garden lies a substantial covered machinery store and barn-style outbuilding, ideal for housing plant equipment, tools and rural machinery. This practical space enhances the property’s smallholding credentials and supports the ongoing maintenance of the land. From here there is access to: A well-established polytunnel, a secure fruit cage and dedicated growing and cultivation areas. These facilities provide excellent potential for self-sufficiency, horticultural pursuits or small-scale agricultural use.
Important notice: Information, maps and tags on this page are supplied by the advertising agent or generated automatically. LandSale has not verified them. Relying on these details is at your own risk, always carry out independent checks before committing to a purchase.
LandSale full disclaimer
Marketing information only - not formal particulars. The details on this website are provided for general guidance and do not constitute an offer or contract. Neither LandSale nor the advertising estate/land agent accepts responsibility for any inaccuracy.
1. Source of information
- Agent-supplied content: Core description, asking price, tenure, measurements, photographs and planning history are uploaded by the appointed agent, who remains solely responsible for their accuracy.
- Automated tags & categorisation: Property type, land-use class, acreage bands and similar labels may be applied by machine-learning models. They are intended as a helpful guide only and may not reflect the property's legal status or permitted use.
- Third-party & enriched data layers: Maps, boundary outlines, planning designations, soil reports, broadband coverage and other environmental or location-based insights are licensed from external suppliers. Such data are supplied “as is", may be incomplete or out of date and are subject to change without notice.
2. Verification required
Prospective purchasers must verify critical matters, including but not limited to planning permission, title boundaries, public rights of way, environmental constraints, acreage, services, access and VAT status, through their own inspections, specialist surveys, legal advisers and the selling agent before relying on the information or entering into any contract.
3. No warranty or liability
LandSale gives no warranty, express or implied, as to the accuracy, completeness or fitness for any particular purpose of the information displayed. LandSale shall not be liable for any loss, damage, cost or expense arising directly or indirectly from any use of or reliance on such information, save where liability may not be excluded by law.
4. Updates & feedback
If you believe any detail on this listing is inaccurate, please let us know. We will investigate and, where appropriate, update the listing or notify the agent.
© LandSale | Version 1.2 - January 2026
Listing agent
Fine and Country West Wales, Aberystwyth
Second Floor Suites 8 Great Darkgate Street Aberystwyth, SY23 1DE
View agent profileSimilar properties for sale
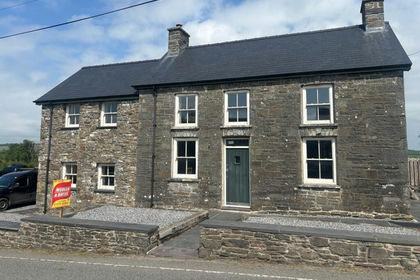
- Price
- £625,000
- Size
- 4.22 acres
Bronant, Aberystwyth, SY23, Lledrod, Ceredigion SY23 4TG Wales
Added on 29/01/2026Farmhouse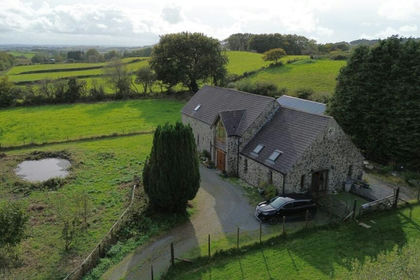
- Price
- £568,000
- Size
- 5 acres
Penuwch, Tregaron, SY25, Llangeitho, Ceredigion SY25 6RA Wales
Added on 29/01/2026House with Land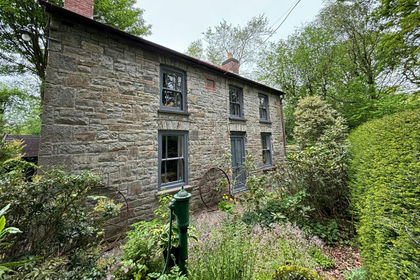
- Price
- £640,000
- Size
- 20 acres
Llangeitho, Tregaron, SY25, Llangeitho, Ceredigion SY25 6TX Wales
Added on 29/01/2026Smallholding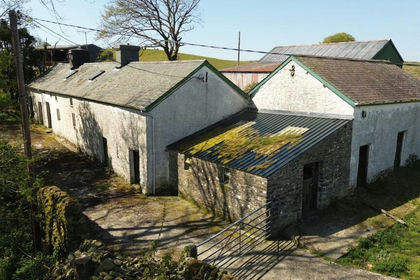
- Price
- Offers in Region of£675,000
- Size
- 67.5 acres
Bronant, Aberystwyth, SY23, Lledrod, Ceredigion SY23 4JD Wales
Added on 02/05/2026Farm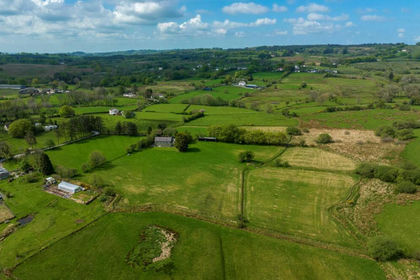
- Price
- £495,000
- Size
- 7 acres
Added on 29/01/2026Farmhouse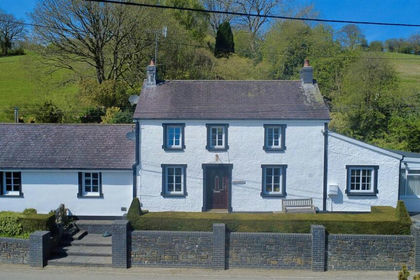
- Price
- £515,000
- Size
- 4.5 acres
Added on 12/05/2026Smallholding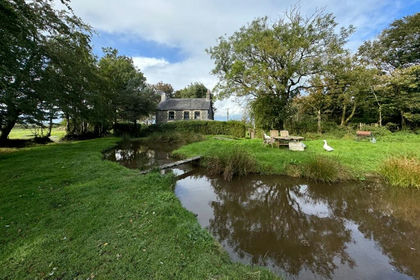
- Price
- £595,000
- Size
- 34 acres
Trefenter, Aberystwyth, SY23, Llangwyryfon, Ceredigion SY23 4HE Wales
Added on 29/01/2026Smallholding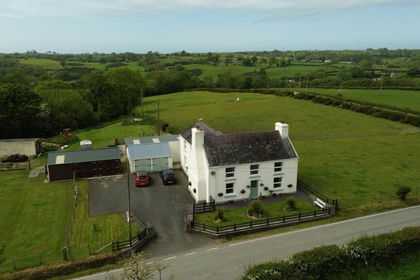
- Price
- £575,000
- Size
- 3.7 acres
Llangwyryfon, Aberystwyth, SY23, Llangwyryfon, Ceredigion SY23 4HD Wales
Added on 04/06/2026Smallholding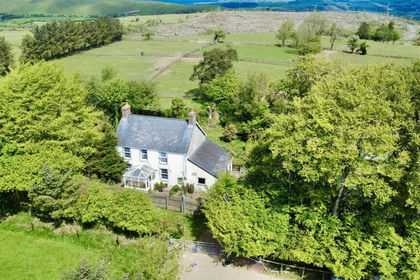
- Price
- £640,000
- Size
- 18 acres
Added on 05/06/2026Equestrian property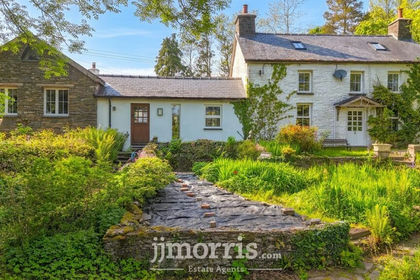
- Price
- £649,950
- Size
- 2.64 acres
Bwlchllan, Lampeter, SA48, Nantcwnlle, Ceredigion SA48 8QR Wales
Added on 01/06/2026Farmhouse