Bwlchllan, Lampeter, SA48
- Land size
- 2.64 acres
- Bedrooms
- 3
- Bathrooms
- 2
Key Features
- Exceptional rural lifestyle property in a secluded West Wales setting
- Beautifully renovated and extended traditional farmhouse
- Set within approximately 2.639 acres of gardens, wildlife habitat and grounds
- Stunning open-plan kitchen, dining and living space with vaulted ceilings
- Three double bedrooms and two contemporary bath/shower rooms
- Detached former cowshed/cart house with conversion potential (subject to consent)
- Additional outbuildings including greenhouse, wood shed and garden stores
- Additional land available by separate negotiation
Description
A truly exceptional rural lifestyle property set within approximately 2.639 acres of enchanting gardens and grounds in the unspoilt West Wales countryside near Lampeter. Ty Newydd combines the charm and authenticity of a traditional Welsh farmhouse with beautifully executed modern improvements, creating a unique country retreat surrounded by its own magical “secret garden” and abundant wildlife.
The farmhouse itself has been extensively renovated and thoughtfully extended to an impressive standard, now offering spacious three bedroom, two bathroom accommodation centred around a spectacular barn conversion linked to the main house via an impressive hall way, which provides a open-plan kitchen, dining and living area with vaulted ceilings, exposed original timber trusses and a feature stone fireplace with multi-fuel stove. Rich in character throughout, the property also boasts a magnificent traditional sitting room with original flagstone flooring, exposed stone walls and a Georgian-style open fireplace incorporating original bread ovens. The result is a home that perfectly balances contemporary comfort with historic charm, ideally suited to family occupation or those seeking an idyllic rural lifestyle.
Externally, the property continues to impress with a detached former cowshed and cart house currently utilised as workshop and studio space, offering excellent scope for further conversion or ancillary accommodation, subject to the necessary consents. Additional outbuildings include a bespoke summerhouse handcrafted from reclaimed materials from the original house, together with a log cabin, greenhouse, garden store and wood shed.
A particular highlight of Ty Newydd is its extraordinary Welsh wildlife garden, lovingly established over many years to create a series of peaceful pathways, hidden seating areas and natural habitats designed to attract and support local wildlife. Streams gently weave through the grounds, feeding beautiful lakes and water gardens, while the surrounding gardens offer a rich variety of landscapes including raised vegetable beds with a living willow wall, a fruit tree orchard, natural woodland gardens, separate bluebell woods, a rose garden and terraced wildflower areas. Every aspect of the grounds has been designed to provide tranquillity, privacy and a deep connection to the surrounding countryside.
Despite its wonderfully secluded setting with no immediate neighbours, the property remains conveniently positioned within reach of the university town of Lampeter, the administrative centre of Aberystwyth and the picturesque Cardigan Bay coastline at Aberaeron. Additional land may also be available by separate negotiation.
Location
Ty Newydd enjoys a wonderfully private and tranquil rural setting, surrounded by its own land extending to approximately 15 acres, with no immediate neighbours and far-reaching countryside surroundings. Despite its secluded position, the property remains conveniently located, lying approximately 10 miles north of the university town of Lampeter, 18 miles south of the administrative and university town of Aberystwyth, and around 9 miles inland from the picturesque Georgian harbour town of Aberaeron on the Cardigan Bay coastline. The property is accessed via a quiet country lane which passes through the holding, enhancing its rural appeal while still offering good accessibility to the surrounding towns and amenities.
Spacious Entrance Hallway
A striking entrance hall with an impressive vaulted ceiling and exposed timber beams, creating a wonderful sense of space and character. Finished with large-format slate flooring and flooded with natural light from dual aspect windows and glazed doors, this beautifully presented reception area provides a warm and welcoming first impression. The blend of contemporary styling and traditional materials perfectly complements the character of the property, while the generous proportions offer versatile space for seating, storage or display furniture, with the added benefit of two radiators.
Open Plan Kitchen/Dining/Living Area
A superb open-plan kitchen, dining and living space, beautifully designed to combine contemporary country living with original character features. The kitchen is fitted in a timeless shaker style with a range of base units beneath contrasting work surfaces, incorporating a stainless steel sink and drainer, integrated fridge and ample preparation space.
The room is further enhanced by solid oak flooring throughout and an impressive vaulted ceiling with exposed original “A” frame timber beams, creating a striking sense of space and warmth. The living area centres around a substantial cast iron multi-fuel stove set against an exposed stone feature wall, providing a cosy focal point while also contributing to the property’s hot water and heating system alongside the oil-fired central heating boiler.
Natural light floods the room through multiple windows and glazed patio doors which open directly onto the side garden.
Parlour/Sitting Room
A wonderfully characterful and generously proportioned sitting room, beautifully blending traditional farmhouse charm with comfortable modern living. Rich in period features, the room boasts original flagstone flooring, exposed stone walls, ceiling beams and an impressive Georgian-style open fireplace incorporating original bread ovens, creating a striking focal point and a warm, inviting atmosphere.
A staircase rises to the first-floor accommodation with useful understairs storage beneath, while the original front entrance door further enhances the property’s authentic character and heritage appeal. Dual aspect windows and a glazed external door allow natural light to flood the space, with the generous proportions offering excellent versatility for both formal entertaining and relaxed family living.
Utility/Former Kitchen
A practical and well-appointed utility/boot room fitted with a modern range of shaker-style wall and base units beneath contrasting work surfaces, incorporating a stainless steel sink and drainer together with integrated appliances including a fridge and washing machine.
The room benefits from durable quarry tiled flooring, exposed stonework and a rear entrance door providing direct access to the garden, making it an ideal everyday entrance and functional utility space for country living.
Shower Room
A stylishly appointed ground floor shower room finished to a high contemporary standard, comprising a walk-in glazed shower enclosure, WC and vanity wash hand basin with storage beneath. The room is complemented by slate-effect tiled flooring, underfloor heating, a heated chrome towel rail and recessed ceiling lighting, while exposed stonework adds character and texture in keeping with the property’s overall charm.
Landing
A spacious first-floor landing with attractive gallery-style staircase creating a bright and airy transition between the accommodation. The area is enhanced by natural timber joinery, feature wall lighting and a front-facing window overlooking the surrounding gardens and countryside.
The landing also benefits from access to a useful boarded loft space via a drop-down ladder, providing excellent additional storage, together with a radiator serving the first-floor accommodation.
Bedroom One
A beautifully presented double bedroom full of character and charm, featuring impressive original exposed “A” frame beams dated 1866 which create a striking vaulted ceiling and wonderful sense of space. The room enjoys a bright and airy feel with a conservation-style Velux roof window and additional window overlooking the surrounding countryside.
Generously proportioned and thoughtfully renovated, the bedroom combines contemporary comfort with traditional period features, further benefiting from a radiator and ample space for freestanding furniture.
Jack and Jill En-Suite
A spacious and beautifully appointed contemporary bathroom fitted with a stylish shaker-style suite, comprising a corner glazed shower enclosure, vanity wash hand basin with storage beneath and low-level WC. Finished to a high standard throughout, the room features tiled flooring with underfloor heating, recessed spot lighting and a chrome heated towel rail.
Natural light is provided by both a window and Velux rooflight, enhancing the bright and airy feel, while exposed beams and natural timber detailing subtly reflect the character and charm of the wider property.
Bedroom Two
A charming double bedroom enjoying a bright and airy feel, enhanced by a vaulted ceiling with original exposed “A” frame beams which add warmth and character to the space. The room further benefits from a Velux roof window and radiator, combining traditional features with modern comfort to create an inviting guest or family bedroom.
Bedroom Three
A spacious and versatile double bedroom enjoying a pleasant outlook through two front-facing windows which allow for excellent natural light. The room offers ample space for bedroom furniture and potential study or seating areas, making it ideal as a principal guest room or family bedroom.
Further benefits include a radiator and access to a useful boarded loft space, providing additional storage within the property.
Workshop
A traditional former cart house retaining a wealth of original character, including exposed cobbled flooring and timber double cart doors. The building benefits from electricity being connected and offers excellent potential for workshop space, storage, studio use or future conversion opportunities, subject to the necessary consents.
Studio Above
A superb and highly versatile first-floor studio space bursting with character, featuring impressive exposed timber trusses and vaulted ceilings which create a dramatic and inspiring working environment. The room enjoys excellent natural light from double aspect windows together with two Velux rooflights, enhancing the bright and airy atmosphere, with the added benefit of a wood burning stove.
Currently utilised as a creative studio/workshop, the space benefits from electricity being connected and offers excellent potential for a variety of uses including a home office, artist’s studio, hobby room or additional accommodation, subject to any necessary consents. Access is provided via an external stone staircase, further adding to the building’s charm and individuality.
Log Cabin
Positioned on a raised platform with double glazing. Could offer itself as a studio/office/Airbnb, etc. (s.t.c.)
Lean-To Greenhouse
With water connection.
Boiler Room
With Grant fired central heating boiler.
Summer House
Built of re-claimed materials from the main residence to offer a bespoke garden room. Located centrally within the stunning gardens.
Gardens
The grounds are a truly outstanding feature of the property, thoughtfully created and managed as a private Welsh wildlife garden offering a haven for nature and an exceptional setting to enjoy the surrounding countryside. Intersected by a series of natural streams flowing through the gardens, lakes and paddocks, the grounds provide a peaceful and picturesque environment rich in wildlife and biodiversity.
A productive and well-established kitchen garden incorporating a number of raised vegetable beds, featurie a living willow wall, ideal for those seeking a more sustainable country lifestyle.
A charming enclosed garden area centred around a feature sundial and seating terrace, providing a sheltered and tranquil space for outdoor dining and relaxation.
Lakes
The property further benefits from two beautiful stream-fed lakes, each with central islands and attractive water gardens populated with a variety of water lilies. Meandering pathways and viewing platforms surround the lakes, creating idyllic spaces from which to enjoy the peaceful setting and observe the abundant local wildlife.
Utilities and Services
Heating Source: Oil central heating.
Services:
Electric: Mains
Water: Mains
Drainage: Private drainage
Tenure: Freehold and available with vacant possession upon completion
Local Authority: Ceredigion County Council
Council Tax: Band E
What3Words: ///keepers.stun.flipper
Anti Money Laundering & Ability To Purchase
Please note when making an offer we will require information to enable us to confirm all parties identities as required by Anti Money Laundering (AML) Regulations. We may also conduct a digital search to confirm your identity.
We will also require full proof of funds such as a mortgage agreement in principle, proof of cash deposit or if no mortgage is required, we will require sight of a bank statement. Should the purchase be funded through the sale of another property, we will require confirmation the sale is sufficient enough to cover the purchase.
Broadband Availability
According to the Ofcom website, this property has standard broadband available, with speeds up to 1mbps upload and 1mbps download and Superfast 20mbps upload and 80mbps download. Please note this data was obtained from an online search conducted on ofcom.org.uk and was correct at the time of production.
Some rural areas are yet to have the infrastructure upgraded and there are alternative options which include satellite and mobile broadband available. Prospective buyers should make their own enquiries into the availability of services with their chosen provider.
Mobile Phone Coverage
The Ofcom website states that the property has the following mobile coverage
EE - Good outdoor
Three - Good outdoor
O2 - Variable outdoor
Vodafone. - Variable outdoor
Results are predictions and not a guarantee. Actual services available may be different from results and may be affected by network outages. Please note this data was obtained from an online search conducted on ofcom.org.uk and was correct at the time of production. Prospective buyers should make their own enquiries into the availability of services with their chosen provider.
Map Location
Property details
- Tenure
- Freehold
- Council Tax Band
- E
- Date Posted
- 2026-06-01
Market Value Analysis
Compared with 1,041 Homes with Land listings in Wales (1+ acres).
Utilities & Restrictions
Utilities
- Electricity
- Mains
- Water
- Mains
- Heating
- Oil Heating, Wood Burner
- Broadband
- Standard Copper (ADSL)
- Sewerage
- Septic Tank / Private
Rights & Restrictions
- Public Rights of Way
- Ask Agent
- Private Rights of Way
- Ask Agent
- Listed Property
- Ask Agent
- Restrictions
- Ask Agent
Listed status, conservation areas and planning constraints for this location are in the full report.
Property Features
- Accessibility
- Ask Agent
- Parking
- Ask Agent
- Garden
- Garden
Beyond the particulars: planning activity, flood history, heritage and ground risks, checked for this exact spot.
Connectivity
Broadband
Fastest speed available at this postcode
1.8 Gbps
Gigabit full fibre · available to 47% of premises
Suitable for
- 4K streaming on every screen
- Full-time home working
- Online gaming & big downloads
Mobile signal
Predicted 4G and 5G signal; indoor signal depends on building materials.
Ofcom Connected Nations postcode-level predictions. Speeds and signal are modelled, not measured, and vary between addresses and providers.
Signal is the easy part. Planning activity, flood history and protected designations here are in the full report.
Nearest Schools
Primary
- Ysgol Rhos Helyg2.4 miles
- Pupils
- 55
- Type
- Infants & Juniors
- Language
- Welsh medium school / provision (including transitional)
- Ysgol Dyffryn Aeron4.2 miles
- Pupils
- 180
- Type
- Nursery, Infants & Juniors
- Language
- Welsh medium school / provision (including transitional)
- Ysgol Gymunedol Y Dderi4.7 miles
- Pupils
- 99
- Type
- Nursery, Infants & Juniors
- Language
- Welsh medium school / provision (including transitional)
- Ysgol Gymunedol Llannon5.9 miles
- Pupils
- 41
- Type
- Infants & Juniors
- Language
- Welsh medium school / provision (including transitional)
- Ysgol Henry Richard5.9 miles
- Pupils
- 387
- Type
- Middle (ages 3-16)
- Language
- Welsh medium school / provision (including transitional)
Secondary
- Ysgol Henry Richard5.9 miles
- Pupils
- 387
- Type
- Middle (ages 3-16)
- Language
- Welsh medium school / provision (including transitional)
- Ysgol Bro Pedr7.5 miles
- Pupils
- 967
- Type
- Middle (ages 3-19)
- Language
- Dual language school / provision (Welsh and English) (including transitional)
- Gyfun Aberaeron Comprehensive7.7 miles
- Pupils
- 573
- Type
- Secondary (ages 11-19)
- Language
- Welsh medium school / provision (including transitional)
- Ysgol Gyfun Penweddig13 miles
- Pupils
- 587
- Type
- Secondary (ages 11-19)
- Language
- Welsh medium school / provision (including transitional)
- Penglais School13 miles
- Pupils
- 1,120
- Type
- Secondary (ages 11-19)
- Language
- English medium school / provision
Distances are straight-line from the advertised location. Source: the national school registers (DfE, Welsh Government, Scottish Government) and Ofsted.
Schools are just the start: sold prices nearby, planning activity and any flood history are in the full report.
Amenities
Supermarket
GP surgery
Pharmacy
Straight-line distances from the advertised location. Sources: NHS records, Geolytix supermarket locations, OS Open Greenspace and the national trails registers.
The area stacks up? Now check the location itself: planning nearby, protected designations and past flooding.
Getting Around
Nearest station
Nearest bus stop
Typical drive times
Straight-line distances from the advertised location; drive times are typical free-flow times over OpenStreetMap road data, so allow more at peak. Public transport locations from DfT NaPTAN.
Easy to reach matters. So do planning activity, flood history and ground risks: all in the full report.
Flood Risk
Natural Resources Wales open data, checked around the advertised map pin for the listed acreage. Long-term risk counts flood defences; the planning map's flood zones do not. Provided by LandSale, not the listing agent, and not part of the agent's particulars. Risk varies across a holding, so verify before committing.
Rivers and the sea
Planning map: Flood Zone 1.
Surface water
Not at the pin: mapped about 10 metres away.
These bandings are the summary. Where this location sits on the flood maps, plus planning activity, heritage and ground risks, is in the full report.
Important notice: Information, maps and tags on this page are drawn from the advertising agent's marketing materials or generated automatically. LandSale has not verified them. Relying on these details is at your own risk, always carry out independent checks before committing to a purchase.
LandSale full disclaimer
Marketing information only - not formal particulars. The details on this website are provided for general guidance and do not constitute an offer or contract. Neither LandSale nor the advertising estate/land agent accepts responsibility for any inaccuracy.
1. Source of information
- Listing content: Core description, asking price, tenure, measurements, photographs and planning history originate from the marketing materials of the advertising estate or land agent. LandSale does not author this content and cannot guarantee its accuracy.
- Automated tags & categorisation: Property type, land-use class, acreage bands and similar labels may be applied by machine-learning models. They are intended as a helpful guide only and may not reflect the property's legal status or permitted use.
- Third-party & enriched data layers: Maps, boundary outlines, planning designations, soil reports, broadband coverage and other environmental or location-based insights are licensed from external suppliers. Such data are supplied “as is", may be incomplete or out of date and are subject to change without notice.
2. Verification required
Prospective purchasers must verify critical matters, including but not limited to planning permission, title boundaries, public rights of way, environmental constraints, acreage, services, access and VAT status, through their own inspections, specialist surveys, legal advisers and the selling agent before relying on the information or entering into any contract.
3. No warranty or liability
LandSale gives no warranty, express or implied, as to the accuracy, completeness or fitness for any particular purpose of the information displayed. LandSale shall not be liable for any loss, damage, cost or expense arising directly or indirectly from any use of or reliance on such information, save where liability may not be excluded by law.
4. Updates & feedback
If you believe any detail on this listing is inaccurate, please let us know. We will investigate and, where appropriate, update the listing or notify the agent.
© LandSale | Version 1.3 - August 2026
Listing agent
JJ Morris, Cardigan
5 High Street, Cardigan, SA43 1HJ
Similar properties for sale
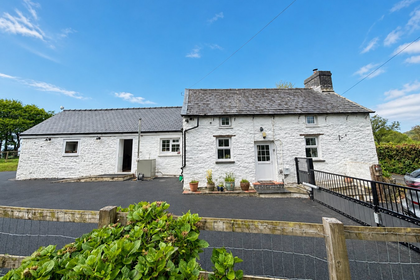
- Price
- £520,000
- Size
- 4.8 acres
Bwlchllan, Lampeter, SA48, Nantcwnlle, Ceredigion SA48 Wales
Added on 12/05/2026Smallholding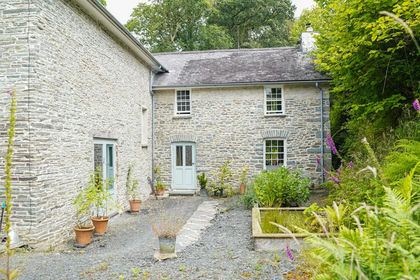
- Price
- Guide Price£600,000
- Size
- 2 acres
Llwynygroes, Tregaron, SY25, Tregaron, Ceredigion SY25 Wales
Added on 02/07/2026Country Home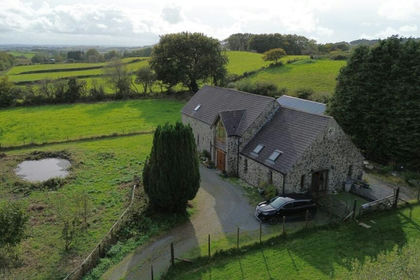
- Price
- £550,000
- Size
- 5 acres
Added on 29/01/2026House with Land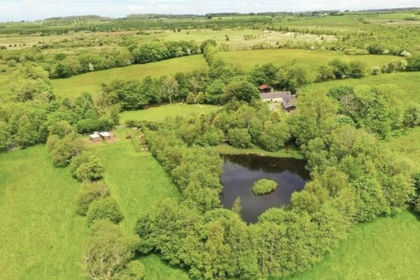
- Price
- Offers in Region of£745,000
- Size
- 7 acres
Talsarn Road, Cross Inn, SY23, Dyffryn Arth, Ceredigion SY23 Wales
Added on 05/10/2026Smallholding
- Price
- £499,950
- Size
- 4.5 acres
Added on 12/05/2026Smallholding
- Price
- £550,000
- Size
- 1.1 acres
Added on 27/06/2026House with Land
- Price
- £510,000
- Size
- 2.6 acres
Cilcennin, Lampeter, SA48, Ciliau Aeron, Ceredigion SA48 Wales
Added on 28/01/2026Smallholding
- Price
- £625,000
- Size
- 20 acres
Llangeitho, Tregaron, SY25, Llangeitho, Ceredigion SY25 Wales
Added on 29/01/2026Smallholding
- Price
- £569,000
- Size
- 1 acres
Felinfach, Lampeter, SA48, Llanfihangel Ystrad, Ceredigion SA48 Wales
Added on 02/07/2026Farmhouse
- Price
- Offers in Region of£600,000
- Size
- 2.66 acres
Felinfach, Lampeter, Llanfihangel Ystrad, Ceredigion SA48 Wales
Added on 29/01/2026Smallholding