The Round House, Bulleigh Barton Court, Newton Abbot
- Land size
- 1.22 acres
- Bedrooms
- 4
- Bathrooms
- 3
Key Features
- Stunning barn conversion with character features including exposed stone walls and original beams
- Impressive living room, originally the roundhouse, with vaulted ceiling and wood-burning stove
- 1.22 acre level tree-lined paddock, recently stock-fenced, with five-bar gate access and large shed
- Principal bedroom suite with fitted wardrobes, ensuite shower, and freestanding roll-top bath
- Flexible multi-generational accommodation
- Double garage with internal access, two additional courtyard spaces (parking for four vehicles) plus extensive additional parking within the adjoining paddock
- Energy efficient all-electric home with air source heat pump and underfloor heating
- Private yet community-focused setting with wonderful countryside views
Description
A truly exceptional detached country residence occupying a wonderful rural setting, offering beautifully presented accommodation, extensive gardens and an impressive 1.22-acre paddock with breathtaking panoramic countryside views. Combining character, privacy and versatility, The Round House presents a rare opportunity to enjoy the very best of Devon living whilst remaining conveniently positioned for Newton Abbot, Totnes and Exeter.
Nestled within the highly desirable Bulleigh Barton Court development, this unique home immediately impresses with its distinctive architecture, generous proportions and idyllic surroundings. Thoughtfully maintained and enhanced by the current owners, the property offers flexible accommodation perfectly suited to modern family living, multi-generational occupation or those seeking a peaceful countryside retreat.
The welcoming entrance leads into beautifully appointed living accommodation where natural light floods through large windows, framing picturesque views across the gardens and surrounding countryside. The spacious sitting room provides an elegant place to relax, while the well-equipped kitchen seamlessly connects to the dining areas, creating an ideal environment for both everyday family life and entertaining guests. Throughout the property, quality finishes, generous room sizes and a wonderful sense of space combine to create an inviting and comfortable home.
The bedroom accommodation is equally impressive, with well-proportioned rooms designed to maximise both comfort and outlook. The principal bedroom enjoys a peaceful setting, complemented by attractive bathrooms and practical storage throughout the home.
Stepping outside, the lifestyle on offer truly comes into its own. The property enjoys a substantial enclosed garden, predominantly laid to lawn with an abundance of mature trees, established shrubs and colourful planting, creating a private haven for families, children and outdoor entertaining.
Beyond the formal gardens lies an outstanding **1.22-acre plot**, a feature rarely found with properties of this nature. This versatile parcel of land lends itself to a variety of uses including equestrian pursuits, hobby farming, leisure activities or simply enjoying the open countryside. Benefitting from its own water supply, additional vehicular access and uninterrupted views across the rolling Devon landscape, the land represents an exceptional opportunity for buyers seeking both space and flexibility.
The Round House enjoys an enviable position surrounded by beautiful countryside whilst remaining remarkably accessible. The sought-after village of Ipplepen offers an excellent range of everyday amenities including a primary school, village shop, public house, medical centre and community facilities. Newton Abbot is within easy reach, providing a mainline railway station with direct services to London Paddington, extensive shopping and leisure facilities, while the A38 Devon Expressway offers excellent road links to Exeter, Plymouth and beyond. The English Riviera coastline, Dartmoor National Park and South Hams are all within comfortable driving distance, making this an outstanding base from which to enjoy everything South Devon has to offer.
The Round House represents a rare opportunity to acquire an individual country home offering character, privacy, generous accommodation and exceptional outside space in one of South Devon's most desirable rural settings. Early viewing is strongly recommended to fully appreciate everything this remarkable property has to offer.
Council Tax Band: F
Tenure: Freehold
Entrance hall
Has a double glazed door to the front aspect, carpet flooring with under floor heating, stairs to the first floor with understairs storage, access to garage, utility room, further storage cupboard, family bathroom and two bedrooms.
Bedroom
Carpet flooring with under floor heating, skimmed ceiling with down lights, double glazed window to the side aspect.
Bedroom
Carpet flooring with under floor heating, skimmed ceiling with down lights, double glazed window to the side aspect.
Bathroom
A three piece suite comprising of a concealed cistern low level wc, vanity wash hand basin with mixer tap, shower cubicle with Rainfall style shower, tiled flooring with under floor heating, partly tiled walls, Bespoke vanity mirror with LED lighting behind, extractor fan, skimmed ceiling with down lights, heated towel rail.
Utility
Matching wall and base level work units, flat edged work surfaces with ceramic sink and drainer with mixer tap, appliance space for washing machine, two water heating cylinders with under floor heating thermostatic control unit and laminate flooring.
Garage
Has an up and over door, power and lighting.
FIRST FLOOR
Has carpet flooring, floor to ceiling style radiator, staircase to the second floor, doors to kitchen, dining room, bedroom and cloakroom and living room, feature stone walls and carpet flooring.
Kitchen
Has matching wall and base level work units with roll top work surfaces, built in electric oven, grill and hob, appliance space for fridge freezer and dishwasher, part tiled walls, ceramic sink and drainer with mixer tap, laminate flooring, skimmed ceiling with downlights, access to dining area. The dining area has continued laminate flooring from the kitchen, floor to ceiling style radiator, double glazed window to the front aspect, this area could benefit from having the dividing wall between the kitchen if removed in order to create a large kitchen dining space.
Cloakroom
Has a vanity wash hand basin, part tiled walls, low level wc, LED vanity mirror, skimmed ceiling with downlights and extractor fan.
Bedroom
Feature stone walls, skimmed ceiling with downlights, fitted wardrobes with sliding mirror doors, floor to ceiling style radiator, door to ensuite, ample power points and sliding patio door into the conservatory.
Ensuite Bathroom
Is a four piece suite comprising of a low level wc, roll top style bath with mixer tap and shower attachment, large shower cubicle, pedestal wash hand basin with mixer tap with LED circular vanity mirror above, chrome ladder style towel rail, part tiled walls, extractor fan, skimmed ceiling with down lights, built in storage cupboard with shelving and extractor fan.
Conservatory
Is a uPVC construction with double glazed window ceiling, double glazed windows to the rear and side aspect with two double glazed french out swinging doors leading into the private garden. Feature stone walls, external stone, lighting and access to the main bedroom and living room.
Living room
The living room is a stunning feature of this property with vaulted ceiling, original stone walls, feature fireplace set within the circular area of the room with wood burner, ample double glazed windows to the rear of the living room which draws in plenty of natural light. Within the vaulted ceiling you have the original beams, carpet flooring, double doors to the landing and double glazed sliding doors to the conservatory. Also benefitting from under-floor heating.
SECOND FLOOR
The second floor is a multi purpose use able space which carries the width of the property, has Velux windows to the rear overlooking the countryside and gardens. There is original beams within the ceiling, large built in storage cupboard, a use able study and living space leading towards a good size bedroom area with ensuite shower room.
Ensuite shower room
The ensuite comprises of a three piece suite featuring a wash hand basin, low level wc and shower cubicle.
Outside
A true highlight of The Round House is its exceptional outdoor space, offering an idyllic blend of beautifully maintained gardens and versatile land. The property enjoys a large, enclosed garden, predominantly laid to lawn and thoughtfully landscaped with a variety of mature trees, shrubs and established planting, creating a private and peaceful setting ideal for families, entertaining or simply enjoying the surrounding countryside.
Beyond the formal gardens lies an impressive 1.22-acre plot, presenting a rare opportunity for a wide range of lifestyle or recreational uses. The land offers excellent flexibility, whether for equestrian pursuits, smallholding, hobby farming, leisure activities or simply as additional open space (subject to any necessary consents where applicable).
Continued
The plot benefits from its own water supply, additional vehicular access, and commands stunning panoramic views across the rolling Devon countryside, making it a truly special feature that enhances both the lifestyle and long-term appeal of this unique home.
Owners Interview
In the Owners Words: 'We knew it was the one from the moment we walked through the door. The exposed stone walls, original beams and abundance of character instantly won us over. We loved the idea of updating the house while carefully preserving everything that made it so special, and the privacy and outdoor space were the icing on the cake.
What we have loved most is the lifestyle it offers. It is incredibly peaceful, with so much wildlife right on the doorstep—we’ve regularly spotted birds of prey, green woodpeckers, pheasants, rabbits and the occasional hedgehog. We’ve also loved spending time in the well-established garden, which is filled with beautiful roses and colour throughout the seasons. It feels like a genuine countryside retreat, yet everything we need is still close by. There is also a wonderful sense of security here; we have friendly neighbours around us while still enjoying plenty of privacy.
Continued
We will really miss summer barbecues, picnics in the paddock and long evenings outside with friends and family. Waking up to birdsong, watching the wildlife around the property and being part of such a friendly little community are all things that have made living here so special.
We have also loved exploring the countryside walks around North Whilborough, Marldon, Ipplepen and Denbury. Totnes is close enough for coffee, great food and its lovely independent shops, while The Willows is only around 15 minutes away—perfect for last-minute dinner plans and our inevitable weekend trip to the M&S Foodhall.
We are also lucky to have South Devon Dairy at the end of the road. Its popular food nights offer everything from pizzas, gyros and burgers to Yorkshire pudding wraps.
For us, the property offers the best of both worlds: peaceful countryside living, character and privacy, while remaining well connected to everything South Devon has to offer.”
Continued
Our favourite room has to be the living room. It is full of character, receives lots of natural light and, on a winter evening, there is nothing better than lighting the wood burner and settling in.
Map Location
Property details
- Tenure
- Freehold
- Council Tax Band
- F
- Date Posted
- 2026-08-10
Market Value Analysis
Compared with 1,633 Homes with Land listings in South West England (1+ acres).
Energy Performance Certificate
Energy Efficiency Rating
Based on UK Energy Performance Certificate standards (EU Directive 2002/91/EC)
Running costs are one side. Planning activity, flood history and ground risks for this location are in the full report.
Utilities & Restrictions
Utilities
- Electricity
- Mains
- Water
- Mains
- Heating
- Air Source Heat Pump
- Broadband
- Full Fibre (FTTP)
- Sewerage
- Mains
Rights & Restrictions
- Public Rights of Way
- Ask Agent
- Private Rights of Way
- Ask Agent
- Listed Property
- Ask Agent
- Restrictions
- Ask Agent
Listed status, conservation areas and planning constraints for this location are in the full report.
Property Features
- Accessibility
- Ask Agent
- Parking
- Parking Available
- Garden
- Garden
Beyond the particulars: planning activity, flood history, heritage and ground risks, checked for this exact spot.
Connectivity
Broadband
Fastest speed available at this postcode
900 Mbps
Gigabit full fibre · available to 45% of premises
Suitable for
- 4K streaming on every screen
- Full-time home working
- Online gaming & big downloads
Fixed wireless access may also be an option here.
Mobile signal
Predicted 4G and 5G signal; indoor signal depends on building materials.
Ofcom Connected Nations postcode-level predictions. Speeds and signal are modelled, not measured, and vary between addresses and providers.
Signal is the easy part. Planning activity, flood history and protected designations here are in the full report.
Nearest Schools
Primary
- Ipplepen Primary School1.5 milesNo Ofsted rating
- Ages
- 4 to 11
- Pupils
- 161
- Type
- Foundation school
- Marldon Church of England Primary School1.8 milesNo Ofsted rating
- Ages
- 4 to 11
- Pupils
- 216
- Type
- Voluntary aided school
- Faith
- Church of England
- Abbotskerswell Primary School1.9 milesOfsted: Good
- Ages
- 4 to 11
- Pupils
- 102
- Type
- Community school
- Shiphay Learning Academy2 milesOfsted: Good *
- Ages
- 3 to 11
- Pupils
- 373
- Type
- Academy converter
- Kingskerswell Church of England Primary School2.1 milesOfsted: Good
- Ages
- 4 to 11
- Pupils
- 353
- Type
- Voluntary controlled school
- Faith
- Church of England
Secondary
- Torquay Boys' Grammar School2.4 milesOfsted report card · Feb 2026
- Ages
- 11 to 18
- Pupils
- 1,087
- Type
- Academy converter
- Gender
- Boys
- Torquay Girls' Grammar School2.6 milesOfsted: Outstanding
- Ages
- 11 to 18
- Pupils
- 1,058
- Type
- Academy converter
- Gender
- Girls
- Torquay Academy3 milesNo Ofsted rating
- Ages
- 11 to 18
- Pupils
- 1,472
- Type
- Academy sponsor led
- St Cuthbert Mayne School3.5 milesOfsted: Good *
- Ages
- 11 to 18
- Pupils
- 1,001
- Type
- Voluntary aided school
- Faith
- Roman Catholic/Church of England
- Newton Abbot College3.6 milesOfsted: Good *
- Ages
- 11 to 18
- Pupils
- 1,108
- Type
- Academy converter
* Latest graded judgement covers quality of education only; no overall grade was issued under the 2024-25 inspection framework.
Distances are straight-line from the advertised location. Source: the national school registers (DfE, Welsh Government, Scottish Government) and Ofsted.
Schools are just the start: sold prices nearby, planning activity and any flood history are in the full report.
Amenities
Supermarket
GP surgery
Pharmacy
Hospital
Straight-line distances from the advertised location. Sources: NHS records, Geolytix supermarket locations, OS Open Greenspace and the national trails registers.
The area stacks up? Now check the location itself: planning nearby, protected designations and past flooding.
Getting Around
Nearest station
Nearest bus stop
Typical drive times
Straight-line distances from the advertised location; drive times are typical free-flow times over OpenStreetMap road data, so allow more at peak. Public transport locations from DfT NaPTAN.
Easy to reach matters. So do planning activity, flood history and ground risks: all in the full report.
Flood Risk
Environment Agency open data, checked around the advertised map pin for the listed acreage. Long-term risk counts flood defences; the planning map's flood zones do not. Provided by LandSale, not the listing agent, and not part of the agent's particulars. Risk varies across a holding, so verify before committing.
Rivers and the sea
Planning map: Flood Zone 1.
Surface water
Not at the pin: mapped about 30 metres away.
These bandings are the summary. Where this location sits on the flood maps, plus planning activity, heritage and ground risks, is in the full report.
Important notice: Information, maps and tags on this page are drawn from the advertising agent's marketing materials or generated automatically. LandSale has not verified them. Relying on these details is at your own risk, always carry out independent checks before committing to a purchase.
LandSale full disclaimer
Marketing information only - not formal particulars. The details on this website are provided for general guidance and do not constitute an offer or contract. Neither LandSale nor the advertising estate/land agent accepts responsibility for any inaccuracy.
1. Source of information
- Listing content: Core description, asking price, tenure, measurements, photographs and planning history originate from the marketing materials of the advertising estate or land agent. LandSale does not author this content and cannot guarantee its accuracy.
- Automated tags & categorisation: Property type, land-use class, acreage bands and similar labels may be applied by machine-learning models. They are intended as a helpful guide only and may not reflect the property's legal status or permitted use.
- Third-party & enriched data layers: Maps, boundary outlines, planning designations, soil reports, broadband coverage and other environmental or location-based insights are licensed from external suppliers. Such data are supplied “as is", may be incomplete or out of date and are subject to change without notice.
2. Verification required
Prospective purchasers must verify critical matters, including but not limited to planning permission, title boundaries, public rights of way, environmental constraints, acreage, services, access and VAT status, through their own inspections, specialist surveys, legal advisers and the selling agent before relying on the information or entering into any contract.
3. No warranty or liability
LandSale gives no warranty, express or implied, as to the accuracy, completeness or fitness for any particular purpose of the information displayed. LandSale shall not be liable for any loss, damage, cost or expense arising directly or indirectly from any use of or reliance on such information, save where liability may not be excluded by law.
4. Updates & feedback
If you believe any detail on this listing is inaccurate, please let us know. We will investigate and, where appropriate, update the listing or notify the agent.
© LandSale | Version 1.3 - August 2026
Listing agent
Pegg Estates Exclusive New Homes, Torquay
7 Palk Street, Torquay, TQ2 5EL
Similar properties for sale
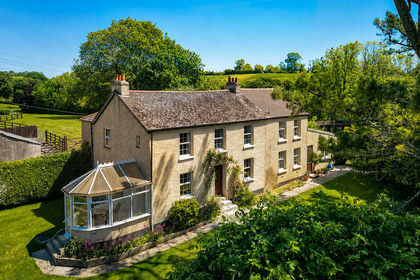
- Price
- Guide Price£795,000
- Size
- 3.62 acres
Wrigwell Lane, Ipplepen, Newton Abbot, Ipplepen, Devon TQ12 England
Added on 22/06/2026Farmhouse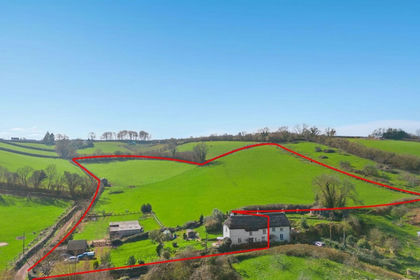
- Price
- Guide Price£675,000
- Size
- 10 acres
Whilborough, Newton Abbot, TQ12, Kingskerswell, Devon TQ12 England
Added on 12/08/2026House with Land
- Price
- Guide Price£700,000
- Size
- 3.3 acres
Added on 14/08/2026House with Land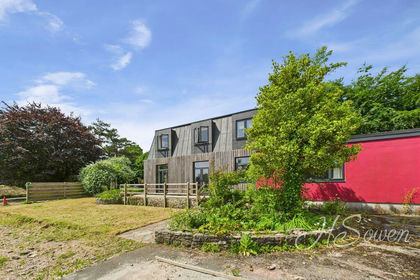
- Price
- £995,000
- Size
- 4.05 acres
Added on 08/09/2026House with Land
- Price
- £775,000
- Size
- 1 acres
Added on 29/09/2026House with Land
- Price
- Guide Price£850,000
- Size
- 1.35 acres
Preston Down Road, Preston, Paignton, Paignton, Torbay TQ3 England
Added on 30/06/2026House with Land
- Price
- Guide Price£675,000
Added on 13/08/2026Barn Conversion
- Price
- Guide Price£1,000,000
- Size
- 2 acres
Added on 14/08/2026House with Land
- Price
- Guide Price£795,000
Woodland Road, Denbury, TQ12, Denbury and Torbryan, Devon TQ12 England
Added on 30/07/2026Barn Conversion
- Price
- Guide Price£850,000
- Size
- 3 acres
Added on 03/09/2026House with Land