Ward Place, Ward Place Lane, Holmfirth, West Yorkshire, HD9
- Bedrooms
- 3
- Bathrooms
- 2
Key Features
- Grade II Listed Semi-Detached Farmhouse
- Sought After Location Close to Centre of Holmfirth
- Seamlessly Mixing Character with High Spec Fixtures & Fittings
- Stunning Dining Kitchen
- Three Double Bedrooms (Master En-Suite)
- Luxury Bathroom
- Double Garage, Small Landscaped Garden & Separate Paddock. Outstanding Views.
- Freehold Property
- Council Tax - E
- EPC - Exempt
Description
Exceptional Grade II Listed Semi-Detached Farmhouse. Presented to a High Standard Throughout Blending Character Features with Modern High Specification Fixtures & Fittings. Stunning Dining Kitchen, Separate Dining Room, Sitting Room - All with Log Burning Stoves, Guest WC, Three Double Bedrooms (Master with En-Suite) Luxury Bathroom. Underfloor Heating Throughout. Double Garage. A Beautifully Landscaped Low-Maintenance Garden creates a Wonderful Space, Perfect for Relaxing and Enjoying the Views. Separate Paddock. EPC - Exempt
An Exceptional Three-Bedroom Farmhouse Conversion with Panoramic Valley Views, Landscaped Gardens, Double Garage and Paddock
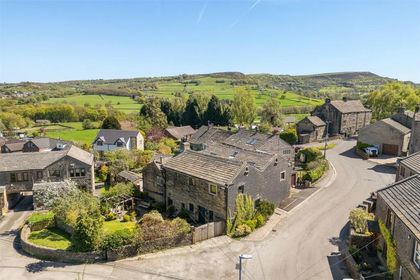
Occupying an enviable position within the picturesque hamlet of Ward Place, just moments from the vibrant and highly sought after village of Holmfirth, this remarkable farmhouse conversion presents a rare opportunity to acquire a truly outstanding home in one of the Holme Valley's most desirable rural settings.
Forming part of an exclusive heritage development comprising five former farm buildings, this Grade II Listed residence was meticulously transformed and completed in 2017 from a derelict structure into a stunning contemporary home of exceptional quality. Originally three separate dwellings, the property has been thoughtfully combined to create a substantial home that effortlessly blends period character with modern luxury including underfloor heating throughout the property.
From its elevated position, the property enjoys magnificent far reaching views across the valley, providing an ever-changing backdrop throughout the seasons and creating an unrivalled sense of peace and tranquillity.
The heart of the home is undoubtedly the impressive open-plan dining kitchen, a beautifully designed space where traditional features sit comfortably alongside high-specification finishes.
The shaker style kitchen incorporates an extensive range of fitted cabinetry complemented by quartz work surfaces and a substantial central island with seating for four stools and a wine cooler. Integrated appliances include an induction hob, combi microwave/oven, separate oven, and dishwasher, whilst dedicated space and housing has been provided for an American-style fridge freezer. A Quooker boiling water tap adds further convenience.
Character features abound, including exposed beams, sash windows and a striking stone fireplace housing a log-burning stove. A bespoke built-in bench with storage beneath provides a practical and stylish focal point for everyday family life.
Open plan to the kitchen, the dining room offers an inviting setting for entertaining, featuring a further stone fireplace with log-burning stove, exposed beams and beautiful mullioned sash windows with a stone sill overlooking the yard and useful understairs storage cupboard. Fitted with an engineered oak floor. Carpeted stairs rise to the first floor landing.
The elegant sitting room enjoys spectacular views through two large sash windows and a door provides direct access to the landscaped garden. An engineered oak floor, exposed beams and a substantial stone fireplace housing a log burning stove combine to create a warm and welcoming living space, perfect for both relaxing evenings and entertaining guests.
A well-appointed guest cloakroom with a wash hand basin and a WC completes the ground floor accommodation.
The first-floor landing leads to three generously proportioned double bedrooms, each enjoying individual character and charm.
The master bedroom is particularly impressive, boasting exposed beams, a built in wardrobe and stunning views across the valley and towards Castle Hill from sash windows to the front and side elevations The luxurious en-suite shower room is finished to an exceptional standard, featuring a walk-in shower, vanity wash basin with quartz sill and WC. Completed with an Amtico flooring.
Bedroom two is a spacious double room with a dual aspect to maximise the spectacular outlook to front and rear elevations whilst Bedroom three offers further versatile accommodation with exposed beams, a built in wardrobe and cupboard and a cleverly concealed utility area providing housing and plumbing for both a washing machine and tumble dryer.
The house bathroom has been beautifully designed and includes a freestanding bath, separate shower with rainfall shower head, wash hand basin and WC. Decorative wall panelling and Amtico flooring create a sophisticated finish worthy of a luxury boutique hotel.
The property's outdoor spaces have been thoughtfully designed to complement its exceptional setting.
To the front, the landscaped garden provides a superb outdoor entertaining area, featuring composite decking, gravelled seating areas and carefully selected planting. Positioned to capture the panoramic views, it offers the perfect place to an evening glass of wine while watching the sun set across the valley.
A separate paddock provides additional outdoor space and flexibility.
To the rear of the house is a double garage with an electric remote controlled up and over door and houses an electric vehicle charger. To the front of the garage are spaces for two vehicles to park. There is further visitor parking within the hamlet. A stone built outbuilding provides a place to store wood.
Outside the kitchen door is a stone flagged patio area perfect place for enjoying a morning coffee.
Please note there is a public footpath that runs through the yard between the garage and the house and directly onto Ward Bank.
Holmfirth is a charming and highly sought-after market town nestled in the beautiful Holme Valley, on the edge of the Peak District. Renowned for its stunning countryside, independent shops, cafés and restaurants, the town offers a perfect balance of rural living and modern convenience. With excellent local schools, a strong community spirit and easy access to Huddersfield, Manchester and Leeds, Holmfirth is an ideal location for families, professionals and those seeking a picturesque lifestyle.
n accordance with Section 21 of the Estate Agents Act 1979, we declare that there is a personal interest in the sale of this property. The property is being sold by an employee of Ryder & Dutton.
Mains Electric and Water - No Mains Drainage or Gas. Private Klargester treatment plan & LPG Gas
Anti-Money Laundering (AML) Checks - As part of making an offer, we’re required by law to complete Anti-Money Laundering (AML) checks to confirm the identity of all purchasers. To cover the cost of this process, a fee of £60 inc VAT per buyer is payable when your offer is accepted. This is a standard requirement for all buyers and helps us ensure your offer can be progressed as quickly and smoothly as possible.
Map Location
Property details
- Tenure
- Freehold
- Council Tax Band
- E
- Date Posted
- 2026-06-24
Price history
| Date | Change | Price |
|---|---|---|
| 25 Aug 2026 | Reduced 3.8% (−£25,000) | £625,000 |
| Until 25 Aug 2026 | Asking price | £650,000 |
Utilities & Restrictions
Utilities
- Electricity
- Ask Agent
- Water
- Ask Agent
- Heating
- Ask Agent
- Broadband
- Ask Agent
- Sewerage
- Ask Agent
Rights & Restrictions
- Public Rights of Way
- Ask Agent
- Private Rights of Way
- Ask Agent
- Listed Property
- Ask Agent
- Restrictions
- Ask Agent
Listed status, conservation areas and planning constraints for this location are in the full report.
Property Features
- Accessibility
- Ask Agent
- Parking
- Parking Available
- Garden
- Garden
Beyond the particulars: planning activity, flood history, heritage and ground risks, checked for this exact spot.
Connectivity
Broadband
Fastest speed available at this postcode
26 Mbps
Standard (10-30 Mbps)
Suitable for
- Web & social
- Music streaming
- Standard video calls
Fixed wireless access may also be an option here.
Mobile signal
Predicted 4G and 5G signal; indoor signal depends on building materials.
Ofcom Connected Nations postcode-level predictions. Speeds and signal are modelled, not measured, and vary between addresses and providers.
Signal is the easy part. Planning activity, flood history and protected designations here are in the full report.
Nearest Schools
Primary
- Holmfirth Junior Infant and Nursery School597 metresNo Ofsted rating
- Ages
- 3 to 11
- Pupils
- 191
- Type
- Community school
- Upperthong Junior and Infant School881 metresNo Ofsted rating
- Ages
- 4 to 11
- Pupils
- 209
- Type
- Community school
- Hinchliffe Mill Junior and Infant School1 mileNo Ofsted rating
- Ages
- 4 to 11
- Pupils
- 51
- Type
- Community school
- Scholes (Holmfirth) Junior & Infant School1.1 milesOfsted: Requires improvement
- Ages
- 4 to 11
- Pupils
- 153
- Type
- Academy sponsor led
- Hade Edge Junior, Infant and Nursery School1.2 milesOfsted: Requires improvement
- Ages
- 3 to 11
- Pupils
- 88
- Type
- Community school
Secondary
- Holmfirth High School1.6 milesOfsted: Outstanding
- Ages
- 11 to 16
- Pupils
- 1,328
- Type
- Community school
- Honley High School3.1 milesNo Ofsted rating
- Ages
- 11 to 16
- Pupils
- 1,240
- Type
- Academy converter
- Newsome Academy4.3 milesOfsted: Good
- Ages
- 11 to 16
- Pupils
- 824
- Type
- Academy sponsor led
- Moor End Academy4.7 milesOfsted: Outstanding
- Ages
- 11 to 16
- Pupils
- 1,053
- Type
- Academy converter
- Colne Valley High School4.8 milesOfsted: Good
- Ages
- 11 to 16
- Pupils
- 1,360
- Type
- Academy sponsor led
Distances are straight-line from the advertised location. Source: the national school registers (DfE, Welsh Government, Scottish Government) and Ofsted.
Schools are just the start: sold prices nearby, planning activity and any flood history are in the full report.
Amenities
Supermarket
GP surgery
Pharmacy
Hospital
Green space
Straight-line distances from the advertised location. Sources: NHS records, Geolytix supermarket locations, OS Open Greenspace and the national trails registers.
The area stacks up? Now check the location itself: planning nearby, protected designations and past flooding.
Getting Around
Nearest station
Nearest bus stop
Typical drive times
Straight-line distances from the advertised location; drive times are typical free-flow times over OpenStreetMap road data, so allow more at peak. Public transport locations from DfT NaPTAN.
Easy to reach matters. So do planning activity, flood history and ground risks: all in the full report.
Flood Risk
Environment Agency open data, checked around the advertised map pin for the listed acreage. Long-term risk counts flood defences; the planning map's flood zones do not. The map pin for this listing marks the postcode area rather than the exact location, so these readings describe the surrounding area. Provided by LandSale, not the listing agent, and not part of the agent's particulars. Risk varies across a holding, so verify before committing.
Rivers and the sea
Planning map: Flood Zone 1.
Surface water
These bandings are the summary. Where this location sits on the flood maps, plus planning activity, heritage and ground risks, is in the full report.
Important notice: Information, maps and tags on this page are drawn from the advertising agent's marketing materials or generated automatically. LandSale has not verified them. Relying on these details is at your own risk, always carry out independent checks before committing to a purchase.
LandSale full disclaimer
Marketing information only - not formal particulars. The details on this website are provided for general guidance and do not constitute an offer or contract. Neither LandSale nor the advertising estate/land agent accepts responsibility for any inaccuracy.
1. Source of information
- Listing content: Core description, asking price, tenure, measurements, photographs and planning history originate from the marketing materials of the advertising estate or land agent. LandSale does not author this content and cannot guarantee its accuracy.
- Automated tags & categorisation: Property type, land-use class, acreage bands and similar labels may be applied by machine-learning models. They are intended as a helpful guide only and may not reflect the property's legal status or permitted use.
- Third-party & enriched data layers: Maps, boundary outlines, planning designations, soil reports, broadband coverage and other environmental or location-based insights are licensed from external suppliers. Such data are supplied “as is", may be incomplete or out of date and are subject to change without notice.
2. Verification required
Prospective purchasers must verify critical matters, including but not limited to planning permission, title boundaries, public rights of way, environmental constraints, acreage, services, access and VAT status, through their own inspections, specialist surveys, legal advisers and the selling agent before relying on the information or entering into any contract.
3. No warranty or liability
LandSale gives no warranty, express or implied, as to the accuracy, completeness or fitness for any particular purpose of the information displayed. LandSale shall not be liable for any loss, damage, cost or expense arising directly or indirectly from any use of or reliance on such information, save where liability may not be excluded by law.
4. Updates & feedback
If you believe any detail on this listing is inaccurate, please let us know. We will investigate and, where appropriate, update the listing or notify the agent.
© LandSale | Version 1.3 - August 2026
Listing agent
Ryder & Dutton, Holmfirth
71 Huddersfield Road, Holmfirth, HD9 3AZ
Similar properties for sale
- Price
- Offers in Region of£570,000
Totties Lane, Totties, Holmfirth, HD9, Holme Valley, Kirklees HD9 England
Added on 10/05/2026Barn Conversion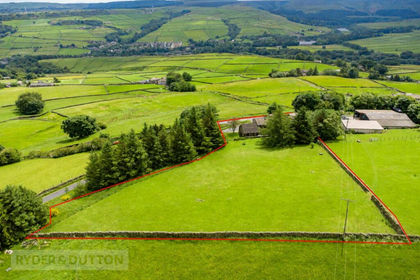
- Price
- Offers in Region of£625,000
- Size
- 1.5 acres
Cliffe Road, Holmfirth, West Yorkshire, HD9, Holme Valley, Kirklees HD9 England
Added on 24/06/2026Farmhouse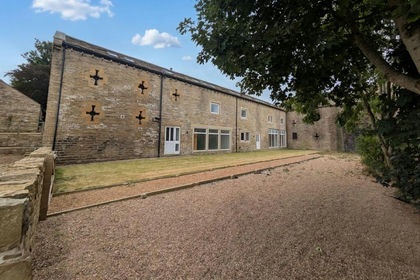
- Price
- Offers in Region of£760,000
Rose Barn, Manor Farm, Wilshaw, Holmfirth, HD9, Meltham, Kirklees HD9 England
Added on 29/01/2026Barn Conversion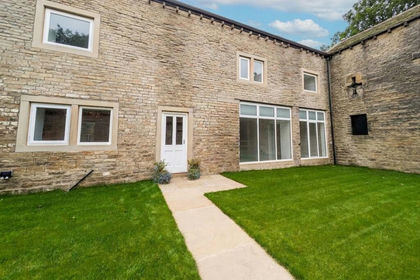
- Price
- Offers in Region of£730,000
The Dairy Barn, Manor Farm, Wilshaw, Holmfirth, Meltham, Kirklees HD9 England
Added on 18/06/2026Barn Conversion
- Price
- £725,000
- Size
- 6 acres
Magdale, Honley, Holmfirth, West Yorkshire, HD9, Holme Valley, Kirklees HD9 England
Added on 29/01/2026House with Land
- Price
- Guide Price£590,000
- Size
- 1.2 acres
Added on 20/08/2026Cottage
- Price
- Guide Price£590,000
- Size
- 1.2 acres
Crosland Edge, Meltham, Holmfirth, West Yorkshire, HD9, Meltham, Kirklees HD9 England
Added on 26/08/2026Cottage
- Price
- Offers Over£600,000
- Size
- 8.5 acres
Butternab Farm, Butternab Road, Beaumont Park, Huddersfield, Huddersfield, Kirklees HD4 England
Added on 29/01/2026House with Land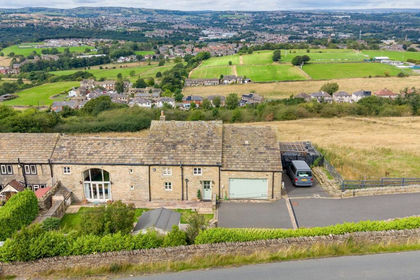 Added on 16/09/2026Barn Conversion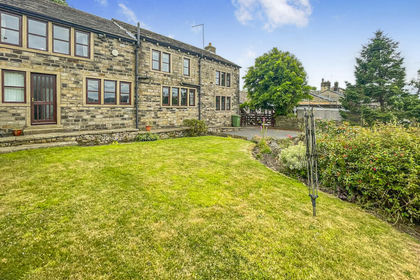
- Price
- £530,000
The Barn, Hall Bower, Hall Bower, Huddersfield, Kirklees, Huddersfield, Kirklees HD4 England
Added on 15/07/2026Barn Conversion