Strumpshaw Road, Brundall
- Land size
- 2.4 acres
- Bedrooms
- 5
- Bathrooms
- 3
Key Features
- BEAUTIFULLY DESIGNED DETACHED HOUSE
- FOUR/ FIVE BEDROOMS
- UNIQUE LAYOUT
- HIGH VAULTED CEILING
- WOOD BURNER
- BALCONY OVERLOOKING 2.4 ACRES (STS)
- UPGRADED THROUGHOUT
- UNDERFLOOR HEATING
- DOUBLE GARAGE
- MAIN HOUSE INTERNAL AREA = 324 sqm, GARAGE INTERNAL AREA = 31 sqm, TOTAL INTERNAL AREAS = 355 sqm
Description
**UNIQUE AND BEAUTIFULLY DESIGNED VICTORIAN STYLE, MODERN DETACHED HOUSE** Gilson Bailey Estate Agents are delighted to offer this exquisite four/five-bedroom detached house, positioned at the edge of highly sought after Brundall village on a large private plot of 2.4 acres (sts); a bespoke build in the early noughties.
This superbly presented and truly unique home offers amazing views and airy light-filled living spaces. The impressive lounge features a high, vaulted ceiling, large windows and French doors leading to a private balcony. From here, enjoy the splendid view of the greenery and wildflowers. Listen and look carefully for the huge variety of birds visiting the gardens.
The current owners have upgraded and revitalised the property throughout, including a new condensing boiler, oil tank, new LED lighting and sockets, remodelled kitchen with granite worktops and bespoke oak breakfast peninsula. All rooms have been professionally decorated with period colours.
The accommodation comprises of a large entrance hall, cloakroom, four bedrooms (principle with ensuite and dressing room), family bathroom and snug with kitchenette, leading to walk-in shower and steam room. The first-floor benefits from zoned underfloor heating throughout, has a cloakroom, large lounge with balcony, study, spiral staircase to the second floor with mezzanine gallery area and entrance to the loft room. The kitchen/diner is L-shaped, triple aspect and has a separate utility room.
Outside, the grounds surrounding the house have been beautifully landscaped with new fencing, shingle driveway and gated entrance. There is a water course at the perimeter of the property, attracting ducks, herons and other wildlife. Stunning trees, reeds and wildflowers adorn the gardens in the summer months.
The property benefits from oil-fired central heating, double glazed hardwood windows, mains water and drainage.
Location
The Broadland village of Brundall is an extremely sought-after village, surrounded by the tranquil landscape of the Norfolk Broads, and nestled on the banks of the River Yare. But what makes Brundall so popular is while it is surrounded by beautiful countryside, it is also only approximately 7 miles from the Cathedral city of Norwich. This makes it such a popular place to live for all ages. Brundall has a wealth of local amenities which include a village primary school, two Co-ops, dentist, doctor`s surgery, hairdressers, restaurants and two local pubs. There is great access to the A47 Southern Bypass, Northern Distributor road and its ideally situated between Norwich and the East Coast plus excellent public transport links including a Rail service providing services to Norwich, Gt Yarmouth and Lowestoft. There is also the fabulous Brundall Bay Marina which is the largest and best equipped marina on the Broads, providing a relaxed and friendly atmosphere popular with locals and holiday makers alike.
Hall
Engineered solid oak flooring, storage cupboards, four radiators, window, hardwood part glazed entrance door; oak stairs leading to first floor landing.
Cloakroom - 8'6" (2.59m) x 6'5" (1.96m)
Luxury vinyl tile flooring, WC, cupboard housing water softener, LED mirror over basin with fitted vanity unit. Window to rear.
Principle/Bedroom One - 16'1" (4.9m) x 13'11" (4.24m)
Engineered solid oak flooring, dual aspect windows, two radiators, luxury fitted wardrobes with pelmet lighting.
Dressing Room - 6'10" (2.08m) x 5'4" (1.63m)
Engineered solid oak flooring, radiator, window to rear.
En Suite - 6'9" (2.06m) x 5'4" (1.63m)
Ceramic tiled flooring, radiator, obscure window to rear, LED mirrored bathroom cabinet over fitted basin with vanity unit and tiled splashback, corner shower, fitted WC.
Bedroom Two - 11'11" (3.63m) x 9'11" (3.02m)
Engineered solid oak flooring, radiator, window to rear.
Bedroom Three - 12'8" (3.86m) x 9'11" (3.02m)
Engineered solid oak flooring, radiator, window to front.
Bedroom Four - 12'11" (3.94m) x 9'11" (3.02m)
Engineered solid oak flooring, built in wardrobe, radiator, window to the front.
Snug/ Bedroom Five - 12'11" (3.94m) x 11'0" (3.35m)
Engineered solid oak flooring, kitchenette area, radiator, French doors leading onto decking at the front, door to walk-in shower and steam room.
Walk In Shower - 6'9" (2.06m) x 5'6" (1.68m)
Ceramic tiled flooring, heated towel rail, obscure window to side.
Steam Room - 5'3" (1.6m) x 5'2" (1.57m)
Ceramic tiled flooring, lighting and Tylo enclosure with fitted seating for 4.
Family Bathroom - 12'0" (3.66m) x 8'4" (2.54m)
Ceramic tiled flooring, column radiator, separate heated towel rail, fitted WC, LED mirror above wash basin with vanity unit, tiled splash back, shower cubicle, free-standing bath.
Landing
Engineered solid oak flooring, underfloor heating, windows to front and rear.
Cloakroom - 7'1" (2.16m) x 3'11" (1.19m)
Engineered solid oak flooring, underfloor heating, fitted WC, LED mirror above basin with vanity unit.
Kitchen/Diner - 27'0" (8.23m) x 21'11" (6.68m)
Engineered solid oak flooring in dining area, luxury vinyl tiled flooring in kitchen area, underfloor heating, triple aspect views, bespoke solid oak breakfast peninsula, granite worktops, Blanco double bowl stainless steel sink, fitted light oak kitchen incorporating feature dresser-style` unit, wine fridge, cupboard lighting, Siemens induction hob, two Siemens electric fan ovens, AEG extract fan, Siemens French style fridge-freezer, Siemens free-standing dishwasher.
Utility Room - 7'3" (2.21m) x 8'3" (2.51m)
Luxury vinyl tiled flooring, underfloor heating, large bowl stainless steel sink, granite effect worktops and oak effect units, window to rear.
Lounge - 24'3" (7.39m) x 21'8" (6.6m)
Engineered solid oak flooring, underfloor heating, wood burner, high vaulted ceiling, bespoke triple aspect windows, French doors leading to the balcony, door to study, spiral stairs leading to mezzanine gallery and loft room.
Study - 18'7" (5.66m) x 6'6" (1.98m)
Engineered solid oak flooring, radiator, two Velux windows to the rear.
Loft Room - 34'7" (10.54m) x 12'10" (3.91m)
Fully carpeted, three Velux windows to the front, currently used as a gym, games room and library.
Double Garage - 18'4" (5.59m) x 18'2" (5.54m)
Power and lighting, brick built, vaulted, tiled roof, twin up and over doors, one with remote control. Additional door to rear garden.
Disclaimer
To comply with Anti-Money Laundering (AML) regulations, successful buyers must complete the required AML checks and provide proof of funds. A non-refundable fee of £60 including VAT is payable per purchaser, per transaction, including any individuals contributing or gifting funds towards the purchase. Fees are payable for up to a maximum of two purchasers, for the transaction, any additional parties checks will be covered by these fees.
This fee must be paid directly to Gilson Bailey & Partners Ltd. All required checks must be completed before a memorandum of sale can be issued.
Notice
Please note that we have not tested any apparatus, equipment, fixtures, fittings or services and as so cannot verify that they are in working order or fit for their purpose. Gilson Bailey cannot guarantee the accuracy of the information provided. This is provided as a guide to the property and an inspection of the property is recommended.
Map Location
Property details
- Tenure
- Freehold
- Council Tax Band
- G
- Date Posted
- 2026-06-24
Market Value Analysis
Compared with 1,144 Homes with Land listings in East Anglia (1+ acres).
Utilities & Restrictions
Utilities
- Electricity
- Mains
- Water
- Mains
- Heating
- Double Glazing, Oil Heating
- Broadband
- Full Fibre (FTTP)
- Sewerage
- Mains
Rights & Restrictions
- Public Rights of Way
- Ask Agent
- Private Rights of Way
- Ask Agent
- Listed Property
- Ask Agent
- Restrictions
- Ask Agent
Listed status, conservation areas and planning constraints for this location are in the full report.
Property Features
- Accessibility
- Ask Agent
- Parking
- Garage, Off-Street Parking
- Garden
- Private Garden
Beyond the particulars: planning activity, flood history, heritage and ground risks, checked for this exact spot.
Connectivity
Broadband
Fastest speed available at this postcode
58 Mbps
Superfast
Suitable for
- HD streaming
- Video calls
- Web & social
Mobile signal
Predicted 4G and 5G signal; indoor signal depends on building materials.
Ofcom Connected Nations postcode-level predictions. Speeds and signal are modelled, not measured, and vary between addresses and providers.
Signal is the easy part. Planning activity, flood history and protected designations here are in the full report.
Nearest Schools
Primary
- Brundall Primary School0.6 milesNo Ofsted rating
- Ages
- 4 to 11
- Pupils
- 277
- Type
- Community school
- Blofield Primary School1.5 milesNo Ofsted rating
- Ages
- 4 to 11
- Pupils
- 220
- Type
- Community school
- Surlingham Primary School1.7 milesOfsted: Good
- Ages
- 4 to 11
- Pupils
- 65
- Type
- Academy sponsor led
- Lingwood Primary Academy1.7 milesNo Ofsted rating
- Ages
- 3 to 11
- Pupils
- 208
- Type
- Academy sponsor led
- Hemblington Primary School2.5 milesOfsted: Good
- Ages
- 5 to 11
- Pupils
- 176
- Type
- Academy converter
Secondary
- Acle Academy4.2 milesOfsted: Good
- Ages
- 11 to 16
- Pupils
- 709
- Type
- Academy converter
- Thorpe St Andrew School and Sixth Form4.2 milesOfsted: Good *
- Ages
- 11 to 18
- Pupils
- 1,830
- Type
- Academy converter
- Framingham Earl High School5.3 milesNo Ofsted rating
- Ages
- 11 to 16
- Pupils
- 791
- Type
- Academy converter
- The Open Academy5.6 milesOfsted: Good
- Ages
- 11 to 19
- Pupils
- 529
- Type
- Academy sponsor led
- Faith
- Church of England
- Sprowston Community Academy5.8 milesOfsted report card · May 2026
- Ages
- 11 to 18
- Pupils
- 1,702
- Type
- Academy sponsor led
* Latest graded judgement covers quality of education only; no overall grade was issued under the 2024-25 inspection framework.
Distances are straight-line from the advertised location. Source: the national school registers (DfE, Welsh Government, Scottish Government) and Ofsted.
Schools are just the start: sold prices nearby, planning activity and any flood history are in the full report.
Amenities
Supermarket
GP surgery
Pharmacy
Hospital
Straight-line distances from the advertised location. Sources: NHS records, Geolytix supermarket locations, OS Open Greenspace and the national trails registers.
The area stacks up? Now check the location itself: planning nearby, protected designations and past flooding.
Getting Around
Nearest station
Nearest bus stop
Typical drive times
Straight-line distances from the advertised location; drive times are typical free-flow times over OpenStreetMap road data, so allow more at peak. Public transport locations from DfT NaPTAN.
Easy to reach matters. So do planning activity, flood history and ground risks: all in the full report.
Flood Risk
Environment Agency open data, checked around the advertised map pin for the listed acreage. Long-term risk counts flood defences; the planning map's flood zones do not. The map pin for this listing marks the postcode area rather than the exact location, so these readings describe the surrounding area. Provided by LandSale, not the listing agent, and not part of the agent's particulars. Risk varies across a holding, so verify before committing.
Rivers and the sea
Planning map: Flood Zone 1.
Surface water
These bandings are the summary. Where this location sits on the flood maps, plus planning activity, heritage and ground risks, is in the full report.
Important notice: Information, maps and tags on this page are drawn from the advertising agent's marketing materials or generated automatically. LandSale has not verified them. Relying on these details is at your own risk, always carry out independent checks before committing to a purchase.
LandSale full disclaimer
Marketing information only - not formal particulars. The details on this website are provided for general guidance and do not constitute an offer or contract. Neither LandSale nor the advertising estate/land agent accepts responsibility for any inaccuracy.
1. Source of information
- Listing content: Core description, asking price, tenure, measurements, photographs and planning history originate from the marketing materials of the advertising estate or land agent. LandSale does not author this content and cannot guarantee its accuracy.
- Automated tags & categorisation: Property type, land-use class, acreage bands and similar labels may be applied by machine-learning models. They are intended as a helpful guide only and may not reflect the property's legal status or permitted use.
- Third-party & enriched data layers: Maps, boundary outlines, planning designations, soil reports, broadband coverage and other environmental or location-based insights are licensed from external suppliers. Such data are supplied “as is", may be incomplete or out of date and are subject to change without notice.
2. Verification required
Prospective purchasers must verify critical matters, including but not limited to planning permission, title boundaries, public rights of way, environmental constraints, acreage, services, access and VAT status, through their own inspections, specialist surveys, legal advisers and the selling agent before relying on the information or entering into any contract.
3. No warranty or liability
LandSale gives no warranty, express or implied, as to the accuracy, completeness or fitness for any particular purpose of the information displayed. LandSale shall not be liable for any loss, damage, cost or expense arising directly or indirectly from any use of or reliance on such information, save where liability may not be excluded by law.
4. Updates & feedback
If you believe any detail on this listing is inaccurate, please let us know. We will investigate and, where appropriate, update the listing or notify the agent.
© LandSale | Version 1.3 - August 2026
Listing agent
Gilson Bailey, Brundall
1 Station Road, Brundall, NR13 5LA
Similar properties for sale
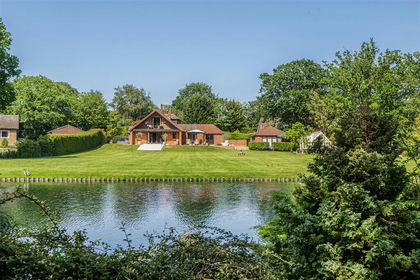
- Price
- £1,250,000
- Size
- 3 acres
Long Lane, Strumpshaw, NR13, Strumpshaw, Norfolk NR13 England
Added on 02/10/2026House with Land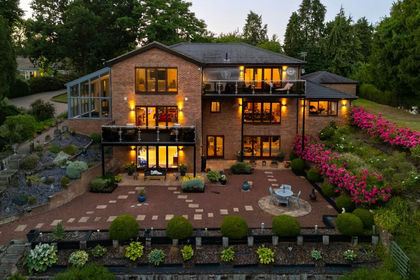
- Price
- Guide Price£1,500,000
- Size
- 1 acres
Added on 21/07/2026House with Land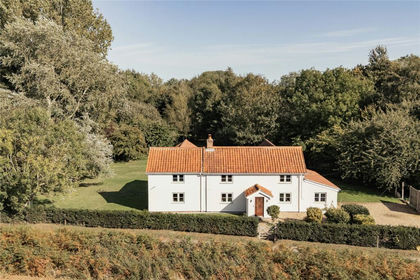
- Price
- Offers in Excess of£900,000
- Size
- 1.89 acres
Lower Road, Rockland St. Mary, Norwich, Norfolk, NR14, Claxton, Norfolk NR14 England
Added on 11/05/2026House with Land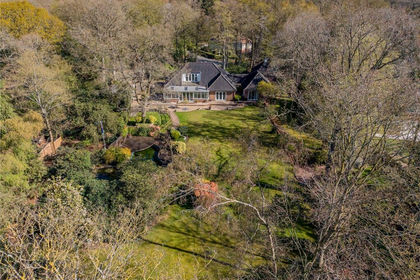
- Price
- Offers in Excess of£1,150,000
- Size
- 2.5 acres
Long Road, Framingham Earl, Norwich, Norfolk, NR14, Framingham Earl, Norfolk NR14 England
Added on 13/08/2026House with Land
- Price
- Guide Price£1,000,000
- Size
- 28 acres
Wroxham Road, Rackheath, Norfolk, NR13, Rackheath, Norfolk NR13 England
Added on 12/08/2026House with Land
- Price
- Guide Price£1,250,000
- Size
- 1 acres
The Tithe Barn, Sisland, Norwich, Sisland, Norfolk NR14 England
Added on 04/08/2026House with Land
- Price
- Guide Price£1,250,000
- Size
- 6.1 acres
Littlebeck Lane, Brooke, Norfolk, NR15, Brooke, Norfolk NR15 England
Added on 30/07/2026House with Land
- Price
- Guide Price£1,450,000
- Size
- 4 acres
Impeccable Barn Conversion on Approx. Four Acres in Dunston, Stoke Holy Cross, Norfolk NR14 England
Added on 08/10/2026Barn Conversion
- Price
- Guide Price£1,500,000
- Size
- 115.64 acres
Church Farm, Bungay Road, Thwaite, Thwaite, Norfolk NR35 England
Added on 27/02/2026Farm
- Price
- Guide Price£995,000
- Size
- 1.4 acres
Norwich Road, Woodton, Bungay, Norfolk, NR35, Woodton, Norfolk NR35 England
Added on 11/08/2026House with Land