Norwich Road, Woodton, Bungay, Norfolk, NR35
- Land size
- 1.4 acres
- Bedrooms
- 6
- Bathrooms
- 4
Description
Approached via a long private driveway and beautifully screened by mature trees, this individual period farmhouse occupies an enchanting setting within approximately 1.4 acres of established gardens and grounds. Rich in period character yet thoughtfully adapted for contemporary living, the property is complemented by a superb self-contained annexe, creating a distinguished country home of remarkable charm, privacy and versatility.
__________
GROUND FLOOR
- Reception hall
- Drawing room
- Sitting room
- Dining room
- Study
- Kitchen/breakfast room
- Utility room
- Cloakroom
__________
BASEMENT
- Cellar
__________
FIRST FLOOR
- Four bedrooms
- Family bathroom
- Shower room
- Landing
__________
ANNEXE
- Entrance hall
- Kitchen
- Sitting room
- Bedroom with direct access to family bathroom
- Bedroom with en suite wet room
__________
OUTSIDE
- Expansive areas of lawn
- Orchard
- Vegetable garden
- Large pond
- Log store
- Garage
- Storage offering development opportunity
- 11,000 litre rainwater harvesting capacity
- Gardens & grounds in all approx. 1.4 acres
__________
ADDITIONAL FEATURES
Utilities
- Water supply: Mains (single supply to house & annexe)
- Electricity: Mains / + PV panels (single supply to house & annexe)
- Oil: Private supply to main house
- LPG: Yes (cooking only – house & annexe)
- Heating: Boiler to the main house & Ground source to the annexe
- Heat Recovery Ventilation System: Annexe
- Wood burner: Annexe
- Drainage: Private (treatment plant + septic tank)
- Broadband connection: FTTC
- Parking: Ample off road and garage
- EV charge point: No
Rights and Restrictions
- Private rights of way: No
- Public rights of way: No
- Listed Property: No
- Restrictions: Yes
- Easements: Yes
- Conservation area: No
Risks
- Flooded in last 5 years: No
__________
TENURE & LAND REGISTRY
Freehold: NK378179 & NK380383
__________
LOCAL AUTHORITY
South Norfolk District Council
Main House: Band F
Annexe: Band C
__________
EPC RATING
Main House: Band E
Annexe: Band C
__________
DESCRIPTION
Tucked away beyond a long gravel driveway and completely hidden from the road behind mature trees and established hedging, this remarkable period farmhouse is a home that has quietly evolved over centuries. Original in character yet thoughtfully adapted for modern family life, it offers an exceptional blend of history, craftsmanship and versatility, all set within approximately 1.4 acres of established gardens and grounds.
Constructed of traditional brick with sections of timber cladding beneath a pantile roof, the property has been sensitively maintained, including partial roof replacement in recent years and the installation of hardwood double-glazed windows throughout much of the house. Every improvement has been made with an appreciation for the building's heritage, preserving the warmth and authenticity that only a home of this age can provide.
MAIN HOUSE
The front door, which forms the entrance to the 19th-century extension of the original farmhouse, features an attractive stained-glass inlay and opens into a welcoming entrance hall. Here, oak flooring with underfloor heating and an elegant staircase set the tone for the accommodation beyond, while a walk-in understairs cupboard and access to the cellar provide useful storage.
The principal reception rooms each have their own distinct character. The dual-aspect sitting room, positioned on the north-east corner of the house, is filled with natural light and centres around an open fireplace, creating a comfortable space for everyday living. The dual-aspect drawing room on the north-west corner provides a more intimate setting, also with an open fireplace. The entrance hall, sitting room and dining room all benefit from oak flooring with underfloor heating, combining period character with modern comfort.
The dining room reflects the property's heritage, with exposed beams overhead and a second staircase rising to the first floor. Well suited to both family meals and entertaining, it connects naturally with the surrounding accommodation.
A separate dual-aspect study provides an ideal space for home working, enjoying good levels of natural light throughout the day.
The rear entrance, used daily by the current owners, opens into a practical utility room with bespoke fitted storage, space for appliances and access to the courtyard, together with a cloakroom. The country-style kitchen features exposed beams, extensive cabinetry and a Stoves range cooker with electric ovens and an LPG hob. Designed as a true kitchen/breakfast room, it offers an informal and welcoming space for everyday life.
Upstairs, the first floor offers a series of generously sized bedrooms, each enjoying its own outlook over the gardens and surrounding trees. The west-facing bedrooms benefit from evening sunsets filtered through the mature trees, while the east-facing bedroom is fitted with shutters, installed by the current owners. The south-facing bedroom features an exposed beam and the original fireplace alcove, adding further character. Store cupboards to the east and west bedrooms provide useful storage.
The landing outside the family bathroom includes a built-in linen cupboard and a door providing access to one section of the loft for general storage, while a separate hatch with a retractable ladder leads to an additional loft space. The family bathroom is well appointed with both a bath and separate walk-in shower, complemented by a separate shower room with electric shower to provide added convenience for family living.
__________
ANNEXE
Originally the property's former bull pen, the attached annexe has been thoughtfully converted into a self-contained home offering exceptional flexibility. Whether used for multi-generational living, dependent relatives, guest accommodation or as an income-generating opportunity, it provides versatile additional living space finished to a high standard.
Designed with accessibility in mind, the annexe benefits from wide doorways, underfloor heating throughout and carefully planned circulation, creating a home that is both practical and comfortable. A NIBE ground source heat pump, heat recovery ventilation system and solar panels contribute to the property's energy efficiency. The solar panels serve both the farmhouse and the annexe and are registered under the Feed-in Tariff (FiT) scheme, generating an income of approximately £2,000 per annum until 2037.
The generous open-plan living space centres around a contemporary kitchen fitted with a double oven, an LPG hob, integrated dishwasher and a stable door opening directly onto the garden. The adjoining double-aspect sitting room enjoys an abundance of natural light from two sets of bi-fold doors, while exposed beams and a log burner add warmth and character. From here, there is also internal access to the adjoining garage for added convenience.
Both double bedrooms feature bespoke oak wardrobes, exposed timbers and French doors opening onto the garden. One bedroom benefits from an en-suite wet room, while the other is served by a Jack and Jill bathroom with access from both the bedroom and the hall.
__________
OUTSIDE
The approach immediately creates a sense of privacy, with a long gravel driveway leading through mature planting before arriving at the farmhouse.
The established grounds have evolved over many years, offering a natural setting with a variety of mature trees, including oak and willow. Areas have been intentionally left to encourage wildlife, creating a relaxed and informal landscape that changes with the seasons.
For those who enjoy growing their own produce, there is a productive vegetable garden alongside an orchard with a selection of cherry, pear, apple, damson and greengage trees.
A pond provides an attractive feature within the grounds, while the gardens offer a choice of outdoor spaces to sit and enjoy the peaceful surroundings.
The property also benefits from extensive off-road parking, a garage, a dedicated log store and useful ancillary storage. Situated between the log store and the annexe, the ancillary storage offers potential for conversion, subject to the necessary consents, providing an opportunity for additional accommodation or flexible living space.
__________
SITUATION
Situated in the South Norfolk countryside, Woodton is a peaceful rural village surrounded by open farmland and countryside. Recorded in the Domesday Book of 1086, the village has a long history while retaining its quiet, rural character.
The village is associated with the Suckling family, ancestors of Admiral Lord Nelson, who is believed to have spent part of his childhood at nearby Woodton Hall. The historic All Saints' Church, with its distinctive round tower, is located just outside the village and reflects the area's rich heritage.
Woodton has a welcoming community and offers amenities including a village hall, a well-regarded primary school and a recreation ground with a children's play area. The village is also served by a bus route providing connections to Norwich, Bungay and Halesworth.
For a wider range of amenities, the popular villages of Framingham Earl and Poringland, approximately five miles away, offer supermarkets, independent shops, cafés, schools, healthcare facilities and other everyday services. The historic market town of Bungay, around six miles away, provides a good selection of independent shops, cafés and restaurants, together with the Fisher Theatre, schools, a library and a leisure centre with swimming pool. The market town of Beccles, approximately 11 miles away, offers further shopping, supermarkets, schooling and leisure facilities, while the cathedral city of Norwich is within easy reach for extensive retail, cultural and transport connections.
Combining a peaceful countryside setting with convenient access to neighbouring villages, market towns and Norwich, Woodton offers an attractive location for those seeking rural living without feeling isolated.
__________
DRIVING DISTANCES (approx.)
- Hempnall 3.7 miles
- Framingham Earl/Poringland: 5 miles
- Long Stratton 7.8 miles
- Bungay 5.4 miles
- Norwich (City Centre) 10 miles
- Diss (Railway Station) 16.7 miles
__________
WHAT3WORDS
We highly recommend the use of the what3words website/app. This allows the user to locate an exact point on the ground (within a 3-metre square) by simply using three words.
///basis.informer.space
__________
AGENTS NOTE
There is a large pond within the grounds of the property, so we kindly ask that you exercise extra caution during your viewing.
__________
IMPORTANT NOTICE
1. These particulars have been prepared in good faith as a general guide, they are not exhaustive and include information provided to us by other parties including the seller, not all of which will have been verified by us.
2. We have not carried out a detailed or structural survey; we have not tested any services, appliances or fittings. Measurements, floor plans, orientation and distances are given as approximate only and should not be relied on.
3. The photographs are not necessarily comprehensive or current, aspects may have changed since the photographs were taken. No assumption should be made that any contents are included in the sale.
4. We have not checked that the property has all necessary planning, building regulation approval, statutory or regulatory permissions or consents. Any reference to any alterations or use of any part of the property does not mean that necessary planning, building regulations, or other consent has been obtained.
5. Prospective purchasers should satisfy themselves by inspection, searches, enquiries, surveys, and professional advice about all relevant aspects of the property.
6. These particulars do not form part of any offer or contract and must not be relied upon as statements or representations of fact; we have no authority to make or give any representation or warranties in relation to the property. If these are required, you should include their terms in any contract between you and the seller.
7. Note to potential purchasers who intend to view the property; if there is any point of particular importance to you, we ask you to discuss this with us before you make arrangements to visit or request a viewing appointment.
8. Viewings are strictly by prior appointment through Jackson-Stops.
__________
DATE DETAILS PRODUCED
July 2026
Map Location
Property details
- Tenure
- Freehold
- Council Tax Band
- F
- Date Posted
- 2026-08-11
Market Value Analysis
Compared with 1,144 Homes with Land listings in East Anglia (1+ acres).
Energy Performance Certificate
Energy Efficiency Rating
Based on UK Energy Performance Certificate standards (EU Directive 2002/91/EC)
Running costs are one side. Planning activity, flood history and ground risks for this location are in the full report.
Utilities & Restrictions
Utilities
- Electricity
- Mains
- Water
- Mains
- Heating
- Electric Heating, Solar PVT (Hybrid), Double Glazing, Oil Heating, Central Heating, Open Fire, Air Source Heat Pump, Underfloor Heating, Wood Burner
- Broadband
- Fibre (FTTC)
- Sewerage
- Septic Tank / Private
Rights & Restrictions
- Public Rights of Way
- Ask Agent
- Private Rights of Way
- Ask Agent
- Listed Property
- Ask Agent
- Restrictions
- Yes
Listed status, conservation areas and planning constraints for this location are in the full report.
Property Features
- Accessibility
- Ask Agent
- Parking
- Garage, Driveway, Off-Street Parking
- Garden
- Garden
Beyond the particulars: planning activity, flood history, heritage and ground risks, checked for this exact spot.
Connectivity
Broadband
Fastest speed available at this postcode
58 Mbps
Superfast · available to 77% of premises
Suitable for
- HD streaming
- Video calls
- Web & social
Mobile signal
Predicted 4G and 5G signal; indoor signal depends on building materials.
Ofcom Connected Nations postcode-level predictions. Speeds and signal are modelled, not measured, and vary between addresses and providers.
Signal is the easy part. Planning activity, flood history and protected designations here are in the full report.
Nearest Schools
Primary
- Woodton Primary School287 metresNo Ofsted rating
- Ages
- 5 to 11
- Pupils
- 44
- Type
- Community school
- Seething and Mundham Primary School2.5 milesOfsted: Good
- Ages
- 4 to 11
- Pupils
- 96
- Type
- Academy sponsor led
- Brooke Voluntary Controlled Church of England Primary School2.6 milesNo Ofsted rating
- Ages
- 4 to 11
- Pupils
- 97
- Type
- Voluntary controlled school
- Faith
- Church of England
- Hempnall Primary School3.4 milesOfsted: Good
- Ages
- 5 to 11
- Pupils
- 155
- Type
- Community school
- Ditchingham Church of England Primary Academy3.7 milesOfsted: Good
- Ages
- 4 to 11
- Pupils
- 65
- Type
- Academy sponsor led
- Faith
- Church of England
Secondary
- Hobart High School4.7 milesOfsted: Good
- Ages
- 11 to 16
- Pupils
- 673
- Type
- Academy converter
- Bungay High School4.8 milesOfsted report card · Mar 2026
- Ages
- 11 to 18
- Pupils
- 922
- Type
- Academy converter
- Framingham Earl High School5.7 milesNo Ofsted rating
- Ages
- 11 to 16
- Pupils
- 791
- Type
- Academy converter
- Long Stratton High School6.4 milesOfsted report card · Feb 2026
- Ages
- 11 to 16
- Pupils
- 679
- Type
- Academy sponsor led
- University Technical College Norfolk7.8 milesOfsted: Good *
- Ages
- 14 to 19
- Pupils
- 451
- Type
- University technical college
* Latest graded judgement covers quality of education only; no overall grade was issued under the 2024-25 inspection framework.
Distances are straight-line from the advertised location. Source: the national school registers (DfE, Welsh Government, Scottish Government) and Ofsted.
Schools are just the start: sold prices nearby, planning activity and any flood history are in the full report.
Amenities
Supermarket
GP surgery
Pharmacy
Hospital
Green space
Straight-line distances from the advertised location. Sources: NHS records, Geolytix supermarket locations, OS Open Greenspace and the national trails registers.
The area stacks up? Now check the location itself: planning nearby, protected designations and past flooding.
Getting Around
Nearest station
Nearest bus stop
Typical drive times
Straight-line distances from the advertised location; drive times are typical free-flow times over OpenStreetMap road data, so allow more at peak. Public transport locations from DfT NaPTAN.
Easy to reach matters. So do planning activity, flood history and ground risks: all in the full report.
Flood Risk
Environment Agency open data, checked around the advertised map pin for the listed acreage. Long-term risk counts flood defences; the planning map's flood zones do not. Provided by LandSale, not the listing agent, and not part of the agent's particulars. Risk varies across a holding, so verify before committing.
Rivers and the sea
Planning map: Flood Zone 1.
Surface water
Not at the pin: mapped about 30 metres away.
These bandings are the summary. Where this location sits on the flood maps, plus planning activity, heritage and ground risks, is in the full report.
Important notice: Information, maps and tags on this page are drawn from the advertising agent's marketing materials or generated automatically. LandSale has not verified them. Relying on these details is at your own risk, always carry out independent checks before committing to a purchase.
LandSale full disclaimer
Marketing information only - not formal particulars. The details on this website are provided for general guidance and do not constitute an offer or contract. Neither LandSale nor the advertising estate/land agent accepts responsibility for any inaccuracy.
1. Source of information
- Listing content: Core description, asking price, tenure, measurements, photographs and planning history originate from the marketing materials of the advertising estate or land agent. LandSale does not author this content and cannot guarantee its accuracy.
- Automated tags & categorisation: Property type, land-use class, acreage bands and similar labels may be applied by machine-learning models. They are intended as a helpful guide only and may not reflect the property's legal status or permitted use.
- Third-party & enriched data layers: Maps, boundary outlines, planning designations, soil reports, broadband coverage and other environmental or location-based insights are licensed from external suppliers. Such data are supplied “as is", may be incomplete or out of date and are subject to change without notice.
2. Verification required
Prospective purchasers must verify critical matters, including but not limited to planning permission, title boundaries, public rights of way, environmental constraints, acreage, services, access and VAT status, through their own inspections, specialist surveys, legal advisers and the selling agent before relying on the information or entering into any contract.
3. No warranty or liability
LandSale gives no warranty, express or implied, as to the accuracy, completeness or fitness for any particular purpose of the information displayed. LandSale shall not be liable for any loss, damage, cost or expense arising directly or indirectly from any use of or reliance on such information, save where liability may not be excluded by law.
4. Updates & feedback
If you believe any detail on this listing is inaccurate, please let us know. We will investigate and, where appropriate, update the listing or notify the agent.
© LandSale | Version 1.3 - August 2026
Listing agent
Jackson-Stops, Norwich
2 Redwell Street, Norwich, NR2 4SN
Similar properties for sale
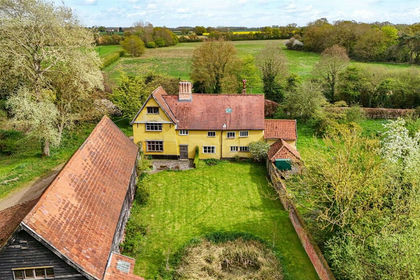
- Price
- Guide Price£775,000
- Size
- 2.5 acres
Added on 02/10/2026Farmhouse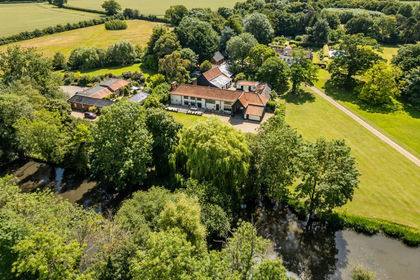
- Price
- Offers in Excess of£1,175,000
- Size
- 1.75 acres
Added on 15/07/2026House with Land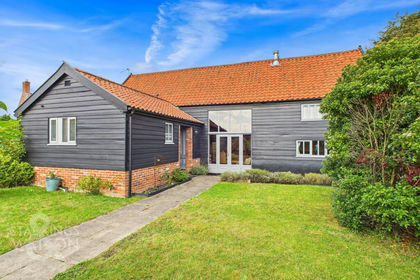
- Price
- Guide Price£775,000
- Size
- 0.45 acres
Added on 25/09/2026Barn Conversion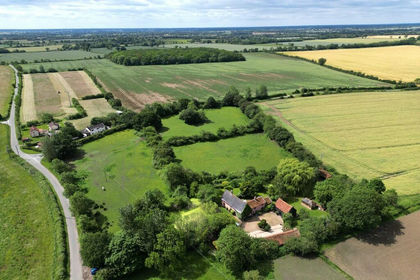
- Price
- Guide Price£1,150,000
- Size
- 6.1 acres
Added on 14/06/2026Farmhouse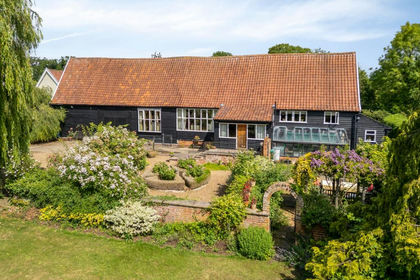
- Price
- Guide Price£950,000
- Size
- 0.75 acres
Added on 01/07/2026Barn Conversion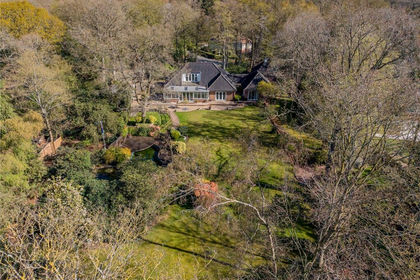
- Price
- Offers in Excess of£1,150,000
- Size
- 2.5 acres
Long Road, Framingham Earl, Norwich, Norfolk, NR14, Framingham Earl, Norfolk NR14 England
Added on 13/08/2026House with Land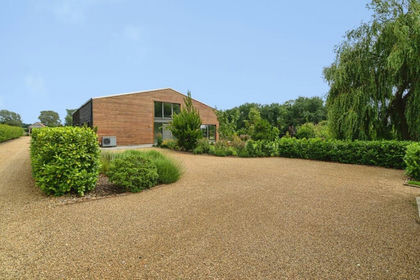
- Price
- Guide Price£780,000
- Size
- 0.3 acres
Yarmouth Road, Kirby Cane, Kirby Cane, NR35, Kirby Cane, Norfolk NR35 England
Added on 02/10/2026Barn Conversion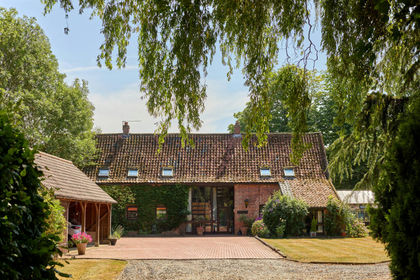
- Price
- Guide Price£900,000
- Size
- 1.4 acres
Ipswich Road, Tasburgh, NR15, Tasburgh, Norfolk NR15 England
Added on 28/07/2026Barn Conversion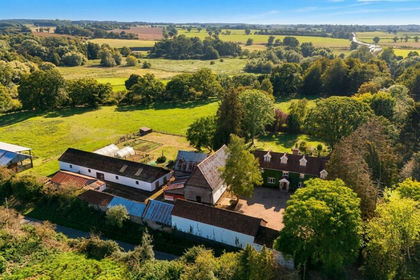
- Price
- £1,100,000
- Size
- 7.07 acres
Fairstead Lane, Tasburgh, Norwich, Tasburgh, Norfolk NR15 England
Added on 13/10/2026Country Home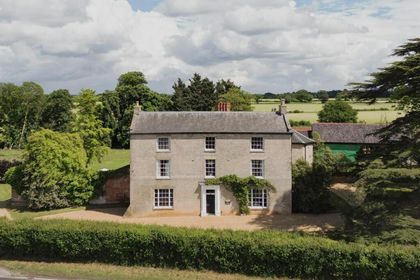
- Price
- £1,200,000
- Size
- 2 acres
The Cedars II, Long Stratton, Norfolk, Long Stratton, Norfolk NR15 England
Added on 09/07/2026House with Land