The Wynd, Charing, TN27
- Land size
- 1.5 acres
- Bedrooms
- 5
- Bathrooms
- 3
Description
Brock House, Charing – A Truly Exceptional Country Residence Set in Approximately 1.5 Acres
Brock House is an outstanding example of a distinctive, character-filled home, blending striking architecture with thoughtfully modernised interiors. Built in 1961 as a Colt House it benefits from a tiled roof and being set within approximately 1.5 acres of beautifully landscaped grounds, this impressive detached residence offers extensive and versatile accommodation, perfectly suited to both family living and entertaining.
Approached via a private, secure gated driveway, the property immediately impresses, opening to a substantial parking and turning area with space for multiple vehicles. The sense of privacy and arrival is undeniable.
Elegant & Flowing Ground Floor Living
A generous entrance porch provides ample storage and hanging space before leading into the welcoming entrance hall. Here, you will find a guest cloakroom and useful under-stairs storage.
The principal living room is undoubtedly the heart of the home, a superb space centred around a wood burning stove, ideal for cosy evenings. Light pours in through expansive bi-fold doors spanning the full width of the room, seamlessly connecting indoor and outdoor living as they open onto the rear garden.
From here, a separate dining room enjoys a bright double aspect with French doors leading directly into the kitchen, creating a natural flow perfect for entertaining.
The kitchen itself is well appointed with a modern range of wall and base units, extensive storage, and integrated appliances including a fridge freezer, dishwasher, Neff induction hob and twin Neff ovens. A further storage cupboard houses the central heating boiler, while a side door provides convenient garden access.
At the far end of the house lies an incredibly versatile additional reception room, accessed via a well-equipped utility room with fitted units and plumbing. With patio doors to the garden and its own en-suite wet room, this space easily serves as a fifth bedroom, guest suite, or self-contained annex, ideal for multi-generational living.
Spacious & Light-Filled Bedrooms
Upstairs, the property continues to impress with four generously sized bedrooms arranged around a central landing.
The principal suite is beautifully positioned, featuring full-height windows and French doors opening to a Juliette balcony, allowing you to enjoy elevated views over the garden and beyond. A dedicated dressing area includes an extensive range of fitted wardrobes and drawer units, leading to a high-quality en-suite shower room.
Bedroom two benefits from a bright double aspect along with built-in wardrobes, while bedroom three enjoys views over the garden and features its own balcony access alongside fitted storage. Bedroom four is equally well-proportioned, with dual aspect windows and a built-in cupboard.
The family bathroom is stylishly finished with a contemporary white suite, walk-in shower, and tiled flooring.
Spectacular Grounds & Lifestyle Features
The outside space at Brock House is truly exceptional and must be seen to be fully appreciated. For those that need a home office environment then the beautiful cabin with its cedar façade, would be perfect. Sliding doors provide easy access and the light simply floods in. Power and light provide the services you need and it allows you to close the door at the end of your working day and enjoy the rest of the property.
The beautifully landscaped, terraced gardens have been lovingly created, offering a wonderful variety of planting, pathways, and seating areas. A charming decking terrace with pergola provides the perfect spot for relaxing.
At the upper level, a truly unique feature awaits, a stunning, beach inspired garden complete with pebbled landscaping, timber style walkways, and hardy coastal planting, creating a tranquil retreat.
Adjacent to this is an impressive garden room, currently used as a home gym, complete with a bespoke heated swimming pool featuring a resistance current system and treadmill, perfect for exercise or leisure. Sliding doors open fully to connect with the outdoor seating area, creating an incredible all-season exercise and entertaining space.
Further enhancing the lifestyle offering is a large outbuilding currently configured as twin stables and storage, with hard standing and enclosed fencing, ideal for equestrian use. This leads directly into a paddock, with a former sand school that could be reinstated.
There is also lapsed planning permission for a detached two-bedroom annex, offering exciting potential for additional accommodation or even the possibility of a separate dwelling (Subject to the necessary consents being obtained and obtainable), with access available to the rear.
The current owners have upgraded the homes insulation and it also benefits from solar and thermal panelling reducing the usage of the main oil fired central heating system.
Location
Brock House enjoys a desirable tucked-away setting on the edge of the charming village of Charing, offering the perfect balance of rural tranquillity and everyday convenience.
The village itself provides a range of local amenities, including independent shops, pubs, and a well regarded primary school. Charing mainline station offers direct services to London in just over an hour, making it ideal for commuters.
The larger towns of Ashford, Maidstone, and Canterbury are all easily accessible via excellent road networks, offering a wider selection of shopping, dining, and leisure facilities.
A Rare Opportunity
Presented in superb condition throughout and offering an exceptional combination of space, privacy, and lifestyle features, Brock House is a truly unique home.
Early viewing is strongly advised to fully appreciate everything this remarkable property has to offer.
Disclaimer
The Agent, for themselves and for the vendors of this property whose agents they are, give notice that:
(a) The particulars are produced in good faith, are set out as a general guide only, and do not constitute any part of a contract
(b) No person within the employment of The Agent or any associate of that company has any authority to make or give any representation or warranty whatsoever, in relation to the property.
(c) Any appliances, equipment, installations, fixtures, fittings or services at the property have not been tested by us and we therefore cannot verify they are in working order or fit for purpose.
Map Location
Property details
- Tenure
- Freehold
- Council Tax Band
- F
- Date Posted
- 2026-06-24
Price history
| Date | Change | Price |
|---|---|---|
| 19 Sep 2026 | Reduced 4% (−£50,000) | £1,200,000 |
| Until 19 Sep 2026 | Asking price | £1,250,000 |
Market Value Analysis
Compared with 1,736 Homes with Land listings in South East England (1+ acres).
Utilities & Restrictions
Utilities
- Electricity
- Mains
- Water
- Mains
- Heating
- Ask Agent
- Broadband
- Fibre (FTTC)
- Sewerage
- Septic Tank / Private
Rights & Restrictions
- Public Rights of Way
- Ask Agent
- Private Rights of Way
- Ask Agent
- Listed Property
- Ask Agent
- Restrictions
- Ask Agent
Listed status, conservation areas and planning constraints for this location are in the full report.
Property Features
- Accessibility
- Ask Agent
- Parking
- Parking Available
- Garden
- Garden
Beyond the particulars: planning activity, flood history, heritage and ground risks, checked for this exact spot.
Connectivity
Broadband
Fastest speed available at this postcode
60 Mbps
Superfast · available to 67% of premises
Suitable for
- HD streaming
- Video calls
- Web & social
Fixed wireless access may also be an option here.
Mobile signal
Predicted 4G and 5G signal; indoor signal depends on building materials.
Ofcom Connected Nations postcode-level predictions. Speeds and signal are modelled, not measured, and vary between addresses and providers.
Signal is the easy part. Planning activity, flood history and protected designations here are in the full report.
Nearest Schools
Primary
- Charing Church of England Primary School973 metresOfsted report card · Feb 2026
- Ages
- 2 to 11
- Pupils
- 199
- Type
- Academy converter
- Faith
- Church of England
- Challock Primary School3.1 milesOfsted: Outstanding
- Ages
- 4 to 11
- Pupils
- 212
- Type
- Foundation school
- Pluckley Church of England Primary School3.6 milesNo Ofsted rating
- Ages
- 3 to 11
- Pupils
- 82
- Type
- Academy converter
- Faith
- Church of England
- Egerton Church of England Primary School3.8 milesOfsted: Good
- Ages
- 4 to 11
- Pupils
- 197
- Type
- Voluntary controlled school
- Faith
- Church of England
- Eastling Primary School3.9 milesOfsted report card · Jan 2026
- Ages
- 4 to 11
- Pupils
- 104
- Type
- Community school
Secondary
- The Lenham School4.4 milesOfsted: Good
- Ages
- 11 to 18
- Pupils
- 820
- Type
- Academy sponsor led
- Towers School and Sixth Form Centre4.5 milesOfsted: Good *
- Ages
- 11 to 19
- Pupils
- 1,538
- Type
- Academy converter
- Highworth Grammar School5 milesOfsted: Outstanding *
- Ages
- 11 to 18
- Pupils
- 1,553
- Type
- Academy converter
- Gender
- Girls
- Chilmington Green School5.9 milesOfsted report card · May 2026
- Ages
- 11 to 19
- Pupils
- 449
- Type
- Free schools
- The Norton Knatchbull School6.1 milesOfsted: Good
- Ages
- 11 to 18
- Pupils
- 1,348
- Type
- Academy converter
- Gender
- Boys
* Latest graded judgement covers quality of education only; no overall grade was issued under the 2024-25 inspection framework.
Distances are straight-line from the advertised location. Source: the national school registers (DfE, Welsh Government, Scottish Government) and Ofsted.
Schools are just the start: sold prices nearby, planning activity and any flood history are in the full report.
Amenities
Supermarket
GP surgery
Pharmacy
Hospital
Green space
Walking trail
Straight-line distances from the advertised location. Sources: NHS records, Geolytix supermarket locations, OS Open Greenspace and the national trails registers.
The area stacks up? Now check the location itself: planning nearby, protected designations and past flooding.
Getting Around
Nearest station
Nearest bus stop
Typical drive times
Straight-line distances from the advertised location; drive times are typical free-flow times over OpenStreetMap road data, so allow more at peak. Public transport locations from DfT NaPTAN.
Easy to reach matters. So do planning activity, flood history and ground risks: all in the full report.
Flood Risk
Environment Agency open data, checked around the advertised map pin for the listed acreage. Long-term risk counts flood defences; the planning map's flood zones do not. The map pin for this listing marks the postcode area rather than the exact location, so these readings describe the surrounding area. Provided by LandSale, not the listing agent, and not part of the agent's particulars. Risk varies across a holding, so verify before committing.
Rivers and the sea
Planning map: Flood Zone 1.
Surface water
These bandings are the summary. Where this location sits on the flood maps, plus planning activity, heritage and ground risks, is in the full report.
Important notice: Information, maps and tags on this page are drawn from the advertising agent's marketing materials or generated automatically. LandSale has not verified them. Relying on these details is at your own risk, always carry out independent checks before committing to a purchase.
LandSale full disclaimer
Marketing information only - not formal particulars. The details on this website are provided for general guidance and do not constitute an offer or contract. Neither LandSale nor the advertising estate/land agent accepts responsibility for any inaccuracy.
1. Source of information
- Listing content: Core description, asking price, tenure, measurements, photographs and planning history originate from the marketing materials of the advertising estate or land agent. LandSale does not author this content and cannot guarantee its accuracy.
- Automated tags & categorisation: Property type, land-use class, acreage bands and similar labels may be applied by machine-learning models. They are intended as a helpful guide only and may not reflect the property's legal status or permitted use.
- Third-party & enriched data layers: Maps, boundary outlines, planning designations, soil reports, broadband coverage and other environmental or location-based insights are licensed from external suppliers. Such data are supplied “as is", may be incomplete or out of date and are subject to change without notice.
2. Verification required
Prospective purchasers must verify critical matters, including but not limited to planning permission, title boundaries, public rights of way, environmental constraints, acreage, services, access and VAT status, through their own inspections, specialist surveys, legal advisers and the selling agent before relying on the information or entering into any contract.
3. No warranty or liability
LandSale gives no warranty, express or implied, as to the accuracy, completeness or fitness for any particular purpose of the information displayed. LandSale shall not be liable for any loss, damage, cost or expense arising directly or indirectly from any use of or reliance on such information, save where liability may not be excluded by law.
4. Updates & feedback
If you believe any detail on this listing is inaccurate, please let us know. We will investigate and, where appropriate, update the listing or notify the agent.
© LandSale | Version 1.3 - August 2026
Listing agent
Distinctive Homes, South East
Head Office, 4 Oak Trees Business Park, The Courtyard, Orbital Park, Willesborough, Ashford, TN24 0SY
Contact Distinctive Homes, South East
Head Office, 4 Oak Trees Business Park, The Courtyard, Orbital Park, Willesborough, Ashford, TN24 0SY
View agent profileSimilar properties for sale
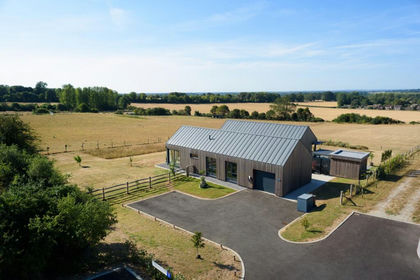
- Price
- £1,300,000
- Size
- 1.85 acres
Added on 16/08/2026House with Land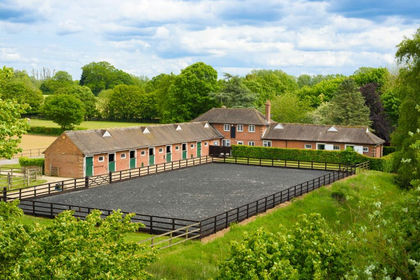
- Price
- Guide Price£1,150,000
- Size
- 7 acres
Added on 25/05/2026Equestrian property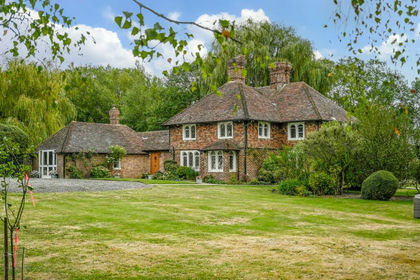
- Price
- Guide Price£1,195,000
- Size
- 5.03 acres
Westwell Leacon, Charing, Ashford, Kent, TN27, Charing, Kent TN27 England
Added on 16/09/2026House with Land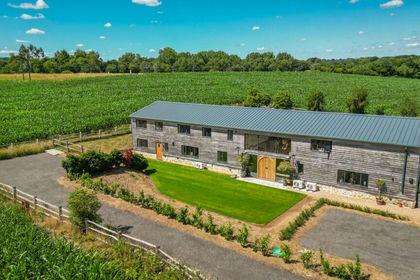
- Price
- Offers in Excess of£1,500,000
- Size
- 0.65 acres
Added on 28/01/2026Barn Conversion
- Price
- £925,000
- Size
- 1.77 acres
Church Hill, Charing Heath, Ashford, Kent, TN27, Charing, Kent TN27 England
Added on 20/09/2026House with Land
- Price
- £1,400,000
Added on 17/07/2026Development Land
- Price
- Guide Price£995,000
- Size
- 2.5 acres
Iden Lane, Egerton, Ashford, Kent, TN27, Egerton, Kent TN27 England
Added on 09/08/2026Country Home
- Price
- £1,200,000
- Size
- 2 acres
Park Lane Cottage & Annexe, Throwley Road, Throwley, Throwley, Kent ME13 England
Added on 13/03/2026House with Land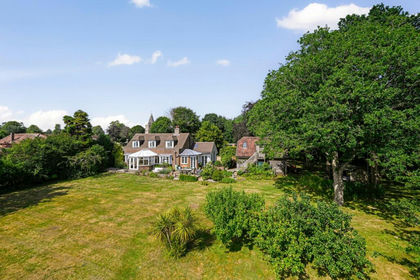
- Price
- £1,075,000
- Size
- 5.5 acres
Church Lane, Hothfield, Ashford, Kent, TN26, Hothfield, Kent TN26 England
Added on 01/07/2026House with Land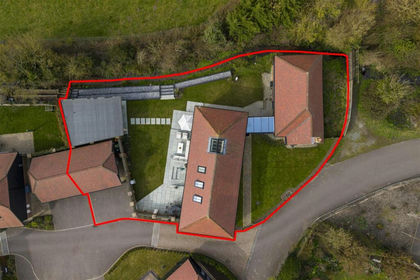 Added on 27/03/2026Barn Conversion