Park Lane Cottage & Annexe, Throwley Road, Throwley
- Land size
- 2 acres
- Bedrooms
- 5
- Bathrooms
- 4
Key Features
- Characterful Detached Cottage & Substantial Guest Annexe
- Five Bedrooms & Five Bathrooms Combined
- Exceptionally Enhanced 19th Century Cottage
- Modern & Luxurious Self-Contained Annexe
- Set Within Almost 2 Acres Of Splendid Grounds
- Multiple Outbuildings Opportunity For Further Development STPC
- Paddocks & Stables Ideal for Equestrian Use
- Rural Location With Stunning Views
- HOUSE - EPC: D - COUNCIL TAX: E
- ANNEXE - EPC: C - COUNCIL TAX: C
Description
A unique yet highly versatile residence, occupying nearly 2 acres of spectacular grounds and offering over 3000 sq.ft of spectacular living accommodation split between the three bedroomed cottage and the two bedroomed self-contained annexe. In addition to this there are multiple outbuildings, and several stables, providing a variety of opportunities, including equestrian use.
Believed to have been built in the 19th century, Park Lane Cottage is rich in character, featuring exposed beams, striking brickwork, cast-iron column radiators, stripped floors, and latch-key doors. The current owners have lived in the property for over thirty years, during which time theyve made significant enhancements, such as reconfiguring the first-floor layout to create three bedrooms, each with its own ensuite bathroom.
There are two gated entrances: one leading to the main house and another offering separate access to the annexe and stables. The extensive hydra-paved driveway, complete with garaging, provides parking for several cars, while an arched wrought-iron gate leads to the main house. The façade is an attractive blend of exposed brick, weatherboarding, hardwood casement windows, and an oak-panelled front door.
The ground floor has been extended over time and now offers a dual-aspect sitting room, featuring a wood-burning stove surrounded by an exposed brick chimney breast and an oak bressummer. This room flows into a recently added double-glazed Orangerie, which currently serves as the formal dining area.
The country-style kitchen/breakfast room is fitted with solid wood bespoke cupboards and granite worktops. A butler sink is positioned by the window, and a double-range stove is nestled within a reclaimed brick fireplace. This space is further complemented by a utility area and boot room.
On the first floor, youll find three double bedrooms, each with its own bathroom and characterful fitted wardrobes. The master bedroom offers impressive views and boasts a luxurious ensuite bathroom, complete with a cast-iron Devon slipper bath.
ANNEXE:
Designed and built by the vendor, the annexe is modern and exceptionally energy-efficientideal for accommodating a relative or providing a holiday let for additional income. On the ground floor, there is a kitchen/breakfast room with a large central island, and the living room provides ample space for both dining and relaxing, with French doors leading to the front courtyard.
The ground floor also features a double bedroom and a wet room, while the oak staircase leads to an additional bedroom and luxury bathroom. Thoughtful storage solutions are incorporated throughout, including ample cupboards and a vaulted space that would make an ideal dressing room.
OUTSIDE:
Park Lane Cottage is set within nearly 2 acres of beautifully landscaped grounds, offering stunning views over rolling countryside. Both the main house and the annexe have their own private, well-tended gardens, which spill into the paddocks, orchards, and fields behind the properties.
There are multiple stables and outbuildings, making this an excellent choice for anyone seeking equestrian facilities. The current owners have created an impressive setup for their donkeys, featuring an enclosed grassy paddock, a sand pit, and a stable. The stables are equipped with high-quality German mud mats, ensuring excellent access to these superb facilities.
In addition to the stables, there is a toilet block, a sink area, and two other outbuildings. One is used as a games room, while the other serves as a summer house, complete with a convenient kitchenette and shower room. There is significant potential to develop the outbuildings and vaulted stables into additional accommodation or holiday lets, subject to planning consent (STPC).
A cleverly designed underpass beneath the public footpath provides direct access to the land, allowing dogs to roam safely.
SITUATION:
Throwley Forstal is a delightful little hamlet situated on top of the North Downs in an area of outstanding natural beauty, just 5 miles to the south west of the bustling market town of Faversham. The hamlet is centred around a pretty village green and is predominantly surrounded by arable farmland and woodland copses.
It is served by a beautiful twelfth century flint church, The Church of St Michael and All Angels, and has many local clubs and societies which create a strong sense of community.
Local pubs can be found in The Red Lion in Badlesmere (approx. 2 miles) and The Carpenters Arms at Eastling (approx. 4 miles), whilst the nearby villages of Selling, Sheldwich, Eastling, Challock, Charing and Chilham all offer good primary schools. Selling, Charing and Chilham are all served by a railway station and for a wider range of local services, the villages of Charing and Chilham both have a good main street with a variety of shops and businesses.
The nearby town of Faversham offers a far wider range of shopping, leisure and recreational amenities, including an indoor and outdoor swimming pool, a cinema, a museum and numerous good pubs and restaurants. The town is served by a good selection of primary schools and two secondary schools, one of which being the renowned Queen Elizabeth Grammar School. Faversham also has a mainline station with a high speed link to London St Pancras in just over an hour.
Anti Money Laundering Requirements
All UK estate agents must carry out Anti Money Laundering (AML) checks in line with HMRC regulations. Both buyers and sellers are legally required to complete these checks before a transaction can proceed.
Our estate agency uses Coadjutes Assured Compliance service to facilitate the AML checks. A non-refundable fee of £50 (inc. VAT) per buyer applies, covering data verification, documentation, and any necessary manual checks. Payment and completion of AML checks are required before a memorandum of sale can be issued for your purchase.
We endeavour to make our sales particulars accurate and reliable, however, they do not constitute or form part of an offer or any contract and none is to be relied upon as statements of representation or fact. Any services, systems and appliances listed in this specification have not been tested by us and no guarantee as to their operating ability or efficiency is given. All measurements and floor plans and site plans are a guide to prospective buyers only, and are not precise. Fixtures and fittings shown in any photographs are not necessarily included in the sale and need to be agreed with the seller.
Map Location
Property details
- Tenure
- Freehold
- Council Tax Band
- Ask Agent
- Date Posted
- 2026-03-13
Price history
| Date | Change | Price |
|---|---|---|
| 27 Aug 2026 | Reduced 4% (−£50,000) | £1,200,000 |
| Until 27 Aug 2026 | Asking price | £1,250,000 |
Market Value Analysis
Compared with 1,937 Homes with Land listings in South East England (1+ acres).
Energy Performance Certificate
View the official EPC certificate for detailed energy efficiency information.
View official EPC certificate ↗
Running costs are one side. Planning activity, flood history and ground risks for this location are in the full report.
Utilities & Restrictions
Utilities
- Electricity
- Ask Agent
- Water
- Ask Agent
- Heating
- Ask Agent
- Broadband
- Ask Agent
- Sewerage
- Ask Agent
Rights & Restrictions
- Public Rights of Way
- Ask Agent
- Private Rights of Way
- Ask Agent
- Listed Property
- Ask Agent
- Restrictions
- Ask Agent
Listed status, conservation areas and planning constraints for this location are in the full report.
Property Features
- Accessibility
- Ask Agent
- Parking
- Parking Available
- Garden
- Garden
Beyond the particulars: planning activity, flood history, heritage and ground risks, checked for this exact spot.
Connectivity
Broadband
Fastest speed available at this postcode
80 Mbps
Superfast
Suitable for
- HD streaming
- Video calls
- Web & social
Fixed wireless access may also be an option here.
Mobile signal
Outdoor predictions; indoor signal depends on building materials.
Ofcom Connected Nations postcode-level predictions. Speeds and signal are modelled, not measured, and vary between addresses and providers.
Signal is the easy part. Planning activity, flood history and protected designations here are in the full report.
Nearest Schools
Primary
- Sheldwich Primary School1.7 milesOfsted: Outstanding
- Ages
- 2 to 11
- Pupils
- 246
- Type
- Academy converter
- Eastling Primary School1.9 milesOfsted report card · Jan 2026
- Ages
- 4 to 11
- Pupils
- 104
- Type
- Community school
- Challock Primary School3 milesOfsted: Outstanding
- Ages
- 4 to 11
- Pupils
- 212
- Type
- Foundation school
- Selling Church of England Primary School3.1 milesOfsted report card · Jan 2026
- Ages
- 4 to 11
- Pupils
- 86
- Type
- Academy converter
- Faith
- Church of England
- Ospringe Church of England Primary School3.8 milesNo Ofsted rating
- Ages
- 4 to 11
- Pupils
- 209
- Type
- Voluntary controlled school
- Faith
- Church of England
Secondary
- The Abbey School3.8 milesOfsted report card · Jan 2026
- Ages
- 11 to 19
- Pupils
- 1,061
- Type
- Academy converter
- Queen Elizabeth's Grammar School4.6 milesOfsted: Good
- Ages
- 11 to 18
- Pupils
- 1,156
- Type
- Academy converter
- Towers School and Sixth Form Centre5.9 milesOfsted: Good *
- Ages
- 11 to 19
- Pupils
- 1,538
- Type
- Academy converter
- The Lenham School6.2 milesOfsted: Good
- Ages
- 11 to 18
- Pupils
- 820
- Type
- Academy sponsor led
- Wye School6.3 milesNo Ofsted rating
- Ages
- 11 to 18
- Pupils
- 557
- Type
- Free schools
* Latest graded judgement covers quality of education only; no overall grade was issued under the 2024-25 inspection framework.
Distances are straight-line from the advertised location. Source: the national school registers (DfE, Welsh Government, Scottish Government) and Ofsted.
Schools are just the start: sold prices nearby, planning activity and any flood history are in the full report.
Amenities
Supermarket
GP surgery
Pharmacy
Hospital
Straight-line distances from the advertised location. Sources: NHS records, Geolytix supermarket locations, OS Open Greenspace and the national trails registers.
The area stacks up? Now check the location itself: planning nearby, protected designations and past flooding.
Getting Around
Nearest station
Nearest bus stop
Typical drive times
Straight-line distances from the advertised location; drive times are typical free-flow times over OpenStreetMap road data, so allow more at peak. Public transport locations from DfT NaPTAN.
Easy to reach matters. So do planning activity, flood history and ground risks: all in the full report.
Flood Risk
From Environment Agency flood map open data, checked around the advertised map pin and allowing for the listed acreage where known. This summary comes from LandSale, the advertising platform, not from the listing agent, and is not part of the agent's particulars. Risk can vary across a single holding, so verify anything critical through your own searches before committing.
Rivers and the sea
Surface water
These bandings are the summary. Where this location sits on the flood maps, plus planning activity, heritage and ground risks, is in the full report.
Important notice: Information, maps and tags on this page are drawn from the advertising agent's marketing materials or generated automatically. LandSale has not verified them. Relying on these details is at your own risk, always carry out independent checks before committing to a purchase.
LandSale full disclaimer
Marketing information only - not formal particulars. The details on this website are provided for general guidance and do not constitute an offer or contract. Neither LandSale nor the advertising estate/land agent accepts responsibility for any inaccuracy.
1. Source of information
- Listing content: Core description, asking price, tenure, measurements, photographs and planning history originate from the marketing materials of the advertising estate or land agent. LandSale does not author this content and cannot guarantee its accuracy.
- Automated tags & categorisation: Property type, land-use class, acreage bands and similar labels may be applied by machine-learning models. They are intended as a helpful guide only and may not reflect the property's legal status or permitted use.
- Third-party & enriched data layers: Maps, boundary outlines, planning designations, soil reports, broadband coverage and other environmental or location-based insights are licensed from external suppliers. Such data are supplied “as is", may be incomplete or out of date and are subject to change without notice.
2. Verification required
Prospective purchasers must verify critical matters, including but not limited to planning permission, title boundaries, public rights of way, environmental constraints, acreage, services, access and VAT status, through their own inspections, specialist surveys, legal advisers and the selling agent before relying on the information or entering into any contract.
3. No warranty or liability
LandSale gives no warranty, express or implied, as to the accuracy, completeness or fitness for any particular purpose of the information displayed. LandSale shall not be liable for any loss, damage, cost or expense arising directly or indirectly from any use of or reliance on such information, save where liability may not be excluded by law.
4. Updates & feedback
If you believe any detail on this listing is inaccurate, please let us know. We will investigate and, where appropriate, update the listing or notify the agent.
© LandSale | Version 1.3 - August 2026
Listing agent
Foundation Estate Agents, Faversham
Suite 1 3 Jubilee Way Faversham ME13 8GD
Contact Foundation Estate Agents, Faversham
Suite 1 3 Jubilee Way Faversham ME13 8GD
View agent profileSimilar properties for sale
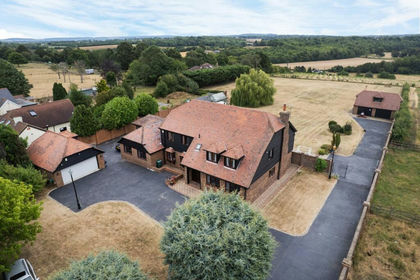
- Price
- £1,500,000
- Size
- 2.02 acres
Eastling Road, Ospringe, Faversham, Kent, ME13, Ospringe, Kent ME13 England
Added on 11/08/2026Country Home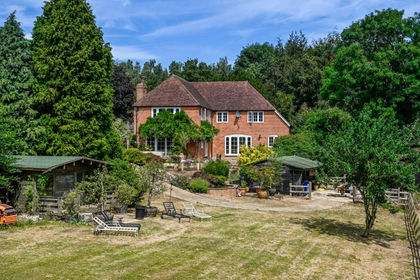
- Price
- £1,150,000
- Size
- 5.63 acres
Eastling Road, Painters Forstal, Faversham, Kent, ME13, Ospringe, Kent ME13 England
Added on 31/07/2026House with Land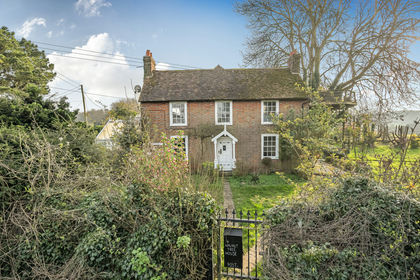
- Price
- Guide Price£1,250,000
- Size
- 4.43 acres
Walnut Tree House and Buildings, Otterden, Otterden, Kent ME13 England
Added on 22/04/2026House with Land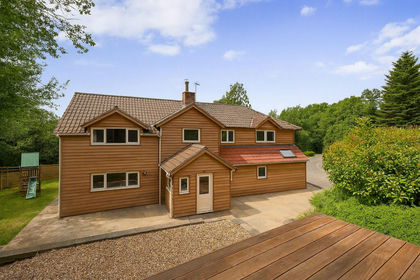
- Price
- £1,250,000
- Size
- 1.5 acres
Added on 24/06/2026House with Land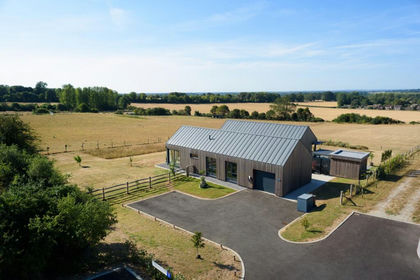
- Price
- £1,300,000
- Size
- 1.85 acres
Added on 16/08/2026House with Land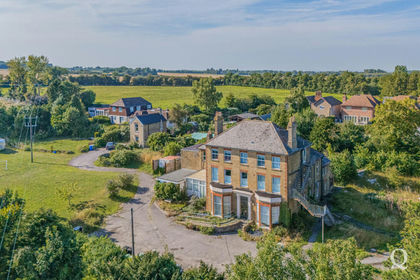
- Price
- £1,100,000
- Size
- 1.41 acres
Chequers Hill, Doddington, Sittingbourne, Kent, ME9, Doddington, Kent ME9 England
Added on 30/04/2026Development Land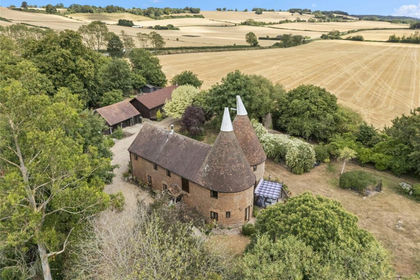
- Price
- Guide Price£1,350,000
- Size
- 2.16 acres
Old Shelve, Ashford Road, Lenham, Maidstone, Kent, ME17, Lenham, Kent ME17 England
Added on 11/08/2026House with Land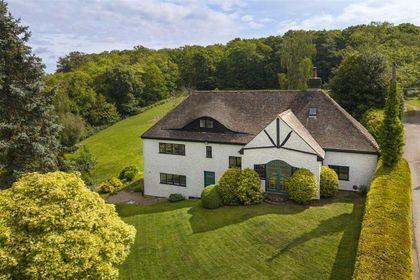
- Price
- £1,250,000
- Size
- 2 acres
The Hollies & Annexe, Winterbourne, Dunkirk, Faversham, Dunkirk, Kent ME13 England
Added on 06/06/2026House with Land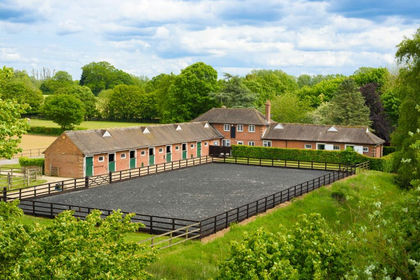
- Price
- Guide Price£1,150,000
- Size
- 7 acres
Added on 25/05/2026Equestrian property
- Price
- Guide Price£1,250,000
- Size
- 6.03 acres
Added on 01/05/2026Farmhouse