Westwell Leacon, Charing, Ashford, Kent, TN27
- Land size
- 5.03 acres
- Bedrooms
- 4
- Bathrooms
- 3
Key Features
- Set within just over 5 acres, including beautifully maintained gardens, a natural pond, mature trees, woodland and four well-fenced grazing paddocks.
- Recently extended and comprehensively refurbished, with works completed in 2021, providing over 2,200 sq. ft. of stylish and versatile accommodation.
- Charming period features include 'Dering' arched windows, exposed timbers and character detailing, complemented by high-quality contemporary finishes.
- The ground floor offers three separate reception rooms, including a stunning family room with two sets of bi-fold doors opening onto the terrace and views over the pond.
- Four bedrooms, including a principal bedroom suite with fitted wardrobes and en-suite, plus a guest bedroom suite and a family bathroom with freestanding bath and separate shower.
- High-quality modern kitchen, replaced during the refurbishment and designed to complement the character of the house.
- Impressive equestrian facilities, including a beautifully maintained stable yard with 7 stables, tack room, hay store and enclosed store, plus a 40m x 20m all-weather floodlit riding arena.
- Excellent accessibility via the A20, M20 and M2/A2, with Ashford International providing high-speed rail services to London St Pancras from approximately 38 minutes; Charing village is also close by.
- Approached via electric gates and a private driveway, the property offers a rare combination of character, modern comfort, extensive land and exceptional equestrian facilities—ideal for (truncated)
Description
An equestrian property combining period charm with modern living - James Hickman, Rural Property & Land
#TheGardenOfEngland
A picture postcard country property with stables and land comprising a recently extended and refurbished Grade II Listed house which extends to just over 2,200 sq. ft. of accommodation. The property sits within just over 5 acres of land comprising private well maintained gardens which includes a natural pond, well fenced grazing paddocks with a small area of woodland, an all weather riding arena and well maintained stable yard comprising 7 stables, tack room and hay store.
In all about 5.03 acres
No onward chain
Thimble Hall is conveniently located on a country lane, only a short distance from the A20 which offers easy access to local towns and both the M20 & M2/A2 motorway networks. Ashford is the nearest town, and the Ashford International Station offers high-speed rail connections to Stratford International and London St Pancras with journey times from approximately 28 & 38 minutes respectively.
Ashford also provides a range of shopping, leisure and educational facilities, including a selection of state, grammar and independent schools, and 3 connections to the M20 motorway. Charing is the nearest village and provides a good range of village amenities and local shops. The Cathedral City of Canterbury to the north provides a wider range of shopping, leisure and educational facilities and also gives access to the M2/A2.
There are local primary schools in nearby villages and a choice of secondary schools in the surrounding areas. Local railway stations are at Charing on the Victoria line and Pluckley on the Charing Cross line.
Thimble Hall
Thimble Hall is a charming Grade II listed house displaying a wealth of period features including 'Dering' arched windows and exposed timbers. The house was extensively refurbished and extended by the previous owners with works being completed as recently as 2021. These changes have transformed the property into a house that offers the perfect mix of old and new. On the ground floor there are 3 separate reception rooms with the beautiful new Family Room having 2 sets of bi-fold doors that open onto the terrace overlooking the pond. Off the family room is a guest bedroom suite.
The kitchen was replaced as part of the refurbishment and, as you will see from the photographs, this has been completed to a very high standard with a very good quality fitted kitchen. On the first floor is a principal bedroom suite with built-in wardrobes and a good quality en-suite bathroom. Two further bedrooms are served by a family bathroom with a freestanding bath and a separate shower.
Outside
Thimble Hall is approached through electric gates from Leacon Lane which lead to an internal driveway. The main part of the drive runs down next to the paddocks to the main parking area to the rear of the house whilst two separate spurs off the drive to the right lead to an area of useful hard standing and give access to a Storage Building/Barn located in the small woodland area to the right of the drive.
Planning Consent
Planning consent was granted in July 2018 by Ashford Borough Council (ashford.gov.uk) under application number 18/00819/AS for a detached Garage & Store with Games Room above to be sited off the main parking area to the rear of the house. This consent lapsed in 2021 and there should be potential, subject to planning, to renew this application or reapply for a similar building.
Gardens
The gardens are well maintained by the sellers which mainly comprise surrounding lawns with well planted borders and a number of mature trees. There is extensive flagstone paths and terraces including the lovely terrace off the garden room that overlooks the pond which has a fountain feature. The gardens are enclosed by good quality post and rail fencing.
Stable Yard & Riding Arena
These are at the bottom of the side garden and are extremely well maintained and form a neat group set around a concrete yard within a fenced off area with post & rail fencing and comprise a row of 4 stables and a separate row of 3 stables, an enclosed store and a tack room.
The Riding Arena is close to the stable yard on level ground and measures about 40 metres x 20 metres and has a sand and rubber surface with floodlights for evening or early morning riding.
Land/Paddocks
The pastureland comprises 4 convenient sized grazing paddocks which are well fenced with post & rail fencing. The land is private and nicely sheltered by surrounding trees.
Footpaths/Riding
There are no footpaths or other public rights of way crossing or affecting the property.
For further information go to:
Plan/Acreage/Boundaries
The plan on these sales particulars and the acreage quoted are based on the latest Ordnance Survey plans & are strictly for identification and guidance only. Interested parties are reminded that the land is sold in accordance with the owners Land Registry Title plan/s and must satisfy themselves as to the property boundaries and the quantity of land being purchased.
Any plans used are published for illustrative purposes only and although they are believed to be correct their accuracy cannot be guaranteed.
Planning
All enquiries relating to any further planning matters should be referred to the planning department at Ashford Borough Council (ashford.gov.uk).
Services/Additional Information
Mains water and electricity. Septic tank private drainage. Oil fired boiler for hot water and central heating which includes underfloor heating in the Family Room and Entrance Hall.
Viewings
All viewings are strictly by appointment with Hobbs Parker Estate Agents. Please contact either our Ashford ) or Tenterden ) offices.
Our Ref: FAL250212
Map Location
Property details
- Tenure
- Freehold
- Council Tax Band
- TBC
- Date Posted
- 2026-09-16
Market Value Analysis
Compared with 472 Homes with Land listings in South East England (5+ acres).
Utilities & Restrictions
Utilities
- Electricity
- Ask Agent
- Water
- Ask Agent
- Heating
- Ask Agent
- Broadband
- Ask Agent
- Sewerage
- Ask Agent
Rights & Restrictions
- Public Rights of Way
- Ask Agent
- Private Rights of Way
- Ask Agent
- Listed Property
- Ask Agent
- Restrictions
- Ask Agent
Listed status, conservation areas and planning constraints for this location are in the full report.
Property Features
- Accessibility
- Ask Agent
- Parking
- Parking Available
- Garden
- Garden
Beyond the particulars: planning activity, flood history, heritage and ground risks, checked for this exact spot.
Connectivity
Broadband
Fastest speed available at this postcode
1.8 Gbps
Superfast · available to 22% of premises
Suitable for
- 4K streaming on every screen
- Full-time home working
- Online gaming & big downloads
Mobile signal
Outdoor predictions; indoor signal depends on building materials.
Ofcom Connected Nations postcode-level predictions. Speeds and signal are modelled, not measured, and vary between addresses and providers.
Signal is the easy part. Planning activity, flood history and protected designations here are in the full report.
Nearest Schools
Primary
- Charing Church of England Primary School1.3 milesOfsted report card · Feb 2026
- Ages
- 2 to 11
- Pupils
- 199
- Type
- Academy converter
- Faith
- Church of England
- Pluckley Church of England Primary School2.2 milesNo Ofsted rating
- Ages
- 3 to 11
- Pupils
- 82
- Type
- Academy converter
- Faith
- Church of England
- Egerton Church of England Primary School3 milesOfsted: Good
- Ages
- 4 to 11
- Pupils
- 197
- Type
- Voluntary controlled school
- Faith
- Church of England
- Godinton Primary School3.4 milesNo Ofsted rating
- Ages
- 4 to 11
- Pupils
- 417
- Type
- Academy converter
- Repton Manor Primary School3.4 milesOfsted: Good
- Ages
- 4 to 11
- Pupils
- 420
- Type
- Foundation school
Secondary
- Highworth Grammar School4 milesOfsted: Outstanding *
- Ages
- 11 to 18
- Pupils
- 1,553
- Type
- Academy converter
- Gender
- Girls
- Towers School and Sixth Form Centre4 milesOfsted: Good *
- Ages
- 11 to 19
- Pupils
- 1,538
- Type
- Academy converter
- Chilmington Green School4.3 milesOfsted report card · May 2026
- Ages
- 11 to 19
- Pupils
- 449
- Type
- Free schools
- The Lenham School4.9 milesOfsted: Good
- Ages
- 11 to 18
- Pupils
- 820
- Type
- Academy sponsor led
- The North School5.1 milesNo Ofsted rating
- Ages
- 11 to 19
- Pupils
- 1,237
- Type
- Academy converter
* Latest graded judgement covers quality of education only; no overall grade was issued under the 2024-25 inspection framework.
Distances are straight-line from the advertised location. Source: the national school registers (DfE, Welsh Government, Scottish Government) and Ofsted.
Schools are just the start: sold prices nearby, planning activity and any flood history are in the full report.
Amenities
Supermarket
GP surgery
Pharmacy
Hospital
Walking trail
Straight-line distances from the advertised location. Sources: NHS records, Geolytix supermarket locations, OS Open Greenspace and the national trails registers.
The area stacks up? Now check the location itself: planning nearby, protected designations and past flooding.
Getting Around
Nearest station
Nearest bus stop
Typical drive times
Straight-line distances from the advertised location; drive times are typical free-flow times over OpenStreetMap road data, so allow more at peak. Public transport locations from DfT NaPTAN.
Easy to reach matters. So do planning activity, flood history and ground risks: all in the full report.
Flood Risk
From Environment Agency flood map open data, checked around the advertised map pin and allowing for the listed acreage where known. This summary comes from LandSale, the advertising platform, not from the listing agent, and is not part of the agent's particulars. Risk can vary across a single holding, so verify anything critical through your own searches before committing.
Rivers and the sea
Surface water
Mapped within the area searched, not at the advertised map pin itself.
These bandings are the summary. Where this location sits on the flood maps, plus planning activity, heritage and ground risks, is in the full report.
Important notice: Information, maps and tags on this page are drawn from the advertising agent's marketing materials or generated automatically. LandSale has not verified them. Relying on these details is at your own risk, always carry out independent checks before committing to a purchase.
LandSale full disclaimer
Marketing information only - not formal particulars. The details on this website are provided for general guidance and do not constitute an offer or contract. Neither LandSale nor the advertising estate/land agent accepts responsibility for any inaccuracy.
1. Source of information
- Listing content: Core description, asking price, tenure, measurements, photographs and planning history originate from the marketing materials of the advertising estate or land agent. LandSale does not author this content and cannot guarantee its accuracy.
- Automated tags & categorisation: Property type, land-use class, acreage bands and similar labels may be applied by machine-learning models. They are intended as a helpful guide only and may not reflect the property's legal status or permitted use.
- Third-party & enriched data layers: Maps, boundary outlines, planning designations, soil reports, broadband coverage and other environmental or location-based insights are licensed from external suppliers. Such data are supplied “as is", may be incomplete or out of date and are subject to change without notice.
2. Verification required
Prospective purchasers must verify critical matters, including but not limited to planning permission, title boundaries, public rights of way, environmental constraints, acreage, services, access and VAT status, through their own inspections, specialist surveys, legal advisers and the selling agent before relying on the information or entering into any contract.
3. No warranty or liability
LandSale gives no warranty, express or implied, as to the accuracy, completeness or fitness for any particular purpose of the information displayed. LandSale shall not be liable for any loss, damage, cost or expense arising directly or indirectly from any use of or reliance on such information, save where liability may not be excluded by law.
4. Updates & feedback
If you believe any detail on this listing is inaccurate, please let us know. We will investigate and, where appropriate, update the listing or notify the agent.
© LandSale | Version 1.3 - August 2026
Listing agent
Hobbs Parker Estate Agents, Ashford
Romney House Monument Way, Orbital Park, Ashford, TN24 0HB
Contact Hobbs Parker Estate Agents, Ashford
Romney House Monument Way, Orbital Park, Ashford, TN24 0HB
View agent profileSimilar properties for sale
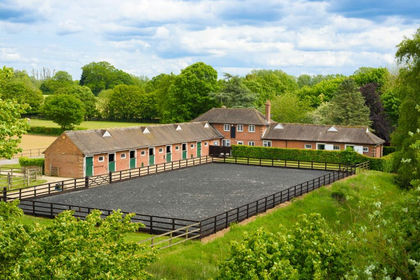
- Price
- Guide Price£1,150,000
- Size
- 7 acres
Added on 25/05/2026Equestrian property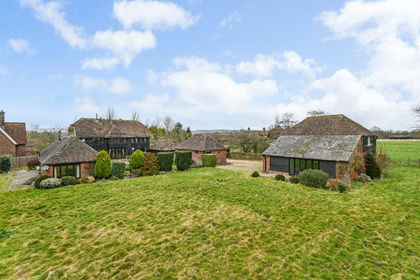
- Price
- £1,250,000
- Size
- 4.23 acres
West Street, Hothfield, Ashford, Kent, TN26, Hothfield, Kent TN26 England
Added on 13/08/2026Barn Conversion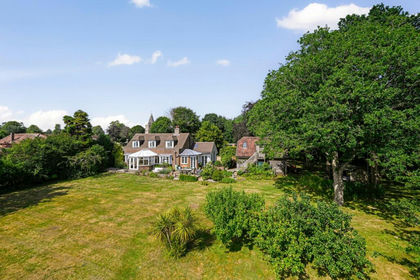
- Price
- £1,075,000
- Size
- 5.5 acres
Church Lane, Hothfield, Ashford, Kent, TN26, Hothfield, Kent TN26 England
Added on 01/07/2026House with Land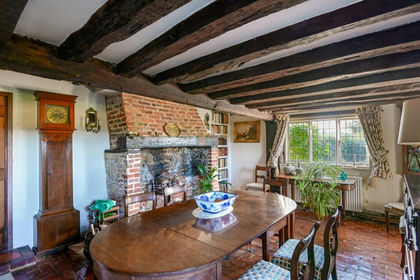
- Price
- Guide Price£995,000
- Size
- 2.5 acres
Iden Lane, Egerton, Ashford, Kent, TN27, Egerton, Kent TN27 England
Added on 09/08/2026Country Home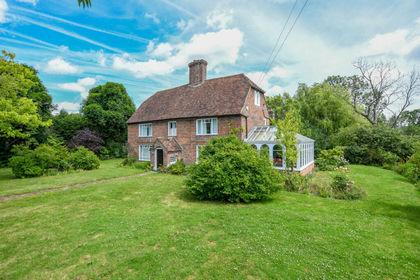
- Price
- £975,000
- Size
- 2.17 acres
Added on 24/06/2026Residential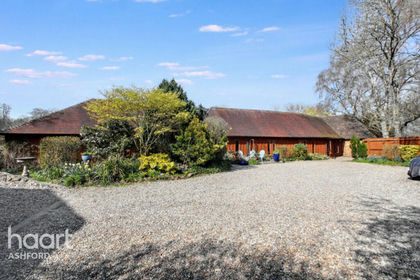
- Price
- Guide Price£900,000
- Size
- 2 acres
Great Chart, Kent, Great Chart with Singleton, Kent TN23 England
Added on 06/05/2026House with Land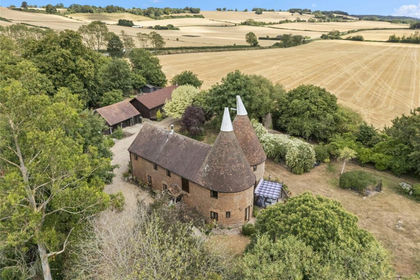
- Price
- Guide Price£1,350,000
- Size
- 2.16 acres
Old Shelve, Ashford Road, Lenham, Maidstone, Kent, ME17, Lenham, Kent ME17 England
Added on 11/08/2026House with Land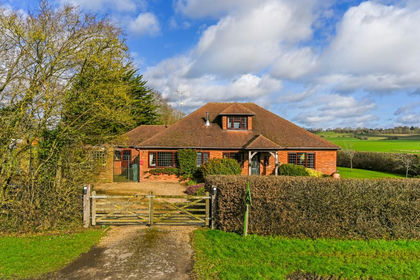
- Price
- £1,020,000
- Size
- 4.05 acres
The Pinnock, Pluckley, Ashford, Kent, TN27, Pluckley, Kent TN27 England
Added on 02/03/2026House with Land
- Price
- Guide Price£1,100,000
- Size
- 9.4 acres
Ashford, Kent, Great Chart with Singleton, Kent TN26 England
Added on 28/03/2026Equestrian property
- Price
- Guide Price£1,150,000
- Size
- 5.6 acres
Added on 25/05/2026Farmhouse