Manor Court, Dalefords Lane, Whitegate, CW8
- Land size
- 1.25 acres
- Bedrooms
- 5
- Bathrooms
- 4
Key Features
- Watch our video tour for Manor Court
- Dependant on configuration anywhere between 4-6 bedrooms
- Three large suites with dressing area and en-suite
- Close to 1.25 acre plot
- Set behind a gated entrance
- Flexible living throughout including a detached studio
- Pool house with jacuzzi and pool
- Breeze house with light and power
- Integral garage
- Parking for multiple cars and a detached garage as well
Description
A home that evolves with changing family life, discover Manor Court; a home you'll never outgrow.
Peacefully positioned yet brilliantly connected, Manor Court, tucked away behind a mature screen of greenery combines the best of county living with easy access to Northwich,Winsford, nearby villages, well-regarded schools and everyday conveniences.
From the road, pull onto the sweeping gravel driveway, where parking is plentiful. Alongside the attached garage, a substantial workshop offers plenty of storage for everything from gardening equipment to classic cars, whilst a separate office, warmed by underfloor heating and served by its own cloakroom with wash basin and WC and with access to a quiet courtyard also provides a peaceful and versatile space either as a hobby room or for working from home.
Step beneath the oak portico and through the contemporary grey front door with square porthole windows, to enter into the entrance hallway. Light and bright, wooden flooring flows underfoot with a modern chrome and oak handrail to the stairs ahead.
Contemporary shades of soft grey and white feature throughout. Freshen up in the cloakroom to the right, furnished with wash basin and WC, with built in hanging space for coats, bench seating and shoe storage beneath.
Turning left, dusky pink embellishes the snug to the front, where light streams in through a curving bay window to the front, while an electric log burner effect stove nestles on the minimal slate hearth for cosy cheer in winter.
Wine and dine in the dining room next door, a spacious and sociable room situated at the heart of the home, opening up to the lounge through double doors to the right, the perfect place to stretch out and unwind, or entertain family and friends after dinner.
Embodying a modern family flow, the dining room opens up ahead to the large Howdens kitchen, furnished with a grandly-sized central island and breakfast bar at its centre; perfect for day to day family living. With space for an American-style fridge freezer, the kitchen is well-stocked with storage, featuring practical wide drawers within the island alongside a sink with instant boiling tap, while to the walls on both sides, tall cabinetry provides plenty of space for all the culinary essentials.
With glorious views out over the garden and patio – easily accessed on summer days through bifolding doors, the kitchen extends to include a versatile area ideal for dining or unwinding, currently set up as a seating area with sofas, television and coffee tables.
OWNER QUOTE: “We spend most of our time in here, everyone can be together, but there is still room to enjoy quiet time in the separate snug.”
Tucked off the kitchen, a well-sized utility room provides additional cabinetry and drawers, alongside plumbing for a washing machine and dryer. With direct access out to the garden, it also serves as the ideal boot room entrance after walks in the surrounding countryside with canine companions. Warmed by underfloor heating and fitted with the original kitchen cabinetry, it's a practical space for muddy boots, wet paws and laundry.
Returning to the entrance hall, opposite the kitchen discover a versatile and attractive room, spacious and bright, with French doors leading out to a sunny, sheltered courtyard, and with beams overhead. Once the kitchen, this adaptable space has served many purposes over the years, from guest bedroom to homework room. Today, it is equally suited as a playroom, home office or gym, with light streaming through Velux windows in the vaulted ceiling above. Younger children can play safely in the enclosed courtyard beyond, while in years to come, the room could become an ideal teenage den. With access also through to a shower room and another door out to the garden, this spacious room could also serve well for independent, multigenerational living.
Back in the entrance hall, discover the lounge, saturated in light from a wall of bifolding doors opening to the garden. A sunny, spacious room for all to gather in, the lounge can also be accessed from the dining room, completing the ground floor’s easy, family friendly flow.
Ascend the stairs to the first floor landing, turning right to refresh and revive in the bathroom, dressed in soft shades of sage and furnished with a large, centrally filled bath with shower head attachment and separate shower. Providing Jack and Jill access, the bathroom connects through to the master bedroom.
A spacious sanctuary, the master bedroom emanates a soothing ambience in its soft tones, with neutral pale biscuit and grey shades to the walls and plush grey carpet underfoot. Wake up to captivating views out over the garden through the large window opposite the bed, before stepping into the large dressing room to prepare for the day. Brimming with storage, built-in wardrobes feature hanging space, drawers and shelving, with a fitted dressing table opposite.
Accessible from either the Jack and Jill bathroom or the dressing room, the master bedroom feels private and tucked back from the main flow of bedrooms.
At the end of this inner landing, to the right, a large, light bedroom with dressing room containing built-in storage and en suite overlook the lush and private garden to the rear.Designed to provide growing children with space of their own, the dressing room offers somewhere to keep clothes, hobbies and the inevitable accumulation of belongings neatly tucked away.
Opposite, a third bedroom this time overlooking the front, mirrors the space and functionality of its predecessor, with a fully-furnished walk-through dressing room and en suite with double ended bath and large, walk in shower.
Returning to the top of the stairs, turning right, a fourth spacious double bedroom is drenched in light from the broad bay window overlooking the leafy view to the front.
Next door, bedroom five, currently serves as an office, offering ample space for a double bed if required instead.
Outdoor oasis
A home in harmony with the outdoors, step out onto the broad, paved patio stretching across the rear of the home and wrapping around to the side, providing plenty of space for outdoor dining, entertaining and relaxing in the sunshine.
Usable year round, the Hydropool swim spa is housed within its own separate building, opening directly onto a private patio, providing the perfect place to unwind after a busy day.
Beyond, lawns stretch back, offering plenty of space for football matches, games and family fun, replete with a play area for younger children. A circular tiki hut, complete with lighting and electricity, adds holiday vibes for summer barbecues, evening drinks and family parties.
Edged by mature trees providing shelter and shade, beyond the garden fields stretch out to the rear.
Throughout late spring and early summer, the garden blooms with colour as rhododendrons burst into flower, during May and June.
Out and about
Surrounded by open countryside yet conveniently connected, Manor Court enjoys the best of both worlds. For everyday essentials, both Winsford and Northwich are just a short drive away, whilst the neighbouring villages of Sandiway and Cuddington offer a choice of welcoming pubs, cafés and other amenities.
Families are well served by a choice of nearby primary schools alongside the popular secondary establishments nearby including Weaverham High School and Tarporley High School, whilst Sir John Deane's Sixth Form College, Reaseheath College and South Cheshire College are also easily accessible. Highly rated independent schools The Grange in Hartford and Cransley are also nearby.
For commuters, Cuddington Station offers direct rail services between Chester and Manchester, whilst nearby Hartford Station provides connections towards Liverpool, Birmingham and beyond via Crewe. Manchester and Liverpool airports can both be reached in around half an hour.
Evolving with you through every chapter of family life, Manor Court is as flexible as it is spacious. From young children and teenagers to returning graduates and elderly relatives, its versatile living spaces have been designed to adapt with changing needs, indoors and out.
EPC Rating: E
Disclaimer
Disclaimer
All descriptions, images and marketing materials are for general guidance only and highlight the lifestyle and features a property may offer. They do not form part of any contract or warranty. Whilst every effort is made to ensure accuracy, neither Storeys Of Cheshire nor the seller accepts responsibility for any errors. Buyers should verify all details through their own inspections, searches and legal advisers before proceeding.
We are legally required to conduct anti-money laundering checks on all buyers and sellers. These checks are carried out by Lifetime Legal, who will contact you once you've instructed us to sell or had an offer accepted.
The cost is £65 (incl. VAT), covering all data retrieval and monitoring required. This non-refundable fee must be paid directly to Lifetime Legal before we publish your property (vendors) or issue a memorandum of sale (buyers). We receive part of this fee for facilitating the service.
Map Location
Property details
- Tenure
- Freehold
- Council Tax Band
- G
- Date Posted
- 2026-08-08
Market Value Analysis
Compared with 779 Homes with Land listings in North West England (1+ acres).
Energy Performance Certificate
Energy Efficiency Rating
Based on UK Energy Performance Certificate standards (EU Directive 2002/91/EC)
Running costs are one side. Planning activity, flood history and ground risks for this location are in the full report.
Utilities & Restrictions
Utilities
- Electricity
- Mains
- Water
- Mains
- Heating
- Ask Agent
- Broadband
- Full Fibre (FTTP)
- Sewerage
- Septic Tank / Private
Rights & Restrictions
- Public Rights of Way
- Ask Agent
- Private Rights of Way
- Ask Agent
- Listed Property
- Ask Agent
- Restrictions
- Ask Agent
Listed status, conservation areas and planning constraints for this location are in the full report.
Property Features
- Accessibility
- Ask Agent
- Parking
- Parking Available
- Garden
- Garden
Beyond the particulars: planning activity, flood history, heritage and ground risks, checked for this exact spot.
Connectivity
Broadband
Fastest speed available at this postcode
1.8 Gbps
Gigabit full fibre · available to 80% of premises
Suitable for
- 4K streaming on every screen
- Full-time home working
- Online gaming & big downloads
Mobile signal
Predicted 4G and 5G signal; indoor signal depends on building materials.
Ofcom Connected Nations postcode-level predictions. Speeds and signal are modelled, not measured, and vary between addresses and providers.
Signal is the easy part. Planning activity, flood history and protected designations here are in the full report.
Nearest Schools
Primary
- Whitegate CofE Primary School1.1 milesNo Ofsted rating
- Ages
- 4 to 11
- Pupils
- 141
- Type
- Voluntary aided school
- Faith
- Church of England
- Cuddington Primary School1.1 milesNo Ofsted rating
- Ages
- 4 to 11
- Pupils
- 190
- Type
- Academy converter
- Sandiway Primary School1.2 milesOfsted: Good *
- Ages
- 5 to 11
- Pupils
- 202
- Type
- Academy converter
- Hartford Primary School2.1 milesOfsted: Good
- Ages
- 4 to 11
- Pupils
- 396
- Type
- Academy converter
- The Oak View Academy2.5 milesOfsted: Good
- Ages
- 2 to 11
- Pupils
- 144
- Type
- Academy sponsor led
Secondary
- The Winsford Academy2.6 milesOfsted: Inadequate *
- Ages
- 11 to 16
- Pupils
- 945
- Type
- Academy sponsor led
- Hartford Church of England High School2.7 milesOfsted: Good
- Ages
- 11 to 16
- Pupils
- 1,102
- Type
- Voluntary aided school
- Faith
- Church of England
- Weaverham High School2.7 milesOfsted report card · Mar 2026
- Ages
- 11 to 16
- Pupils
- 1,154
- Type
- Academy converter
- St Nicholas Catholic High School3 milesOfsted: Good
- Ages
- 11 to 18
- Pupils
- 1,201
- Type
- Voluntary aided school
- Faith
- Roman Catholic
- The County High School, Leftwich3.5 milesOfsted report card · Jun 2026
- Ages
- 11 to 16
- Pupils
- 1,046
- Type
- Academy converter
* Latest graded judgement covers quality of education only; no overall grade was issued under the 2024-25 inspection framework.
Distances are straight-line from the advertised location. Source: the national school registers (DfE, Welsh Government, Scottish Government) and Ofsted.
Schools are just the start: sold prices nearby, planning activity and any flood history are in the full report.
Amenities
Supermarket
GP surgery
Pharmacy
Hospital
Straight-line distances from the advertised location. Sources: NHS records, Geolytix supermarket locations, OS Open Greenspace and the national trails registers.
The area stacks up? Now check the location itself: planning nearby, protected designations and past flooding.
Getting Around
Nearest station
Nearest bus stop
Typical drive times
Straight-line distances from the advertised location; drive times are typical free-flow times over OpenStreetMap road data, so allow more at peak. Public transport locations from DfT NaPTAN.
Easy to reach matters. So do planning activity, flood history and ground risks: all in the full report.
Flood Risk
Environment Agency open data, checked around the advertised map pin for the listed acreage. Long-term risk counts flood defences; the planning map's flood zones do not. Provided by LandSale, not the listing agent, and not part of the agent's particulars. Risk varies across a holding, so verify before committing.
Rivers and the sea
Planning map: Flood Zone 1.
Surface water
These bandings are the summary. Where this location sits on the flood maps, plus planning activity, heritage and ground risks, is in the full report.
Important notice: Information, maps and tags on this page are drawn from the advertising agent's marketing materials or generated automatically. LandSale has not verified them. Relying on these details is at your own risk, always carry out independent checks before committing to a purchase.
LandSale full disclaimer
Marketing information only - not formal particulars. The details on this website are provided for general guidance and do not constitute an offer or contract. Neither LandSale nor the advertising estate/land agent accepts responsibility for any inaccuracy.
1. Source of information
- Listing content: Core description, asking price, tenure, measurements, photographs and planning history originate from the marketing materials of the advertising estate or land agent. LandSale does not author this content and cannot guarantee its accuracy.
- Automated tags & categorisation: Property type, land-use class, acreage bands and similar labels may be applied by machine-learning models. They are intended as a helpful guide only and may not reflect the property's legal status or permitted use.
- Third-party & enriched data layers: Maps, boundary outlines, planning designations, soil reports, broadband coverage and other environmental or location-based insights are licensed from external suppliers. Such data are supplied “as is", may be incomplete or out of date and are subject to change without notice.
2. Verification required
Prospective purchasers must verify critical matters, including but not limited to planning permission, title boundaries, public rights of way, environmental constraints, acreage, services, access and VAT status, through their own inspections, specialist surveys, legal advisers and the selling agent before relying on the information or entering into any contract.
3. No warranty or liability
LandSale gives no warranty, express or implied, as to the accuracy, completeness or fitness for any particular purpose of the information displayed. LandSale shall not be liable for any loss, damage, cost or expense arising directly or indirectly from any use of or reliance on such information, save where liability may not be excluded by law.
4. Updates & feedback
If you believe any detail on this listing is inaccurate, please let us know. We will investigate and, where appropriate, update the listing or notify the agent.
© LandSale | Version 1.3 - August 2026
Listing agent
Storeys of Cheshire, Cheshire
56C High Street Tarporley CW6 0AG
Similar properties for sale
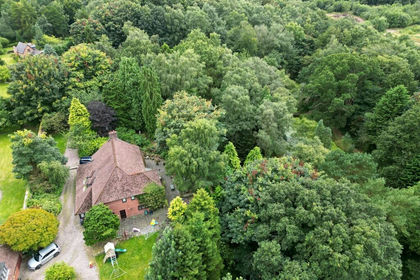
- Price
- Offers in Region of£1,250,000
- Size
- 7.8 acres
Chester Road, Oakmere, Delamere and Oakmere, Cheshire West and Chester CW8 England
Added on 29/01/2026House with Land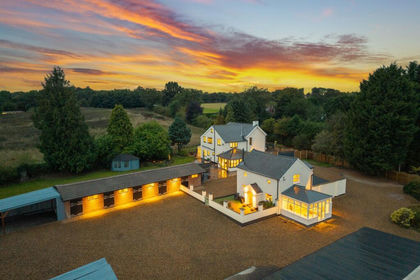
- Price
- Offers Over£1,250,000
- Size
- 3 acres
Added on 09/09/2026House with Land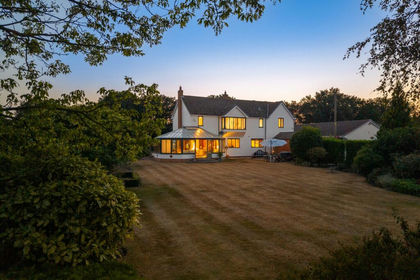
- Price
- Offers Over£1,000,000
- Size
- 3 acres
Added on 30/07/2026House with Land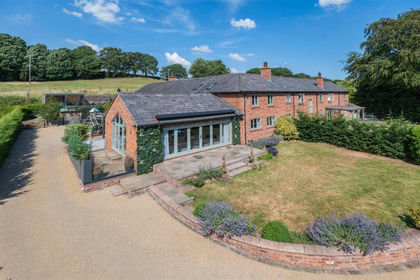 Added on 04/07/2026Barn Conversion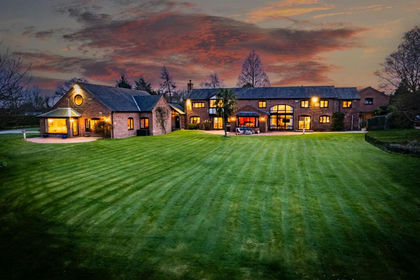
- Price
- Offers Over£1,500,000
- Size
- 1.6 acres
Added on 15/07/2026Country Home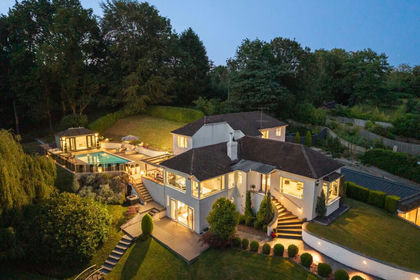
- Price
- £1,250,000
- Size
- 2 acres
The Brackens, Delamere Road, Norley, WA6, Norley, Cheshire West and Chester WA6 England
Added on 15/08/2026House with Land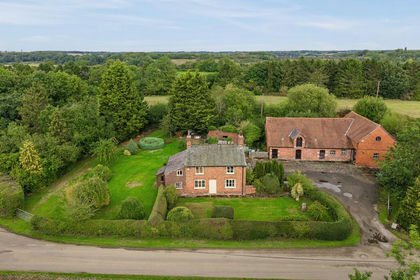
- Price
- Offers in Excess of£1,000,000
- Size
- 7.5 acres
Thorn Tree Farm, Ainsworth Lane, Crowton, Northwich, Crowton, Cheshire West and Chester CW8 England
Added on 11/09/2026Development Land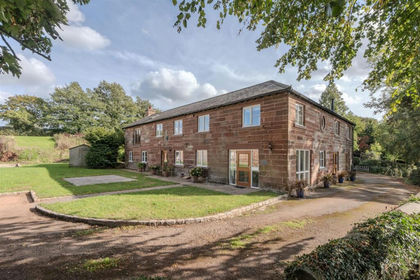 Added on 06/10/2026Barn Conversion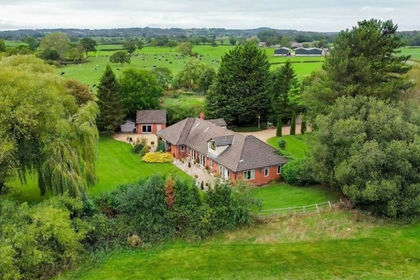
- Price
- Offers Over£1,000,000
- Size
- 1.49 acres
Hickhurst Lane, Rushton, CW6, Little Budworth, Cheshire West and Chester CW6 England
Added on 12/09/2026House with Land
- Price
- Guide Price£1,395,000
- Size
- 14.39 acres
Forest Gate Farm, Delamere Road, Norley, Norley, Cheshire West and Chester WA6 England
Added on 25/04/2026Country Home