Hillpool, Chaddesley Corbett, DY10
- Land size
- 1.09 acres
- Bedrooms
- 5
- Bathrooms
- 4
Key Features
- A truly exceptional 5 bedroom, 4 bathroom Lifestyle home - NO UPWARD CHAIN
- Perfect for modern family living, entertaining, and multigenerational lifestyles
- Custom open-plan kitchen by IC Furniture with bespoke cabinetry and luxury appliances
- Stunning upper-level sitting/media room with bi-fold doors opening to dining terrace and garden
- Heated swimming pool with 10 seater pool house, newly fitted kitchen , bbq area and sound system
- Air-conditioned glass-fronted wine cellar
- Period features effortlessly complement stylish contemporary living
- Underfloor heating to many principal living spaces independently controlled
- Generous driveway, newly built carport and separate Gym/multi-use space
- Just over 1 acre with South facing beautiful gardens, summerhouse, water features and lovely views
Description
Available with No Upward Chain - Viewing Strictly by Appointment with the Agent
A truly unique Lifestyle Home, combining period character with contemporary design. This substantial 5 bedroom, 4 bathroom home extends to around 3,265 sq ft (303 sq m) plus home office/gym and offers a rare blend of adaptability, comfort, and luxury.
Nestled within Hillpool, a small peaceful, hamlet just a short distance from Chaddesley Corbett – Ferndale is set in beautifully landscaped south facing gardens of approximately 1.09 acres.
Accommodation
Ground Floor
The welcoming entrance lobby opens to a cosy snug with inglenook fireplace, log burner, and original exposed timbers - an intimate retreat for mornings or evening gatherings.
From here, double doors lead into the stunning open-plan kitchen and living space, designed by IC Furniture of Warwick. Highlights include bespoke cabinetry with dove-tail joints and gold leaf detailing, marble worktops, central island breakfast bar, and an impressive range of integrated Gaggenau and Siemens appliances.
A spacious dining area comfortably accommodates ten guests, with French doors opening to a private courtyard garden complete with water feature.
An inner corridor reveals the showpiece wine cellar — glass-fronted, temperature and humidity controlled — perfect for the connoisseur. A striking guest cloakroom and useful storage complete this level.
First Floor
The master suite is located in the original cottage and offers a beautiful feature fireplace, walk-in wardrobe, and a luxury en-suite with underfloor heating, double vanity, walk-in shower, and automatic mood lighting.There are four further bedrooms, two with vaulted ceilings and stylish en-suites, while the others are currently arranged as a ladies dressing room complete with chandelier and a gentleman’s study/dressing room with Amtico flooring. A large family bathroom and additional utility/second kitchen provide practicality and flexibility.
The principal living/media room is an impressive contemporary space with vaulted ceiling, oak flooring with underfloor heating, concealed oak panel doors, and two sets of bi-fold doors opening onto the terrace.
Gardens & Grounds
Ferndale’s gardens are a delight, designed for both relaxation and entertaining.
• Outdoor swimming pool heated by an air-source pump, with retractable cover
• Pool house with dining area, kitchen, sound system and overhead heating for year-round use
• Roof terrace with spectacular rural views
• Octagonal summer house, ideal for relaxing away from it all
• Landscaped lawns with water features, garden lighting, and seating areas
• Kadai corner bbq feature with overhead heating.
A recent addition includes a generous detached carport with built in storage and adjacent log store. The contemporary garden pod offers an ideal home office or gym, complete with WC and workshop.
Location
Hillpool offers an idyllic rural setting while being conveniently located in the ‘golden triangle’ It is located within the rural and peaceful location of Hillpool. A quintessential English Hamlet with brook running through it, close to Chaddesley Corbett, Belbroughton, and Hagley, which provides everyday amenities and a mainline railway station with services to Worcester, Birmingham then onto London Marylebone and Euston.
Excellent motorway links (M5 J4 and M42) place Birmingham International Airport and the NEC within easy reach.
Additional Information
• Services: Mains water and electricity, LPG central heating (underfloor to principal spaces), drainage via septic tank
• Broadband: Fibre to the premises -
• Security: Burglar alarm with shock sensors, high-resolution security cameras, fire alarm system
• New external double glazed windows and doors throughout with security locking
• Tenure: Freehold
• Construction: Rendered brickwork with majority pitched tiled roofs.
• A pedestrian footpath runs across the driveway.
In accordance with The Money Laundering, Terrorist Financing and Transfer of Funds (Information on the Payer) Regulations 2017, we are legally required to carry out anti-money laundering (AML) checks on all individuals purchasing a property. In line with HMRC guidelines, our trusted partner, Coadjute, will securely manage these checks to include PEP and Sanctions checks, biometric ID verification and verification of the source of purchase funds, on our behalf. Once an offer is agreed, Coadjute will send a secure link for you to complete the biometric checks electronically. A non-refundable fee of £45 plus VAT will be charged (per individually named purchaser, including parties gifting deposits) for each AML check conducted, and Coadjute will handle the payment for this service. These (AML) checks must be completed before the property is marked as subject to contract and prior to issuing the memorandum of sale to the solicitors, to confirm the sale. Please contact the office if you have any questions in relation to this.
Map Location
Property details
- Tenure
- Freehold
- Council Tax Band
- F
- Date Posted
- 2026-06-18
Market Value Analysis
Compared with 1,031 Homes with Land listings in West Midlands (1+ acres).
Utilities & Restrictions
Utilities
- Electricity
- Ask Agent
- Water
- Ask Agent
- Heating
- Ask Agent
- Broadband
- Ask Agent
- Sewerage
- Ask Agent
Rights & Restrictions
- Public Rights of Way
- Ask Agent
- Private Rights of Way
- Ask Agent
- Listed Property
- Ask Agent
- Restrictions
- Ask Agent
Listed status, conservation areas and planning constraints for this location are in the full report.
Property Features
- Accessibility
- Ask Agent
- Parking
- Parking Available
- Garden
- Garden
Beyond the particulars: planning activity, flood history, heritage and ground risks, checked for this exact spot.
Connectivity
Broadband
Fastest speed available at this postcode
1.8 Gbps
Gigabit full fibre
Suitable for
- 4K streaming on every screen
- Full-time home working
- Online gaming & big downloads
Mobile signal
Predicted 4G and 5G signal; indoor signal depends on building materials.
Ofcom Connected Nations postcode-level predictions. Speeds and signal are modelled, not measured, and vary between addresses and providers.
Signal is the easy part. Planning activity, flood history and protected designations here are in the full report.
Nearest Schools
Primary
- Belbroughton CofE Primary School1.5 milesNo Ofsted rating
- Ages
- 4 to 11
- Pupils
- 174
- Type
- Voluntary controlled school
- Faith
- Church of England
- Blakedown CofE Primary School1.8 milesNo Ofsted rating
- Ages
- 5 to 11
- Pupils
- 194
- Type
- Voluntary controlled school
- Faith
- Church of England
- Chaddesley Corbett Endowed Primary School1.8 milesOfsted: Good *
- Ages
- 2 to 11
- Pupils
- 249
- Type
- Voluntary aided school
- Clent Parochial Primary School2.5 milesOfsted report card · Jan 2026
- Ages
- 5 to 11
- Pupils
- 109
- Type
- Voluntary controlled school
- Faith
- Church of England
- Hagley Primary School2.8 milesOfsted: Good
- Ages
- 3 to 11
- Pupils
- 667
- Type
- Community school
Secondary
- Hagley Catholic High School2.8 milesOfsted: Good
- Ages
- 11 to 18
- Pupils
- 1,088
- Type
- Academy converter
- Faith
- Roman Catholic
- Haybridge High School and Sixth Form2.9 milesOfsted: Good
- Ages
- 11 to 18
- Pupils
- 1,226
- Type
- Academy converter
- King Charles I School3.4 milesOfsted: Good
- Ages
- 11 to 18
- Pupils
- 1,140
- Type
- Academy converter
- Holy Trinity School3.6 milesOfsted: Good
- Ages
- 4 to 18
- Pupils
- 723
- Type
- Free schools
- Catshill Middle School4.2 milesNo Ofsted rating
- Ages
- 9 to 13
- Pupils
- 424
- Type
- Academy converter
* Latest graded judgement covers quality of education only; no overall grade was issued under the 2024-25 inspection framework.
Distances are straight-line from the advertised location. Source: the national school registers (DfE, Welsh Government, Scottish Government) and Ofsted.
Schools are just the start: sold prices nearby, planning activity and any flood history are in the full report.
Amenities
Supermarket
GP surgery
Pharmacy
Hospital
Straight-line distances from the advertised location. Sources: NHS records, Geolytix supermarket locations, OS Open Greenspace and the national trails registers.
The area stacks up? Now check the location itself: planning nearby, protected designations and past flooding.
Getting Around
Nearest station
Nearest bus stop
Typical drive times
Straight-line distances from the advertised location; drive times are typical free-flow times over OpenStreetMap road data, so allow more at peak. Public transport locations from DfT NaPTAN.
Easy to reach matters. So do planning activity, flood history and ground risks: all in the full report.
Flood Risk
Environment Agency open data, checked around the advertised map pin for the listed acreage. Long-term risk counts flood defences; the planning map's flood zones do not. Provided by LandSale, not the listing agent, and not part of the agent's particulars. Risk varies across a holding, so verify before committing.
Rivers and the sea
Not at the pin: mapped about 20 metres away.
Planning map: Flood Zone 3, about 10 metres away.
Surface water
Not at the pin: mapped about 40 metres away.
These bandings are the summary. Where this location sits on the flood maps, plus planning activity, heritage and ground risks, is in the full report.
Important notice: Information, maps and tags on this page are drawn from the advertising agent's marketing materials or generated automatically. LandSale has not verified them. Relying on these details is at your own risk, always carry out independent checks before committing to a purchase.
LandSale full disclaimer
Marketing information only - not formal particulars. The details on this website are provided for general guidance and do not constitute an offer or contract. Neither LandSale nor the advertising estate/land agent accepts responsibility for any inaccuracy.
1. Source of information
- Listing content: Core description, asking price, tenure, measurements, photographs and planning history originate from the marketing materials of the advertising estate or land agent. LandSale does not author this content and cannot guarantee its accuracy.
- Automated tags & categorisation: Property type, land-use class, acreage bands and similar labels may be applied by machine-learning models. They are intended as a helpful guide only and may not reflect the property's legal status or permitted use.
- Third-party & enriched data layers: Maps, boundary outlines, planning designations, soil reports, broadband coverage and other environmental or location-based insights are licensed from external suppliers. Such data are supplied “as is", may be incomplete or out of date and are subject to change without notice.
2. Verification required
Prospective purchasers must verify critical matters, including but not limited to planning permission, title boundaries, public rights of way, environmental constraints, acreage, services, access and VAT status, through their own inspections, specialist surveys, legal advisers and the selling agent before relying on the information or entering into any contract.
3. No warranty or liability
LandSale gives no warranty, express or implied, as to the accuracy, completeness or fitness for any particular purpose of the information displayed. LandSale shall not be liable for any loss, damage, cost or expense arising directly or indirectly from any use of or reliance on such information, save where liability may not be excluded by law.
4. Updates & feedback
If you believe any detail on this listing is inaccurate, please let us know. We will investigate and, where appropriate, update the listing or notify the agent.
© LandSale | Version 1.3 - August 2026
Listing agent
The Lee Shaw Partnership, Hagley
Kempson House, 101 Worcester Road, Hagley, DY9 0NG
Contact The Lee Shaw Partnership, Hagley
Kempson House, 101 Worcester Road, Hagley, DY9 0NG
View agent profileSimilar properties for sale
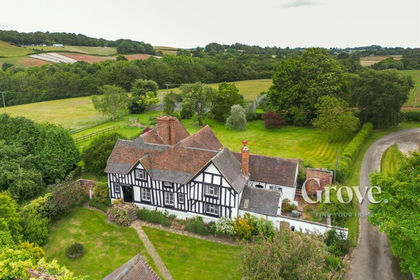
- Price
- Guide Price£1,350,000
- Size
- 8.56 acres
Worcester Road, Harvington, Chaddesley Corbett, Worcestershire DY10 England
Added on 04/04/2026House with Land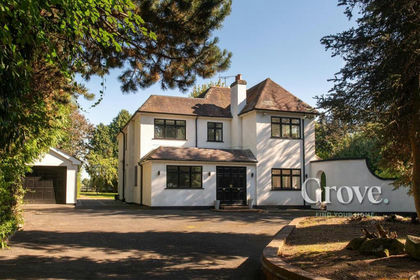
- Price
- Guide Price£1,300,000
- Size
- 1 acres
Worcester Road, Hackman's Gate, Broome, Worcestershire DY9 England
Added on 10/06/2026House with Land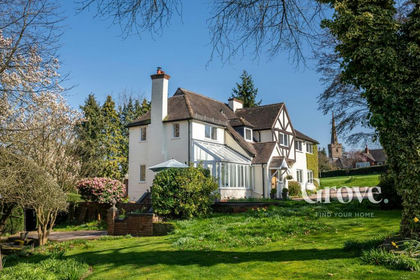
- Price
- Guide Price£1,250,000
- Size
- 1.5 acres
Rossall Cottage, Belbroughton, Belbroughton, Worcestershire DY9 England
Added on 07/09/2026House with Land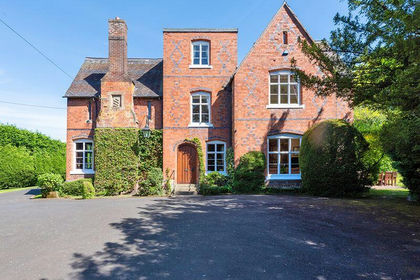
- Price
- Guide Price£1,350,000
- Size
- 1.6 acres
Hunters Ride, Chaddesley Corbett, Chaddesley Corbett, Worcestershire DY10 England
Added on 29/01/2026House with Land
- Price
- Guide Price£1,475,000
- Size
- 5.5 acres
Added on 03/05/2026Equestrian property
- Price
- £1,250,000
- Size
- 7 acres
Hartle Lane, Belbroughton, DY9, Belbroughton, Worcestershire DY9 England
Added on 21/08/2026House with Land
- Price
- Guide Price£1,250,000
Added on 29/01/2026Barn Conversion
- Price
- Offers in Region of£1,249,000
- Size
- 6.5 acres
Added on 25/08/2026House with Land
- Price
- £1,050,000
- Size
- 1.25 acres
Added on 28/01/2026House with Land
- Price
- £1,195,000
- Size
- 0.75 acres
Spring Lane, Romsley, Halesowen, Worcestershire, B62, Romsley, Worcestershire B62 England
Added on 19/04/2026Barn Conversion