York Road, Boroughbridge, YO51
- Land size
- 2.5 acres
- Bedrooms
- 6
- Bathrooms
- 3
Key Features
- Distinguished Grade II listed Georgian residence
- Elegant return staircase beneath circular skylight
- Multiple reception rooms with ornate fireplaces
- South wing with family room & mezzanine
- Generous garaging for 3 - 4 cars
- Private grounds of 2.5 acres approx.
- Boroughbridge town centre and open countryside moments away
- EPC: D / Council Tax: G
Description
A Georgian Classic:
Ladywell House reveals the timeless proportions and symmetry for which the Georgian period is so revered. Stepping inside, the reception hall with its Yorkshire stone floor sets the tone, while elegant arched openings guide you through to the principal rooms. The return staircase, a masterpiece of carved balusters and polished mahogany handrail, rises gracefully beneath a circular skylight that floods the landing with natural light.
Throughout, the house retains many of its original features: sash windows (several with working shutters still in place), main entrance and French doors with fanlights above, ornate ceiling cornices, exquisite fireplaces to four of the bedrooms, the three primary reception rooms, the kitchen and an imposing range in the breakfast room - each one a centrepiece of its room, ranging from fine marble surrounds to charming cast iron grates.
The principal reception spaces are both elegant and inviting. The drawing room, with its French Windows opening to the garden and intricate vine-work cornicing, offers a setting for formal entertaining, while the dining room is equally suited to celebrations and family gatherings. A study at the front of the house provides a quieter retreat. The bespoke kitchen with cabinet mouldings that match those of the house itself, together with the adjoining breakfast room, form a welcoming heart of the home.
The south wing has been beautifully adapted, centred around a spectacular family room with vaulted ceiling and gallery above. Here, exposed beams, natural light and a sense of volume create a wonderful hub for daily life. Alongside, a snug and study add further flexibilty, while above, the galleried mezzanine reading nook provides a secluded corner, brimming with atmosphere; perfect for curling up with a book or as a home library.
Upstairs, six bedrooms are flexibly arranged, four superbly proportioned doubles around the galleried landing. Each benefit from natural light and leafy outlooks, with many retaining their original fitted cupboards. The south wing provides the additional bedrooms, enjoying a Jack & Jill en-suite, ideal for guests, with or without extended family or independent teenagers.
The grounds of Ladywell House are as charming as its interiors. To the east, formal lawns sweep towards mature trees including a magnificent copper beech, while to the west lies a traditional walled kitchen garden: perfect for summer gatherings and late evening barbecues. Beyond, a paddock and field with a couple of productive apple trees complete the picture, all bordered by established hedges for privacy. A paved driveway leads to a cobbled courtyard with outbuildings including a detached garage with capacity for multiple vehicles and a further single garage/ workshop. It also provides access to the grounds beyond. Subject to appropriate planning permission, the extensive grounds may provide development potential without detracting from the setting of the main house.
Location:
Boroughbridge combines the charm of a traditional market town with everyday practicality. Unlike many rural locations, here you can enjoy privacy at home while shops, cafés, restaurants, and amenities are only a few steps away.
The high street offers independent boutiques, coffee shops, pubs, and well-regarded eateries, alongside everyday essentials. Riverside walks, the historic Devil’s Arrows, and nearby countryside trails provide space and connection to the outdoors.
With good schools, healthcare, and a strong community spirit, plus an exceptional location just off the A1(M) for access to York, Harrogate, Ripon, and Leeds, Boroughbridge offers a rare blend of heritage charm, convenience, and accessibility.
Map Location
Property details
- Tenure
- Freehold
- Council Tax Band
- G
- Date Posted
- 2026-06-11
Market Value Analysis
Compared with 696 Homes with Land listings in Yorkshire and The Humber (1+ acres).
Energy Performance Certificate
Energy Efficiency Rating
Based on UK Energy Performance Certificate standards (EU Directive 2002/91/EC)
View official EPC certificate ↗
Running costs are one side. Planning activity, flood history and ground risks for this location are in the full report.
Utilities & Restrictions
Utilities
- Electricity
- Ask Agent
- Water
- Ask Agent
- Heating
- Ask Agent
- Broadband
- Ask Agent
- Sewerage
- Ask Agent
Rights & Restrictions
- Public Rights of Way
- Ask Agent
- Private Rights of Way
- Ask Agent
- Listed Property
- Ask Agent
- Restrictions
- Ask Agent
Listed status, conservation areas and planning constraints for this location are in the full report.
Property Features
- Accessibility
- Ask Agent
- Parking
- Parking Available
- Garden
- Garden
Beyond the particulars: planning activity, flood history, heritage and ground risks, checked for this exact spot.
Connectivity
Broadband
Fastest speed available at this postcode
1.8 Gbps
Gigabit full fibre
Suitable for
- 4K streaming on every screen
- Full-time home working
- Online gaming & big downloads
Fixed wireless access may also be an option here.
Mobile signal
Outdoor predictions; indoor signal depends on building materials.
Ofcom Connected Nations postcode-level predictions. Speeds and signal are modelled, not measured, and vary between addresses and providers.
Signal is the easy part. Planning activity, flood history and protected designations here are in the full report.
Nearest Schools
Primary
- Boroughbridge Primary School151 metresOfsted report card · Apr 2026
- Ages
- 3 to 11
- Pupils
- 280
- Type
- Community school
- Kirby Hill Church of England (VC) Primary School1.2 milesOfsted report card · Apr 2026
- Ages
- 2 to 11
- Pupils
- 120
- Type
- Voluntary controlled school
- Faith
- Church of England
- Roecliffe CofE Primary School1.4 milesOfsted report card · Jan 2026
- Ages
- 3 to 11
- Pupils
- 78
- Type
- Academy converter
- Faith
- Church of England
- Marton-Cum-Grafton Church of England Primary School2.7 milesOfsted: Outstanding *
- Ages
- 3 to 11
- Pupils
- 100
- Type
- Academy converter
- Faith
- Church of England
- Dishforth Airfield Community Primary School2.8 milesOfsted: Outstanding
- Ages
- 3 to 11
- Pupils
- 96
- Type
- Community school
Secondary
- Boroughbridge High School600 metresOfsted: Requires improvement
- Ages
- 11 to 16
- Pupils
- 388
- Type
- Community school
- Outwood Academy Ripon6.6 milesOfsted: Good
- Ages
- 11 to 18
- Pupils
- 609
- Type
- Academy converter
- Ripon Grammar School6.7 milesOfsted: Good
- Ages
- 11 to 18
- Pupils
- 957
- Type
- Community school
- King James's School6.7 milesNo Ofsted rating
- Ages
- 11 to 18
- Pupils
- 1,554
- Type
- Community school
- Harrogate High School8.4 milesOfsted report card · Feb 2026
- Ages
- 11 to 16
- Pupils
- 579
- Type
- Academy converter
* Latest graded judgement covers quality of education only; no overall grade was issued under the 2024-25 inspection framework.
Distances are straight-line from the advertised location. Source: the national school registers (DfE, Welsh Government, Scottish Government) and Ofsted.
Schools are just the start: sold prices nearby, planning activity and any flood history are in the full report.
Amenities
Supermarket
GP surgery
Pharmacy
Hospital
Green space
Straight-line distances from the advertised location. Sources: NHS records, Geolytix supermarket locations, OS Open Greenspace and the national trails registers.
The area stacks up? Now check the location itself: planning nearby, protected designations and past flooding.
Getting Around
Nearest station
Nearest bus stop
Typical drive times
Straight-line distances from the advertised location; drive times are typical free-flow times over OpenStreetMap road data, so allow more at peak. Public transport locations from DfT NaPTAN.
Easy to reach matters. So do planning activity, flood history and ground risks: all in the full report.
Flood Risk
From Environment Agency flood map open data, checked around the advertised map pin and allowing for the listed acreage where known. This summary comes from LandSale, the advertising platform, not from the listing agent, and is not part of the agent's particulars. Risk can vary across a single holding, so verify anything critical through your own searches before committing.
Rivers and the sea
Surface water
Mapped within the area searched, not at the advertised map pin itself.
These bandings are the summary. Where this location sits on the flood maps, plus planning activity, heritage and ground risks, is in the full report.
Important notice: Information, maps and tags on this page are drawn from the advertising agent's marketing materials or generated automatically. LandSale has not verified them. Relying on these details is at your own risk, always carry out independent checks before committing to a purchase.
LandSale full disclaimer
Marketing information only - not formal particulars. The details on this website are provided for general guidance and do not constitute an offer or contract. Neither LandSale nor the advertising estate/land agent accepts responsibility for any inaccuracy.
1. Source of information
- Listing content: Core description, asking price, tenure, measurements, photographs and planning history originate from the marketing materials of the advertising estate or land agent. LandSale does not author this content and cannot guarantee its accuracy.
- Automated tags & categorisation: Property type, land-use class, acreage bands and similar labels may be applied by machine-learning models. They are intended as a helpful guide only and may not reflect the property's legal status or permitted use.
- Third-party & enriched data layers: Maps, boundary outlines, planning designations, soil reports, broadband coverage and other environmental or location-based insights are licensed from external suppliers. Such data are supplied “as is", may be incomplete or out of date and are subject to change without notice.
2. Verification required
Prospective purchasers must verify critical matters, including but not limited to planning permission, title boundaries, public rights of way, environmental constraints, acreage, services, access and VAT status, through their own inspections, specialist surveys, legal advisers and the selling agent before relying on the information or entering into any contract.
3. No warranty or liability
LandSale gives no warranty, express or implied, as to the accuracy, completeness or fitness for any particular purpose of the information displayed. LandSale shall not be liable for any loss, damage, cost or expense arising directly or indirectly from any use of or reliance on such information, save where liability may not be excluded by law.
4. Updates & feedback
If you believe any detail on this listing is inaccurate, please let us know. We will investigate and, where appropriate, update the listing or notify the agent.
© LandSale | Version 1.3 - August 2026
Listing agent
Rosewick Residential, Covering Leeds
Leeds
Similar properties for sale
- Price
- £2,500,000
- Size
- 7 acres
Heaton house, YO51, Boroughbridge, North Yorkshire YO51 England
Added on 19/04/2026Country Home
- Price
- Guide Price£1,650,000
- Size
- 7.5 acres
Grange Farm, Upper Dunsforth, York, Dunsforths, North Yorkshire YO26 England
Added on 03/09/2026House with Land
- Price
- Guide Price£1,500,000
- Size
- 96.93 acres
Copt Hewick, Ripon, North Yorkshire, HG4, Hutton Conyers, North Yorkshire YO7 England
Added on 24/08/2026Farm
- Price
- Guide Price£1,750,000
- Size
- 7.08 acres
Lodge Farm, Aldwark, North Yorkshire, Aldwark, North Yorkshire YO61 England
Added on 07/06/2026Farmhouse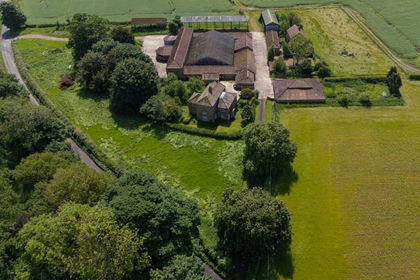
- Price
- £1,500,000
- Size
- 6.4 acres
Added on 01/07/2026Development Land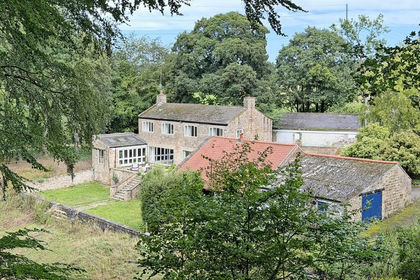
- Price
- £1,500,000
- Size
- 15 acres
Rock Hall, Nidd, Harrogate, Nidd, North Yorkshire HG3 England
Added on 17/09/2026Country Home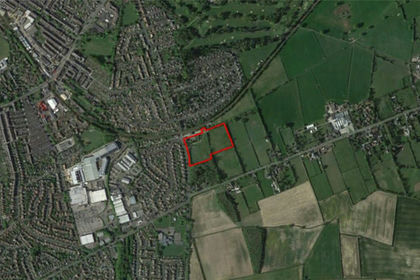
- Price
- Guide Price£1,600,000
- Size
- 5.97 acres
Forest Lane, Harrogate, North Yorkshire, HG2, Harrogate, North Yorkshire HG2 England
Added on 28/01/2026House with Land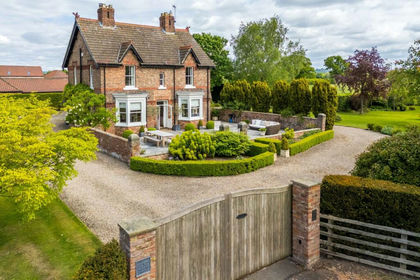
- Price
- Guide Price£1,750,000
- Size
- 7 acres
Home Farm, The Hawkhills, Easingwold, YO61, Easingwold, North Yorkshire YO61 England
Added on 14/05/2026Country Home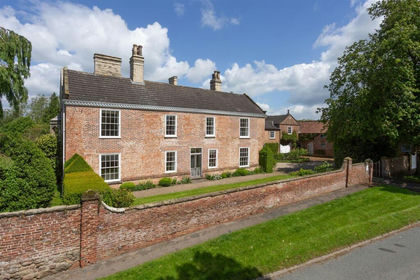
- Price
- Guide Price£2,375,000
- Size
- 9 acres
Carlton Hall, Carlton Husthwaite, Thirsk, Carlton Husthwaite, North Yorkshire YO7 England
Added on 29/01/2026Country Home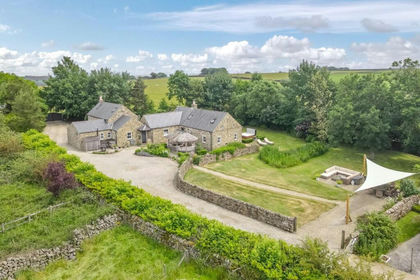
- Price
- £1,795,000
- Size
- 10 acres
Ripley, Nr Harrogate, Clint cum Hamlets, North Yorkshire HG3 England
Added on 25/07/2026Equestrian property