Heaton house, YO51
- Land size
- 7 acres
- Bedrooms
- 5
Key Features
- Beautiful Country House in North Yorkshire
- No Onward Chain
- Private Gardens of 7 acres
- Close To Local Amenities
- Centrally located within 60 acres private country estate
- Paddock land available by separate negotiation to rent / buy
- Circa 6500 square feet of living space spread over two floors
Description
Heaton House is a beautiful country dwelling set in 7 acres
of picturesque mature parkland gardens and rolling country
views offering a rural feel, yet a few minutes drive from the
pretty town of Boroughbridge.
The property is in excellent condition and does not require any immediate spend to move in and enjoy unlike most character homes on the market. This property was refurbished by the current owners to an exacting standard to include not just the things you can see but levels of insulation etc making the home more than sensible to run.
Situated a short drive from
Junction 48 A1(M) providing excellent road connections to all
major Yorkshire conurbations & Commercial Centres.
Accessed via a sweeping drive which meanders through the
very private mature parkland grounds. The house oozes
character throughout and is certainly a beautiful building.
Currently the house is divided into two dwellings (the owners
did not require all the accommodation), thus creating
separate private guest or staff accommodation. Both parts of
the house can be very easily reunited giving 5 bedroom 5
bathroom layout. The main house has a traditional feel with
five large reception rooms featuring beautiful moulded plaster
work, deep skirting boards, bespoke internal doors with
architives & large windows allowing plentiful natural light
On entry to the main residence the commanding bifurcated
sapele hard wood staircase leads to the minstrel gallery,
being below the leaded light glazed atrium which casts
natural light through the two storey entrance hall. From the
hall, the Clive Christian fully equipped kitchen, including
Aga, is found which flows well into the formal dining room
with feature fireplace, window seating & south facing views.
There are a further three south facing reception rooms to the
ground floor. The wonderful formal drawing room is large yet
has a cosy feel with feature fireplace and two full height
Georgian bay windows. This triple aspect room offers
beautiful views in all directions, and access to the south
facing sun terrace via french doors. The sitting room, is also
ideally located to enjoy the vista to the gardens, also offering
access to the sun terrace via french doors.
The ground floor is completed with the family room currently used a s a
gentleman's snooker room, with feature marble fireplace &
"Clearview Vision 500" multi fuel stove. This room currently
features a three quarter size snooker/pool table, a bar
billiards table, and adjoining recessed bar area.
The sectioned off cottage on the ground floor level offers a
lounge, large fully equipped kitchen/dining room & utility.
From the lounge there is access to the first floor by separate
staircase.
Back to the main house, the first floor boasts three large
double bedrooms, all ensuite, with the highlight being a
magnificent Clive Christian principle suite with double aspect
bedroom, a large dressing room & bathroom, all being south
facing. There is a balcony accessed from the dressing room
via french doors.
The second bedroom, again dual aspect,
has an ensuite with freestanding Clawfoot Slipper bath &
high level cistern toilet. The third bathroom offers a Villeroy &
Boch steam & shower cubicle, a corner jacuzzi bath etc.
The first floor of the sectioned off cottage offers a very large
bedroom with ensuite bathroom, a second bedroom & house
bathroom.
The cottage would work well for dependant relatives or
perhaps growing children seeking more independence. It
would also work perfectly for self contained guest or staff
accommodation.
Alternatively, a simple modification will
release this back to the original position, creating five
bedrooms, five bathrooms along with further living space to
the ground floor level.
The major attraction to this unique home is that it will suit a
couple, a family, or indeed multi-generation family living.
A wonderful safe space for children, pets and adults alike,
the gardens are a true delight with numerous established
feature trees & must be seen to be appreciated. There is a
large sun terrace, water garden, secret areas throughout and
a stunning rockery. A traditional grass tennis court which is
encompassed by mature Yew hedging.
For those with an interest in equine activities, there i s
(adjoining the garden) an opportunity of paddock land, laid to
grass, which the vendor would potentially rent/sell by
separate negotiation. There is existing access from this land
to a bridleway which runs around the perimeter of the 60
acre Heaton Park estate & allows hacking access to Marton
cum Grafton & Aldborough or further afield or a wonderful dog walk from your doorstep!
Boroughbridge is a bustling North Yorkshire town with all the
amenities you would expect to find, a large supermarket,
together with an excellent range of independent specialist
shops. Some of North yorkshire's very finest public and
private schools, such as Queen Marys, Queen Ethelburgh's
& Cundall Manor, are within a short drive. Local railway
stations of Kirk Hammerton & Cattal provide connection to
main line stations of York & Leeds, giving fast & regular
services to London & Scotland. Regular domestic &
International flights are readily available from either
Leeds/Bradford International or Teeside airports. The property
is very well placed for the North Yorkshire Dales, Moors &
the East Coast which offer stunning walks & scenery.
Viewing is essential to fully appreciate this hidden treasure.
Viewing strictly by appointment.
Map Location
Property details
- Tenure
- Ask Agent
- Council Tax Band
- Ask Agent
- Date Posted
- 2026-04-19
Market Value Analysis
Compared with 198 Homes with Land listings in Yorkshire and The Humber (5+ acres).
Utilities & Restrictions
Utilities
- Electricity
- Ask Agent
- Water
- Ask Agent
- Heating
- Ask Agent
- Broadband
- Ask Agent
- Sewerage
- Ask Agent
Rights & Restrictions
- Public Rights of Way
- Ask Agent
- Private Rights of Way
- Ask Agent
- Listed Property
- Ask Agent
- Restrictions
- Ask Agent
Listed status, conservation areas and planning constraints for this location are in the full report.
Property Features
- Accessibility
- Ask Agent
- Parking
- Parking Available
- Garden
- Garden
Beyond the particulars: planning activity, flood history, heritage and ground risks, checked for this exact spot.
Connectivity
Broadband
Fastest speed available at this postcode
1.8 Gbps
Gigabit full fibre
Suitable for
- 4K streaming on every screen
- Full-time home working
- Online gaming & big downloads
Fixed wireless access may also be an option here.
Mobile signal
Outdoor predictions; indoor signal depends on building materials.
Ofcom Connected Nations postcode-level predictions. Speeds and signal are modelled, not measured, and vary between addresses and providers.
Signal is the easy part. Planning activity, flood history and protected designations here are in the full report.
Nearest Schools
Primary
- Boroughbridge Primary School1.2 milesOfsted report card · Apr 2026
- Ages
- 3 to 11
- Pupils
- 280
- Type
- Community school
- Marton-Cum-Grafton Church of England Primary School1.4 milesOfsted: Outstanding *
- Ages
- 3 to 11
- Pupils
- 100
- Type
- Academy converter
- Faith
- Church of England
- Roecliffe CofE Primary School2.2 milesOfsted report card · Jan 2026
- Ages
- 3 to 11
- Pupils
- 78
- Type
- Academy converter
- Faith
- Church of England
- Kirby Hill Church of England (VC) Primary School2.5 milesOfsted report card · Apr 2026
- Ages
- 2 to 11
- Pupils
- 120
- Type
- Voluntary controlled school
- Faith
- Church of England
- Great Ouseburn Community Primary School3 milesNo Ofsted rating
- Ages
- 3 to 11
- Pupils
- 120
- Type
- Community school
Secondary
- Boroughbridge High School1.1 milesOfsted: Requires improvement
- Ages
- 11 to 16
- Pupils
- 388
- Type
- Community school
- King James's School6.2 milesNo Ofsted rating
- Ages
- 11 to 18
- Pupils
- 1,554
- Type
- Community school
- Outwood Academy Ripon7.8 milesOfsted: Good
- Ages
- 11 to 18
- Pupils
- 609
- Type
- Academy converter
- Outwood Academy Easingwold7.9 milesOfsted: Outstanding
- Ages
- 11 to 18
- Pupils
- 823
- Type
- Academy sponsor led
- Ripon Grammar School7.9 milesOfsted: Good
- Ages
- 11 to 18
- Pupils
- 957
- Type
- Community school
* Latest graded judgement covers quality of education only; no overall grade was issued under the 2024-25 inspection framework.
Distances are straight-line from the advertised location. Source: the national school registers (DfE, Welsh Government, Scottish Government) and Ofsted.
Schools are just the start: sold prices nearby, planning activity and any flood history are in the full report.
Amenities
Supermarket
GP surgery
Pharmacy
Hospital
Straight-line distances from the advertised location. Sources: NHS records, Geolytix supermarket locations, OS Open Greenspace and the national trails registers.
The area stacks up? Now check the location itself: planning nearby, protected designations and past flooding.
Getting Around
Nearest station
Nearest bus stop
Typical drive times
Straight-line distances from the advertised location; drive times are typical free-flow times over OpenStreetMap road data, so allow more at peak. Public transport locations from DfT NaPTAN.
Easy to reach matters. So do planning activity, flood history and ground risks: all in the full report.
Flood Risk
From Environment Agency flood map open data, checked around the advertised map pin and allowing for the listed acreage where known. This summary comes from LandSale, the advertising platform, not from the listing agent, and is not part of the agent's particulars. Risk can vary across a single holding, so verify anything critical through your own searches before committing.
Rivers and the sea
Surface water
Mapped within the area searched, not at the advertised map pin itself.
The detail behind these bandings
The full report pinpoints where this location sits on the flood maps, and runs the deeper checks that usually only surface after an offer.
- Exact flood zones & annual chances (included in the full report)
- Any recorded past flooding (included in the full report)
- Planning activity nearby (included in the full report)
- Heritage & conservation (included in the full report)
- Protected nature designations (included in the full report)
- Ground risks (included in the full report)
- Sold prices nearby (included in the full report)
£14.99 · one-off purchase
By LandSale, the platform. Not provided by the listing agent. Ready in about a minute.
Important notice: Information, maps and tags on this page are drawn from the advertising agent's marketing materials or generated automatically. LandSale has not verified them. Relying on these details is at your own risk, always carry out independent checks before committing to a purchase.
LandSale full disclaimer
Marketing information only - not formal particulars. The details on this website are provided for general guidance and do not constitute an offer or contract. Neither LandSale nor the advertising estate/land agent accepts responsibility for any inaccuracy.
1. Source of information
- Listing content: Core description, asking price, tenure, measurements, photographs and planning history originate from the marketing materials of the advertising estate or land agent. LandSale does not author this content and cannot guarantee its accuracy.
- Automated tags & categorisation: Property type, land-use class, acreage bands and similar labels may be applied by machine-learning models. They are intended as a helpful guide only and may not reflect the property's legal status or permitted use.
- Third-party & enriched data layers: Maps, boundary outlines, planning designations, soil reports, broadband coverage and other environmental or location-based insights are licensed from external suppliers. Such data are supplied “as is", may be incomplete or out of date and are subject to change without notice.
2. Verification required
Prospective purchasers must verify critical matters, including but not limited to planning permission, title boundaries, public rights of way, environmental constraints, acreage, services, access and VAT status, through their own inspections, specialist surveys, legal advisers and the selling agent before relying on the information or entering into any contract.
3. No warranty or liability
LandSale gives no warranty, express or implied, as to the accuracy, completeness or fitness for any particular purpose of the information displayed. LandSale shall not be liable for any loss, damage, cost or expense arising directly or indirectly from any use of or reliance on such information, save where liability may not be excluded by law.
4. Updates & feedback
If you believe any detail on this listing is inaccurate, please let us know. We will investigate and, where appropriate, update the listing or notify the agent.
© LandSale | Version 1.3 - August 2026
Listing agent
Windsor Court Properties, Knaresborough
81-83 High Street, Knaresborough, HG5 0HL
Contact Windsor Court Properties, Knaresborough
81-83 High Street, Knaresborough, HG5 0HL
View agent profileSimilar properties for sale
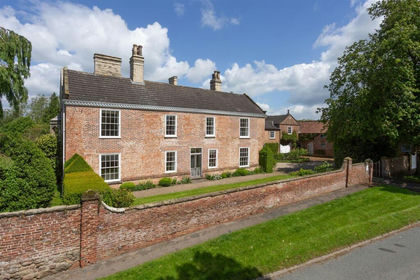
- Price
- Guide Price£2,375,000
- Size
- 9 acres
Carlton Hall, Carlton Husthwaite, Thirsk, Carlton Husthwaite, North Yorkshire YO7 England
Added on 29/01/2026Country Home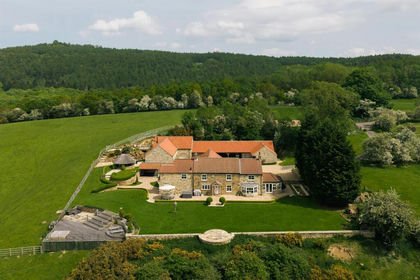
- Price
- Guide Price£3,000,000
- Size
- 11 acres
Osgoodby Cottage, Osgoodby, Thirsk, Thirkleby High and Low with Osgodby, North Yorkshire YO7 England
Added on 28/06/2026Country Home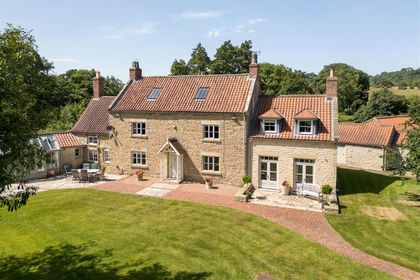
- Price
- Guide Price£1,950,000
- Size
- 5.34 acres
Watergate House, Ampleforth, Ampleforth, North Yorkshire YO62 England
Added on 24/07/2026Country Home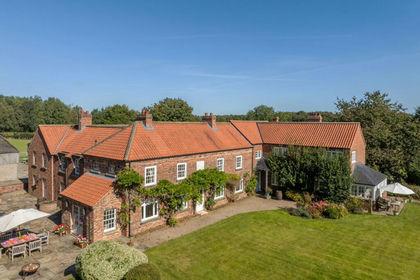
- Price
- Offers Over£2,250,000
- Size
- 20.99 acres
Ye Old Mill House, Yafforth Road, Romanby, Northallerton, Northallerton, North Yorkshire DL7 England
Added on 29/01/2026Country Home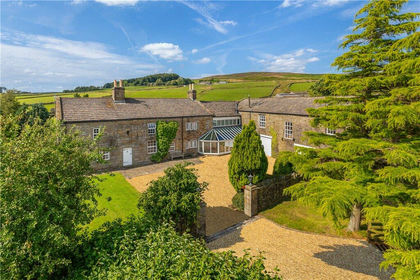
- Price
- Guide Price£2,295,000
- Size
- 5.32 acres
Ilkley, North Yorkshire, LS29, Nesfield with Langbar, North Yorkshire LS29 England
Added on 25/08/2026Country Home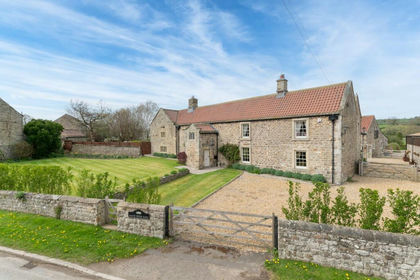
- Price
- Guide Price£2,000,000
- Size
- 9.31 acres
Manor House Farm, Hunton, Bedale, DL8, Hunton, North Yorkshire DL8 England
Added on 07/05/2026Country Home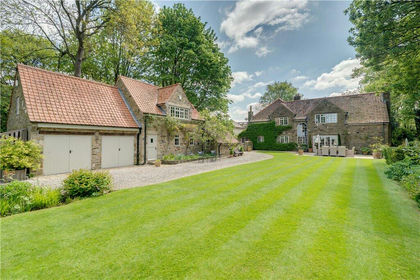
- Price
- Guide Price£1,875,000
- Size
- 11.5 acres
Selby Road, Monk Fryston, Leeds, North Yorkshire, LS25, Monk Fryston, North Yorkshire LS25 England
Added on 21/07/2026House with Land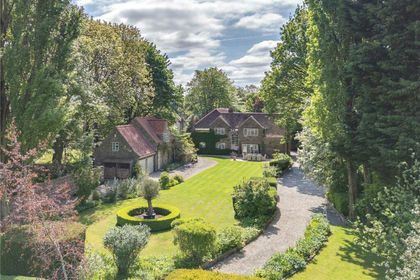
- Price
- Guide Price£1,875,000
- Size
- 11 acres
Monk Fryston, North Yorkshire, LS25, Monk Fryston, North Yorkshire LS25 England
Added on 10/07/2026Country Home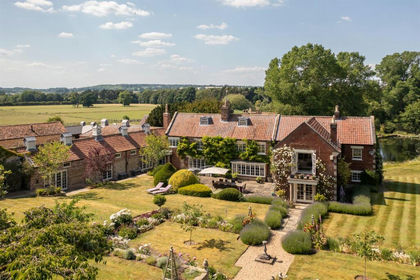
- Price
- Offers in Excess of£2,000,000
- Size
- 12 acres
Welham Hall, Norton, Malton, Norton-on-Derwent, North Yorkshire YO17 England
Added on 14/08/2026Country Home
- Price
- £2,850,000
- Size
- 3 acres
Manor House, Keeper Lane, Tong Village, Bradford, BD4, Bradford South, Bradford BD4 England
Added on 08/08/2026Country Home