Northwood, Nr Ellesmere, Shropshire.
- Land size
- 3 acres
- Bedrooms
- 3
- Bathrooms
- 4
Key Features
- Contemporary Barn Conversion
- Over 3,400 sq ft of versatile accommodation
- Garage (circa 750 sqft) & Workshop
- Extending to approx. 3 acres, in all.
- Further land may be available by separate negotiation
- Rural yet convenient Setting
Description
An exquisitely appointed contemporary barn conversion providing over 3,400 sq ft of carefully crafted living accommodation, set within gardens and land which extend to around 3 acres and feature a range of versatile outbuildings, peacefully situated in a pleasant rural location close to Ellesmere.
Description - Northwood Barn is an imposing contemporary barn conversion strikingly designed to sit, with a multitude of robust straight lines and clean edges, in contrast against the undulating landscape it dominates, whilst enjoying a range of rugged architectural features retained in celebration of its agricultural heritage. The barn has been carefully crafted to exacting standards and now offers over 3,400 sq ft of thoughtfully arranged living accommodation situated across a single storey that provides a versatile array of rooms ideal for a range of buyers.
The property rests proudly within generous grounds which extend, in all, to around three acres, with gated access opening onto a substantial graveled parking area to the side and rear providing ample space for a number of vehicles, whilst also offering potential to be landscaped as garden/outdoor entertaining space.
The property is encompassed, to the north and east, by permanent pasture land ideal for the grazing of a variety of livestock, all retained within a single enclosure and providing scope for equestrian or agricultural development (LA consent permitting). Further land is available by separate negotiation.
The property is further complemented by a substantial outbuilding positioned to the west of the property, this extending, in all, to over 1,100 sq ft and comprising a number of distinct aspects currently utilised as Garaging, Workshop, and Store, but with flexibility for onward usages.
Situation - Northwood Barn is peacefully situated in a bucolic rural position within the hamlet of Northwood, with the unspoilt landscape of the English/Welsh border undulating majestically around it and offering a truly enchanting setting for this impressive home. Despite its idyllic setting, the property enjoys a close proximity to the lakeland town of Ellesmere which offers an array of day-to-day amenities, including Schools, Supermarket, Public Houses, and Medical Facilities, with the county centres of Shrewsbury and Wrexham lying to the south and north respectively and boasting a comprehensive range of amenities, including artistic and cultural attractions. The larger cities of Chester, Liverpool and Manchester lie further to the north but remain within a reasonable commuting distance and reachable by road in under 90 minutes.
Schooling - The property is conveniently situated for access to a number of well regarded state and private schools, including Ellesmere Primary School, Lakelands Academy, The Maelor School, Criftins C of E Primary (rated outstanding), Welshampton C of E Primary School, Ellesmere College, Moreton Hall, and Oswestry School.
The Property - The property has been elegantly crafted as a celebration of social and open-plan living, with two substantial reception spaces positioned at either end of the home, connected by a central corridor allowing an organic and life-style friendly ambience to the design.
Principally accessed via the southern wing into an imposing open-plan Kitchen/Dining/Living space with full-height ceilings featuring exposed beams; the room provides almost 1,100 sq ft of flexible and effortlessly versatile living accommodation which can be easily arranged to suit the needs of any buyer, with a high-specification fully-fitted kitchen positioned in one corner and complemented by an array of picture windows which offer idyllic views across the land and countryside beyond, these alongside patio doors which exit onto the gardens.
Mirroring the southern aspect, the north of the property comprises a secondary reception space, with tiled floors and exposed beams providing a striking counterpoint to the vistas offered through the triple aspect windows and fully-glazed bi-fold doors. The room, as per the south, doesn't impose a fixed suggestion of arrangement but, aside from the fitted kitchen, allows a blank canvas for buyers to make their unique mark on this open space.
Connecting the two impressive reception spaces is a central corridor, from which access is provided into three generously proportioned Bedrooms, all with their own stylishly appointed En-Suites, with the living accommodation completed by a Utility Room which features a further Shower Room.
Outside - The property is accessed through electrically-operated gates which open onto a substantial graveled parking area situated to the south-east of the property, with easily-maintained gardens encompassing the property and providing areas of well maintained lawns and paved areas all retained within established hedging.
Beyond the gardens, and accounting for the remainder of the circa 3 acre plot, is a large paddock ideally suited to the grazing of a variety of livestock, particularly ponies or horses, with ample space for further equestrian of agricultural development (LA consent permitting), this, at present, retained within a single enclosure.
Outbuilding - The property is complemented by a singularly versatile outbuilding providing a further 1,150 sq ft of useful external space; at present the building enjoys three distinct aspects and is utilised as garaging, storage, and a workshop, but could readily serve a number of further usages.
The Accommodation Comprises - Kitchen/Living Room (north): 11.54m 8.71m
Bedroom One 6.14m x 4..99m
Ensuite Bathroom
Bedroom Two: 5.36m x 4.33m
Ensuite Shower room
Bedroom Three: 4.62m x 3.95m
Ensuite Bathroom
Kitchen/Living Room (south): 11.53 x 8.68m
Utility Room
Shower room
Directions - Leave Ellesmere in a northerly direction via the A528 towards of Overton-On-Dee, turning right after approximately one mile signed for Penley. Continue for around 1.5 miles and the property will be positioned on the left, identified by a Halls "For Sale" board.
W3w - ///happen.keyboards.grading
Services - We understand that the property has the benefit of mains water and electricity. Drainage is provided to a private system.
Tenure - The property is said to be of freehold tenure and vacant possession will be given on completion of the purchase.
Local Authority - Shropshire Council, Shirehall, Abbey Foregate, Shrewsbury, Shropshire, SY2 6ND.
Council Tax - The property is shown as being within band ' G ' on the local authority register.
Viewings - By appointment through Halls, The Square, Ellesmere, Shropshire. Tel: .
Anti-Money Laundering (Aml) Checks - We are legally obligated to undertake anti-money laundering checks on all property purchasers. Whilst we are responsible for ensuring that these checks, and any ongoing monitoring, are conducted properly; the initial checks will be handled on our behalf by a specialist company, Movebutler, who will reach out to you once your offer has been accepted.
The charge for these checks is £30 (including VAT) per purchaser, which covers the necessary data collection and any manual checks or monitoring that may be required. This cost must be paid in advance, directly to Movebutler, before a memorandum of sale can be issued, and is non-refundable. We thank you for your cooperation.
Map Location
Property details
- Tenure
- Freehold
- Council Tax Band
- Ask Agent
- Date Posted
- 2026-06-03
Market Value Analysis
Compared with 1,032 Homes with Land listings in West Midlands (1+ acres).
Utilities & Restrictions
Utilities
- Electricity
- Ask Agent
- Water
- Ask Agent
- Heating
- Ask Agent
- Broadband
- Ask Agent
- Sewerage
- Ask Agent
Rights & Restrictions
- Public Rights of Way
- Ask Agent
- Private Rights of Way
- Ask Agent
- Listed Property
- Ask Agent
- Restrictions
- Ask Agent
Listed status, conservation areas and planning constraints for this location are in the full report.
Property Features
- Accessibility
- Ask Agent
- Parking
- Parking Available
- Garden
- Garden
Beyond the particulars: planning activity, flood history, heritage and ground risks, checked for this exact spot.
Connectivity
Broadband
Fastest speed available at this postcode
900 Mbps
Gigabit full fibre · available to 60% of premises
Suitable for
- 4K streaming on every screen
- Full-time home working
- Online gaming & big downloads
Fixed wireless access may also be an option here.
Mobile signal
Predicted 4G and 5G signal; indoor signal depends on building materials.
Ofcom Connected Nations postcode-level predictions. Speeds and signal are modelled, not measured, and vary between addresses and providers.
Signal is the easy part. Planning activity, flood history and protected designations here are in the full report.
Nearest Schools
Primary
- Ellesmere Primary School2.1 milesOfsted: Good *
- Ages
- 3 to 11
- Pupils
- 378
- Type
- Academy converter
- Criftins CofE Primary School and Nursery2.6 milesNo Ofsted rating
- Ages
- 3 to 11
- Pupils
- 96
- Type
- Academy converter
- Faith
- Church of England
- Welshampton CofE Primary School2.6 milesOfsted: Good
- Ages
- 5 to 11
- Pupils
- 71
- Type
- Voluntary controlled school
- Faith
- Church of England
- St Martins School (3-16 Learning Community)5.7 milesOfsted: Good
- Ages
- 3 to 16
- Pupils
- 703
- Type
- Academy sponsor led
- Cockshutt CofE Primary School and Nursery5.8 milesOfsted: Good
- Ages
- 2 to 11
- Pupils
- 66
- Type
- Academy converter
- Faith
- Church of England
Secondary
- Lakelands Academy2.4 milesOfsted report card · Jun 2026
- Ages
- 11 to 16
- Pupils
- 590
- Type
- Academy converter
- St Martins School (3-16 Learning Community)5.7 milesOfsted: Good
- Ages
- 3 to 16
- Pupils
- 703
- Type
- Academy sponsor led
- Bishop Heber High School8.3 milesOfsted: Good
- Ages
- 11 to 18
- Pupils
- 1,293
- Type
- Foundation school
- The Thomas Adams School8.5 milesOfsted: Good
- Ages
- 11 to 18
- Pupils
- 1,214
- Type
- Academy converter
- Sir John Talbot's School8.9 milesOfsted: Good
- Ages
- 11 to 19
- Pupils
- 861
- Type
- Academy sponsor led
* Latest graded judgement covers quality of education only; no overall grade was issued under the 2024-25 inspection framework.
Distances are straight-line from the advertised location. Source: the national school registers (DfE, Welsh Government, Scottish Government) and Ofsted.
Schools are just the start: sold prices nearby, planning activity and any flood history are in the full report.
Amenities
Supermarket
GP surgery
Pharmacy
Hospital
Straight-line distances from the advertised location. Sources: NHS records, Geolytix supermarket locations, OS Open Greenspace and the national trails registers.
The area stacks up? Now check the location itself: planning nearby, protected designations and past flooding.
Getting Around
Nearest station
Nearest bus stop
Typical drive times
Straight-line distances from the advertised location; drive times are typical free-flow times over OpenStreetMap road data, so allow more at peak. Public transport locations from DfT NaPTAN.
Easy to reach matters. So do planning activity, flood history and ground risks: all in the full report.
Flood Risk
Environment Agency open data, checked around the advertised map pin for the listed acreage. Long-term risk counts flood defences; the planning map's flood zones do not. Provided by LandSale, not the listing agent, and not part of the agent's particulars. Risk varies across a holding, so verify before committing.
Rivers and the sea
Planning map: Flood Zone 1.
Surface water
These bandings are the summary. Where this location sits on the flood maps, plus planning activity, heritage and ground risks, is in the full report.
Important notice: Information, maps and tags on this page are drawn from the advertising agent's marketing materials or generated automatically. LandSale has not verified them. Relying on these details is at your own risk, always carry out independent checks before committing to a purchase.
LandSale full disclaimer
Marketing information only - not formal particulars. The details on this website are provided for general guidance and do not constitute an offer or contract. Neither LandSale nor the advertising estate/land agent accepts responsibility for any inaccuracy.
1. Source of information
- Listing content: Core description, asking price, tenure, measurements, photographs and planning history originate from the marketing materials of the advertising estate or land agent. LandSale does not author this content and cannot guarantee its accuracy.
- Automated tags & categorisation: Property type, land-use class, acreage bands and similar labels may be applied by machine-learning models. They are intended as a helpful guide only and may not reflect the property's legal status or permitted use.
- Third-party & enriched data layers: Maps, boundary outlines, planning designations, soil reports, broadband coverage and other environmental or location-based insights are licensed from external suppliers. Such data are supplied “as is", may be incomplete or out of date and are subject to change without notice.
2. Verification required
Prospective purchasers must verify critical matters, including but not limited to planning permission, title boundaries, public rights of way, environmental constraints, acreage, services, access and VAT status, through their own inspections, specialist surveys, legal advisers and the selling agent before relying on the information or entering into any contract.
3. No warranty or liability
LandSale gives no warranty, express or implied, as to the accuracy, completeness or fitness for any particular purpose of the information displayed. LandSale shall not be liable for any loss, damage, cost or expense arising directly or indirectly from any use of or reliance on such information, save where liability may not be excluded by law.
4. Updates & feedback
If you believe any detail on this listing is inaccurate, please let us know. We will investigate and, where appropriate, update the listing or notify the agent.
© LandSale | Version 1.3 - August 2026

Listing agent
Halls Estate Agents, Ellesmere
The Square, Cross Street, Ellesmere, SY12 0AW
Contact Halls Estate Agents, Ellesmere
The Square, Cross Street, Ellesmere, SY12 0AW
View agent profileSimilar properties for sale
- Price
- Guide Price£825,000
- Size
- 2.21 acres
Spunhill House, Whitemere, Ellesmere, Shropshire, Welshampton and Lyneal, Shropshire SY12 England
Added on 04/10/2026Country Home
- Price
- £725,000
- Size
- 3 acres
Added on 12/07/2026Barn Conversion
- Price
- Offers in Region of£850,000
- Size
- 1.75 acres
Lee, Nr Ellesmere., Ellesmere Rural, Shropshire SY12 England
Added on 12/10/2026Barn Conversion
- Price
- Offers in Region of£695,000
- Size
- 1 acres
Little Green, Bronington, SY13, Bronington, Wrexham SY13 Wales
Added on 07/10/2026House with Land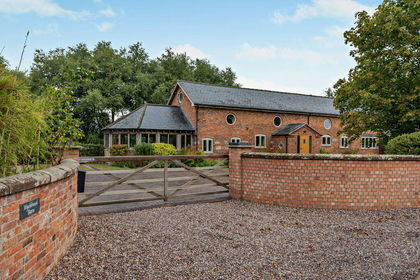
- Price
- £925,000
- Size
- 2 acres
Added on 29/01/2026House with Land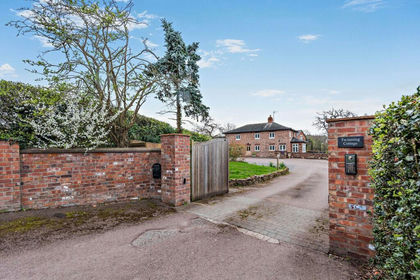
- Price
- Offers Over£995,000
- Size
- 5.7 acres
Added on 17/04/2026House with Land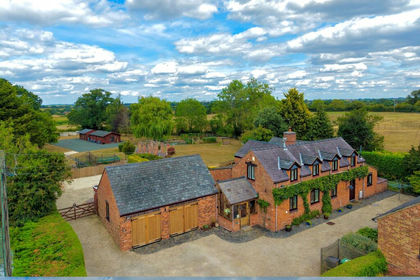
- Price
- £775,000
- Size
- 1.1 acres
Added on 18/08/2026Barn Conversion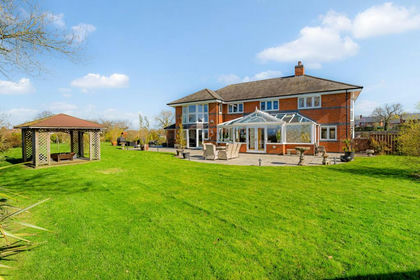
- Price
- Offers Over£1,000,000
- Size
- 1.25 acres
Ryecroft House, Greaves Lane, Threapwood, SY14, Threapwood, Cheshire West and Chester SY14 England
Added on 02/04/2026House with Land
- Price
- Guide Price£925,000
- Size
- 3.41 acres
Meadow View, Tybroughton, Whitchurch, Bronington, Wrexham SY13 Wales
Added on 15/10/2026Equestrian property
- Price
- £775,000
- Size
- 2.75 acres
Added on 02/07/2026House with Land