Ryecroft House, Greaves Lane, Threapwood, SY14
- Land size
- 1.25 acres
- Bedrooms
- 4
- Bathrooms
- 4
Key Features
- Watch our video tour for Ryecroft House
- Four generous double bedrooms
- Set in approx. 1.25 acres
- Superb views over open countryside
- Multiple reception spaces on the ground floor
- Four bathrooms including two en-suites
- Multiple outdoor entertaining spaces
- Positioned in a lovely quiet spot in Malpas
Description
Experience the comfort, calm and convenience of country living at Ryecroft House, a warm, light-filled home offering best-of-both-worlds balance, close to the traditional Cheshire market town of Malpas and within easy reach of both Chester and Wrexham.
OWNER QUOTE: “It’s a lovely, cosy retreat for two, but with so much space to entertain.”
Rural retreat
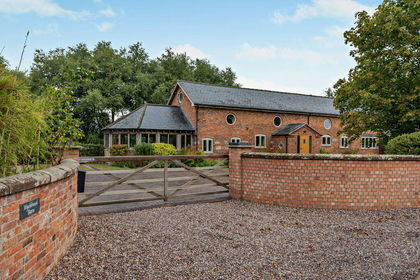
Enveloped in countryside, pull through the secure gated entrance and escape from the world at Ryecroft House. A lengthy, block paved driveway provides a sense of separation, whilst offering abundant parking, alongside a double garage and stable block – ideal for equestrian use with a paddock also featuring to the rear.
Built 13 years ago by the current owners, Ryecroft House was focused from the outset around family life; a home designed for openness, light and ease of movement. Broad, flowing rooms connect through wide expanses of glass, enabling each space to feel both distinct and unified, opening to draw family members together for the humble events of daily life. The private garden, serving as the perfect setting for summer parties, barbecues and celebrations, epitomises the realised vision of Ryecroft House: a happy home.
A warm welcome
From beneath the shelter of the oak porch, ornate oak double doors, each inset with a half-moon window, open into a welcoming entrance hall where gleaming porcelain tiles stretch out underfoot. Warmth emanates throughout, with underfloor heating featured across both levels. Light and bright, neutral, elegant décor sets the scene for a home as stylish as it is inviting.
Stretch out and relax in comfort in the light-filled lounge to the left. Carpeted underfoot in grey, balanced by the shimmering cream upholstery in the curtains and sofas, windows to three sides draw the outdoors in, while a grandly sized inglenook fireplace with feature herringbone tiling houses a log burner, for cosy evenings entertaining family and friends.
Light-filled spaces
Returning to the entrance hall, directly opposite the foot of the stairs an oak door opens to reveal the snug, where a wall-mounted gas fire issues toasty warmth, with soft silver-grey carpet underfoot. A cosy, sunny space for unwinding, glass and oak bifolding doors draw back to reveal a conservatory, drenched in light with a full glass ceiling and windows to three sides alongside French doors opening out to the patio.
Exemplifying the perfect party flow, the conservatory also leads into the dining room – itself opening via bifolding doors into the kitchen, connecting the conservatory, snug, dining room and culinary hub; ideal when entertaining and for every day family functionality.
OWNER QUOTE: “We have had some really great times in here, lots of parties. At Christmas time, we open the glass doors into the dining room, and it becomes a really huge space. You can be dancing in the conservatory with food laid out in the kitchen.”
Culinary hub
Storage is prolific in the family kitchen, with cupboards to the sides and also within the large central island, while fitted appliances include a fridge, microwave and gas Range-style cooker. Tiled underfoot, harmonising with the grey cabinetry and worktops, dine casually at the breakfast bar of the central island or around the table, with bifolding doors opening up from the sitting area at the end inviting al fresco dining in the summer months. In winter, the gas log burner infuses further warmth to a home that remains toasty warm throughout the year.
Off the kitchen, a large walk-in pantry offers excellent storage, with space for an American-style fridge freezer. Off the rear porch, complete with a stable door opening to the garden, continue through to discover a home office and a utility room fitted with rich blue cabinetry and plumbing for a washing machine and dryer. Beyond, a well-placed shower room provides a practical place for muddy boots and paws following an afternoon on horseback or exploring the countryside trails.
Returning to the entrance hall, a convenient cloakroom with wash basin and WC can also be found, alongside a storage cupboard beneath the stairs.
Bedtime beckons
Ascend the oak and glass stairs to arrive at the large landing, where shimmering silver décor harmonises with silver-grey carpet underfoot for a modern, chic feel, as views open up across the garden and countryside to the front. A large airing cupboard on the landing houses the hot water tank, with further storage space for towels and linen.
Revive your senses in the main bathroom where softly toned stone-effect tiling features to the walls and underfoot. Soak away the aches in the freestanding oval bath tub, with a contemporary wash basin and separate shower cubicle alongside a WC.
Next door, a full height bay window blurs the boundary between the guest bedroom and the outdoors, flooding the space with light while framing views out over the driveway and garden, along with a second window to the side.
To the left of this bedroom, a second spacious double, currently accommodating twin beds,would be ideal for children, guests or even for use as a home office.
Bountiful bedrooms are a defining feature at Ryecroft House, with a third impressively sized double bedroom next door, awash with light, while privately positioned to the end of the landing, the master bedroom serves as a serene sanctuary.
Light spills across the soft grey carpeted floor through the full height bay window, creating a calming, soothing ambience. With space for a chair or dressing table in the window, admire the glorious views out over the garden, paddock and countryside.
Freshen up in the privacy of the shower room en suite, while a walk-in wardrobe offers storage for clothing, creating a self-contained suite.
Summer days in the garden
Outside, soak up the warmth of the south-facing garden that envelops the home, drawing the sun from morning through to late afternoon.
A gated walkway leads from the front, between the house and double garage, opening out to a large rear lawn, edged in maturely planted borders and where beyond, a paddock stretches out to the rear.
Follow the path beneath the verandah, where a sheltered patio creates the perfect place to step out from the heat of the midday sun and admire the garden. Stretching out across the rear of the home, there is ample space to dine, relax and unwind on the patio, all the while serenaded by the sound of birdsong.
Once open field, the garden has been landscaped by the current owners, with borders brimming with seasonal planting, a tapestry of trees and established shrubs bringing colour to every corner.
Beneath the pergola, a fire pit takes the chill off autumn evenings beneath starlit skies, with electricity for the installation of a hot tub if desired. Wander towards the summer house, a peaceful retreat or a place to sit with a drink as the light begins to dip.
OWNER QUOTE: “It can be a fun house or a quiet retreat. The garden is great for nature, you never know what you’re going to see!”
A stable block, currently used for storage, is a great addition for those looking to keep ponies.
Out and about
Embrace the ease of countryside living at Ryecroft House in Threapwood, in the heart of the Cheshire countryside. Step straight from the door and out onto a network of footpaths that weave through the surrounding landscape, ideal for walking, running or cycling, with plenty of equestrian options for hacks nearby.
Just a short drive away, the village of Malpas offers a mix of independent shops, cafés and popular pubs, including The Lion, situated at the heart of the market town and the perfect place for a bite to eat.
Families are well placed for schooling, with the highly regarded Bishop Heber High Schoolin Malpas, along with a well-loved village primary school in Shocklach.
Shocklach may be a small village, but its community feel is pronounced, with much anticipation ahead of the reopening of its local pub, while Tallarn Green offers a village hall, church and a calendar of local events and activities.
For a wider choice of amenities, both Whitchurch (around 8 miles away) and the city of Chester are within easy reach, alongside nearby Wrexham, offering a broad mix of shopping, dining, rail connections and cultural attractions - also gaining attention through its high-profile, Hollywood-backed football club, Wrexham AFC.
Balancing connectivity with calm, Ryecroft House, surrounded by rurality, remains a peaceful, private home, offering privacy while never feeling remote. A cosy retreat and an entertaining haven, from firework-lit autumn nights to New Year celebrations and full family Christmases, this is a home that has played host to every occasion without ever feeling stretched.
Light and bright, in more ways than one, Ryecroft House is, above all else, a home to make memories in, and a home that is ready to accommodate all that life and extended family living brings with it.
OWNER QUOTE: “Everyone loves this home.”
Disclaimer
Disclaimer
All descriptions, images and marketing materials are for general guidance only and highlight the lifestyle and features a property may offer. They do not form part of any contract or warranty. Whilst every effort is made to ensure accuracy, neither Storeys Of Cheshire nor the seller accepts responsibility for any errors. Buyers should verify all details through their own inspections, searches and legal advisers before proceeding.
We are legally required to conduct anti-money laundering checks on all buyers and sellers. These checks are carried out by Lifetime Legal, who will contact you once you've instructed us to sell or had an offer accepted.
The cost is £65 (incl. VAT), covering all data retrieval and monitoring required. This non-refundable fee must be paid directly to Lifetime Legal before we publish your property (vendors) or issue a memorandum of sale (buyers). We receive part of this fee for facilitating the service.
Map Location
Property details
- Tenure
- Freehold
- Council Tax Band
- G
- Date Posted
- 2026-04-02
Market Value Analysis
Compared with 781 Homes with Land listings in North West England (1+ acres).
Utilities & Restrictions
Utilities
- Electricity
- Mains
- Water
- Mains
- Heating
- Air Source Heat Pump
- Broadband
- Ask Agent
- Sewerage
- Septic Tank / Private
Rights & Restrictions
- Public Rights of Way
- Ask Agent
- Private Rights of Way
- Ask Agent
- Listed Property
- Ask Agent
- Restrictions
- Ask Agent
Listed status, conservation areas and planning constraints for this location are in the full report.
Property Features
- Accessibility
- Ask Agent
- Parking
- Parking Available
- Garden
- Garden
Beyond the particulars: planning activity, flood history, heritage and ground risks, checked for this exact spot.
Connectivity
Broadband
Fastest speed available at this postcode
1.8 Gbps
Gigabit full fibre · available to 90% of premises
Suitable for
- 4K streaming on every screen
- Full-time home working
- Online gaming & big downloads
Fixed wireless access may also be an option here.
Mobile signal
Predicted 4G and 5G signal; indoor signal depends on building materials.
Ofcom Connected Nations postcode-level predictions. Speeds and signal are modelled, not measured, and vary between addresses and providers.
Signal is the easy part. Planning activity, flood history and protected designations here are in the full report.
Nearest Schools
Primary
- Shocklach Oviatt CofE Primary School2.6 milesNo Ofsted rating
- Ages
- 3 to 11
- Pupils
- 83
- Type
- Voluntary controlled school
- Faith
- Church of England
- Malpas Alport Endowed Primary School3 milesOfsted report card · Nov 2025
- Ages
- 2 to 11
- Pupils
- 261
- Type
- Community school
- Tilston Parochial CofE Primary Academy4 milesNo Ofsted rating
- Ages
- 3 to 11
- Type
- Academy converter
- Faith
- Church of England
- Tushingham With Grindley CofE Primary School4.9 milesOfsted: Good *
- Ages
- 3 to 11
- Pupils
- 113
- Type
- Voluntary controlled school
- Faith
- Church of England
- Clutton Church of England Primary School5.9 milesOfsted: Good
- Ages
- 3 to 11
- Pupils
- 39
- Type
- Academy converter
- Faith
- Church of England
Secondary
- Bishop Heber High School3.5 milesOfsted: Good
- Ages
- 11 to 18
- Pupils
- 1,293
- Type
- Foundation school
- Sir John Talbot's School7.1 milesOfsted: Good
- Ages
- 11 to 19
- Pupils
- 861
- Type
- Academy sponsor led
- Lakelands Academy7.3 milesOfsted report card · Jun 2026
- Ages
- 11 to 16
- Pupils
- 590
- Type
- Academy converter
- St Martins School (3-16 Learning Community)9.8 milesOfsted: Good
- Ages
- 3 to 16
- Pupils
- 703
- Type
- Academy sponsor led
- The Thomas Adams School11 milesOfsted: Good
- Ages
- 11 to 18
- Pupils
- 1,214
- Type
- Academy converter
* Latest graded judgement covers quality of education only; no overall grade was issued under the 2024-25 inspection framework.
Distances are straight-line from the advertised location. Source: the national school registers (DfE, Welsh Government, Scottish Government) and Ofsted.
Schools are just the start: sold prices nearby, planning activity and any flood history are in the full report.
Amenities
Supermarket
GP surgery
Pharmacy
Hospital
Green space
Straight-line distances from the advertised location. Sources: NHS records, Geolytix supermarket locations, OS Open Greenspace and the national trails registers.
The area stacks up? Now check the location itself: planning nearby, protected designations and past flooding.
Getting Around
Nearest station
Nearest bus stop
Typical drive times
Straight-line distances from the advertised location; drive times are typical free-flow times over OpenStreetMap road data, so allow more at peak. Public transport locations from DfT NaPTAN.
Easy to reach matters. So do planning activity, flood history and ground risks: all in the full report.
Flood Risk
Environment Agency open data, checked around the advertised map pin for the listed acreage. Long-term risk counts flood defences; the planning map's flood zones do not. Provided by LandSale, not the listing agent, and not part of the agent's particulars. Risk varies across a holding, so verify before committing.
Rivers and the sea
Planning map: Flood Zone 1.
Surface water
Not at the pin: mapped about 20 metres away.
These bandings are the summary. Where this location sits on the flood maps, plus planning activity, heritage and ground risks, is in the full report.
Important notice: Information, maps and tags on this page are drawn from the advertising agent's marketing materials or generated automatically. LandSale has not verified them. Relying on these details is at your own risk, always carry out independent checks before committing to a purchase.
LandSale full disclaimer
Marketing information only - not formal particulars. The details on this website are provided for general guidance and do not constitute an offer or contract. Neither LandSale nor the advertising estate/land agent accepts responsibility for any inaccuracy.
1. Source of information
- Listing content: Core description, asking price, tenure, measurements, photographs and planning history originate from the marketing materials of the advertising estate or land agent. LandSale does not author this content and cannot guarantee its accuracy.
- Automated tags & categorisation: Property type, land-use class, acreage bands and similar labels may be applied by machine-learning models. They are intended as a helpful guide only and may not reflect the property's legal status or permitted use.
- Third-party & enriched data layers: Maps, boundary outlines, planning designations, soil reports, broadband coverage and other environmental or location-based insights are licensed from external suppliers. Such data are supplied “as is", may be incomplete or out of date and are subject to change without notice.
2. Verification required
Prospective purchasers must verify critical matters, including but not limited to planning permission, title boundaries, public rights of way, environmental constraints, acreage, services, access and VAT status, through their own inspections, specialist surveys, legal advisers and the selling agent before relying on the information or entering into any contract.
3. No warranty or liability
LandSale gives no warranty, express or implied, as to the accuracy, completeness or fitness for any particular purpose of the information displayed. LandSale shall not be liable for any loss, damage, cost or expense arising directly or indirectly from any use of or reliance on such information, save where liability may not be excluded by law.
4. Updates & feedback
If you believe any detail on this listing is inaccurate, please let us know. We will investigate and, where appropriate, update the listing or notify the agent.
© LandSale | Version 1.3 - August 2026
Listing agent
Storeys of Cheshire, Cheshire
56C High Street Tarporley CW6 0AG
Similar properties for sale
- Price
- £925,000
- Size
- 2 acres
Added on 29/01/2026House with Land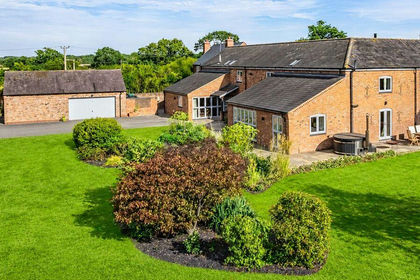
- Price
- Guide Price£900,000
Stunning 5 bedroom Family Home. Sarn, Malpas., Willington Worthenbury, Wrexham SY14 Wales
Added on 22/08/2026Barn Conversion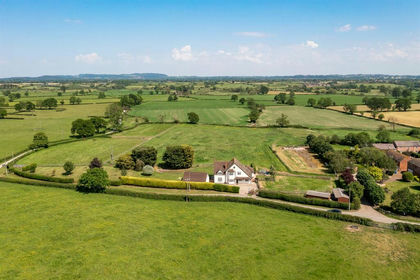
- Price
- Guide Price£800,000
- Size
- 3.9 acres
Deelands, Bowling Bank, Wrexham, Isycoed, Wrexham LL13 Wales
Added on 28/02/2026Equestrian property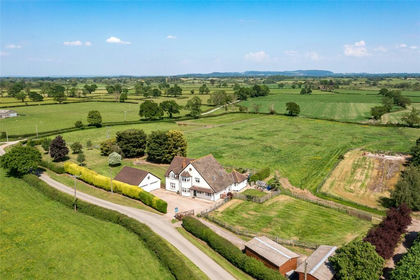
- Price
- Guide Price£800,000
- Size
- 3.29 acres
Lower Lane, Bowling Bank, Wrexham, LL13, Isycoed, Wrexham LL13 Wales
Added on 02/08/2026House with Land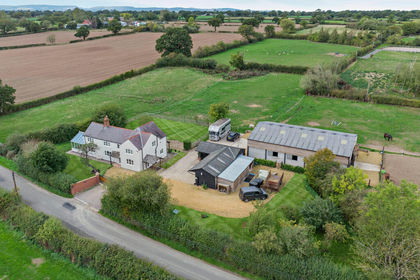
- Price
- Guide Price£925,000
- Size
- 3.41 acres
Meadow View, Tybroughton, Whitchurch, Bronington, Wrexham SY13 Wales
Added on 15/10/2026Equestrian property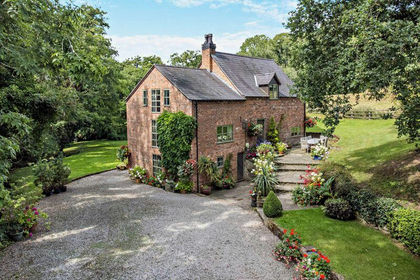
- Price
- £1,150,000
- Size
- 19 acres
Tilston, Cheshire, Tilston, Cheshire West and Chester SY14 England
Added on 14/04/2026House with Land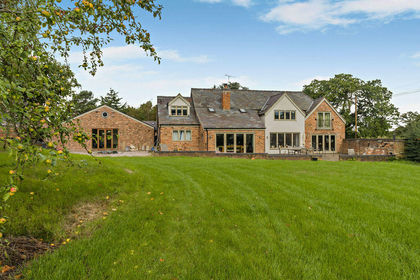
- Price
- £1,250,000
- Size
- 4.3 acres
Lowcross, Tilston, Tilston, Cheshire West and Chester SY14 England
Added on 08/08/2026House with Land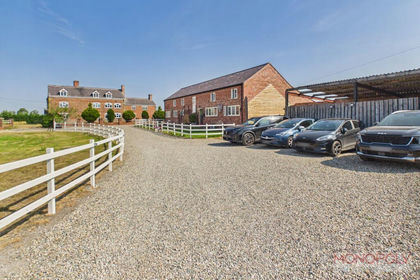
- Price
- £850,000
- Size
- 1 acres
Added on 14/07/2026Barn Conversion
- Price
- £775,000
- Size
- 1.1 acres
Added on 18/08/2026Barn Conversion
- Price
- Guide Price£875,000
- Size
- 3 acres
Northwood, Nr Ellesmere, Shropshire., Ellesmere Rural, Shropshire SY12 England
Added on 03/06/2026Barn Conversion