Lushington Hill, Wootton Bridge, Ryde
- Land size
- 1.4 acres
- Bedrooms
- 4
- Bathrooms
- 2
Key Features
- DETACHED HOME
- 4 BEDROOMS WITH GROUND FLOOR EN-SUITE
- DOUBLE GARAGE & EXTENSIVE DRIVEWAY
- NEW SOLAR PANELS & WOOD-BURNING STOVE
- NEWLY REFURBISHED
- GENEROUS PLOT SIZE CIRCE 1.4 ACRES
- OUTBUILDING WITH POTENTIAL TO CREATE ANNEX
- CLOSE TO BOTH FERRY TERMINALS
- UNDER-FLOOR HEATING IN ENTRANCE HALL
- PREVIOUS OWNER USED PADDOCK FOR PONY
Description
Nestled in the picturesque area of Wootton Bridge, this modern detached house offers a splendid opportunity for family living. Built in 1990, the property boasts a generous living space of 2,583 square feet, providing ample room for both relaxation and entertainment.
Upon entering, you are greeted by an inviting entrance hall and two reception rooms, perfect for hosting guests or enjoying quiet evenings with family. The layout is designed to maximise comfort and functionality, ensuring that every corner of the home is utilised effectively. The four well-proportioned bedrooms offer a peaceful retreat, with plenty of natural light and space for personalisation.
The property features two bathrooms and separate WC, catering to the needs of a busy household while ensuring convenience and privacy. The modern design and thoughtful layout make this home an ideal choice for those seeking a blend of style and practicality.
Outside, the property benefits from a sweeping driveway and double detached garage, a valuable asset in this desirable location. The surrounding area is known for its scenic beauty and community spirit, making it a wonderful place to call home.
You also benefit from an outbuilding, previously used as a dwelling, which offers a fantastic opportunity to create a annex or other development opportunity (subject to planning).
This detached house in Wootton Bridge is a rare find, combining modern living with a tranquil setting. With its spacious interiors and convenient amenities, it is sure to appeal to families and individuals alike.
Do not miss the chance to make this delightful property your own.
Entrance Hall - Generously-sized entry hall benefiting from under-floor heating. Doors & stairs off to:
Living Room - 9.90 x 4.80 - Spanning a generous area, the living room offers a bright and welcoming space with good-sized windows that flood the room with natural light. It features exposed wooden beams and a brick fireplace with wood-burner that adds a cosy, traditional touch, perfectly blending character with comfort. The room opens out to the garden, creating a seamless flow between indoor and outdoor living.
Kitchen - 4.74 x 2.90 - This newly-fitted kitchen presents a practical and modern layout with a mix of wall and base units finished in a light shade, complemented by dark work surfaces. It includes integrated appliances and a useful breakfast bar area with seating for two, perfect for casual dining. The terracotta floor tiles add warmth and charm to this well-lit room.
Utility Room - 4.74 x 1.45 - A useful utility room with a compact layout, fitted with units matching the kitchen for a consistent look. It offers practical space for laundry and additional storage, with a door leading to the outside rear garden, enhancing its convenience.
Study - 4.74 x 3.00 - The study provides a quiet and practical workspace with a simple layout, neutral décor, and carpeting. It benefits from a window that brings in natural light overlooking the rear garden, creating a productive and comfortable environment for work or hobbies.
Door leading to:
Ground-Floor Bedroom - 6.60 x 4.50 - This bedroom is a generously-sized, light-filled space with a wide bay window allowing views to the garden. The room is carpeted in a soft neutral tone and includes built-in mirrored wardrobes providing excellent storage, creating a peaceful and inviting retreat.
Door to:
En-Suite - 2.29 x 4.40 - A spacious bathroom featuring contemporary grey marble-effect tiling throughout. It includes a his & hers vanity units, a WC, and a bath with an overhead shower, combining style and functionality in a generously sized room.
Bedroom 4 - 2.72 x 4.44 - A second bedroom, featuring a bay window that brings in natural light, soft carpeting, and neutral walls. This room offers a bright and airy feel, ideal for relaxation or as a guest room.
Downstairs Wc - Separate WC with low level WC and pedestal wash hand basin.
First Floor Landing - Door leading to walk in airing cupboard, offering ample space for storage.
Doors off to:
Bedroom 1 - 6.20 x 6.70 - Upstairs, this exceptionally large bedroom benefits from plentiful natural light through large windows. It provides ample space for various furniture and includes some built-in storage, making it a versatile and peaceful sanctuary.
Bedroom 2 - 6.20 x 8.63 - Another impressive bedroom occupying a large portion of the first floor, this room is flooded with natural light thanks to multiple windows. The space offers flexibility for a variety of uses and includes built-in storage areas, ideal for those needing an expansive personal space.
Outside - Front:
The sweeping gravel driveway offers ample parking, leading to the double garage, outbuildings and continues to the side access to rear garden. Various surrounding mature shrubs and trees.
Rear:
Paved patio area with steps leading down to the extensive rear garden mainly laid to lawn with surrounding mature shrubs and trees. Leading to the copse at the rear of the garden.
Outbuilding - Previously used as a dwelling, the outbuilding offers a fantastic opportunity to convert to an annex or other development opportunity (subject to planning), current sizes are:
Main room: 6.67m x 6.22m
Bedroom: 3.36m x 2.99m
Bathroom: 2.67m x 1.87m
Greenhouse: 7.44m x 3.65m
The property benefits from electric and mains water, and previously had its own gas supply.
Map Location
Property details
- Tenure
- Freehold
- Council Tax Band
- F
- Date Posted
- 2026-05-31
Market Value Analysis
Compared with 1,736 Homes with Land listings in South East England (1+ acres).
Utilities & Restrictions
Utilities
- Electricity
- Mains
- Water
- Mains
- Heating
- Gas Central Heating
- Broadband
- Ask Agent
- Sewerage
- Mains
Rights & Restrictions
- Public Rights of Way
- Ask Agent
- Private Rights of Way
- Ask Agent
- Listed Property
- Ask Agent
- Restrictions
- Yes
Listed status, conservation areas and planning constraints for this location are in the full report.
Property Features
- Accessibility
- Ask Agent
- Parking
- Garage, Driveway, Off-Street Parking
- Garden
- Garden
Beyond the particulars: planning activity, flood history, heritage and ground risks, checked for this exact spot.
Connectivity
Broadband
Fastest speed available at this postcode
900 Mbps
Gigabit full fibre
Suitable for
- 4K streaming on every screen
- Full-time home working
- Online gaming & big downloads
Mobile signal
Predicted 4G and 5G signal; indoor signal depends on building materials.
Ofcom Connected Nations postcode-level predictions. Speeds and signal are modelled, not measured, and vary between addresses and providers.
Signal is the easy part. Planning activity, flood history and protected designations here are in the full report.
Nearest Schools
Primary
- Wootton Community Primary School865 metresNo Ofsted rating
- Ages
- 4 to 11
- Pupils
- 205
- Type
- Community school
- Summerfields Primary School1.8 milesOfsted: Good
- Ages
- 5 to 11
- Pupils
- 202
- Type
- Community school
- Queensgate Foundation Primary1.9 milesOfsted: Good *
- Ages
- 4 to 11
- Pupils
- 353
- Type
- Foundation school
- Barton Primary School2.3 milesOfsted: Good *
- Ages
- 4 to 11
- Pupils
- 239
- Type
- Community school
- Hunnyhill Ormiston Academy2.7 milesOfsted: Good *
- Ages
- 3 to 11
- Pupils
- 406
- Type
- Academy converter
Secondary
- Medina College1.7 milesOfsted: Requires improvement
- Ages
- 11 to 19
- Pupils
- 1,094
- Type
- Academy converter
- Lift Ryde3.3 milesOfsted: Good
- Ages
- 11 to 18
- Pupils
- 1,461
- Type
- Academy sponsor led
- Christ The King College3.4 milesOfsted: Requires improvement
- Ages
- 11 to 18
- Pupils
- 1,131
- Type
- Voluntary aided school
- Faith
- Church of England/Roman Catholic
- Carisbrooke College3.4 milesOfsted: Requires improvement
- Ages
- 11 to 16
- Pupils
- 615
- Type
- Academy converter
- Cowes Enterprise College, An Ormiston Academy3.7 milesNo Ofsted rating
- Ages
- 11 to 19
- Pupils
- 1,156
- Type
- Academy sponsor led
* Latest graded judgement covers quality of education only; no overall grade was issued under the 2024-25 inspection framework.
Distances are straight-line from the advertised location. Source: the national school registers (DfE, Welsh Government, Scottish Government) and Ofsted.
Schools are just the start: sold prices nearby, planning activity and any flood history are in the full report.
Amenities
Supermarket
GP surgery
Pharmacy
Hospital
Green space
Straight-line distances from the advertised location. Sources: NHS records, Geolytix supermarket locations, OS Open Greenspace and the national trails registers.
The area stacks up? Now check the location itself: planning nearby, protected designations and past flooding.
Getting Around
Nearest station
Nearest bus stop
Typical drive times
Straight-line distances from the advertised location; drive times are typical free-flow times over OpenStreetMap road data, so allow more at peak. Public transport locations from DfT NaPTAN.
Easy to reach matters. So do planning activity, flood history and ground risks: all in the full report.
Flood Risk
Environment Agency open data, checked around the advertised map pin for the listed acreage. Long-term risk counts flood defences; the planning map's flood zones do not. Provided by LandSale, not the listing agent, and not part of the agent's particulars. Risk varies across a holding, so verify before committing.
Rivers and the sea
Planning map: Flood Zone 1.
Surface water
Not at the pin: mapped about 30 metres away.
These bandings are the summary. Where this location sits on the flood maps, plus planning activity, heritage and ground risks, is in the full report.
Important notice: Information, maps and tags on this page are drawn from the advertising agent's marketing materials or generated automatically. LandSale has not verified them. Relying on these details is at your own risk, always carry out independent checks before committing to a purchase.
LandSale full disclaimer
Marketing information only - not formal particulars. The details on this website are provided for general guidance and do not constitute an offer or contract. Neither LandSale nor the advertising estate/land agent accepts responsibility for any inaccuracy.
1. Source of information
- Listing content: Core description, asking price, tenure, measurements, photographs and planning history originate from the marketing materials of the advertising estate or land agent. LandSale does not author this content and cannot guarantee its accuracy.
- Automated tags & categorisation: Property type, land-use class, acreage bands and similar labels may be applied by machine-learning models. They are intended as a helpful guide only and may not reflect the property's legal status or permitted use.
- Third-party & enriched data layers: Maps, boundary outlines, planning designations, soil reports, broadband coverage and other environmental or location-based insights are licensed from external suppliers. Such data are supplied “as is", may be incomplete or out of date and are subject to change without notice.
2. Verification required
Prospective purchasers must verify critical matters, including but not limited to planning permission, title boundaries, public rights of way, environmental constraints, acreage, services, access and VAT status, through their own inspections, specialist surveys, legal advisers and the selling agent before relying on the information or entering into any contract.
3. No warranty or liability
LandSale gives no warranty, express or implied, as to the accuracy, completeness or fitness for any particular purpose of the information displayed. LandSale shall not be liable for any loss, damage, cost or expense arising directly or indirectly from any use of or reliance on such information, save where liability may not be excluded by law.
4. Updates & feedback
If you believe any detail on this listing is inaccurate, please let us know. We will investigate and, where appropriate, update the listing or notify the agent.
© LandSale | Version 1.3 - August 2026
Listing agent
Red Squirrel Property Shop, Newport
11b St. Thomas' Square, Newport, PO30 1SN
Contact Red Squirrel Property Shop, Newport
11b St. Thomas' Square, Newport, PO30 1SN
View agent profileSimilar properties for sale
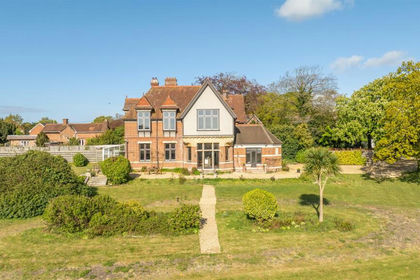
- Price
- Guide Price£795,000
- Size
- 1.45 acres
Wootton Bridge, Isle of Wight, Wootton Bridge, Isle of Wight PO33 England
Added on 20/05/2026House with Land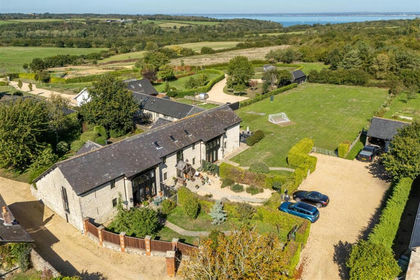
- Price
- Guide Price£535,000
Brocks Copse Road, Wootton, PO33, Wootton Bridge, Isle of Wight PO33 England
Added on 29/09/2026Barn Conversion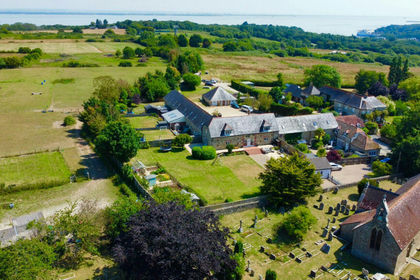
- Price
- Guide Price£670,000
- Size
- 0.5 acres
Church Road, Wootton, PO33, Wootton Bridge, Isle of Wight PO33 England
Added on 29/01/2026Barn Conversion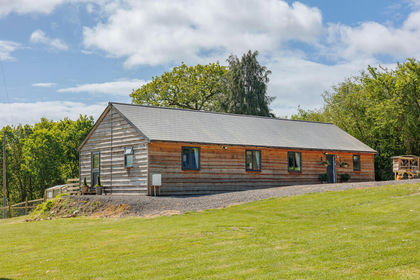
- Price
- Offers Over£700,000
- Size
- 5.52 acres
Added on 26/05/2026House with Land
- Price
- Guide Price£650,000
Newport Road, Isle Of Wight, PO31 8, Northwood, Isle of Wight PO31 England
Added on 26/02/2026Barn Conversion
- Price
- Guide Price£650,000
Added on 04/08/2026Barn Conversion
- Price
- Guide Price£750,000
- Size
- 2.08 acres
Hillis Gate Road, Newport, Isle of Wight, PO30, Northwood, Isle of Wight PO30 England
Added on 30/07/2026Holiday Let Property
- Price
- Guide Price£695,000
- Size
- 3.25 acres
Calbourne Road, Newport, Isle of Wight, Newport and Carisbrooke, Isle of Wight PO30 England
Added on 03/10/2026House with Land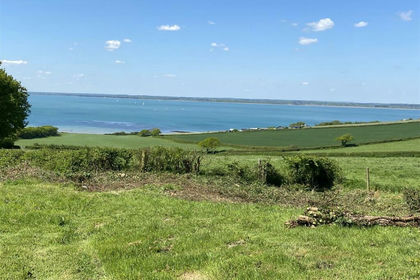
- Price
- Guide Price£595,000
- Size
- 3.2 acres
Added on 29/01/2026Building Plot- Price
- Guide Price£595,000
- Size
- 3.2 acres
Gurnard, Isle of Wight, Calbourne, Newtown and Porchfield, Isle of Wight PO31 England
Added on 29/01/2026Building Plot