Cowes, Isle of Wight
- Bedrooms
- 3
- Bathrooms
- 1
Key Features
- RIBA AWARD-WINNING BARN CONVERSION
- DESIGNED BY RENOWNED ARCHITECT GIANNI BOTSFORD
- TWO DISCREET BARNS SET AROUND A TRANQUIL COURTYARD
- IDEAL ARTIST'S STUDIO/RESIDENCE
- HISTORICAL FEATURES COMBINED WITH MODERN MATERIALS
- IDYLLIC RURAL SETTING IN CLOSE PROXIMITY TO COWES
- TRIPLE GLAZING, IMPROVED THERMAL INSULATION & AIR SOURCE HEAT PUMP
- REGULAR PASSENGER & VEHICLE FERRIES DEPART COWES & EAST COWES
Description
Multi RIBA award-winning single storey barn conversion in an idyllic, semi-rural setting on the fringes of Cowes combining the ultimate in modern materials with original brick and stonework to create a cool, contemporary finish
Breathing new life into two rural barns, The Old Byre stands as a testament to the ambition and vision of its owner, working in close collaboration with architect Gianni Botsford. When it won the RIBA National Award, the jury noted, "interiors are animated throughout the day, as the sun passes over and illuminates different spaces at different times, while at night they appear to glow from within." Honouring the barns' original footprint, the renovation weaves in modernist interventions through materials such as polycarbonate, while preserving the history of the existing brick and stonework.
Ten minutes from Cowes town centre, the home which is ideally suited as an artist’s studio or residence, is reached via a quiet country lane and enjoys a sense of bucolic seclusion without feeling entirely cut off. On approach, its utilitarian heritage is still legible in details like the corrugated cement board facade and crisp metal flashings.
The two distinct dwellings face onto a central courtyard, conceived as both a transitional threshold and an ‘outdoor living room.’ On one side, the barn has been transformed into an airy living area, anchored by a floor-to-ceiling glazed door that floods the space with natural light. Here, the polycarbonate elements marry form with function, chosen as a method for 'insulating the outside of the building rather than in the interior', it provides the thermal performance of triple glazing, while casting welcome shade in the summer months.
The interior layout is clearly defined, with living and cooking zones divided by a central dining table. Underfoot, polished concrete flows throughout, complementing the utilitarian stainless-steel kitchen island, with integrated Miele appliances. Exposed shelving draws the eye upward to the vaulted ceiling and pared-back ply wall. Behind the kitchen, a large door leads to a practical zone comprising a W/C, pantry, and the primary entrance that has ample room for coats and bags.
At the opposite side of the courtyard sits additional accommodation with three bedrooms and a library. Exposed wooden beams and brickwork, echoing the barn's original vernacular, pair seamlessly with plywood bedrooms, each opening via glazed doors to the courtyard. All interior doors feature magnetic inserts that close with a satisfying pull. At the end of the building is the main bedroom which has a generosity in scale and serene atmosphere.
The design strategy for energy efficiency includes air source heat pump in place which provides underfloor heating for both barns and the thermal improvement of the exterior of both buildings. These enhancements have elevated the EPC to a B rating, which is exceptional for a barn conversion.
SERVICES Mains water and electricity, private drainage. Air source heat pump serves underfloor heating.
TENURE Freehold
EPC Rating B
COUNCIL TAX Band E
POSTCODE PO31 8PE
VEWINGS Strictly by prior arrangement with the joint sole selling agent, Spence Willard.
IMPORTANT NOTICE: Particulars: These particulars are not an offer or contract, nor part of one. You should not rely on statements by Spence Willard or Knight Frank in the particulars or by word of mouth or in writing ('information') as being factually accurate about the property, its condition or its value. Neither Spence Willard nor any joint agent has any authority to make any representations about the property, and accordingly any information given is entirely without responsibility on the part of the agents, seller(s) or lessor(s). 2. Photos etc: The photographs show only certain parts of the property as they appeared at the time they were taken. Areas, measurements and distances given are approximate only. 3. Regulations etc: Any reference to alterations to, or use of, any part of the property does not mean that any necessary planning, building regulations or other consent has been obtained. A buyer or lessee must find out by inspection or in other ways that these matters have been properly dealt with and that all information is correct. 4. VAT: The VAT position relating to the property may change without notice.
Map Location
Property details
- Tenure
- Freehold
- Council Tax Band
- E
- Date Posted
- 2026-08-04
Utilities & Restrictions
Utilities
- Electricity
- Ask Agent
- Water
- Ask Agent
- Heating
- Ask Agent
- Broadband
- Ask Agent
- Sewerage
- Ask Agent
Rights & Restrictions
- Public Rights of Way
- Ask Agent
- Private Rights of Way
- Ask Agent
- Listed Property
- Ask Agent
- Restrictions
- Ask Agent
Listed status, conservation areas and planning constraints for this location are in the full report.
Property Features
- Accessibility
- Ask Agent
- Parking
- Ask Agent
- Garden
- Ask Agent
Beyond the particulars: planning activity, flood history, heritage and ground risks, checked for this exact spot.
Connectivity
Broadband
Fastest speed available at this postcode
1.8 Gbps
Gigabit full fibre · available to 89% of premises
Suitable for
- 4K streaming on every screen
- Full-time home working
- Online gaming & big downloads
Mobile signal
Outdoor predictions; indoor signal depends on building materials.
Ofcom Connected Nations postcode-level predictions. Speeds and signal are modelled, not measured, and vary between addresses and providers.
Signal is the easy part. Planning activity, flood history and protected designations here are in the full report.
Nearest Schools
Primary
- Lanesend Primary School947 metresOfsted: Good *
- Ages
- 4 to 11
- Pupils
- 346
- Type
- Academy converter
- Northwood Primary School957 metresOfsted: Good
- Ages
- 5 to 11
- Pupils
- 178
- Type
- Academy converter
- Gurnard Primary School1.2 milesOfsted: Good *
- Ages
- 4 to 11
- Pupils
- 522
- Type
- Community school
- Queensgate Foundation Primary1.3 milesOfsted: Good *
- Ages
- 4 to 11
- Pupils
- 353
- Type
- Foundation school
- Holy Cross Catholic Primary School1.7 milesOfsted report card · Jan 2026
- Ages
- 5 to 11
- Pupils
- 148
- Type
- Voluntary aided school
- Faith
- Roman Catholic
Secondary
- Cowes Enterprise College, An Ormiston Academy1.3 milesNo Ofsted rating
- Ages
- 11 to 19
- Pupils
- 1,156
- Type
- Academy sponsor led
- Medina College2.5 milesOfsted: Requires improvement
- Ages
- 11 to 19
- Pupils
- 1,094
- Type
- Academy converter
- Carisbrooke College3.3 milesOfsted: Requires improvement
- Ages
- 11 to 16
- Pupils
- 615
- Type
- Academy converter
- Christ The King College3.5 milesOfsted: Requires improvement
- Ages
- 11 to 18
- Pupils
- 1,131
- Type
- Voluntary aided school
- Faith
- Church of England/Roman Catholic
- Lift Ryde6 milesOfsted: Good
- Ages
- 11 to 18
- Pupils
- 1,461
- Type
- Academy sponsor led
* Latest graded judgement covers quality of education only; no overall grade was issued under the 2024-25 inspection framework.
Distances are straight-line from the advertised location. Source: the national school registers (DfE, Welsh Government, Scottish Government) and Ofsted.
Schools are just the start: sold prices nearby, planning activity and any flood history are in the full report.
Amenities
Supermarket
GP surgery
Pharmacy
Hospital
Green space
Straight-line distances from the advertised location. Sources: NHS records, Geolytix supermarket locations, OS Open Greenspace and the national trails registers.
The area stacks up? Now check the location itself: planning nearby, protected designations and past flooding.
Getting Around
Nearest station
Nearest bus stop
Typical drive times
Straight-line distances from the advertised location; drive times are typical free-flow times over OpenStreetMap road data, so allow more at peak. Public transport locations from DfT NaPTAN.
Easy to reach matters. So do planning activity, flood history and ground risks: all in the full report.
Flood Risk
From Environment Agency flood map open data, checked around the advertised map pin and allowing for the listed acreage where known. This summary comes from LandSale, the advertising platform, not from the listing agent, and is not part of the agent's particulars. Risk can vary across a single holding, so verify anything critical through your own searches before committing.
Rivers and the sea
Surface water
Mapped within the area searched, not at the advertised map pin itself.
These bandings are the summary. Where this location sits on the flood maps, plus planning activity, heritage and ground risks, is in the full report.
Important notice: Information, maps and tags on this page are drawn from the advertising agent's marketing materials or generated automatically. LandSale has not verified them. Relying on these details is at your own risk, always carry out independent checks before committing to a purchase.
LandSale full disclaimer
Marketing information only - not formal particulars. The details on this website are provided for general guidance and do not constitute an offer or contract. Neither LandSale nor the advertising estate/land agent accepts responsibility for any inaccuracy.
1. Source of information
- Listing content: Core description, asking price, tenure, measurements, photographs and planning history originate from the marketing materials of the advertising estate or land agent. LandSale does not author this content and cannot guarantee its accuracy.
- Automated tags & categorisation: Property type, land-use class, acreage bands and similar labels may be applied by machine-learning models. They are intended as a helpful guide only and may not reflect the property's legal status or permitted use.
- Third-party & enriched data layers: Maps, boundary outlines, planning designations, soil reports, broadband coverage and other environmental or location-based insights are licensed from external suppliers. Such data are supplied “as is", may be incomplete or out of date and are subject to change without notice.
2. Verification required
Prospective purchasers must verify critical matters, including but not limited to planning permission, title boundaries, public rights of way, environmental constraints, acreage, services, access and VAT status, through their own inspections, specialist surveys, legal advisers and the selling agent before relying on the information or entering into any contract.
3. No warranty or liability
LandSale gives no warranty, express or implied, as to the accuracy, completeness or fitness for any particular purpose of the information displayed. LandSale shall not be liable for any loss, damage, cost or expense arising directly or indirectly from any use of or reliance on such information, save where liability may not be excluded by law.
4. Updates & feedback
If you believe any detail on this listing is inaccurate, please let us know. We will investigate and, where appropriate, update the listing or notify the agent.
© LandSale | Version 1.3 - August 2026
Listing agent
Spence Willard, Cowes
Waterside House, 72a High Street, Cowes, PO31 7RE
Similar properties for sale

- Price
- Guide Price£650,000
Newport Road, Isle Of Wight, PO31 8, Northwood, Isle of Wight PO31 England
Added on 26/02/2026Barn Conversion
- Price
- Guide Price£595,000
- Size
- 3.2 acres
Added on 29/01/2026Building Plot
- Price
- Guide Price£750,000
- Size
- 2.08 acres
Hillis Gate Road, Newport, Isle of Wight, PO30, Northwood, Isle of Wight PO30 England
Added on 30/07/2026Holiday Let Property- Price
- Guide Price£595,000
- Size
- 3.2 acres
Gurnard, Isle of Wight, Calbourne, Newtown and Porchfield, Isle of Wight PO31 England
Added on 29/01/2026Building Plot
- Price
- Offers in Excess of£675,000
- Size
- 1.4 acres
Lushington Hill, Wootton Bridge, Ryde, Wootton Bridge, Isle of Wight PO33 England
Added on 31/05/2026House with Land
- Price
- Guide Price£695,000
- Size
- 0.5 acres
Church Road, Wootton, PO33, Wootton Bridge, Isle of Wight PO33 England
Added on 29/01/2026Barn Conversion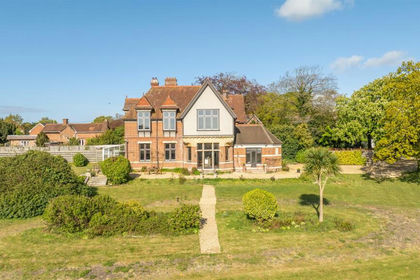
- Price
- Guide Price£795,000
- Size
- 1.45 acres
Wootton Bridge, Isle of Wight, Wootton Bridge, Isle of Wight PO33 England
Added on 20/05/2026House with Land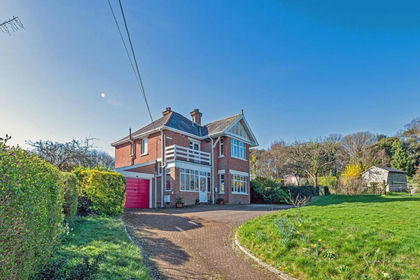
- Price
- £695,000
- Size
- 3.25 acres
Calbourne Road, Carisbrooke, Newport and Carisbrooke, Isle of Wight PO30 England
Added on 18/08/2026House with Land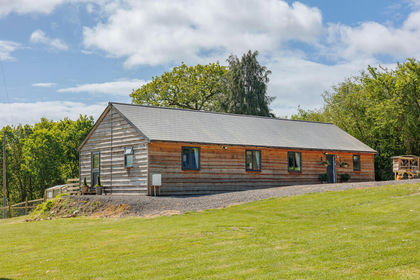
- Price
- Offers Over£700,000
- Size
- 5.52 acres
Added on 26/05/2026House with Land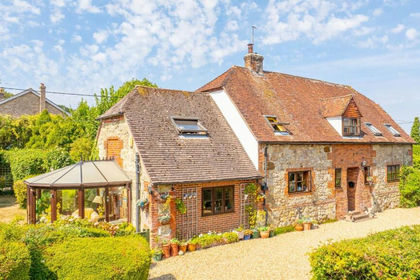 Added on 18/08/2026Barn Conversion