Gurnard, Isle of Wight
- Land size
- 3.2 acres
- Bedrooms
- 3
- Bathrooms
- 3
Key Features
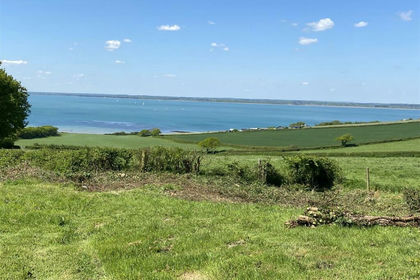
- RURAL SETTING WITH BREATHTAKING SEA VIEWS
- APPROVED PLANNING CONSENT FOR CONTEMPORARY HOUSE
- EXPANSIVE OPEN PLAN ENTERTAINING SPACE
- PROPOSED PRINCIPAL BEDROOM SUITE
- PLANNING FOR CAR PORT, STORE ROOM AND HOME OFFICE
- PRIVATE DRAINAGE INSTALLED
- REFURBISHED CABIN
Description
A rare opportunity to acquire a stunning 3.2 acre site with planning consent for a contemporary house with breath-taking views over Thorness Bay and across The Solent
Oakwood Plot - Occupying a secluded, rural setting close to the sought after the village of Gurnard, this building plot benefits from incredible views across The Solent to the Hampshire Coast. It is offered with approved planning permission for a stunning 2 storey contemporary home extending to around 350 square meters designed to make the most of the magnificent outlook. Approached over a shared track, the site extends to just over 3 acres and largely comprises mature woodland with some wonderful mature trees with bluebells and other wild flowers. A path leads through mature woodland to the south of the plot where there is a Scandi style cabin which provides an idyllic retreat from which the sea views can also be enjoyed.
Thorness Bay is a 10 minute walk away. In addition to the local shops, a sailing club, cafes and 2 pubs in Gurnard, the plot is only a short drive from the bustling town of Cowes with its international sailing scene and high-speed ferry links to Southampton, enabling easy access to the Southampton Airport and London.
APPROVED PLANNING
Planning consent reference 21/00315/FUL was granted on 14th June 2021. Once built, this exceptional new home will provide really spacious and high quality accommodation, designed to have sea views and terrace access from all living spaces and bedrooms which are generously proportioned. The approved design comprises, as illustrated on the floor plans provides:
(Approximate measurements):
UPPER GROUND FLOOR
Entrance Hall
Cloakroom
Open-plan Living/Kitchen/Dining Room (10.2M x 7.2 M)
Adjacent Larder and Food prep area.
Snug 6.5M x 3.6M
Study 3.5M x 3.1M max
Laundry room
Principal Bedroom Suite with the bedroom 5.0M x 3.5M in addition to which are 2 walk in wardrobes and large bathroom en-suite.
LOWER GROUND FLOOR
Hallway 4.6M x 2.1M
Bedroom 2 5.3M x 4.0M with an en-suite shower room.
Bedroom 3 5.0M x 3.5M with en-suite shower room.
Store 3.6M x 2.3M
Plant room 3.6M x 2.6M
There is a car port situated adjacent to the house as well as an outdoor kitchen and large terrace adjacent on both levels to take in the views. The planning consent also includes a separate double carport, storeroom and home office with a WC.
Material commencement had been made to the scheme with the installation of a new drainage system.
THE CABIN
Approximately 6m x 6m, of solid timber construction and recently refurbished to form an open plan living room with kitchenette, a double bedroom and shower room. The cabin is served by mains electric, water and a new drainage system. Sea views can be enjoyed from this delightful wooded setting.
POSTCODE
PO31 8NE
TENURE
Freehold. Right of way over lane, paying fair proportion of maintenance costs.
SERVICES
Mains power and water. New private drainage system. Private well.
DIRECTIONS
Heading out of Gurnard on Rew Street, take the first lane on the right after Sunnycott Caravan Park, signed Allwinds. Proceed for approximately 350m, passing Allwinds on the left and you arrive at Oakwood.
VIEWINGS
All viewings will be strictly by prior arrangement with the sole selling agents, Spence Willard.
Important Notice
1. Particulars: These particulars are not an offer or contract, nor part of one. You should not rely on statements by Spence Willard in the particulars or by word of mouth or in writing (“information”) as being factually accurate about the property, its condition or its value. Neither Spence Willard nor any joint agent has any authority to make any representations about the property, and accordingly any information given is entirely without responsibility on the part of the agents, seller(s) or lessor(s). 2. Photos etc: The photographs show only certain parts of the property as they appeared at the time they were taken. Areas, measurements and distances given are approximate only. 3. Regulations etc: Any reference to alterations to, or use of, any part of the property does not mean that any necessary planning, building regulations or other consent has been obtained. A buyer or lessee must find out by inspection or in other ways that these matters have been properly dealt with and that all information is correct. 4. VAT: The VAT position relating to the property may change without notice.
Map Location
Property details
- Tenure
- Freehold
- Council Tax Band
- TBC
- Date Posted
- 2026-01-29
Market Value Analysis
Compared with 37 Building Plots listings in South East England (1+ acres).
Utilities & Restrictions
Utilities
- Electricity
- Ask Agent
- Water
- Ask Agent
- Heating
- Ask Agent
- Broadband
- Ask Agent
- Sewerage
- Ask Agent
Rights & Restrictions
- Public Rights of Way
- Ask Agent
- Private Rights of Way
- Ask Agent
- Listed Property
- Ask Agent
- Restrictions
- Ask Agent
Listed status, conservation areas and planning constraints for this location are in the full report.
Property Features
- Accessibility
- Ask Agent
- Parking
- Parking Available
- Garden
- Ask Agent
Beyond the particulars: planning activity, flood history, heritage and ground risks, checked for this exact spot.
Connectivity
Broadband
Fastest speed available at this postcode
55 Mbps
Superfast · available to 16% of premises
Suitable for
- HD streaming
- Video calls
- Web & social
Mobile signal
Predicted 4G and 5G signal; indoor signal depends on building materials.
Ofcom Connected Nations postcode-level predictions. Speeds and signal are modelled, not measured, and vary between addresses and providers.
Signal is the easy part. Planning activity, flood history and protected designations here are in the full report.
Nearest Schools
Primary
- Northwood Primary School1.3 milesOfsted: Good
- Ages
- 5 to 11
- Pupils
- 178
- Type
- Academy converter
- Gurnard Primary School1.8 milesOfsted: Good *
- Ages
- 4 to 11
- Pupils
- 522
- Type
- Community school
- Lanesend Primary School1.9 milesOfsted: Good *
- Ages
- 4 to 11
- Pupils
- 346
- Type
- Academy converter
- Hunnyhill Ormiston Academy2.7 milesOfsted: Good *
- Ages
- 3 to 11
- Pupils
- 406
- Type
- Academy converter
- Queensgate Foundation Primary2.9 milesOfsted: Good *
- Ages
- 4 to 11
- Pupils
- 353
- Type
- Foundation school
Secondary
- Cowes Enterprise College, An Ormiston Academy2.3 milesNo Ofsted rating
- Ages
- 11 to 19
- Pupils
- 1,156
- Type
- Academy sponsor led
- Carisbrooke College3.2 milesOfsted: Requires improvement
- Ages
- 11 to 16
- Pupils
- 615
- Type
- Academy converter
- Medina College3.3 milesOfsted: Requires improvement
- Ages
- 11 to 19
- Pupils
- 1,094
- Type
- Academy converter
- Christ The King College3.4 milesOfsted: Requires improvement
- Ages
- 11 to 18
- Pupils
- 1,131
- Type
- Voluntary aided school
- Faith
- Church of England/Roman Catholic
- Lift New Forest7 milesOfsted: Good
- Ages
- 11 to 16
- Pupils
- 504
- Type
- Academy sponsor led
* Latest graded judgement covers quality of education only; no overall grade was issued under the 2024-25 inspection framework.
Distances are straight-line from the advertised location. Source: the national school registers (DfE, Welsh Government, Scottish Government) and Ofsted.
Schools are just the start: sold prices nearby, planning activity and any flood history are in the full report.
Amenities
Supermarket
GP surgery
Pharmacy
Hospital
Straight-line distances from the advertised location. Sources: NHS records, Geolytix supermarket locations, OS Open Greenspace and the national trails registers.
The area stacks up? Now check the location itself: planning nearby, protected designations and past flooding.
Getting Around
Nearest station
Nearest bus stop
Typical drive times
Straight-line distances from the advertised location; drive times are typical free-flow times over OpenStreetMap road data, so allow more at peak. Public transport locations from DfT NaPTAN.
Easy to reach matters. So do planning activity, flood history and ground risks: all in the full report.
Flood Risk
Environment Agency open data, checked around the advertised map pin for the listed acreage. Long-term risk counts flood defences; the planning map's flood zones do not. The map pin for this listing marks the postcode area rather than the exact location, so these readings describe the surrounding area. Provided by LandSale, not the listing agent, and not part of the agent's particulars. Risk varies across a holding, so verify before committing.
Rivers and the sea
Planning map: Flood Zone 1.
Surface water
Not at the pin: mapped about 20 metres away.
These bandings are the summary. Where this location sits on the flood maps, plus planning activity, heritage and ground risks, is in the full report.
Important notice: Information, maps and tags on this page are drawn from the advertising agent's marketing materials or generated automatically. LandSale has not verified them. Relying on these details is at your own risk, always carry out independent checks before committing to a purchase.
LandSale full disclaimer
Marketing information only - not formal particulars. The details on this website are provided for general guidance and do not constitute an offer or contract. Neither LandSale nor the advertising estate/land agent accepts responsibility for any inaccuracy.
1. Source of information
- Listing content: Core description, asking price, tenure, measurements, photographs and planning history originate from the marketing materials of the advertising estate or land agent. LandSale does not author this content and cannot guarantee its accuracy.
- Automated tags & categorisation: Property type, land-use class, acreage bands and similar labels may be applied by machine-learning models. They are intended as a helpful guide only and may not reflect the property's legal status or permitted use.
- Third-party & enriched data layers: Maps, boundary outlines, planning designations, soil reports, broadband coverage and other environmental or location-based insights are licensed from external suppliers. Such data are supplied “as is", may be incomplete or out of date and are subject to change without notice.
2. Verification required
Prospective purchasers must verify critical matters, including but not limited to planning permission, title boundaries, public rights of way, environmental constraints, acreage, services, access and VAT status, through their own inspections, specialist surveys, legal advisers and the selling agent before relying on the information or entering into any contract.
3. No warranty or liability
LandSale gives no warranty, express or implied, as to the accuracy, completeness or fitness for any particular purpose of the information displayed. LandSale shall not be liable for any loss, damage, cost or expense arising directly or indirectly from any use of or reliance on such information, save where liability may not be excluded by law.
4. Updates & feedback
If you believe any detail on this listing is inaccurate, please let us know. We will investigate and, where appropriate, update the listing or notify the agent.
© LandSale | Version 1.3 - August 2026
Listing agent
Spence Willard, Spence Willard Cowes
High Street, Cowes, Isle of Wight, PO31 7RE
Contact Spence Willard, Spence Willard Cowes
High Street, Cowes, Isle of Wight, PO31 7RE
View agent profileSimilar properties for sale
- Price
- Guide Price£595,000
- Size
- 3.2 acres
Added on 29/01/2026Building Plot
- Price
- £675,000
- Size
- 5 acres
Romsey Road, Ower, SO51, Netley Marsh, Hampshire SO51 England
Added on 29/01/2026Equestrian property
- Price
- Guide Price£650,000
- Size
- 6.74 acres
Finchdean Road, Waterlooville, Hampshire, PO8, Clanfield, Hampshire PO8 England
Added on 21/03/2026Equestrian property
- Price
- Guide Price£450,000
- Size
- 1.3 acres
Added on 13/10/2026Building Plot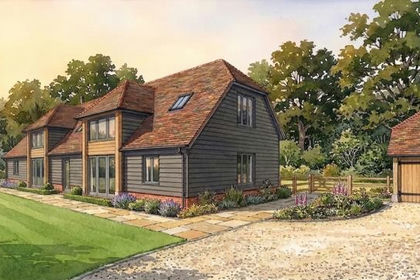
- Price
- Guide Price£650,000
- Size
- 6.2 acres
Added on 11/09/2026Building Plot