Wootton Bridge, Isle of Wight
- Land size
- 1.45 acres
- Bedrooms
- 5
- Bathrooms
- 3
Key Features
- WEALTH OF CHARACTER
- LIGHT AND SPACIOUS FAMILY HOME
- BESPOKE, HANDCRAFTED KITCHEN
- ELEVATED POSITION WITH FAR-FREACHING VIEWS
- FINE ARCHITECTURAL DETAILS
- POPULAR VILLAGE LOCATION
Description
A fine Victorian residence in 1.45 acres, that has been meticulously refurbished to provide high-quality accommodation with far-reaching countryside views in this convenient village location
Oakfield Grange - This distinguished Victorian residence dates from 1876 and was originally owned by renowned architect Thomas Chatfield Clarke, and has a wealth of history before being purchased by the present custodians in 2020, who have painstakingly renovated the property from a series of apartments to a light and spacious family home sat in 1.45 acres. The property features a wealth of character, including ornate ceilings, original windows and attractive tiled flooring, which have been restored considerately, alongside the installation of brand new plumbing and heating systems as well as the fitting of a bespoke, handcrafted kitchen. There are many high-end fixtures and fittings used throughout from Perrin & Rowe, Lusso Stone and Corston Architectural Detail; all of which are complemented with an attractive palette of Farrow & Ball paints. Situated in the highly convenient village of Wootton, in an elevated position, the property benefits from outstanding views, enjoying the steam train at the Isle of Wight Steam Railway meandering through the countryside towards Havenstreet, with far-reaching views beyond as far as Culver Down. The village itself has an array of amenities including various shops, pubs, restaurant, Lakeside Spa and village primary school. Oakfield Grange is readily accessible to the car and passenger ferry at Fishbourne, together with the popular Royal Victoria Yacht Club (approximately 2 miles), whilst Ryde with its fast passenger ferries to Portsmouth (between 10 – 25 minute crossings) and wider range of amenities, including well-regarded Ryde School being only 4 miles away.
ACCOMMODATION
GROUND FLOOR
ENTRANCE HALL
A light and spacious entrance with ornate tiled floor and leaded glass feature windows. A largely glazed area overlooking the driveway, ideal for an additional quiet seating area and shoe/coats storage.
BEDROOM 5/SNUG
A dual aspect room with door to the garden and ornate ceiling. Fireplace with fitted storage to one side and part-panelled walls. Currently utilised as a bedroom space but would serve well as a reception room if desired.
KITCHEN BREAKFAST ROOM
A wonderfully light room overlooking the east facing garden fitted with handcrafted bespoke cabinetry installed by local craftsmen, including a large kitchen island with a full length of seating. Finished with Corston Architectural Detail handles, Blanco ceramic sink with Perrin & Rowe taps and adjacent boiling water tap. There are stone worksurfaces with the wall behind the main area of worksurface partially clad in Carrera marble with a matching shelf and feature lighting over. There is pantry space with hide-and-slide doors as well as an adjacent dresser with breakfast cabinet with electric, ideal for neatly housing the coffee machine, toaster etc. Integral appliances include full height fridge, freezer and there is space and gas connection for a range cooker. To the end of the room there is ample space for seating and dining by the full height windows and door enjoying views and access to the garden and beyond.
BATHROOM
Discreetly accessed through a push catch door that is part of understairs panelling with large window, soaking tub, traditional low-level WC and matching wash basin.
DRAWING ROOM
An impressive room with tall ceilings and large windows enjoying the countryside view and with ornate plastered ceiling. Large open fireplace with wooden carved surround extending nearly the full height of the room. Wooden part panelled walls and doors to the:
SUN ROOM
This glazed structure sits in place of a previous orangery where the ornate floor tiles are still in situ. A lovely space to enjoy the views and access to the garden.
LIBRARY
A wooden panelled room with fireplace and built-in cabinetry and shelving to the alcoves.
FIRST FLOOR
LANDING
A light and spacious landing with an impressive ornate wooden carving.
PRINCIPAL BEDROOM
A superb, dual aspect room enjoying magnificent views over the garden and surrounding countryside with feature fireplace and tall ceiling heights.
FAMILY BATHROOM
Fitted with porcelain tiles and wide Lusso stone vanity unit with sink, freestanding stone bath and WC. Walk-in shower with glazed screen and large window overlooking the front garden.
BEDROOM 2
A double bedroom with a dual aspect and large window seats, ideal for enjoying the views.
BEDROOM 3
A further double bedroom with a wonderful easterly view.
BEDROOM 4
A double bedroom with feature fireplace with fitted wardrobe to one alcove and with window seat to enjoy a southerly outlook over the wraparound garden.
OUTSIDE
Approached via a gravel driveway off of Station Road, Oakfield Grange has a large, gravel turning and parking area for several vehicles. The property in all extends to 1.45 acres with the east facing gardens, which are largely laid to lawn, wrapping around the property, bordered by mature laurel hedging to the north with mature trees to the southerly boundary. There is a terrace accessed from the majority of the ground floor rooms, ideal for both seating and dining, taking in the stunning scenery. There is also access to the property from Packsfield Lane.
GENERAL INFORMATION
SERVICES Mains, water, electricity and gas. Private drainage.
POST CODE PO33 4RG
EPC Rating E
TENURE Freehold
COUNCIL TAX Band E
VIEWINGS Strictly by prior arrangement with the sole selling agent, Spence Willard.
IMPORTANT NOTICE: 1. Particulars: These particulars are not an offer or contract, nor part of one. You should not rely on statements by Spence Willard in the particulars or by word of mouth or in writing ('information') as being factually accurate about the property, its condition or its value. Neither Spence Willard nor any joint agent has any authority to make any representations about the property, and accordingly any information given is entirely without responsibility on the part of the agents, seller(s) or lessor(s). 2. Photos etc: The photographs show only certain parts of the property as they appeared at the time they were taken. Areas, measurements and distances given are approximate only. 3. Regulations etc: Any reference to alterations to, or use of, any part of the property does not mean that any necessary planning, building regulations or other consent has been obtained. A buyer or lessee must find out by inspection or in other ways that these matters have been properly dealt with and that all information is correct. 4. VAT: The VAT position relating to
the property may change without notice.
Map Location
Property details
- Tenure
- Freehold
- Council Tax Band
- E
- Date Posted
- 2026-05-20
Market Value Analysis
Compared with 1,736 Homes with Land listings in South East England (1+ acres).
Energy Performance Certificate
Energy Efficiency Rating
Based on UK Energy Performance Certificate standards (EU Directive 2002/91/EC)
Running costs are one side. Planning activity, flood history and ground risks for this location are in the full report.
Utilities & Restrictions
Utilities
- Electricity
- Ask Agent
- Water
- Ask Agent
- Heating
- Ask Agent
- Broadband
- Ask Agent
- Sewerage
- Ask Agent
Rights & Restrictions
- Public Rights of Way
- Ask Agent
- Private Rights of Way
- Ask Agent
- Listed Property
- Ask Agent
- Restrictions
- Ask Agent
Listed status, conservation areas and planning constraints for this location are in the full report.
Property Features
- Accessibility
- Ask Agent
- Parking
- Parking Available
- Garden
- Garden
Beyond the particulars: planning activity, flood history, heritage and ground risks, checked for this exact spot.
Connectivity
Broadband
Fastest speed available at this postcode
900 Mbps
Gigabit full fibre
Suitable for
- 4K streaming on every screen
- Full-time home working
- Online gaming & big downloads
Mobile signal
Predicted 4G and 5G signal; indoor signal depends on building materials.
Ofcom Connected Nations postcode-level predictions. Speeds and signal are modelled, not measured, and vary between addresses and providers.
Signal is the easy part. Planning activity, flood history and protected designations here are in the full report.
Nearest Schools
Primary
- Wootton Community Primary School0.6 milesNo Ofsted rating
- Ages
- 4 to 11
- Pupils
- 205
- Type
- Community school
- Summerfields Primary School1.8 milesOfsted: Good
- Ages
- 5 to 11
- Pupils
- 202
- Type
- Community school
- Barton Primary School2.2 milesOfsted: Good *
- Ages
- 4 to 11
- Pupils
- 239
- Type
- Community school
- Queensgate Foundation Primary2.4 milesOfsted: Good *
- Ages
- 4 to 11
- Pupils
- 353
- Type
- Foundation school
- Binstead Primary School2.6 milesNo Ofsted rating
- Ages
- 4 to 11
- Pupils
- 202
- Type
- Community school
Secondary
- Medina College1.7 milesOfsted: Requires improvement
- Ages
- 11 to 19
- Pupils
- 1,094
- Type
- Academy converter
- Lift Ryde3.1 milesOfsted: Good
- Ages
- 11 to 18
- Pupils
- 1,461
- Type
- Academy sponsor led
- Christ The King College3.3 milesOfsted: Requires improvement
- Ages
- 11 to 18
- Pupils
- 1,131
- Type
- Voluntary aided school
- Faith
- Church of England/Roman Catholic
- Carisbrooke College3.4 milesOfsted: Requires improvement
- Ages
- 11 to 16
- Pupils
- 615
- Type
- Academy converter
- Cowes Enterprise College, An Ormiston Academy4.2 milesNo Ofsted rating
- Ages
- 11 to 19
- Pupils
- 1,156
- Type
- Academy sponsor led
* Latest graded judgement covers quality of education only; no overall grade was issued under the 2024-25 inspection framework.
Distances are straight-line from the advertised location. Source: the national school registers (DfE, Welsh Government, Scottish Government) and Ofsted.
Schools are just the start: sold prices nearby, planning activity and any flood history are in the full report.
Amenities
Supermarket
GP surgery
Pharmacy
Hospital
Green space
Straight-line distances from the advertised location. Sources: NHS records, Geolytix supermarket locations, OS Open Greenspace and the national trails registers.
The area stacks up? Now check the location itself: planning nearby, protected designations and past flooding.
Getting Around
Nearest station
Nearest bus stop
Typical drive times
Straight-line distances from the advertised location; drive times are typical free-flow times over OpenStreetMap road data, so allow more at peak. Public transport locations from DfT NaPTAN.
Easy to reach matters. So do planning activity, flood history and ground risks: all in the full report.
Flood Risk
Environment Agency open data, checked around the advertised map pin for the listed acreage. Long-term risk counts flood defences; the planning map's flood zones do not. Provided by LandSale, not the listing agent, and not part of the agent's particulars. Risk varies across a holding, so verify before committing.
Rivers and the sea
Planning map: Flood Zone 1.
Surface water
These bandings are the summary. Where this location sits on the flood maps, plus planning activity, heritage and ground risks, is in the full report.
Important notice: Information, maps and tags on this page are drawn from the advertising agent's marketing materials or generated automatically. LandSale has not verified them. Relying on these details is at your own risk, always carry out independent checks before committing to a purchase.
LandSale full disclaimer
Marketing information only - not formal particulars. The details on this website are provided for general guidance and do not constitute an offer or contract. Neither LandSale nor the advertising estate/land agent accepts responsibility for any inaccuracy.
1. Source of information
- Listing content: Core description, asking price, tenure, measurements, photographs and planning history originate from the marketing materials of the advertising estate or land agent. LandSale does not author this content and cannot guarantee its accuracy.
- Automated tags & categorisation: Property type, land-use class, acreage bands and similar labels may be applied by machine-learning models. They are intended as a helpful guide only and may not reflect the property's legal status or permitted use.
- Third-party & enriched data layers: Maps, boundary outlines, planning designations, soil reports, broadband coverage and other environmental or location-based insights are licensed from external suppliers. Such data are supplied “as is", may be incomplete or out of date and are subject to change without notice.
2. Verification required
Prospective purchasers must verify critical matters, including but not limited to planning permission, title boundaries, public rights of way, environmental constraints, acreage, services, access and VAT status, through their own inspections, specialist surveys, legal advisers and the selling agent before relying on the information or entering into any contract.
3. No warranty or liability
LandSale gives no warranty, express or implied, as to the accuracy, completeness or fitness for any particular purpose of the information displayed. LandSale shall not be liable for any loss, damage, cost or expense arising directly or indirectly from any use of or reliance on such information, save where liability may not be excluded by law.
4. Updates & feedback
If you believe any detail on this listing is inaccurate, please let us know. We will investigate and, where appropriate, update the listing or notify the agent.
© LandSale | Version 1.3 - August 2026
Listing agent
Spence Willard, Cowes
Waterside House, 72a High Street, Cowes, PO31 7RE
Similar properties for sale
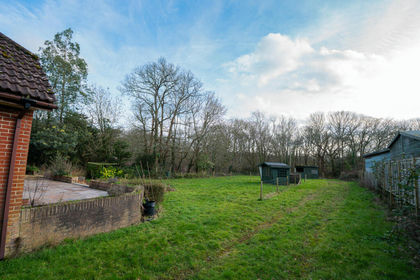
- Price
- Offers in Excess of£675,000
- Size
- 1.4 acres
Lushington Hill, Wootton Bridge, Ryde, Wootton Bridge, Isle of Wight PO33 England
Added on 31/05/2026House with Land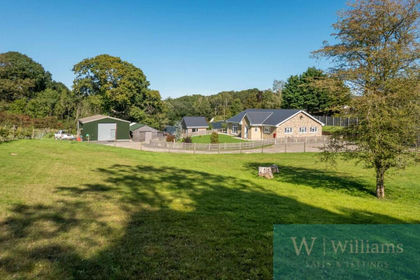
- Price
- £925,000
- Size
- 3 acres
Briddlesford Road, Wootton Bridge, Havenstreet and Ashey, Isle of Wight PO33 England
Added on 24/07/2026House with Land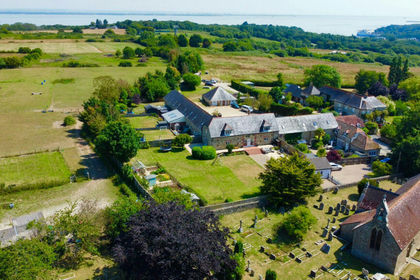
- Price
- Guide Price£670,000
- Size
- 0.5 acres
Church Road, Wootton, PO33, Wootton Bridge, Isle of Wight PO33 England
Added on 29/01/2026Barn Conversion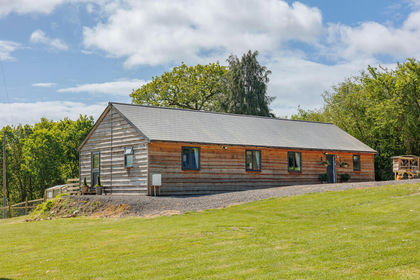
- Price
- Offers Over£700,000
- Size
- 5.52 acres
Added on 26/05/2026House with Land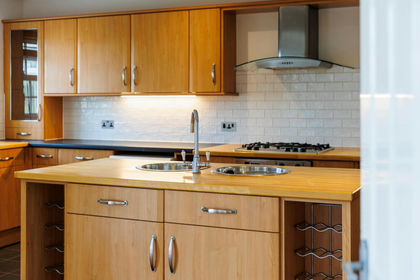
- Price
- £875,000
- Size
- 3.93 acres
Meadow View, Dodnor Lane. PO30, Newport and Carisbrooke, Isle of Wight PO30 England
Added on 23/07/2026House with Land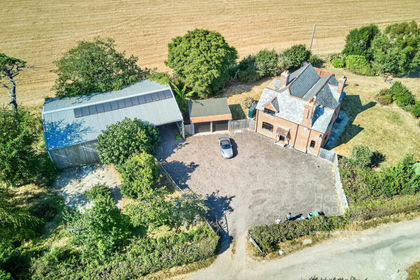
- Price
- £925,000
- Size
- 1.87 acres
Downend, Newport, Isle of Wight, Havenstreet and Ashey, Isle of Wight PO30 England
Added on 21/08/2026House with Land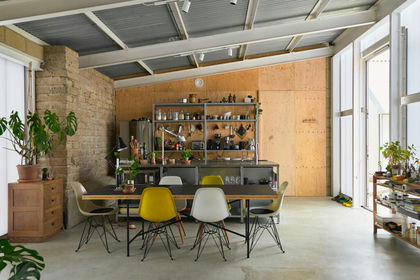
- Price
- Guide Price£650,000
Newport Road, Isle Of Wight, PO31 8, Northwood, Isle of Wight PO31 England
Added on 26/02/2026Barn Conversion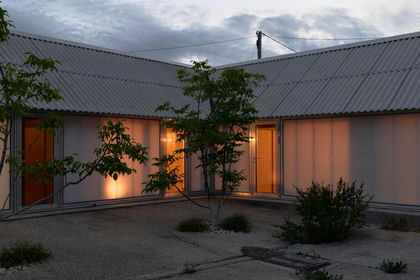
- Price
- Guide Price£650,000
Added on 04/08/2026Barn Conversion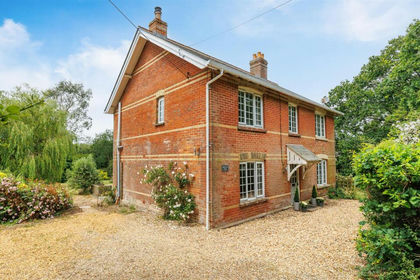
- Price
- Guide Price£895,000
- Size
- 6.6 acres
Nr Cowes, Isle of Wight, Northwood, Isle of Wight PO31 England
Added on 09/06/2026Cottage
- Price
- Guide Price£750,000
- Size
- 2.08 acres
Hillis Gate Road, Newport, Isle of Wight, PO30, Northwood, Isle of Wight PO30 England
Added on 30/07/2026Holiday Let Property