Cae Bach, Edern - 10ac
- Land size
- 10 acres
- Bedrooms
- 5
- Bathrooms
- 4
Key Features
- 10 Acres Approx.
- High Quality Home
- Detached Annex
- Lake + Woodland
Description
Representing a dream rural home set in approximately 10 acres, Cae Bach is an exceptional opportunity in Edern on the northern coast of the Llyn Peninsula. The property includes a detached annex, workshops and outbuildings, a private lake, woodland and three adjoining paddocks, offering diverse habitat and strong conservation value.
Cae Bach will appeal to families, lifestyle buyers, smallholders or equestrian purchasers.
The accommodation comprises an extended, detached four bedroom house set in landscaped grounds with panoramic country views towards Garnfadryn. A detached annex provides additional space whether for hobbies, leisure or business and, if required, separate access onto the public road.
Presented to an overall high standard including a recently fitted kitchen, utility room and en suite bathroom, and maintained throughout to a high standard, Cae Bach is ready to move into and enjoy.
The land and buildings will appeal to lifestyle buyers, smallholders or equestrian purchasers, with separate gated access to a hardstanding yard offering clear separation between home and business or leisure uses.
Cae Bach features a grand, splayed stone walled entrance with electric gates opening onto a curved gravel drive lined with mature trees and planting. A second gateway leads to a hardstanding yard, providing separate access to the land away from the house.
Edern is a peaceful, picturesque village on the southern edge of the Llyn Peninsula, perfectly placed for country and coastal living. Local amenities include a primary school, a hotel and a gastro pub, with convenient road links to Pwllheli, Nefyn and the surrounding area. Approximately 1 km east of Edern, Morfa Nefyn provides easy access to sandy beaches, the Wales Coast Path and a range of facilities including the renowned Nefyn & District golf course, pubs and shops—making Edern an ideal location for families, holiday buyers and outdoor enthusiasts.
On entering the main house at Cae Bach through the side entrance, you are greeted by a wide hallway providing access to all ground-floor rooms and the staircase to the first floor. At the rear is a full length reception room with patio doors overlooking the terrace and countryside beyond, complete with a fireplace. Opposite is a recently fitted kitchen with solid worktops, a breakfast bar and high quality painted units with integrated appliances. Off the kitchen is a formal reception room and dining area featuring a stone inglenook fireplace. At the far end of the hallway are a utility room, cloakroom and rear entrance.
Upstairs, the vaulted landing leads to the master suite at the rear of the property, which enjoys mountain views across the grounds and benefits from a recently installed ensuite finished to a high standard. Bedroom two, at the front, also has an ensuite, while bedrooms three and four are both good-sized doubles with a family bathroom conveniently located between them.
Cae Bach comprises of the following accommodation:-
Entrance Hallway - 2.0m x 2.91m
Main Central Hallway - 2.94m x 6.27m
Kitchen - 5.09m x 3.05m
Rear Reception + Dining Room - 5.18m x 4.35m
Cloak Room - 1.40m x 1.40m
Utility Room - 3.36m x 2.37m
Back Door - 1.17m x 1.31m
Front Reception Room - 7.86m x 5.12m
Landing
Bedroom 1 - 5.11m x 4.80m (max)
En-Suite 1 - 1.95m x 1.64m
Bedroom 2 - 4.16m x 3.08m
En-Suite 2 - 2.79m x 0.70m
Bedroom 3 - 4.31m x 2.65m
Bedroom 4 - 4.05m x 2.92m
Bathroom - 3.25m x 2.38m
The annex at Cae Bach offers flexible space set over two floors with potential for further development or conversion.
From the rear hallway you enter a well appointed kitchenette, bathroom, two studios with patio doors overlooking the pond and two further loft rooms above.
Beudy (annex) comprises of the following accommodation:-
Studio 1 - 5.20m x 5.01m
Kitchenette - 3.24m x 2.64m
Bathroom - 3.24m x 1.88m
Studio 2 - 5.02m x 3.67m
Loft Room 1 - 4.68m x 2.92m
Loft Room 2 - 2.92m x 2.11m
Outbuildings at Cae Bach comprise a summer house, steel frame building and three timber framed barns, one of which is located in the field. The highlight being the portal frame workshop located off the main driveway, fully serviced with concrete floor, storage mezzanine, roller shutter-door and inspection pit.
Main Barn - 13.6m x 6.32m
Lean-to - 13.6m x 4.08m
Portal Frame Construction under Fibre Roof Sheets.
The hard standing yard has been used historically to store boats, secured and gated from the public highway.
Important Information
Services and Ratings:
(House) EPC: D I (Annexe) EPC: D I Council Tax Band: F
Oil Fired Central Heating
Mains Water
Private Drainage
Directions: Enter Edern via B4417 (Lon Gerddi), cross the hump back bridge with a timber yard on the left and a butcher’s on the right. At the junction, turn left and continue along the public single track road for approximately ¾ mile. Cae Bach is situated on the right, identified by its tall splayed stone walled entrance.
Method of Sale: Private Treaty
Boundaries: Any Purchaser shall be deemed to have full knowledge of all boundaries and neither the Vendor nor Vendors Agents are responsible for defining the boundaries or ownership thereof.
Planning: The property is sold subject to any existing or other statutory notice, or which may come into force in the future. Purchasers should make their own enquiries into any designations.
Easements, Wayleaves and Rights of Way: The land is sold subject to all the benefits of all wayleaves, easements, right of way and third-party rights, whether mentioned or not.
Viewing: By appointment only.
Tenure: Freehold with vacant possession on completion.
Basic Payment Scheme: No Basic Payment Scheme Entitlements are included with the sale of the property.
PROPERTY MISDESCRIPTIONS ACT 1991: The Agents has not tested any apparatus, equipment, fixtures and fittings, or services, so cannot verify that they are in working order or fit for the purpose. The buyer is advised to obtain verification from his or her Professional Buyer, References to the Tenure of the property are based on information supplied by the Vendor. The agents have not had sight of the title documents. The buyer is advised to obtain verification from their Solicitor. You are advised to check the availability of any property before travelling any distance to view. The plans and drawings provided are for illustrative purposes only. Any areas, measurements or distances are approximate. The text and plans are for guidance only and are not necessarily comprehensive. It should not be assumed that the property has all necessary planning, building regulation or other consents.
Map Location
Property details
- Tenure
- Freehold
- Council Tax Band
- Ask Agent
- Date Posted
- 2026-05-23
Market Value Analysis
Compared with 168 Homes with Land listings in Wales (10+ acres).
Energy Performance Certificate
Energy Efficiency Rating
Based on UK Energy Performance Certificate standards (EU Directive 2002/91/EC)
Running costs are one side. Planning activity, flood history and ground risks for this location are in the full report.
Utilities & Restrictions
Utilities
- Electricity
- Ask Agent
- Water
- Ask Agent
- Heating
- Ask Agent
- Broadband
- Ask Agent
- Sewerage
- Ask Agent
Rights & Restrictions
- Public Rights of Way
- Ask Agent
- Private Rights of Way
- Ask Agent
- Listed Property
- Ask Agent
- Restrictions
- Ask Agent
Listed status, conservation areas and planning constraints for this location are in the full report.
Property Features
- Accessibility
- Ask Agent
- Parking
- Driveway
- Garden
- Patio, Rear Garden
Beyond the particulars: planning activity, flood history, heritage and ground risks, checked for this exact spot.
Connectivity
Broadband
Fastest speed available at this postcode
1.8 Gbps
Gigabit full fibre
Suitable for
- 4K streaming on every screen
- Full-time home working
- Online gaming & big downloads
Mobile signal
Predicted 4G and 5G signal; indoor signal depends on building materials.
Ofcom Connected Nations postcode-level predictions. Speeds and signal are modelled, not measured, and vary between addresses and providers.
Signal is the easy part. Planning activity, flood history and protected designations here are in the full report.
Nearest Schools
Primary
- Ysgol Gynradd Edern770 metres
- Pupils
- 78
- Type
- Nursery, Infants & Juniors
- Language
- Welsh medium school / provision (including transitional)
- Ysgol Babanod Morfa Nefyn0.9 miles
- Pupils
- 22
- Type
- Nursery, Infants & Juniors
- Language
- Welsh medium school / provision (including transitional)
- Ysgol Gynradd Nefyn1.8 miles
- Pupils
- 131
- Type
- Nursery, Infants & Juniors
- Language
- Welsh medium school / provision (including transitional)
- Ysgol Gynradd Tudweiliog3.1 miles
- Pupils
- 51
- Type
- Nursery, Infants & Juniors
- Language
- Welsh medium school / provision (including transitional)
- Ysgol Gynradd Pentreuchaf4.4 miles
- Pupils
- 93
- Type
- Nursery, Infants & Juniors
- Language
- Welsh medium school / provision (including transitional)
Secondary
- Ysgol Botwnnog4.7 miles
- Pupils
- 469
- Type
- Secondary (ages 11-16)
- Language
- Welsh medium school / provision (including transitional)
- Ysgol Glan y Mor6.2 miles
- Pupils
- 474
- Type
- Secondary (ages 11-16)
- Language
- Welsh medium school / provision (including transitional)
- Ysgol Dyffryn Nantlle15 miles
- Pupils
- 397
- Type
- Secondary (ages 11-19)
- Language
- Welsh medium school / provision (including transitional)
- Ysgol Eifionydd18 miles
- Pupils
- 373
- Type
- Secondary (ages 11-16)
- Language
- Welsh medium school / provision (including transitional)
- Ysgol Ardudwy19 miles
- Pupils
- 331
- Type
- Secondary (ages 11-16)
- Language
- Welsh medium school / provision (including transitional)
Distances are straight-line from the advertised location. Source: the national school registers (DfE, Welsh Government, Scottish Government) and Ofsted.
Schools are just the start: sold prices nearby, planning activity and any flood history are in the full report.
Amenities
Supermarket
GP surgery
Pharmacy
Green space
Straight-line distances from the advertised location. Sources: NHS records, Geolytix supermarket locations, OS Open Greenspace and the national trails registers.
The area stacks up? Now check the location itself: planning nearby, protected designations and past flooding.
Getting Around
Nearest station
Nearest bus stop
Typical drive times
Straight-line distances from the advertised location; drive times are typical free-flow times over OpenStreetMap road data, so allow more at peak. Public transport locations from DfT NaPTAN.
Easy to reach matters. So do planning activity, flood history and ground risks: all in the full report.
Flood Risk
Natural Resources Wales open data, checked around the advertised map pin for the listed acreage. Long-term risk counts flood defences; the planning map's flood zones do not. Provided by LandSale, not the listing agent, and not part of the agent's particulars. Risk varies across a holding, so verify before committing.
Rivers and the sea
Not at the pin: mapped about 100 metres away.
Planning map: Flood Zone 3, about 100 metres away.
Surface water
Not at the pin: mapped about 100 metres away.
These bandings are the summary. Where this location sits on the flood maps, plus planning activity, heritage and ground risks, is in the full report.
Important notice: Information, maps and tags on this page are drawn from the advertising agent's marketing materials or generated automatically. LandSale has not verified them. Relying on these details is at your own risk, always carry out independent checks before committing to a purchase.
LandSale full disclaimer
Marketing information only - not formal particulars. The details on this website are provided for general guidance and do not constitute an offer or contract. Neither LandSale nor the advertising estate/land agent accepts responsibility for any inaccuracy.
1. Source of information
- Listing content: Core description, asking price, tenure, measurements, photographs and planning history originate from the marketing materials of the advertising estate or land agent. LandSale does not author this content and cannot guarantee its accuracy.
- Automated tags & categorisation: Property type, land-use class, acreage bands and similar labels may be applied by machine-learning models. They are intended as a helpful guide only and may not reflect the property's legal status or permitted use.
- Third-party & enriched data layers: Maps, boundary outlines, planning designations, soil reports, broadband coverage and other environmental or location-based insights are licensed from external suppliers. Such data are supplied “as is", may be incomplete or out of date and are subject to change without notice.
2. Verification required
Prospective purchasers must verify critical matters, including but not limited to planning permission, title boundaries, public rights of way, environmental constraints, acreage, services, access and VAT status, through their own inspections, specialist surveys, legal advisers and the selling agent before relying on the information or entering into any contract.
3. No warranty or liability
LandSale gives no warranty, express or implied, as to the accuracy, completeness or fitness for any particular purpose of the information displayed. LandSale shall not be liable for any loss, damage, cost or expense arising directly or indirectly from any use of or reliance on such information, save where liability may not be excluded by law.
4. Updates & feedback
If you believe any detail on this listing is inaccurate, please let us know. We will investigate and, where appropriate, update the listing or notify the agent.
© LandSale | Version 1.3 - August 2026
Listing agent
Tir Ac Eiddo LWH Land and Property CYF, Pwllheli
27 Penlan Street, Pwllheli, LL53 5DE
Contact Tir Ac Eiddo LWH Land and Property CYF, Pwllheli
27 Penlan Street, Pwllheli, LL53 5DE
View agent profileSimilar properties for sale
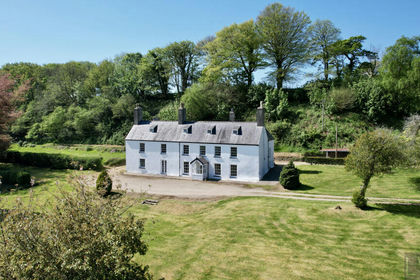
- Price
- Offers in Region of£890,000
- Size
- 86.2 acres
Added on 18/08/2026House with Land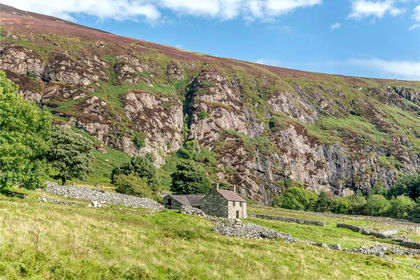
- Price
- £675,000
- Size
- 329 acres
Llithfaen, Pwllheli, Gwynedd, LL53, Pistyll, Gwynedd LL53 Wales
Added on 05/03/2026Farm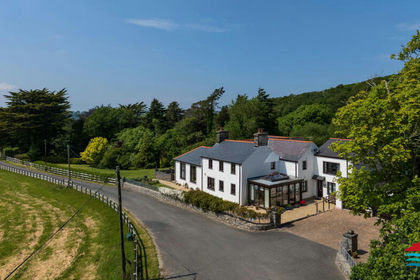
- Price
- £825,000
- Size
- 6.79 acres
Added on 28/08/2026House with Land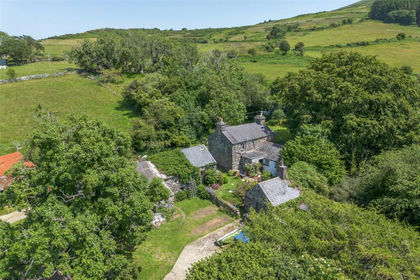
- Price
- £995,000
- Size
- 114.75 acres
Gyrn Goch, Caernarfon, Gwynedd, LL54, Clynnog, Gwynedd LL54 Wales
Added on 09/07/2026Country Estate
- Price
- £775,000
- Size
- 12 acres
Dolbenmaen, Garndolbenmaen, Gwynedd, Dolbenmaen, Gwynedd LL51 Wales
Added on 08/08/2026House with Land
- Price
- £695,000
- Size
- 73.12 acres
Added on 29/01/2026House with Land
- Price
- £725,000
- Size
- 73.12 acres
Morfa Bychan, Porthmadog, Gwynedd, LL49, Porthmadog, Gwynedd LL49 Wales
Added on 21/05/2026House with Land
- Price
- £875,000
- Size
- 13 acres
Road from the B4421, Newborough, Anglesey, LL61, Rhosyr, Isle of Anglesey LL61 Wales
Added on 28/02/2026House with Land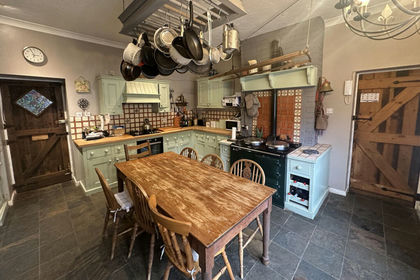
- Price
- £875,000
- Size
- 5 acres
Brynsiencyn, Llanfairpwllgwyngyll, Anglesey, LL61, Llanidan, Isle of Anglesey LL61 Wales
Added on 29/01/2026House with Land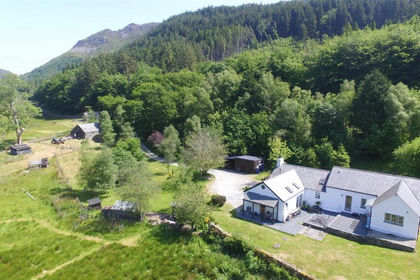
- Price
- £765,000
- Size
- 10 acres
Llanfrothen, Penrhyndeudraeth, Gwynedd, Beddgelert, Gwynedd LL48 Wales
Added on 01/07/2026House with Land