Spencer Lodge, Plealey
- Bedrooms
- 6
- Bathrooms
- 2
Key Features
- Grade II Listed Country House
- Attractive Village Location
- 2 Miles To Village of Pontesbury With Local Amenities
- Heated Swimming Pool With Cover
- Separate 2.2 Acres Of Pasture Land Available
- Two Garaging Areas
- Commutable Distance to Towns of Shrewsbury and Church Stretton
- Close to local Road Networks and Bus Links
Description
A Grade II Listed country house set in attractive grounds, including a heated, covered swimming pool, with three open market barn conversions currently providing yearly income as a holiday business. 2.2 acres are available by separate negotiation.
Description - Spencer Lodge is a remarkable Grade II Listed country house that has been sympathetically extended over time to create a substantial family home .
Nestled in the heart of the Shropshire countryside, this stunning Grade II Listed property boasts a rich history dating back to the 17th century, offering a unique blend of period charm and modern convenience, including extensive garaging and a heated, covered swimming pool. 2.2 acres are available by separate negotiation.
Situated in the charming village of Plealey, Shropshire, this property offers the perfect blend of tranquil rural living and easy access to local amenities.
The Main House - With origins dating back to the 17th Century, the property has been tastefully extended creating versatile living spaces with a harmonious balance of character and modern living.
Enter into the property via a warm and welcoming entrance hallway, currently utilised as an additional reception space.
Accessed from the entrance hall, a beautifully panelled study/snug, aptly named the ‘Oak Room’, is an ideal place to enjoy winter evenings, with its cosy features and flame effect gas fire.
The living room exhibits the property’s Georgian features with high ceilings and decorative cornicing, ideal for entertaining and family functions, especially with it’s double fronted wood burning stove, set in a decorative mantle.
Double doors lead through to the dining room, one of the oldest rooms in the house, complete with aged ceiling beams and original timber doors. An excellent space for dinner parties.
The spacious open plan kitchen/diner is really the central ‘heart’ of this home. A cream, mains gas-fired Aga is an essential in this country-style kitchen, and compliments the bespoke wall and base kitchen units, topped with timber worktops. A central island provides additional worktop space and storage, as well as an informal eating raised counter. The dining area, ideal for day-to-day family meals, offers character and charm with an exposed brick-built chimney including an original cast iron range (decorative). A utility and rear lobby are accessible from the dining space. Accessed externally, a boot/dog room makes an excellent space to clean the dogs and store items when returning from a long country walk/outdoor pursuits.
The first-floor is accessible via two sets of staircases, in the entrance hallway and dining area. six generously proportioned bedrooms are serviced by two large bathrooms.
The property’s character and charm continues throughout the first-floor with exposed timber beams and trusses, and excellent views of the surrounding countryside can be enjoyed from a majority of the bedrooms.
Grounds
To the front of the property, a substantial tarmacadam parking area, with two gated entrances, one electric, from the main road, allows access to two areas of garaging, one to the rear of the property and one to the front of the garden.
To the rear of the property, a brick built four-bay car port has additional space for storage or a workshop, with ample parking to the front. To the front gardens, a timber structure three bay carport with gravelled access is ideal for larger vehicles/equipment.
The mature gardens include a wide variety of established shrubs, trees and flowering borders, all partially surrounded by an attractive brick-built garden wall, providing both character and privacy. An outdoor, heated swimming pool is covered with a metal and glass structure,
offering year-round enjoyment regardless of the season. Heating of the pool is provided by a solar thermal system located above a large storage shed, next to the pool. Also to the rear of the property a contained courtyard and outdoor kitchen is an excellent entertaining space, and very much a sun trap in the summer months. There is an outdoor shower room, an essential for when enjoying use of the pool.
There are 2.2 acres of pasture land, across the road from the property, available by separate negotiation. This land will be subject to an uplift clause (30% for 30 years) to be paid if residential planning is achieved.
Services
Space heating and hot water are provided by an oil-fired boiler, installed within the last three years, with an immersion heater, located on the first-floor. The Aga is mains gas-fired, there is mains electricity, and mains water (metered). The property has a private drainage system located within its grounds.
Location - The popular Shropshire village of Plealey offers the perfect blend of tranquil rural living and easy access to local amenities. The picturesque village is set amidst stunning countryside, which includes Earls Hill and Pontesford Hill. Once the site of a 7th Century Anglo-Saxon hillfort, the summit provides breathtaking 360-degree views of Shropshire. The nearby village of Pontesbury provides a selection of day-to-day amenities including a local Co-op supermarket, Hignetts grocers and butcher, public houses, medical centre, a children's nursery and both primary and secondary schools. The nearby towns of Shrewsbury and Church Stretton offer a wider range of amenities and transport links. Shrewsbury also has a fantastic selection of schools including the world renowned Shrewsbury School, attended by Charles Darwin. Other notable schools include Packwood Haugh, Prestfelde and The Priory.
The surrounding countryside offers an abundance of outdoor activities, including scenic walks, cycling routes, and horse riding, making it ideal for those who enjoy nature.
With excellent transport links and easy access to the A49 and M54, the property is well-connected for commuters, while also offering a sense of seclusion and privacy.
Directions - rom Shrewsbury take the A488 South West, passing through the village of Hanwood. After leaving Hanwood take the 3rd Left (Plealey Road) signposted Plealey, and continue till you reach the cross-roads. Take the left turn at the cross-roads and follow the road around a right bend and the property is on your left.
What3Words Reference: ///placed.commented.unzipped
Agents Note - There is an uplift clause on the separate 2.2 acres (30% for 30 years) to be paid if residential planning is achieved
Map Location
Property details
- Tenure
- Freehold
- Council Tax Band
- Ask Agent
- Date Posted
- 2026-05-23
Price history
| Date | Change | Price |
|---|---|---|
| 5 Sep 2026 | Reduced 3.2% (−£30,000) | £895,000 |
| Until 5 Sep 2026 | Asking price | £925,000 |
Utilities & Restrictions
Utilities
- Electricity
- Ask Agent
- Water
- Ask Agent
- Heating
- Ask Agent
- Broadband
- Ask Agent
- Sewerage
- Ask Agent
Rights & Restrictions
- Public Rights of Way
- Ask Agent
- Private Rights of Way
- Ask Agent
- Listed Property
- Ask Agent
- Restrictions
- Yes
Listed status, conservation areas and planning constraints for this location are in the full report.
Property Features
- Accessibility
- Ask Agent
- Parking
- Parking Available
- Garden
- Garden
Beyond the particulars: planning activity, flood history, heritage and ground risks, checked for this exact spot.
Connectivity
Broadband
Fastest speed available at this postcode
1.8 Gbps
Gigabit full fibre
Suitable for
- 4K streaming on every screen
- Full-time home working
- Online gaming & big downloads
Fixed wireless access may also be an option here.
Mobile signal
Predicted 4G and 5G signal; indoor signal depends on building materials.
Ofcom Connected Nations postcode-level predictions. Speeds and signal are modelled, not measured, and vary between addresses and providers.
Signal is the easy part. Planning activity, flood history and protected designations here are in the full report.
Nearest Schools
Primary
- Longden CofE Primary School1.1 milesOfsted report card · Feb 2026
- Ages
- 2 to 11
- Pupils
- 140
- Type
- Voluntary aided school
- Faith
- Church of England
- Pontesbury CofE Primary School1.4 milesOfsted: Good *
- Ages
- 4 to 11
- Pupils
- 211
- Type
- Voluntary controlled school
- Faith
- Church of England
- St Thomas and St Anne CofE Primary School1.8 milesNo Ofsted rating
- Ages
- 3 to 11
- Pupils
- 104
- Type
- Voluntary controlled school
- Faith
- Church of England
- Minsterley Primary School3.4 milesNo Ofsted rating
- Ages
- 2 to 11
- Pupils
- 173
- Type
- Community school
- Oakmeadow Church of England Primary and Nursery School3.5 milesNo Ofsted rating
- Ages
- 2 to 11
- Pupils
- 472
- Type
- Academy converter
- Faith
- Church of England
Secondary
- Mary Webb School and Science College1.4 milesOfsted: Good
- Ages
- 11 to 16
- Pupils
- 632
- Type
- Academy converter
- Meole Brace School4.3 milesOfsted: Good
- Ages
- 11 to 16
- Pupils
- 1,316
- Type
- Academy converter
- The Priory School4.5 milesOfsted: Good
- Ages
- 11 to 16
- Pupils
- 852
- Type
- Academy converter
- Belvidere School6.7 milesOfsted: Requires improvement *
- Ages
- 11 to 16
- Pupils
- 830
- Type
- Academy converter
- Shrewsbury Academy7.5 milesOfsted: Requires improvement
- Ages
- 11 to 16
- Pupils
- 817
- Type
- Academy converter
* Latest graded judgement covers quality of education only; no overall grade was issued under the 2024-25 inspection framework.
Distances are straight-line from the advertised location. Source: the national school registers (DfE, Welsh Government, Scottish Government) and Ofsted.
Schools are just the start: sold prices nearby, planning activity and any flood history are in the full report.
Amenities
Supermarket
GP surgery
Pharmacy
Hospital
Straight-line distances from the advertised location. Sources: NHS records, Geolytix supermarket locations, OS Open Greenspace and the national trails registers.
The area stacks up? Now check the location itself: planning nearby, protected designations and past flooding.
Getting Around
Nearest station
Nearest bus stop
Typical drive times
Straight-line distances from the advertised location; drive times are typical free-flow times over OpenStreetMap road data, so allow more at peak. Public transport locations from DfT NaPTAN.
Easy to reach matters. So do planning activity, flood history and ground risks: all in the full report.
Flood Risk
Environment Agency open data, checked around the advertised map pin for the listed acreage. Long-term risk counts flood defences; the planning map's flood zones do not. Provided by LandSale, not the listing agent, and not part of the agent's particulars. Risk varies across a holding, so verify before committing.
Rivers and the sea
Planning map: Flood Zone 1.
Surface water
Not at the pin: mapped about 20 metres away.
These bandings are the summary. Where this location sits on the flood maps, plus planning activity, heritage and ground risks, is in the full report.
Important notice: Information, maps and tags on this page are drawn from the advertising agent's marketing materials or generated automatically. LandSale has not verified them. Relying on these details is at your own risk, always carry out independent checks before committing to a purchase.
LandSale full disclaimer
Marketing information only - not formal particulars. The details on this website are provided for general guidance and do not constitute an offer or contract. Neither LandSale nor the advertising estate/land agent accepts responsibility for any inaccuracy.
1. Source of information
- Listing content: Core description, asking price, tenure, measurements, photographs and planning history originate from the marketing materials of the advertising estate or land agent. LandSale does not author this content and cannot guarantee its accuracy.
- Automated tags & categorisation: Property type, land-use class, acreage bands and similar labels may be applied by machine-learning models. They are intended as a helpful guide only and may not reflect the property's legal status or permitted use.
- Third-party & enriched data layers: Maps, boundary outlines, planning designations, soil reports, broadband coverage and other environmental or location-based insights are licensed from external suppliers. Such data are supplied “as is", may be incomplete or out of date and are subject to change without notice.
2. Verification required
Prospective purchasers must verify critical matters, including but not limited to planning permission, title boundaries, public rights of way, environmental constraints, acreage, services, access and VAT status, through their own inspections, specialist surveys, legal advisers and the selling agent before relying on the information or entering into any contract.
3. No warranty or liability
LandSale gives no warranty, express or implied, as to the accuracy, completeness or fitness for any particular purpose of the information displayed. LandSale shall not be liable for any loss, damage, cost or expense arising directly or indirectly from any use of or reliance on such information, save where liability may not be excluded by law.
4. Updates & feedback
If you believe any detail on this listing is inaccurate, please let us know. We will investigate and, where appropriate, update the listing or notify the agent.
© LandSale | Version 1.3 - August 2026
Listing agent
Roger Parry & Partners, Shrewsbury
165, Welsh Bridge, Frankwell, Shrewsbury, SY3 8LG
Contact Roger Parry & Partners, Shrewsbury
165, Welsh Bridge, Frankwell, Shrewsbury, SY3 8LG
View agent profileSimilar properties for sale
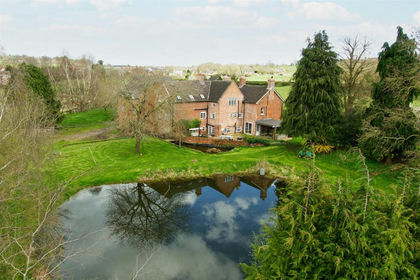
- Price
- Offers in Region of£969,500
- Size
- 8.2 acres
Mill House Farm, Cruckmeole, Hanwood, Shrewsbury, SY5, Pontesbury, Shropshire SY5 England
Added on 18/03/2026House with Land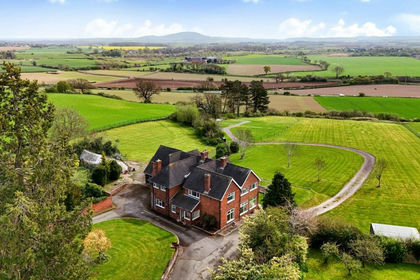
- Price
- Guide Price£975,000
- Size
- 4.9 acres
Added on 22/04/2026House with Land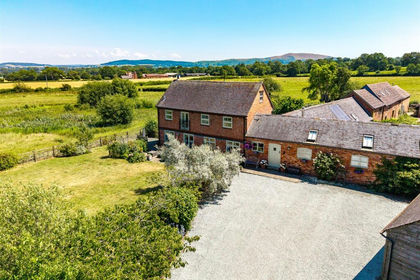
- Price
- Offers in Region of£895,000
- Size
- 0.5 acres
Added on 05/07/2026Barn Conversion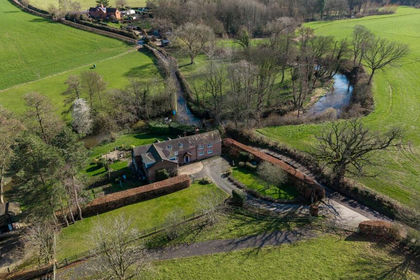
- Price
- Guide Price£1,000,000
- Size
- 17 acres
Boreton Brook Cottage, Condover, Shrewsbury, SY5, Condover, Shropshire SY5 England
Added on 17/03/2026House with Land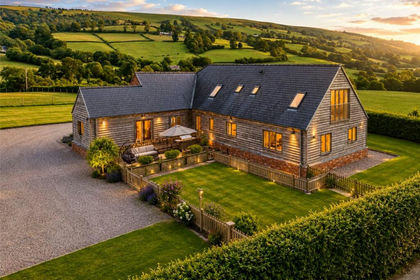
- Price
- Guide Price£950,000
- Size
- 2 acres
Added on 19/03/2026Country Home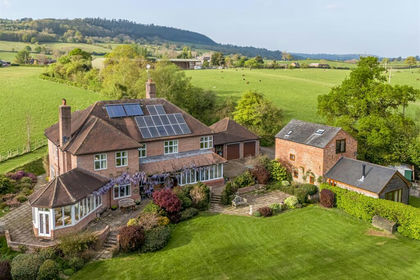
- Price
- Offers Over£1,000,000
- Size
- 3.16 acres
Stockton Mill, Marton, Welshpool, SY21, Chirbury with Brompton, Shropshire SY21 England
Added on 26/07/2026House with Land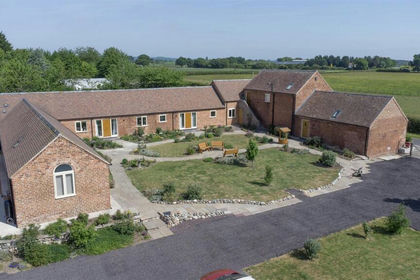
- Price
- Offers in Excess of£980,000
- Size
- 2.42 acres
Added on 29/01/2026Barn Conversion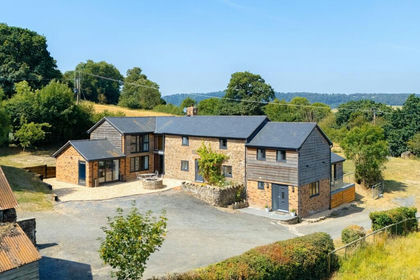
- Price
- Offers in Region of£950,000
- Size
- 7 acres
Added on 09/07/2026House with Land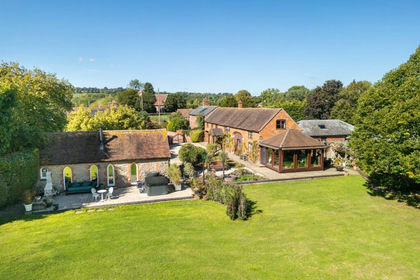
- Price
- Guide Price£975,000
- Size
- 5.47 acres
Home Farm, Hughley, Shrewsbury, Hughley, Shropshire SY5 England
Added on 29/01/2026Barn Conversion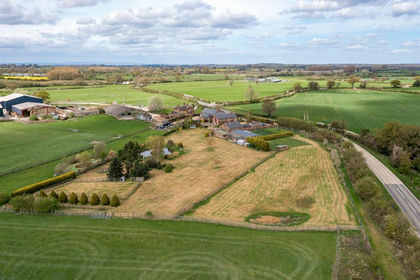
- Price
- £850,000
- Size
- 3.44 acres
2 The Old Barn, Myddle, Shrewsbury, Myddle, Broughton and Harmer Hill, Shropshire SY4 England
Added on 05/05/2026Barn Conversion