Mill House Farm, Cruckmeole, Hanwood, Shrewsbury, SY5
- Land size
- 8.2 acres
- Bedrooms
- 6
- Bathrooms
- 3
Key Features
- Large detached period house
- 3 Apartments - with potential for holiday lets
- Gardens and land
- Garages and parking
- Attractive and convenient location
- Ext. in all to approx. 8.2 acres
Description
An individual and impressive Grade II Listed detached country residence, providing extensive accommodation including three holiday lets, set in lovely gardens and additional pasture land, in this delightful rural location. IN ALL APPROXIMATELY 8.2 ACRES.
Directions - From Shrewsbury proceed west and at the main roundabout with the A5 continue straight across on the A488 (Bishops Castle Road). Proceed through the village of Hanwood, and after approximately a quarter of a mile, continue past the right turning for Cruckton, round the bend veering left and the private driveway to the property will be identified on the right hand side.
Situation - The property is positioned just outside the popular village of Hanwood which offers a basic range of amenities including a village shop, pub and primary school. The larger village of Pontesbury is approximately three miles away and contains a further variety of local shops including a very popular butchers/bakery. Pontesbury also offers a Co-op and One Stop shop, together with take aways and a popular Chinese restaurant. There is also a secondary school in the village. More extensive amenities are easily accessible at the county town of Shrewsbury which offers a cosmopolitan town centre including an excellent range of shops, international cuisine, theatre and cinemas. In addition to the state schools, there are a number of private schooling options including Prestfelde, Shrewsbury, Shrewsbury High School, Wrekin College, Ellesmere College, Packwood Haugh, Oswestry and Moreton Hall. The rail station offers services to Manchester Piccadilly, Wolverhampton, Birmingham, London and Cardiff. The property offers good communications with access to Shrewsbury A5 linking east towards Telford and thereon to Wolverhampton and Birmingham, including the M6. Alternatively north to Oswestry with further links through to Wrexham and Chester. Regional airports include Birmingham, Manchester and Liverpool.
Description - Mill House Farm is an individual Grade II Listed period country house which comprises a farm house with an adjoining former Mill. The accommodation within the farm house affords some spacious naturally well lit reception rooms, a generous attractive fitted kitchen with solid oak tops. The rear hallway links to a spacious music room which could easily form an additional reception room if required. Also to the ground floor are a number of useful domestic rooms. To the first floor there are four bedrooms, the principal of which has the benefit of an en-suite shower room, whilst the remaining are served by the bathroom and separate shower room. There is also a useful study on this floor. To the second floor are two additional bedrooms. The adjoining mill offers a substantial amount of additional accommodation which is currently split into three beautifully appointed self contained apartments. Outside, there is a generous amount of driveway parking with further space located to the rear. The property has the benefit of two garages and is beautifully set with attractive large lawned gardens together with a delightful paved sun terrace offering a lovely outlook over the surroundings. The main land is split into two paddocks, one positioned to the front of the property and one to the rear. It should be noted that the rear paddock is bound along one side of the Rea Brook and benefits from fishing rights.
Accommodation -
Porch - With tiled floor and panelled entrance door with glazed over section leading into:
Entrance Hall - With staircase leading to first floor.
Drawing Room - With slate hearth housing log burning stove with part marble surround. Dado rail. Triple aspect over gardens and surrounding land. With sliding patio doors onto a lovely terrace.
Dining Room - With picture rail. Tiled floor. Fireplace with tiled hearth and cast iron grate with inset tiling. Built in storage cupboards. Dual aspect windows.
Farmhouse Kitchen - Providing an attractive range of eye and base level units comprising cupboards and drawers with extensive solid oak work surface area over. Central island with oak worktop, base level cupboards. Breakfast bar eating area. Sink unit with mixer tap. Integral LAMONA double oven and grill with 4 ring gas hob unit over. Integral wine cooler and wine rack. Integral full length fridge. Exposed beamed ceiling. Part tiled walls and tiled splash. Additional work area with one and a half bowl ceramic sink unit and drainer with mixer tap over. Integrated dishwasher. Integral freezer. Eye level plate rack and display shelving. Access leading to walk in pantry and steps to Drawing Room. Twin glazed French doors leading out to gardens. Oak boarded flooring.
Guest Wc - Providing a white suite comprising low level WC, wash hand basin and vanity unit with storage cupboards under. Part tiled walls and tiled splash. Boiler cupboard housing the wall mounted BAXI gas fired central heating boiler. Part panelling to walls.
Rear Hall - With tiled floor. Panelled access door to rear.
Boot Room - Radiator.
Music Room - With sound proof section. Offering potential for a number of uses.
Store/Lobby - With space for additional appliances. Fitted shelving. Access door to WORKSHOP.
Utility Room - Providing base level storage cupboards, fitted worktops, stainless steel sink unit, space and plumbing for washing machine. Access door to rear entrance to holiday flats.
First Floor Landing - Split level. With part oak boarded flooring. Access off to bedrooms and staircase to second floor.
Bedroom 1 - With dual aspect windows. Built in storage cupboards. Picture rail. Door to:
En-Suite Shower Room - Providing a white suite comprising low level WC, wash hand basin set in vanity unit with storage cupboards under. Corner shower cubicle with electric shower. Inset tiling and splash screen. Part tiled walls.
Bedroom 2 - With exposed boarded flooring.
Bedroom 3 -
Study - With exposed boarded flooring and attractive aspect.
Bedroom 4 - With attractive exposed ceiling timbers. Pedestal wash hand basin and fitted double wardrobe.
Bathroom - Providing a suite comprising pedestal wash hand basin, panelled bath with shower over. Part tiled walls. Walk in linen/airing cupboard housing the hot water cylinder. Beamed ceiling.
Shower Room - With shower cubicle with electric shower unit and sliding splash screen. Part tiled walls.
Separate Wc - With low level WC.
Second Floor Landing - Access door to apartments.
Bedroom 5 - With wash hand basin set in vanity unit with storage cupboards under. Part tiled walls. Dual aspect windows with pleasant views over gardens and surrounding ground.
Bedroom 6 - With beamed ceiling. Access to loft space.
Apartments -
Ground Floor Entrance Hall - With oak boarded flooring. Staircase. Exposed brickwork. Exposed ceiling timbers.
First Floor Landing - With staircase rising to second floor. Attractive exposed brickwork and beams. Door to:
Apartment One - With feature open plan living dining kitchen.
Living Dining Area
With lovely exposed beams, raised fireplace with slate hearth housing a log burning stove. Bespoke fitted shelving. Triple aspect windows. Arch to:
Kitchen Area
With oak boarded flooring. Providing a range of base level cupboards and drawers with work surface area over and incorporating a one and a half bowl stainless steel sink unit and drainer with mixer tap. Integral electric oven and grill with 4 ring gas hob unit over and extractor hood. Ceiling downlighters.
Inner Hall
Bedroom 1
With attractive exposed brickwork. Dual aspect windows.
En-suite Shower Room
Providing a modern suite comprising low level WC with hidden cistern, wash hand basin set in vanity unit with storage cupboards under and mixer tap. Large corner shower cubicle with drench style head. Additional feeder shower attachment. Mains fed shower. Sliding splash screen. Part tiled walls. Extractor fan. Built in boiler cupboard housing the WORCESTER gas fired central heating boiler.
Bedroom 2
With dual aspect windows. Ceiling downlighters. Built in wardrobes.
Shower Room
Providing a white suite comprising low level WC with hidden cistern, wash hand basin set in vanity unit with storage cupboards under. Part tiled walls. Generous shower cubicle with sliding splash screen. Inset tiling. Mains fed shower with drench style head and feeder shower attachment.
Second Floor Landing - With built in linen cupboard.
Apartment Two - With Entrance Hall. Staircase rising to mezzanine floor. Exposed beams to walls and ceiling.
Kitchen
Providing an attractive range of base level units with solid oak worktop over and incorporating a ceramic sink unit and drainer with mixer tap over. Space and plumbing for dishwasher. Space for fridge. Integral LAMONA electric oven and grill with 4 ring electric hob unit over. Part tiled walls. Exposed beams to walls and ceiling. Generous breakfast bar eating area. Lovely views over land and fields beyond.
Living Dining Area
With triple aspect windows. Vaulted ceiling.
Bedroom 1
With exposed beams.
Shower Room
With a suite comprising low level WC, unit with marble top housing wash hand basin with mixer tap. Shower cubicle with aqua boarding, electric shower and sliding splash screen. Wall mounted heated towel rail. Extractor fan.
Mezzanine Bedroom
With sloping ceilings and exposed beams.
Apartment Three - Open Plan Living Dining Kitchen
With attractive vaulted ceiling. Exposed beams.
Kitchen Area
With solid oak worktop. Space level cupboards and drawers. Integral LAMONA electric oven and grill with 4 ring electric hob unit. Stainless steel sink unit and drainer. Space for fridge. Part tiled walls and tiled splash. Ceiling downlighters. Windows with lovely views. Staircase to mezzanine floor.
Inner Hall
Connecting door leading into main residence.
Bedroom 2
With beamed ceiling.
Shower Room
With a white suite comprising low level WC, pedestal wash hand basin with tiled splash. Shower cubicle with electric shower, inset tiles and splash screen. Extractor fan. Heated towel rail.
Mezzanine Bedroom
With sloping ceilings and attractive exposed beams and former pulley system. Ceiling downlighters.
Outside - The property is approached over a sweeping driveway which extends down the side of the property to the rear offering a generous parking area for numerous vehicles, whilst also giving access to the garaging.
Garage 1 - With metal up and over entrance doors. Power and light points.
Garage 2 - With twin timber entrance doors and pedestrian timber access door. Vaulted ceiling. Power and light points.
The Gardens - The property is beautifully positioned with lawned gardens extending to the front comprising large flowing lawns containing numerous shrubs and specimen trees. A variety of fruit trees including plum and cooking apples. To the side and rear is an extensive Indian sandstone flagged sun terrace which provides a fantastic outdoor entertaining area with additional room for potted plants, together with a covered seating space with sun awning. The remaining gardens then comprise further generous lawns, two ponds together with an additional range of specimen trees.
The Land - The land is split into two main paddocks.
Paddock 1
With gated access and laid to pasture.
Paddock 2
Laid to pasture with gated access, bounded by the free flowing Rea Brook.
General Remarks -
Anti-Money Laundering (Aml) Checks - We are legally obligated to undertake anti-money laundering checks on all property purchasers. Whilst we are responsible for ensuring that these checks, and any ongoing monitoring, are conducted properly; the initial checks will be handled on our behalf by a specialist company, Movebutler, who will reach out to you once your offer has been accepted. The charge for these checks is £36 (including VAT) per purchaser, which covers the necessary data collection and any manual checks or monitoring that may be required. This cost must be paid in advance, directly to Movebutler, before a memorandum of sale can be issued, and is non-refundable. We thank you for your cooperation.
Fixtures And Fittings - Only those items described in these particulars are included in the sale.
Services - Mains water, electricity, gas are understood to be connected, drainage is to a septic tank. None of these services have been tested.
Tenure - Freehold. Purchasers must confirm via their solicitor.
Council Tax - The property is currently showing as Council Tax Band G. Please confirm the council tax details via Shropshire Council on or visit
Right Of Way And Easements - The property will be sold subject to wayleaves, easements, public or private rights of way, covenants and all outgoings whether mentioned in these particulars or not.
Viewings - Halls, 2 Barker Street, Shrewsbury, Shropshire SY1 1QJ. Tel: . Email:
Map Location
Property details
- Tenure
- Freehold
- Council Tax Band
- G
- Date Posted
- 2026-03-18
Market Value Analysis
Compared with 281 Homes with Land listings in West Midlands (5+ acres).
Utilities & Restrictions
Utilities
- Electricity
- Ask Agent
- Water
- Ask Agent
- Heating
- Ask Agent
- Broadband
- Ask Agent
- Sewerage
- Ask Agent
Rights & Restrictions
- Public Rights of Way
- Ask Agent
- Private Rights of Way
- Ask Agent
- Listed Property
- Ask Agent
- Restrictions
- Ask Agent
Listed status, conservation areas and planning constraints for this location are in the full report.
Property Features
- Accessibility
- Ask Agent
- Parking
- Parking Available
- Garden
- Garden
Beyond the particulars: planning activity, flood history, heritage and ground risks, checked for this exact spot.
Connectivity
Broadband
Fastest speed available at this postcode
80 Mbps
Superfast
Suitable for
- HD streaming
- Video calls
- Web & social
Mobile signal
Predicted 4G and 5G signal; indoor signal depends on building materials.
Ofcom Connected Nations postcode-level predictions. Speeds and signal are modelled, not measured, and vary between addresses and providers.
Signal is the easy part. Planning activity, flood history and protected designations here are in the full report.
Nearest Schools
Primary
- St Thomas and St Anne CofE Primary School318 metresNo Ofsted rating
- Ages
- 3 to 11
- Pupils
- 104
- Type
- Voluntary controlled school
- Faith
- Church of England
- Longden CofE Primary School1.9 milesOfsted report card · Feb 2026
- Ages
- 2 to 11
- Pupils
- 140
- Type
- Voluntary aided school
- Faith
- Church of England
- Bowbrook Primary School2.5 milesNo Ofsted rating
- Ages
- 3 to 11
- Pupils
- 118
- Type
- Free schools
- Trinity CofE Primary School2.7 milesNo Ofsted rating
- Ages
- 5 to 11
- Pupils
- 157
- Type
- Voluntary controlled school
- Faith
- Church of England
- Oxon CofE Primary School2.7 milesNo Ofsted rating
- Ages
- 5 to 11
- Pupils
- 425
- Type
- Voluntary controlled school
- Faith
- Church of England
Secondary
- Mary Webb School and Science College2.9 milesOfsted: Good
- Ages
- 11 to 16
- Pupils
- 632
- Type
- Academy converter
- Meole Brace School3.1 milesOfsted: Good
- Ages
- 11 to 16
- Pupils
- 1,316
- Type
- Academy converter
- The Priory School3.2 milesOfsted: Good
- Ages
- 11 to 16
- Pupils
- 852
- Type
- Academy converter
- Belvidere School5.4 milesOfsted: Requires improvement *
- Ages
- 11 to 16
- Pupils
- 830
- Type
- Academy converter
- Shrewsbury Academy6.1 milesOfsted: Requires improvement
- Ages
- 11 to 16
- Pupils
- 817
- Type
- Academy converter
* Latest graded judgement covers quality of education only; no overall grade was issued under the 2024-25 inspection framework.
Distances are straight-line from the advertised location. Source: the national school registers (DfE, Welsh Government, Scottish Government) and Ofsted.
Schools are just the start: sold prices nearby, planning activity and any flood history are in the full report.
Amenities
Supermarket
GP surgery
Pharmacy
Hospital
Green space
Straight-line distances from the advertised location. Sources: NHS records, Geolytix supermarket locations, OS Open Greenspace and the national trails registers.
The area stacks up? Now check the location itself: planning nearby, protected designations and past flooding.
Getting Around
Nearest station
Nearest bus stop
Typical drive times
Straight-line distances from the advertised location; drive times are typical free-flow times over OpenStreetMap road data, so allow more at peak. Public transport locations from DfT NaPTAN.
Easy to reach matters. So do planning activity, flood history and ground risks: all in the full report.
Flood Risk
Environment Agency open data, checked around the advertised map pin for the listed acreage. Long-term risk counts flood defences; the planning map's flood zones do not. Provided by LandSale, not the listing agent, and not part of the agent's particulars. Risk varies across a holding, so verify before committing.
Rivers and the sea
Planning map: Flood Zone 1.
Surface water
Not at the pin: mapped about 50 metres away.
These bandings are the summary. Where this location sits on the flood maps, plus planning activity, heritage and ground risks, is in the full report.
Important notice: Information, maps and tags on this page are drawn from the advertising agent's marketing materials or generated automatically. LandSale has not verified them. Relying on these details is at your own risk, always carry out independent checks before committing to a purchase.
LandSale full disclaimer
Marketing information only - not formal particulars. The details on this website are provided for general guidance and do not constitute an offer or contract. Neither LandSale nor the advertising estate/land agent accepts responsibility for any inaccuracy.
1. Source of information
- Listing content: Core description, asking price, tenure, measurements, photographs and planning history originate from the marketing materials of the advertising estate or land agent. LandSale does not author this content and cannot guarantee its accuracy.
- Automated tags & categorisation: Property type, land-use class, acreage bands and similar labels may be applied by machine-learning models. They are intended as a helpful guide only and may not reflect the property's legal status or permitted use.
- Third-party & enriched data layers: Maps, boundary outlines, planning designations, soil reports, broadband coverage and other environmental or location-based insights are licensed from external suppliers. Such data are supplied “as is", may be incomplete or out of date and are subject to change without notice.
2. Verification required
Prospective purchasers must verify critical matters, including but not limited to planning permission, title boundaries, public rights of way, environmental constraints, acreage, services, access and VAT status, through their own inspections, specialist surveys, legal advisers and the selling agent before relying on the information or entering into any contract.
3. No warranty or liability
LandSale gives no warranty, express or implied, as to the accuracy, completeness or fitness for any particular purpose of the information displayed. LandSale shall not be liable for any loss, damage, cost or expense arising directly or indirectly from any use of or reliance on such information, save where liability may not be excluded by law.
4. Updates & feedback
If you believe any detail on this listing is inaccurate, please let us know. We will investigate and, where appropriate, update the listing or notify the agent.
© LandSale | Version 1.3 - August 2026

Listing agent
Halls Estate Agents, Shrewsbury
2 Barker Street, Shrewsbury, SY1 1QJ
Similar properties for sale
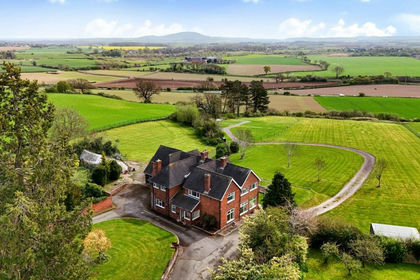
- Price
- Guide Price£975,000
- Size
- 4.9 acres
Added on 22/04/2026House with Land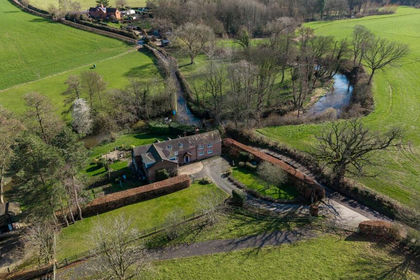
- Price
- Guide Price£1,000,000
- Size
- 17 acres
Boreton Brook Cottage, Condover, Shrewsbury, SY5, Condover, Shropshire SY5 England
Added on 17/03/2026House with Land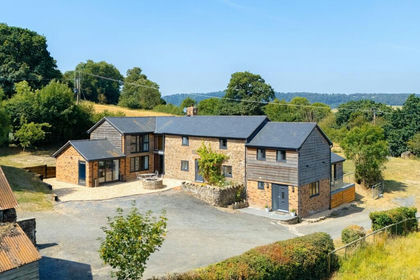
- Price
- Offers in Region of£950,000
- Size
- 7 acres
Added on 09/07/2026House with Land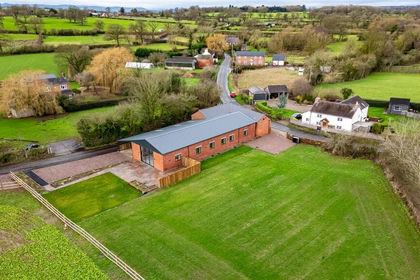
- Price
- Offers in Region of£995,000
- Size
- 11.21 acres
Brown Heath, Nr Ellesmere., Loppington, Shropshire SY12 England
Added on 08/04/2026Barn Conversion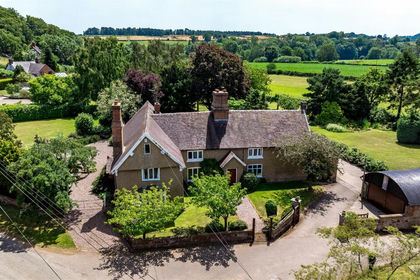
- Price
- Guide Price£895,000
- Size
- 13.31 acres
Lee Hall Farm, Lee Brockhurst, Shrewsbury, Moreton Corbet and Lee Brockhurst, Shropshire SY4 England
Added on 10/10/2026Smallholding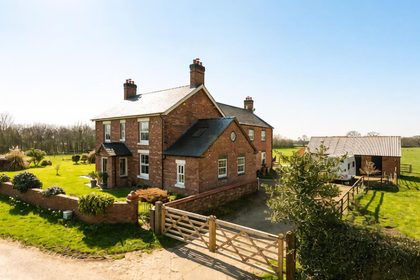
- Price
- Offers in Region of£899,995
- Size
- 4.54 acres
Northwood, Nr Shrewsbury., Wem Rural, Shropshire SY4 England
Added on 14/04/2026House with Land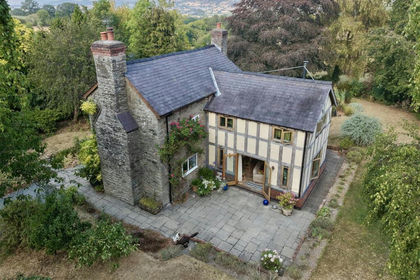
- Price
- £899,950
- Size
- 6.29 acres
Cwm Linton, Churchstoke, Montgomery, Churchstoke, Powys SY15 Wales
Added on 16/08/2026House with Land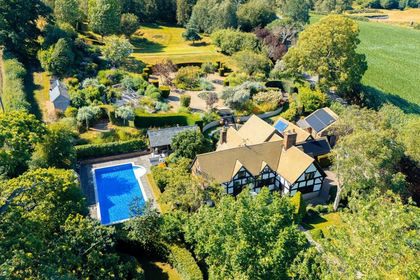
- Price
- Offers Over£975,000
- Size
- 4 acres
Added on 12/07/2026Country Home
- Price
- Guide Price£850,000
- Size
- 7 acres
Abdon, Craven Arms, Shropshire, SY7, Abdon and Heath, Shropshire SY7 England
Added on 03/07/2026House with Land
- Price
- Guide Price£950,000
- Size
- 10.17 acres
Daywell Manor, Oswestry, Shropshire, Selattyn and Gobowen, Shropshire SY10 England
Added on 08/09/2026Country Home