Aylesby Road, Great Coates, Grimsby, DN37
- Land size
- 1.5 acres
- Bedrooms
- 5
- Bathrooms
- 2
Key Features
- Stunning Grade II listed former farmhouse dating back to circa 1770
- Approximately 3,700 sq. ft. of elegant accommodation
- Five double bedrooms and three reception rooms
- Set within approximately 1.5 acres of mature private grounds
- Historic medieval manorial setting with remnants of the original moat
- Detached double garage, workshop and parking for six or more vehicles
- Potential for a swimming pool and/or tennis court
- Peaceful village location close to the A180, Lincolnshire Wolds and coast
Description
Set within a Conservation Area in the picturesque village of Great Coates, The Grange is an exceptional Grade II listed former farmhouse dating back to circa 1770, offering some 3,700 sq. ft. of beautifully proportioned accommodation steeped in character, history and charm.
Approached via a gated gravel driveway, the property immediately creates a striking first impression. Passing a tranquil pond and the neighbouring Grade I-listed St Nicolas Church, the approach reveals a home rich in heritage, surrounded by a sense of peace and privacy. The elegant Georgian frontage remains discreetly hidden from the driveway. The entire property is enveloped in mature Virginia creeper that transforms from a vibrant green into spectacular shades of ruby red during the autumn months.
Occupying the site of a medieval manor with remnants of the original moat still visible, The Grange combines historic significance with an idyllic parkland setting. Mature trees frame the property on all sides, creating an atmosphere of complete seclusion while still being exceptionally well-connected.
Internally, the home offers an abundance of natural light through large Georgian sash windows, with every room enjoying delightful views across the gardens and surrounding landscape. The heart of the home is the kitchen and breakfast room, featuring a magnificent fireplace with a traditional enamelled multi-fuel stove, creating a warm and welcoming space for everyday living and entertaining alike.
The ground floor continues to impress with three elegant reception rooms, each showcasing individual character and period detailing.
The formal dining room flows seamlessly into a refined sitting room complete with a Portland Stone fireplace and multi-fuel stove.
The spacious living room features a Portuguese Estremoz marble fireplace with Jetmaster gas fire and opens into a sun lounge with direct access to the south-facing patio.
A handsome study with a bay window and an Ancaster Stone fireplace provides the ideal home office or reading room.
Beneath the house lies a fascinating brick barrel-roofed wet cellar, believed to predate the property itself by approximately 100 years.
The staircase rises to a generous first-floor landing, leading to five substantial double bedrooms, including an impressive principal which could easily be divided to create an additional bedroom if desired. The luxurious main bathroom features a Victoria + Albert bath, walk-in shower and twin wash basins, complemented by a separate family shower room finished with a Matki walk-in shower.
Outside, the grounds are predominantly laid to lawn with beautifully positioned seating areas designed to capture sunlight throughout the day. The orchard offers exciting potential for the addition of a tennis court, swimming pool or both, subject to the necessary permissions. A detached double garage with workshop, wood store and garden store further enhances the practicality of the estate, while ample parking is available for six or more vehicles.
Although NOT included within the property sale, there is an adjacent 4 acre plot on the southern boundary which could be available subject to negotiation.
The Grange is ideally positioned for modern family life. Great Coates offers local amenities, schools, shops and a nearby pub within walking distance, while Grimsby town centre is just ten minutes away. The A180 provides excellent transport connections, with the Lincolnshire Wolds and coastline both within easy reach.
The tenure is Freehold and is rated Band G for North East Lincolnshire Council Tax.
A rare opportunity to acquire a truly distinguished Lincolnshire residence, The Grange effortlessly combines period grandeur, privacy and lifestyle appeal in one remarkable home.
Viewing is strictly by appointment only.
**ENQUIRIES**
For all enquiries, viewing requests or to create your own listing please visit the Emoov website. If calling, please quote reference: S6636
Map Location
Property details
- Tenure
- Freehold
- Council Tax Band
- G
- Date Posted
- 2026-05-21
Market Value Analysis
Compared with 672 Homes with Land listings in Yorkshire and The Humber (1+ acres).
Utilities & Restrictions
Utilities
- Electricity
- Ask Agent
- Water
- Ask Agent
- Heating
- Gas Central Heating, Wood Burner
- Broadband
- Ask Agent
- Sewerage
- Ask Agent
Rights & Restrictions
- Public Rights of Way
- Ask Agent
- Private Rights of Way
- Ask Agent
- Listed Property
- Ask Agent
- Restrictions
- Ask Agent
Listed status, conservation areas and planning constraints for this location are in the full report.
Property Features
- Accessibility
- Ask Agent
- Parking
- Garage, Driveway, Gated Parking
- Garden
- Front Garden, Patio, Enclosed Garden, Rear Garden
Beyond the particulars: planning activity, flood history, heritage and ground risks, checked for this exact spot.
Connectivity
Broadband
Fastest speed available at this postcode
1.8 Gbps
Gigabit full fibre
Suitable for
- 4K streaming on every screen
- Full-time home working
- Online gaming & big downloads
Mobile signal
Outdoor predictions; indoor signal depends on building materials.
Ofcom Connected Nations postcode-level predictions. Speeds and signal are modelled, not measured, and vary between addresses and providers.
Signal is the easy part. Planning activity, flood history and protected designations here are in the full report.
Nearest Schools
Primary
- Wybers Wood Academy415 metresOfsted: Good
- Ages
- 4 to 11
- Pupils
- 380
- Type
- Academy sponsor led
- Great Coates Primary School730 metresNo Ofsted rating
- Ages
- 3 to 11
- Pupils
- 254
- Type
- Academy converter
- Willows Academy0.7 milesNo Ofsted rating
- Ages
- 3 to 11
- Pupils
- 184
- Type
- Academy sponsor led
- Healing Primary Academy1 mileNo Ofsted rating
- Ages
- 5 to 11
- Pupils
- 315
- Type
- Academy converter
- Laceby Acres Primary Academy1.2 milesOfsted: Good
- Ages
- 4 to 11
- Pupils
- 208
- Type
- Academy converter
Secondary
- John Whitgift Academy561 metresOfsted: Good *
- Ages
- 11 to 16
- Pupils
- 1,070
- Type
- Academy converter
- Healing Academy1 mileOfsted: Good
- Ages
- 11 to 16
- Pupils
- 751
- Type
- Academy converter
- Ormiston Maritime Academy1.9 milesOfsted: Good
- Ages
- 11 to 16
- Pupils
- 786
- Type
- Academy converter
- Oasis Academy Wintringham2.9 milesNo Ofsted rating
- Ages
- 11 to 16
- Pupils
- 852
- Type
- Academy sponsor led
- Havelock Academy3.8 milesOfsted: Good
- Ages
- 11 to 18
- Pupils
- 862
- Type
- Academy sponsor led
* Latest graded judgement covers quality of education only; no overall grade was issued under the 2024-25 inspection framework.
Distances are straight-line from the advertised location. Source: the national school registers (DfE, Welsh Government, Scottish Government) and Ofsted.
Schools are just the start: sold prices nearby, planning activity and any flood history are in the full report.
Amenities
Supermarket
GP surgery
Pharmacy
Hospital
Green space
Straight-line distances from the advertised location. Sources: NHS records, Geolytix supermarket locations, OS Open Greenspace and the national trails registers.
The area stacks up? Now check the location itself: planning nearby, protected designations and past flooding.
Getting Around
Nearest station
Nearest bus stop
Typical drive times
Straight-line distances from the advertised location; drive times are typical free-flow times over OpenStreetMap road data, so allow more at peak. Public transport locations from DfT NaPTAN.
Easy to reach matters. So do planning activity, flood history and ground risks: all in the full report.
Flood Risk
From Environment Agency flood map open data, checked around the advertised map pin and allowing for the listed acreage where known. This summary comes from LandSale, the advertising platform, not from the listing agent, and is not part of the agent's particulars. Risk can vary across a single holding, so verify anything critical through your own searches before committing.
Rivers and the sea
Surface water
The detail behind these bandings
The full report pinpoints where this location sits on the flood maps, and runs the deeper checks that usually only surface after an offer.
- Exact flood zones & annual chances (included in the full report)
- Any recorded past flooding (included in the full report)
- Planning activity nearby (included in the full report)
- Heritage & conservation (included in the full report)
- Protected nature designations (included in the full report)
- Ground risks (included in the full report)
- Sold prices nearby (included in the full report)
£14.99 · one-off purchase
By LandSale, the platform. Not provided by the listing agent. Ready in about a minute.
Important notice: Information, maps and tags on this page are drawn from the advertising agent's marketing materials or generated automatically. LandSale has not verified them. Relying on these details is at your own risk, always carry out independent checks before committing to a purchase.
LandSale full disclaimer
Marketing information only - not formal particulars. The details on this website are provided for general guidance and do not constitute an offer or contract. Neither LandSale nor the advertising estate/land agent accepts responsibility for any inaccuracy.
1. Source of information
- Listing content: Core description, asking price, tenure, measurements, photographs and planning history originate from the marketing materials of the advertising estate or land agent. LandSale does not author this content and cannot guarantee its accuracy.
- Automated tags & categorisation: Property type, land-use class, acreage bands and similar labels may be applied by machine-learning models. They are intended as a helpful guide only and may not reflect the property's legal status or permitted use.
- Third-party & enriched data layers: Maps, boundary outlines, planning designations, soil reports, broadband coverage and other environmental or location-based insights are licensed from external suppliers. Such data are supplied “as is", may be incomplete or out of date and are subject to change without notice.
2. Verification required
Prospective purchasers must verify critical matters, including but not limited to planning permission, title boundaries, public rights of way, environmental constraints, acreage, services, access and VAT status, through their own inspections, specialist surveys, legal advisers and the selling agent before relying on the information or entering into any contract.
3. No warranty or liability
LandSale gives no warranty, express or implied, as to the accuracy, completeness or fitness for any particular purpose of the information displayed. LandSale shall not be liable for any loss, damage, cost or expense arising directly or indirectly from any use of or reliance on such information, save where liability may not be excluded by law.
4. Updates & feedback
If you believe any detail on this listing is inaccurate, please let us know. We will investigate and, where appropriate, update the listing or notify the agent.
© LandSale | Version 1.3 - August 2026
Listing agent
Emoov, Chelmsford
Marsh House Farm, Lower Burnham Road, Latchingdon Chelmsford, Essex CM3 6HQ
Contact Emoov, Chelmsford
Marsh House Farm, Lower Burnham Road, Latchingdon Chelmsford, Essex CM3 6HQ
View agent profileSimilar properties for sale
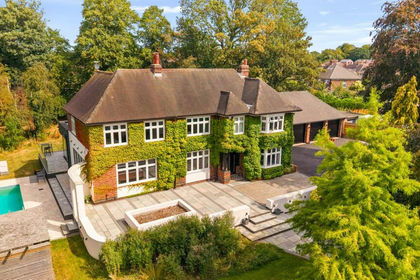
- Price
- Offers in Region of£825,000
- Size
- 1 acres
Augusta Street, Grimsby, DN34, Great Grimsby and Cleethorpes, North East Lincolnshire DN34 England
Added on 18/08/2026House with Land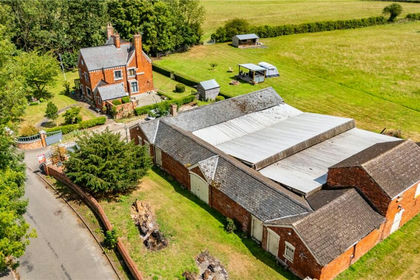
- Price
- £850,000
- Size
- 4.5 acres
Church Lane, Tetney, GRIMSBY, Lincolnshire, DN36, Tetney, Lincolnshire DN36 England
Added on 24/06/2026House with Land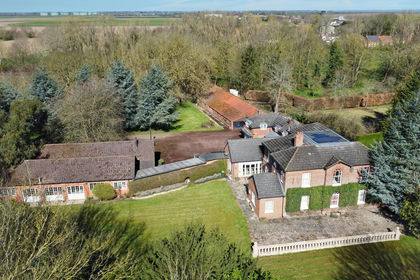
- Price
- Guide Price£925,000
- Size
- 10.5 acres
The Elms, Fleetway, North Cotes, Grimsby DN36, Grimsby, Lincolnshire DN36 England
Added on 02/04/2026House with Land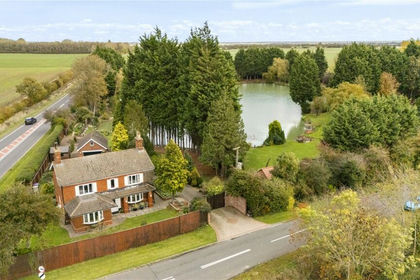
- Price
- £975,000
- Size
- 5 acres
Lincoln Gate, Ludborough, Lincolnshire, DN36, Ludborough, Lincolnshire DN36 England
Added on 29/01/2026Fishing Lake
- Price
- £700,000
- Size
- 1.12 acres
Moortown Road, Nettleton, Market Rasen, Lincolnshire, LN7, Caistor, Lincolnshire LN7 England
Added on 28/01/2026House with Land
- Price
- £735,000
- Size
- 2 acres
Main Road, Utterby, Louth, Utterby, Lincolnshire LN11 England
Added on 29/01/2026Farmhouse
- Price
- £695,000
- Size
- 1 acres
Horsegate Field Road, Goxhill, DN19, Goxhill, North Lincolnshire DN19 England
Added on 16/07/2026House with Land
- Price
- Guide Price£795,000
- Size
- 1.2 acres
Back Lane, Burstwick, Hull, Burstwick, East Riding of Yorkshire HU12 England
Added on 29/01/2026House with Land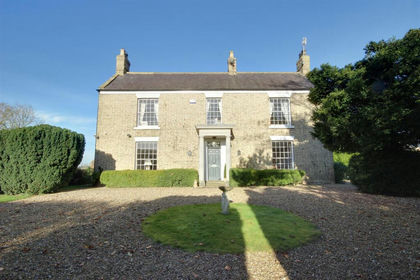
- Price
- £795,000
- Size
- 1.2 acres
Back Lane, Burstwick, Hull, Burstwick, East Riding of Yorkshire HU12 England
Added on 29/01/2026House with Land
- Price
- £750,000
- Size
- 10.5 acres
Added on 14/08/2026House with Land