Back Lane, Burstwick, Hull
- Land size
- 1.2 acres
- Bedrooms
- 5
- Bathrooms
- 3
Key Features
- Fine Georgian Residence
- 5 Bedrooms
- Beautifully Appointed
- Grade II Listed
- Bursting with Character
- 1.2 Acre Site
- Council Tax Band = G
- Freehold/EPC = F
Description
A simply STUNNING Grade II Georgian residence set in lovely grounds around 1.2 ARCE in the popular Holderness village of Burstwick, within striking distance of the COAST AND CITY.
BEAUTIFULLY APPOINTED and immaculately presented. Elegantly proportioned accom. of nearly 4,000sq.f.t is bursting with CHARACTER complete with modern amenities.
A TRULY BEAUTIFUL FAMILY HOME!
Introduction - A simply stunning detached Georgian residence set in grounds of around 1.2 acre in the popular Holderness village of Burstwick. Originally built in the late 18th century, the property is of historic and architectural interest having a prestigious Grade II listing. Beautifully appointed and immaculately presented, this delightful home is bursting with wonderful period features complimented by the luxuries of modern living. With high ceilings, elegant room sizes, gorgeous staircase and so much more, viewing is a must to appreciate the appeal of this fine residence. The accommodation extends to nearly 4,000sq.ft. and is arranged over three floors plus there is also a cellar. The layout is depicted on the attached floorplan and provides much versatility being ideal for the growing family. Features include a welcoming entrance reception with stunning staircase, three outstanding reception room plus a fabulous orangery linking into the modern kitchen complete with island and AGA. Practicalities are covered with a well fitted utility/boot room and a cloaks/W.C.. There are five bedrooms across the two upper floors served by three bath/shower rooms plus a separate office which has lovely views across adjacent farmland. The property occupies a mature site of around 1.2 acre on the fringe of Burstwick village and enjoys a largely west facing aspect to the main garden with farmland beyond. A sweeping driveway leads to both the front and rear of the house with a former barn providing undercover parking, workshop and storage facilities. In all, one of the most attractive properties to come on the market in recent times.
Location - Burstwick is a very popular Holderness village situated some 3 miles to the east of Hedon and approx. 9 miles to the east of Hull. The village boasts a number of shops, two public houses and a primary school with secondary schooling available in the nearby village of Preston. The property therefore enjoys an idyllic blend of country living with both the coast and city within easy reach.
Accommodation -
Entrance Reception - Residential entrance door provides access to the stunning entrance reception with a beautiful turning staircase complete with polished handrail leading up to the first floor.
Inner Hallway - With built in cupboard. There is also access provided to the cellar.
Cloak Room - With low level W.C., wash hand basin, built in cloaks cupboard to one wall, tiling to floor. (sash window).
Living Room - 6.81m x 4.57m approx (22'4" x 15'0" approx) - A gorgeous room looking west across the gardens with double doors opening out to the paved terrace. To one wall is a grand brick fireplace with substantial timber lintel and a cast grate for an open fire. There are fitted cupboards and shelves to the alcoves, ceiling cornice, further window overlooking the gardens. The room is accessed via double doors from the inner hallway and also double doors open to the sitting room.
Sitting Room - 5.44m x 4.52m approx (17'10" x 14'10" approx) - Again an elegant room with sash window complete with original shutters to the south elevation. There is a beautiful marble fireplace with period cast grate housing an open fire, flanked by two windows looking west, ceiling cornice.
Dining Room - 5.49m x 4.45m approx (18'0" x 14'7" approx) - Sash window complete with original shutters to south elevation. Chimney breast housing a beautiful marble fire surround with cast grate housing an open fire, further windows to alcoves, ceiling cornice.
Orangery - 5.18m x 4.11m approx (17'0" x 13'6" approx) - A recent addition, of handmade brick and timber double glazed construction. Double doors open out to the gardens. A large ceiling lantern allows light to flood in. A wide opening links through to the kitchen.
Kitchen - 5.41m x 4.42m approx (17'9" x 14'6" approx) - The heart of the house, the kitchen features an extensive range of bespoke classic style units complete with a grand island and granite work surfaces. There is a four oven AGA, twin wash hand basins, plumbing for a dishwasher, travertine tiling to the floor and a bow window provides an aspect across the gardens to the west.
Utility/Boot Room - 4.47m x 2.54m approx (14'8" x 8'4" approx) - With a range of beautiful units and cupboards, Belfast sink with mixer tap, plumbing for automatic washing machine, integrated wine chiller, space for further appliances, tiling to the floor, doors to both front and rear.
First Floor -
Landing - A wonderful split level landing extends in the centre of the house and has further staircases leading off to bedrooms and office.
Bedroom 1 - 5.11m x 4.32m approx (16'9" x 14'2" approx) - There are a range of modern fitted wardrobes together with built in wardrobes to the alcoves, sash window to the south elevation, ceiling cornice.
En-Suite Shower Room - With shower cubicle, pedestal wash hand basin, window to the west. Further internal door providing access to bedroom 2.
Bedroom 2 - 4.57m x 4.47m approx (15'0" x 14'8" approx) - A lovely double bedroom with sash window overlooking the gardens to the west. Built in cupboards to either side of the fireplace which houses a fire surround with period cast grate.
View -
Bedroom 3 - 4.52m x 5.11m approx (14'10" x 16'9" approx) - With sash window to the south elevation and built in wardrobes to either side of the chimney breast housing attractive fire surround with period cast fireplace.
Bedroom 4 - 3.35m x 2.44m approx (11'0" x 8'0" approx) - With wardrobe and window to east elevation.
Bathroom - With suite comprising low level W.C., pedestal wash hand basin, bath with shower over and screen, tiling to the floor.
Second Floor -
View -
Guest Bedroom - 4.83m x 3.45m approx (15'10" x 11'4" approx) - (Restricted head height)
Feature painted exposed brick work to chimney breast, roof trusses, Yorkshire sash window.
Bathroom - 6.10m x 3.43m approx (20'0" x 11'3" approx) - (Restricted head height)
Large enclosed feature bath, low level W.C. and wash hand basin, Yorkshire sash window.
Office - 6.50m x 3.58m approx (21'4" x 11'9" approx) - (Restricted head height)
With dormer window providing a westerly aspect across gardens and land beyond. A great place to work!
View -
Outside - The property stands on a site of approximately 1.2 acre with mature boundaries. A sweeping gravelled driveway extends to both the front and rear of the house providing generous parking and turning facilities. A former barn provides covered parking together with a workshop and storage facility. The main garden extends to the rear of the house and enjoys a westerly aspect. A substantial paved terrace lies directly to the rear of the house which enjoys views across the garden and beyond.
Rear Of House -
Front Garden -
Side View -
Serivces - Mains drainage, water and electric are available or connected to the property.
Central Heating - The property benefits from oil fired central heating.
Joint Agents - Please note that we are acting in the sale as joint agents with Messrs Quick and Clarke, Grindell House, 35 N Bar Within, Beverley HU17 8DB
Tenure - Freehold
Council Tax Band - From a verbal enquiry we are led to believe that the Council Tax band for this property is Band G. We would recommend a purchaser make their own enquiries to verify this.
Fixtures & Fittings - Please note those items specifically mentioned in these particulars are to be deemed as being included in the purchase price unless otherwise agreed in writing. Certain other items may be available by separate negotiation as to price, such as floor coverings, curtains and light fittings. Those items visible in the photographs such as furniture and personal belongings are not included in the sale price.
Viewing - Strictly by appointment through the agent. Brough Office . A prospective viewer should check on the availability of this property prior to viewing.
Agents Note - For clarification, we wish to inform prospective purchasers that we have not carried out a detailed survey, nor tested the services, appliances, plumbing or any heating system nor any specific fittings for this property and cannot verify that they are in working order.
All measurements provided are approximate and for guidance purposes only. Floor plans are included as a service to our customers and are intended as a GUIDE TO LAYOUT only, not be relied upon as being to scale.
Limb Estate Agents Ltd for themselves and for the vendors of this property whose agents they are give notice that:
(i) the sales particulars are set out as a general outline only for the guidance of intending purchasers, and do not constitute any part of an offer or contract
(ii) all descriptions, dimensions, references to condition and necessary permissions for use and occupation, and other details are given in good faith and are believed to be correct however any intending purchaser should not rely on them as statements or representations of fact but must satisfy themselves by inspection or otherwise as to the correctness of each of them
(iii) no person in the employment of Limb Estate Agents Ltd has any authority to make or give any representation or warranty whatever in relation to this property. The agent will not be responsible for any verbal statement by a member of staff and only a specific written confirmation should be relied upon. The agent will not be responsible for any loss other than when specific written confirmation has been requested.
The sales particulars may change in the course of time and any intending purchaser is advised to make a final inspection of the property prior to an exchange of contract.
If there is any point which is of particular importance to you, please contact the office and we will be pleased to check the information, particularly if you contemplate travelling some distance to view the property.
These sales particulars are issued on the strict understanding that all negotiations are conducted through Limb Estate Agents Ltd.
Photograph Disclaimer - In order to capture the features of a particular room we will often use wide angle lens photography. This has the potential to make a room look larger. Please therefore refer also to the room measurements detailed within the particulars. AI may have also been used to enhance photography. Please be aware that the items shown in photographs are not included in the sale of the property other than those stated in the written sales particulars.
Progressing An Offer - In order to progress an offer we are required by law to conduct anti-money laundering checks on all potential buyers. In line with HMRC guidelines, we ask Lifetime Legal, in this respect to carry out these checks. Once your offer is accepted in principle (subject to contract) they will send a secure link to complete the biometric checks electronically. This process incurs a non-refundable fee of £48 including VAT and Lifetime Legal will handle the payment for this service direct with you. Once these checks are completed, and you have provided all evidence of funding requested along with your solicitors details, we will then issue the Memorandum of Sale to the solicitors in order for the conveyancing to commence.
Property To Sell? - If you have a property to sell we would be delighted to provide a free
o obligation valuation and marketing advice. Call us now on .
Map Location
Property details
- Tenure
- Freehold
- Council Tax Band
- G
- Date Posted
- 2026-01-29
Market Value Analysis
Compared with 669 Homes with Land listings in Yorkshire and The Humber (1+ acres).
Energy Performance Certificate
Energy Efficiency Rating
Based on UK Energy Performance Certificate standards (EU Directive 2002/91/EC)
Running costs are one side. Planning activity, flood history and ground risks for this location are in the full report.
Utilities & Restrictions
Utilities
- Electricity
- Ask Agent
- Water
- Ask Agent
- Heating
- Ask Agent
- Broadband
- Ask Agent
- Sewerage
- Ask Agent
Rights & Restrictions
- Public Rights of Way
- Ask Agent
- Private Rights of Way
- Ask Agent
- Listed Property
- Ask Agent
- Restrictions
- Ask Agent
Listed status, conservation areas and planning constraints for this location are in the full report.
Property Features
- Accessibility
- Ask Agent
- Parking
- Garage
- Garden
- Garden
Beyond the particulars: planning activity, flood history, heritage and ground risks, checked for this exact spot.
Connectivity
Broadband
Fastest speed available at this postcode
1.8 Gbps
Gigabit full fibre · available to 88% of premises
Suitable for
- 4K streaming on every screen
- Full-time home working
- Online gaming & big downloads
Fixed wireless access may also be an option here.
Mobile signal
Predicted 4G and 5G signal; indoor signal depends on building materials.
Ofcom Connected Nations postcode-level predictions. Speeds and signal are modelled, not measured, and vary between addresses and providers.
Signal is the easy part. Planning activity, flood history and protected designations here are in the full report.
Nearest Schools
Primary
- Burstwick Community Primary School402 metresOfsted: Good
- Ages
- 3 to 11
- Pupils
- 112
- Type
- Community school
- Thorngumbald Primary School1.6 milesOfsted: Good
- Ages
- 4 to 11
- Pupils
- 182
- Type
- Community school
- Inmans Primary School2 milesNo Ofsted rating
- Ages
- 4 to 11
- Pupils
- 393
- Type
- Community school
- Keyingham Primary School2.1 milesOfsted: Good
- Ages
- 3 to 11
- Pupils
- 192
- Type
- Academy sponsor led
- Hedon Primary School2.6 milesOfsted: Requires improvement
- Ages
- 4 to 11
- Pupils
- 130
- Type
- Academy sponsor led
Secondary
- Holderness Academy2.6 milesOfsted: Good *
- Ages
- 11 to 16
- Pupils
- 906
- Type
- Academy sponsor led
- The Marvell College5.6 milesNo Ofsted rating
- Ages
- 11 to 16
- Pupils
- 1,232
- Type
- Academy sponsor led
- Liberty Academy6 milesOfsted: Requires improvement
- Ages
- 11 to 18
- Pupils
- 1,199
- Type
- Academy sponsor led
- Faith
- Church of England
- Withernsea High School6.8 milesOfsted: Requires improvement *
- Ages
- 11 to 16
- Pupils
- 734
- Type
- Community school
- Malet Lambert7 milesOfsted: Good
- Ages
- 11 to 16
- Pupils
- 1,648
- Type
- Academy converter
* Latest graded judgement covers quality of education only; no overall grade was issued under the 2024-25 inspection framework.
Distances are straight-line from the advertised location. Source: the national school registers (DfE, Welsh Government, Scottish Government) and Ofsted.
Schools are just the start: sold prices nearby, planning activity and any flood history are in the full report.
Amenities
Supermarket
GP surgery
Pharmacy
Hospital
Green space
Straight-line distances from the advertised location. Sources: NHS records, Geolytix supermarket locations, OS Open Greenspace and the national trails registers.
The area stacks up? Now check the location itself: planning nearby, protected designations and past flooding.
Getting Around
Nearest station
Nearest bus stop
Typical drive times
Straight-line distances from the advertised location; drive times are typical free-flow times over OpenStreetMap road data, so allow more at peak. Public transport locations from DfT NaPTAN.
Easy to reach matters. So do planning activity, flood history and ground risks: all in the full report.
Flood Risk
Environment Agency open data, checked around the advertised map pin for the listed acreage. Long-term risk counts flood defences; the planning map's flood zones do not. Provided by LandSale, not the listing agent, and not part of the agent's particulars. Risk varies across a holding, so verify before committing.
Rivers and the sea
Planning map: Flood Zone 1.
Surface water
Not at the pin: mapped about 20 metres away.
These bandings are the summary. Where this location sits on the flood maps, plus planning activity, heritage and ground risks, is in the full report.
Important notice: Information, maps and tags on this page are drawn from the advertising agent's marketing materials or generated automatically. LandSale has not verified them. Relying on these details is at your own risk, always carry out independent checks before committing to a purchase.
LandSale full disclaimer
Marketing information only - not formal particulars. The details on this website are provided for general guidance and do not constitute an offer or contract. Neither LandSale nor the advertising estate/land agent accepts responsibility for any inaccuracy.
1. Source of information
- Listing content: Core description, asking price, tenure, measurements, photographs and planning history originate from the marketing materials of the advertising estate or land agent. LandSale does not author this content and cannot guarantee its accuracy.
- Automated tags & categorisation: Property type, land-use class, acreage bands and similar labels may be applied by machine-learning models. They are intended as a helpful guide only and may not reflect the property's legal status or permitted use.
- Third-party & enriched data layers: Maps, boundary outlines, planning designations, soil reports, broadband coverage and other environmental or location-based insights are licensed from external suppliers. Such data are supplied “as is", may be incomplete or out of date and are subject to change without notice.
2. Verification required
Prospective purchasers must verify critical matters, including but not limited to planning permission, title boundaries, public rights of way, environmental constraints, acreage, services, access and VAT status, through their own inspections, specialist surveys, legal advisers and the selling agent before relying on the information or entering into any contract.
3. No warranty or liability
LandSale gives no warranty, express or implied, as to the accuracy, completeness or fitness for any particular purpose of the information displayed. LandSale shall not be liable for any loss, damage, cost or expense arising directly or indirectly from any use of or reliance on such information, save where liability may not be excluded by law.
4. Updates & feedback
If you believe any detail on this listing is inaccurate, please let us know. We will investigate and, where appropriate, update the listing or notify the agent.
© LandSale | Version 1.3 - August 2026
Listing agent
Limb Estate Agents, Brough
Unit 2 Welton Road Retail Park Brough, HU15 1AF
Similar properties for sale
- Price
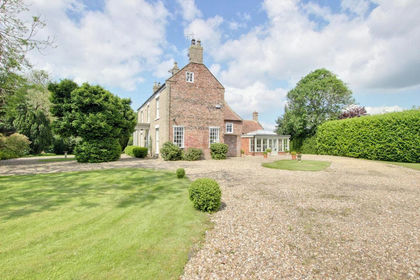
- Guide Price£795,000
- Size
- 1.2 acres
Back Lane, Burstwick, Hull, Burstwick, East Riding of Yorkshire HU12 England
Added on 29/01/2026House with Land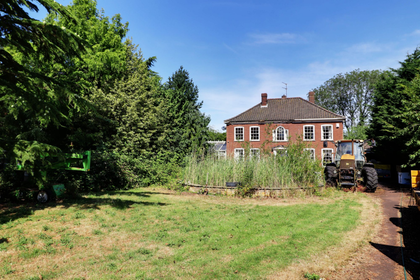
- Price
- £695,000
- Size
- 1 acres
Horsegate Field Road, Goxhill, DN19, Goxhill, North Lincolnshire DN19 England
Added on 16/07/2026House with Land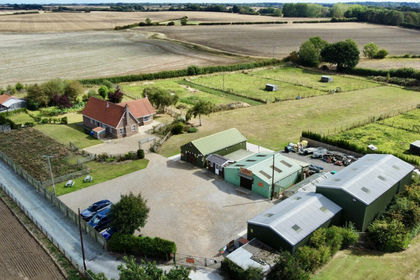
- Price
- Offers in Region of£745,000
- Size
- 4 acres
Hull Road, Skirlaugh, HU11, Skirlaugh, East Riding of Yorkshire HU11 England
Added on 29/01/2026Smallholding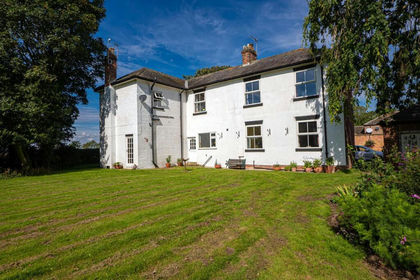
- Price
- Offers in Region of£725,000
- Size
- 5 acres
Whitedale, Hull, Hatfield, East Riding of Yorkshire HU11 England
Added on 29/01/2026House with Land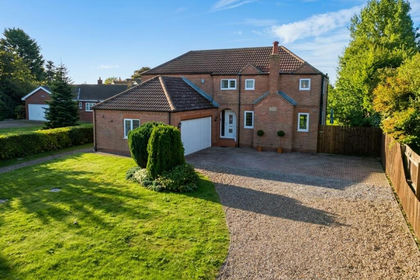
- Price
- £650,000
- Size
- 1 acres
Main Street, Great Hatfield, Hatfield, East Riding of Yorkshire HU11 England
Added on 09/03/2026House with Land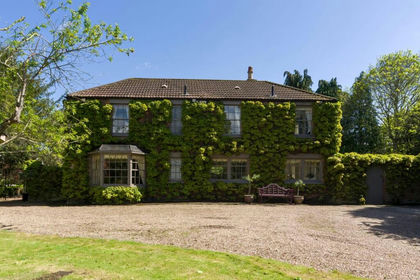
- Price
- £925,000
- Size
- 1.5 acres
Aylesby Road, Great Coates, Grimsby, DN37, Great Coates, North East Lincolnshire DN37 England
Added on 21/09/2026House with Land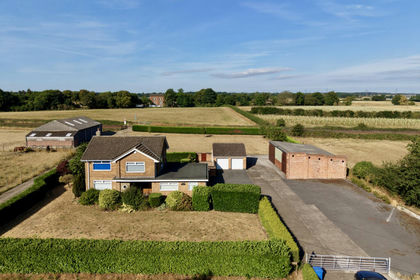
- Price
- £795,000
- Size
- 12.6 acres
Dunswell Road, Cottingham, HU16, Cottingham, East Riding of Yorkshire HU16 England
Added on 14/08/2026House with Land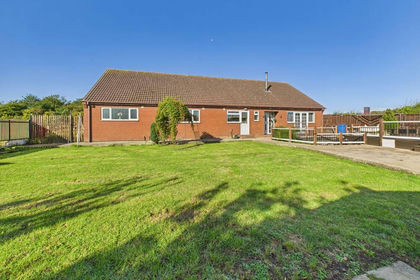
- Price
- £625,000
- Size
- 4 acres
Barmston Lane, Woodmansey, HU17, Woodmansey, East Riding of Yorkshire HU17 England
Added on 04/07/2026House with Land
- Price
- £695,000
- Size
- 4.59 acres
Dunswell Road, Cottingham, HU16, Cottingham, East Riding of Yorkshire HU16 England
Added on 29/09/2026House with Land
- Price
- Offers in Region of£799,000
- Size
- 1 acres
Augusta Street, Grimsby, DN34, Great Grimsby and Cleethorpes, North East Lincolnshire DN34 England
Added on 18/08/2026House with Land