Augusta Street, Grimsby, DN34
- Land size
- 1 acres
- Bedrooms
- 4
- Bathrooms
- 4
Key Features
- Magnificent family residence set within secluded parkland-style gardens approaching one acre.
- Superb heated outdoor swimming pool with diving board, porcelain terraces and beautifully landscaped gardens.
- Exceptional 44-foot state-of-the-art living kitchen designed for luxurious family living and entertaining.
- Full-height sliding doors and striking glass lantern roof, creating a seamless connection with the veranda and gardens.
- Four excellent bedrooms, including a luxurious principal suite with dressing room and en-suite shower room.
- Three principal reception rooms, comprising a bay-fronted study, elegant dining room and impressive family/entertaining room.
- Luxury family bathroom featuring a slipper bath and walk-in steam shower with seating.
- Extensive smart-home technology, including ceiling speakers, Wi-Fi hubs, app-controlled alarm system, CCTV and electric gated entrance with intercom.
- Recently refurbished garden room, ideal as a gym, studio or home office, together with additional stores and outbuildings.
- Generous driveway and impressive triple garaging, all within a highly private setting yet within walking distance of the town centre.
Description
The COTESWAY is an exceptional and distinguished family home, occupying a magnificent secluded setting within approaching an acre of beautifully landscaped parkland-style gardens, complete with a superb outdoor heated swimming pool. Ideally positioned within walking distance of the town centre, this remarkable property combines understated elegance, contemporary luxury and an impressive array of high-tech features to create an outstanding home for both family life and entertaining.
Originally dating from the 1930s, the property has been extensively improved and thoughtfully transformed over the years, with the rear of the house enjoying a particularly spectacular architectural redesign. The result is a truly breathtaking 44-foot living, dining and kitchen space, with full-height sliding doors spanning much of the rear elevation, flooding the accommodation with natural light and providing an uninterrupted connection with the beautiful gardens, raised porcelain terrace and swimming pool beyond.
The approach is equally impressive, with an electric gated entrance and intercom opening onto a generous driveway and triple garaging. The property is immaculately presented throughout, offering a wonderful example of sophisticated modern living without losing the character and presence of a substantial family home.
A striking entrance hall immediately impresses, featuring a spectacular glass and chrome fusion-style staircase rising to the first floor. The principal reception accommodation includes a delightful bay-fronted study, an elegant dining room with feature fireplace and a superb family/entertaining room, cleverly designed to take full advantage of the garden outlook and swimming pool, with doors opening directly onto the terrace.
Undoubtedly one of the most impressive features of The COTESWAY is the spectacular state-of-the-art living kitchen, extending to an exceptional 44 feet in length and designed to provide the ultimate space for family living and entertaining.
The entire area benefits from porcelain flooring with underfloor heating, while full-height sliding doors open directly onto the superb covered veranda, creating a seamless connection between the interior and beautifully landscaped gardens.
The open-plan entertaining area incorporates a bespoke built-in media wall with TV backlighting, television and floating cabinets, complemented by an impressive Eco-Reflex gas fire. This creates a sophisticated yet wonderfully comfortable space for relaxing and entertaining.
The kitchen itself has been designed by Richard Sutton and is truly state-of-the-art. Beautiful white granite worktops surround a stunning bespoke central island incorporating a breakfast bar, open display shelving and beautifully crafted handleless cabinetry. Every detail has been carefully considered, including the designer sink, porcelain drainer and exceptional finishing touches expected from a kitchen of this calibre.
A comprehensive range of high-quality appliances includes a Bora induction downdraft hob set within the central island, full-height fridge and freezer units, Neff ovens and an integrated dishwasher, providing a superb combination of style and functionality.
Adding another dimension to this outstanding room is the glass lantern roof, allowing natural light to flood into the kitchen and living space while providing wonderful views towards and direct access onto the glass-panelled veranda beyond.
Beyond the kitchen lies a useful rear lobby, separate utility room, WC and plant room.
The first floor provides four excellent bedrooms, two of which enjoy en-suite facilities. The magnificent principal bedroom features a large dressing room and luxurious en-suite shower room, creating an impressive private suite. The main bathroom is equally indulgent, incorporating a beautiful slipper bath with mirror TV together with a walk-in steam room with seating.
Technology has been carefully integrated throughout the property, including ceiling speakers, Wi-Fi hubs, an app-controlled security alarm, CCTV and the electric gated entrance with intercom.
Outside, the grounds are simply outstanding. Approaching an acre of private, secluded gardens provides an extraordinary degree of space and privacy, with landscaped lawns and mature planting. Further polished and porcelain-paved terraces enhance the spa-style feel, particularly around the heated outdoor swimming pool with diving board. The raised porcelain patio and veranda, complete with glass and chrome-panelled balustrading, create the perfect setting for alfresco dining, entertaining and enjoying the gardens throughout the summer months.
A recently refurbished garden room provides an excellent gym/home office, whilst a range of additional outdoor buildings and stores provide useful ancillary accommodation. The property also benefits from generous parking and impressive triple garaging.
The COTESWAY represents a rare opportunity to acquire a truly magnificent and highly individual family home in an enviable location, combining substantial accommodation, outstanding gardens, superb leisure facilities, sophisticated technology and an exceptional standard of presentation.
A property of this calibre and individuality rarely comes to the market. Early viewing is strongly recommended and strictly by appointment through the selling agents.
Entrance Porch
Ornate entrance porch with composite front door leading into the reception hall.
Reception Hall
An impressive reception hall featuring a striking fusion-style glass-panel staircase rising to the first-floor level.
Study
Accessed through glazed doors from the hallway, this bright and spacious room features a deep front-facing bay window.
Dining Room
A stunning dining room featuring beautiful Amtico flooring and providing an open-plan aspect to the family room. Features an attractive Eco Reflex log-effect gas fire and a full-height pivot glass door leading into the kitchen.
Family Room
A wonderful entertaining room featuring Amtico designer flooring, column radiators, ceiling speakers, and bi-fold doors opening onto the porcelain patio, with steps leading down to the outdoor swimming pool.
Living Kitchen
A stunning state-of-the-art living kitchen forming the heart of the home. Featuring porcelain flooring with underfloor heating, the room is flooded with natural light from a striking glass lantern roof and full-height sliding patio doors opening directly onto the covered veranda and gardens. The open-plan living area incorporates a bespoke media wall with TV backlighting, floating cabinetry with quartz worktops and a contemporary Eco gas fire, creating an exceptional space for family living and entertaining. Designed by Richard Sutton, the kitchen boasts light-finished handleless units, white granite worktops and a bespoke central island with breakfast bar and display shelving. A Blanco designer sink with porcelain drainer complements a comprehensive range of appliances, including a Bora induction downdraft hob, full-height fridge and freezer, three Neff ovens, a warming drawer and an integrated dishwasher.
Rear Hallway
Featuring Amtico designer flooring and a composite door providing access to the covered outdoor entertaining area.
Utility Room
Fitted with a range of handleless units designed to complement the kitchen, with granite worktops by Richard Sutton. Includes a built-in fridge and plumbing for a washing machine.
Cloakroom
Fitted with a contemporary vanity unit.
Store Room
Housing the media control system.
Landing
A superb landing featuring the continuation of the fusion-style glass-panel staircase, forming a half-galleried landing overlooking the stairwell.
Principal Bedroom
A beautifully designed principal bedroom featuring an open archway leading to the dressing room.
Dressing Room
Fitted with an extensive range of wardrobes.
En-Suite Shower Room
A luxurious and spacious fully tiled en-suite featuring:
Floating WC
Vanity unit with twin ceramic wash basins
Large walk-in glass-panel shower
Twin drencher heads and handsets
Two powder-coated heated towel rails
Bedroom Two
A delightful guest bedroom with decorative wall panelling and views overlooking the swimming pool.
En-Suite Shower Room
Finished in a contemporary black-and-white theme and featuring:
Vanity unit with countertop wash basin
Walk-in shower with drencher head
Separate WC
Bedroom Three
An excellent-sized double bedroom overlooking the front gardens.
Bedroom Four
A good-sized double bedroom enjoying views over the front garden.
Family Bathroom
A stunning bespoke family bathroom featuring marble-effect floor and wall tiling. The quality suite comprises:
Floating WC
Designer wall-mounted wash basin
Slipper bath with gold-effect tap fittings
Wall-mounted mirror television
Additionally, there is a walk-in steam shower with seating and matching gold-effect fittings.
Garden Room / Gym
An excellent studio, home office or gym, recently refurbished with new flooring and uPVC double-glazed sliding doors opening onto the sun terrace and gardens.
Store Room
Including sink and shower facilities.
Office
A useful additional room with access into the garage.
Triple Garage
A superb triple garage with sliding door access, power, lighting and fitted storage units.
Garden
The property stands within grounds approaching one acre and is approached via newly installed electric sliding gates, opening onto a generous tarmac driveway leading to the triple garage and extensive parking areas.
Over the years, the property has been enhanced by extensive landscaping, including a large front patio, raised planter walls and feature external lighting, creating a wonderful outdoor seating area with steps leading down to a sheltered retreat.
An ornamental wall forms an open archway leading to the outdoor swimming pool area, featuring porcelain paving and split-level decking, ideal for alfresco entertaining. The heated swimming pool includes steps, a diving board and feature evening lighting.
In the agent's opinion, the property is best appreciated from the rear elevation, where the architect-designed façade creates a spectacular raised terrace with covered veranda and glass-panelled balcony. Steps descend to a beautifully designed decked area with quartz slate orn...
Map Location
Property details
- Tenure
- Freehold
- Council Tax Band
- G
- Date Posted
- 2026-08-18
Price history
| Date | Change | Price |
|---|---|---|
| 17 Sep 2026 | Reduced 3.2% (−£26,000) | £799,000 |
| 18 Aug 2026 | Listed | £825,000 |
Market Value Analysis
Compared with 669 Homes with Land listings in Yorkshire and The Humber (1+ acres).
Utilities & Restrictions
Utilities
- Electricity
- Ask Agent
- Water
- Ask Agent
- Heating
- Ask Agent
- Broadband
- Ask Agent
- Sewerage
- Ask Agent
Rights & Restrictions
- Public Rights of Way
- Ask Agent
- Private Rights of Way
- Ask Agent
- Listed Property
- Ask Agent
- Restrictions
- Ask Agent
Listed status, conservation areas and planning constraints for this location are in the full report.
Property Features
- Accessibility
- Ask Agent
- Parking
- Parking Available
- Garden
- Private Garden
Beyond the particulars: planning activity, flood history, heritage and ground risks, checked for this exact spot.
Connectivity
Broadband
Fastest speed available at this postcode
10 Gbps
Gigabit full fibre
Suitable for
- 4K streaming on every screen
- Full-time home working
- Online gaming & big downloads
Mobile signal
Predicted 4G and 5G signal; indoor signal depends on building materials.
Ofcom Connected Nations postcode-level predictions. Speeds and signal are modelled, not measured, and vary between addresses and providers.
Signal is the easy part. Planning activity, flood history and protected designations here are in the full report.
Nearest Schools
Primary
- Macaulay Primary Academy988 metresOfsted: Good
- Ages
- 3 to 11
- Pupils
- 402
- Type
- Academy sponsor led
- Oasis Academy Nunsthorpe0.7 milesOfsted report card · May 2026
- Ages
- 3 to 11
- Pupils
- 363
- Type
- Academy sponsor led
- Ormiston South Parade Academy0.7 milesNo Ofsted rating
- Ages
- 2 to 11
- Pupils
- 574
- Type
- Academy converter
- Yarborough Academy0.7 milesOfsted: Good
- Ages
- 3 to 11
- Pupils
- 436
- Type
- Academy converter
- Grange Primary School0.8 milesNo Ofsted rating
- Ages
- 3 to 11
- Pupils
- 285
- Type
- Community school
Secondary
- Ormiston Maritime Academy470 metresOfsted: Good
- Ages
- 11 to 16
- Pupils
- 786
- Type
- Academy converter
- Oasis Academy Wintringham1.1 milesNo Ofsted rating
- Ages
- 11 to 16
- Pupils
- 852
- Type
- Academy sponsor led
- John Whitgift Academy1.7 milesOfsted: Good *
- Ages
- 11 to 16
- Pupils
- 1,070
- Type
- Academy converter
- Havelock Academy1.9 milesOfsted: Good
- Ages
- 11 to 18
- Pupils
- 862
- Type
- Academy sponsor led
- Beacon Academy2.1 milesOfsted: Inadequate *
- Ages
- 11 to 16
- Pupils
- 639
- Type
- Academy sponsor led
* Latest graded judgement covers quality of education only; no overall grade was issued under the 2024-25 inspection framework.
Distances are straight-line from the advertised location. Source: the national school registers (DfE, Welsh Government, Scottish Government) and Ofsted.
Schools are just the start: sold prices nearby, planning activity and any flood history are in the full report.
Amenities
Supermarket
GP surgery
Pharmacy
Hospital
Green space
Straight-line distances from the advertised location. Sources: NHS records, Geolytix supermarket locations, OS Open Greenspace and the national trails registers.
The area stacks up? Now check the location itself: planning nearby, protected designations and past flooding.
Getting Around
Nearest station
Nearest bus stop
Typical drive times
Straight-line distances from the advertised location; drive times are typical free-flow times over OpenStreetMap road data, so allow more at peak. Public transport locations from DfT NaPTAN.
Easy to reach matters. So do planning activity, flood history and ground risks: all in the full report.
Flood Risk
Environment Agency open data, checked around the advertised map pin for the listed acreage. Long-term risk counts flood defences; the planning map's flood zones do not. Provided by LandSale, not the listing agent, and not part of the agent's particulars. Risk varies across a holding, so verify before committing.
Rivers and the sea
Planning map: Flood Zone 3.
Surface water
Not at the pin: mapped about 30 metres away.
These bandings are the summary. Where this location sits on the flood maps, plus planning activity, heritage and ground risks, is in the full report.
Important notice: Information, maps and tags on this page are drawn from the advertising agent's marketing materials or generated automatically. LandSale has not verified them. Relying on these details is at your own risk, always carry out independent checks before committing to a purchase.
LandSale full disclaimer
Marketing information only - not formal particulars. The details on this website are provided for general guidance and do not constitute an offer or contract. Neither LandSale nor the advertising estate/land agent accepts responsibility for any inaccuracy.
1. Source of information
- Listing content: Core description, asking price, tenure, measurements, photographs and planning history originate from the marketing materials of the advertising estate or land agent. LandSale does not author this content and cannot guarantee its accuracy.
- Automated tags & categorisation: Property type, land-use class, acreage bands and similar labels may be applied by machine-learning models. They are intended as a helpful guide only and may not reflect the property's legal status or permitted use.
- Third-party & enriched data layers: Maps, boundary outlines, planning designations, soil reports, broadband coverage and other environmental or location-based insights are licensed from external suppliers. Such data are supplied “as is", may be incomplete or out of date and are subject to change without notice.
2. Verification required
Prospective purchasers must verify critical matters, including but not limited to planning permission, title boundaries, public rights of way, environmental constraints, acreage, services, access and VAT status, through their own inspections, specialist surveys, legal advisers and the selling agent before relying on the information or entering into any contract.
3. No warranty or liability
LandSale gives no warranty, express or implied, as to the accuracy, completeness or fitness for any particular purpose of the information displayed. LandSale shall not be liable for any loss, damage, cost or expense arising directly or indirectly from any use of or reliance on such information, save where liability may not be excluded by law.
4. Updates & feedback
If you believe any detail on this listing is inaccurate, please let us know. We will investigate and, where appropriate, update the listing or notify the agent.
© LandSale | Version 1.3 - August 2026
Listing agent
Martin Maslin, Grimsby
4-6 Abbey Walk, Grimsby, DN31 1NB
Similar properties for sale
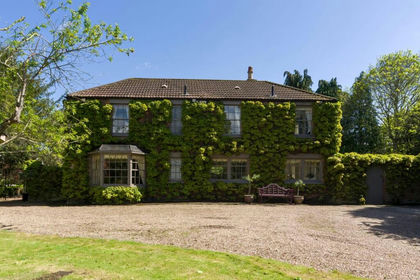
- Price
- £925,000
- Size
- 1.5 acres
Aylesby Road, Great Coates, Grimsby, DN37, Great Coates, North East Lincolnshire DN37 England
Added on 21/09/2026House with Land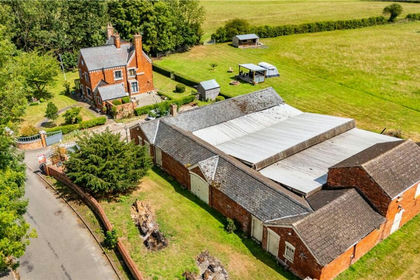
- Price
- £850,000
- Size
- 4.5 acres
Church Lane, Tetney, DN36, Tetney, Lincolnshire DN36 England
Added on 19/09/2026House with Land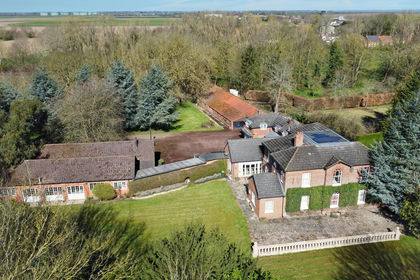
- Price
- Guide Price£925,000
- Size
- 10.5 acres
The Elms, Fleetway, North Cotes, Grimsby DN36, Grimsby, Lincolnshire DN36 England
Added on 02/04/2026House with Land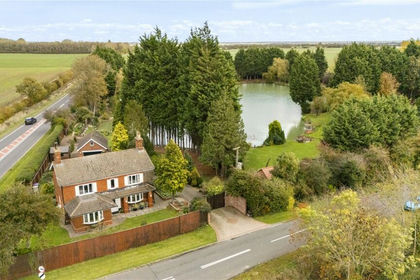
- Price
- £975,000
- Size
- 5 acres
Lincoln Gate, Ludborough, Lincolnshire, DN36, Ludborough, Lincolnshire DN36 England
Added on 29/01/2026Fishing Lake
- Price
- £735,000
- Size
- 2 acres
Main Road, Utterby, Louth, Utterby, Lincolnshire LN11 England
Added on 29/01/2026Farmhouse
- Price
- £750,000
- Size
- 10.5 acres
Added on 14/08/2026House with Land
- Price
- £695,000
- Size
- 2.5 acres
Main Road, Grainthorpe, LN11, Grainthorpe, Lincolnshire LN11 England
Added on 15/10/2026House with Land
- Price
- £825,000
- Size
- 1.25 acres
Louth Road, Fotherby, Louth, Fotherby, Lincolnshire LN11 England
Added on 10/09/2026House with Land
- Price
- £950,000
- Size
- 2.3 acres
Stonecroft, Barnetby, DN38, Barnetby le Wold, North Lincolnshire DN38 England
Added on 10/09/2026House with Land
- Price
- £700,000
- Size
- 1.12 acres
Moortown Road, Nettleton, LN7, Caistor, Lincolnshire LN7 England
Added on 19/09/2026House with Land