Church Lane, Tetney, GRIMSBY, Lincolnshire, DN36
- Land size
- 4.5 acres
- Bedrooms
- 5
- Bathrooms
- 2
Key Features
- VIDEO VIEWING AVAILABLE
- 4/5 Bedroom Detached House
- Situated With 4.5 Acres Of Land
- Numerous Outbuildings With Huge Potential
- Stunning History & Character
- Offering Country Charm Throughout
- Development Potential
- Tetney Village
Description
Tower Farm is a delightful period property which is steeped in character and flanked by a substantial range of traditional brick and slate barns; giving an old world, rural charm whilst being within close proximity of the village centre and school and within easy striking distance of Louth. The house is seated on approximatley 4.5 acres (STS) of land and has a protected southerly outlook over its own grass paddocks, which are fenced with post and rail. The land combined with the stabling and crew yard within the outbuildings makes Tower Farm an ideal equestrian property or smallholding. The 4 bedroom house boasts 3 good reception rooms to include an impressive brick based conservatory which together with the smart farmhouse Kitchen makes it a fabulous family home. A stunning home dating back to the 1800's, viewing is a must to fully appreciate this fantastic family home, steeped in history.
The property benefits from a quiet village location and a private situation due to a combination of mature planting to the rear and an open aspect over the land to the front. The gardens are planted with well-established shrubs and trees, combined with contoured lawns and borders, interspersed with paved patio areas enjoying the open southerly aspect over the paddocks and countryside beyond. There is a timber gate from the lane leading onto a wide, gravelled driveway to the side of the house providing a good amount of parking and turning space around a pretty covered well.
Ground Floor
Porch
In full double glazed surround and entered via a uPVC stable styled door, complete with an original concrete flooring, radiator and leading into the main accommodation.
Kitchen-Diner
Entered via a traditional timber door from the porch with a range of traditional wall and base units incorporating a Belfast sink with a mixer tap, space for a double range cooker with an extractor and ample space for a dining table. Complete with tiled flooring, a double glazed front window, double doors leading onto the gardens and an open archway into the utility.
Utility Room
A large utility room complete with a basin with a mixer tap, under counter space and plumbing for a washing machine and dryer, ample overhead shelving and a number of floor to ceiling fitted wardrobes. Complete with a radiator, tiled flooring and a uPVC double glazed window looking onto the rear.
Living Room
With two sets of double glazed windows providing dual aspect, two radiators, a picture rail, ceiling coving and a stunning open fire complete in surround.
Dining Room
With a double glazed window overlooking the rear and complete with a radiator, ceiling coving and an open fire which opens into the sun room.
Sun Room
In double glazed surround with three aspects allowing for an abundance of natural light and heat from a stunning central log burner which backs onto the dining room.
Entrance Hallway
With a traditional timber door, timber exposed open spelled stairway leading access to the first floor accommodation, under stairs storage cupboard, double glazed window and opening out into the kitchen-diner.
Pantry
Located off the entrance hallway with a single glazed window looking into the porch and complete with electrics.
Shower Room
Located off the utility comprising of a stylish walk-in shower with an overhead shower and shower head attachment, pedestal basin and a w.c. Complete with a double glazed frosted window and partial tiling.
First Floor
Landing
An open landing that is accessed from both staircases with a front double glazed window and access to all five bedrooms and the family bathroom.
Bedroom 1
With a double glazed rear window and a radiator.
Bedroom 2
With two double glazed windows providing dual aspect and a radiator.
Bedroom 3
With a double glazed side window and a radiator.
Bedroom 4
With a uPVC double glazed front window and a radiator.
Bedroom 5
With a uPVC double glazed rear window and a radiator. Currently used as a dressing room, however the wardrobes could be removed to make a practical fifth bedroom.
Bathroom
Fitted with a stylish three piece suite comprising of a bath with a shower attachment, w.c and a vanity basin with a mixer tap. Complete in full tiling with a double glazed window and a heated towel rail.
Gardens
The property is situated on a stunning plot extending to approximately 4.5 acres with the majority of that land being paddock land making this property attractive to anyone looking for equestrian usage or a small holding. We understand the property also has a protected outlook over its own grass paddocks, so these will always be enjoyed by the new owners. The gardens are planted with well-established shrubs and trees, combined with contoured lawns and borders, interbed with paved patio areas and enjoying the open southerly aspect over the paddocks and the countywide beyond. There is a timber gate leading from the lane leading onto a wide gravelled driveway to the side of the house providing a good amount of parking and turning space.
Outbuildings
These substantial attractive range of brick and slate traditional outbuildings are a real feature to the property. The barns are presently configured with a combination of garages and stores as well as stables and are all located around the central crew yard (opening into the paddocks) with covered bays. In the past the buildings have been used to house cattle and horses with some of the original stores and mangers still in position. There is vast potential to create a fabulous stable yard as well as housing for livestock or development potential subject to the necessary planning requirements.
Large Cattle Barn/Crew Yard
Double Height Barn
Blacksmiths Forge
Stables
Stores
Info For Buyers
We understand that there is a public right of way over part of the paddocks and one of the trees has a tree preservation order. An overage clause will be added upon completion for if the any of the outbuildings or paddocks are developed in the future. Interested parties are advised to contact the office for further information.
Broadband & Mobile Phone Coverage
Please use the following link to check the mobile phone and broadband coverage for this property.
Council Tax Band E
This information was obtained on the 23/12/2024 and is for guidance purposes only. Purchasers should be aware that the banding of the property could change if information is brought to light that makes it clear to the Valuation Office Agency that an error was made with the original allocation. Additionally, there may be circumstances when the Council Tax can be altered on change of ownership. All interested parties are advised to make their own enquiries. See
Property Management
Are you a Landlord tired of dealing with your tenants?….Jackson, Green and Preston can provide a comprehensive management service and will be delighted to discuss your management needs. Please do not hesitate to contact our Property Management Department on Grimsby 311116 or by e-mail ( ) for some informal advice. Further information is also available on our website at
Property To Sell
Do you have a property to sell? For professional valuation advice, contact our Grimsby Office ). One of our experienced valuers will be happy to provide a free marketing appraisal of your property.
Sources of Useful Information
Purchasers may find the following websites useful in providing additional information in respect of the property and the immediate surrounding area.
Surveys
Should you decide to buy a property not available for sale through our Agency, Jackson Green and Preston offer a range of independent valuations and surveys all carried out by fully qualified Chartered Surveyors. To discuss your survey needs, please contact our Survey Department on .
Mortgage Advice
Mortgage Advice Bureau works with Jackson, Green & Preston Estate Agents to provide their clients with expert mortgage and protection advice. We have access to over 12,000 mortgages from 90+ lenders so we can find the right mortgage to suit your individual needs. The expert advice we offer, combined with the volume of mortgages that we arrange, places us in a very strong position to ensure that our customers have access to the latest deals available and receive a first-class service. We will take care of everything from explaining all of your options and helping you select the right mortgage, to choosing the most suitable protection for you and your family and handling the whole application process. Call us on: Email us at:
Map Location
Property details
- Tenure
- Freehold
- Council Tax Band
- E
- Date Posted
- 2026-06-24
Market Value Analysis
Compared with 739 Homes with Land listings in East Midlands (1+ acres).
Energy Performance Certificate
Energy Efficiency Rating
Based on UK Energy Performance Certificate standards (EU Directive 2002/91/EC)
Running costs are one side. Planning activity, flood history and ground risks for this location are in the full report.
Utilities & Restrictions
Utilities
- Electricity
- Ask Agent
- Water
- Ask Agent
- Heating
- Ask Agent
- Broadband
- Ask Agent
- Sewerage
- Ask Agent
Rights & Restrictions
- Public Rights of Way
- Ask Agent
- Private Rights of Way
- Ask Agent
- Listed Property
- Ask Agent
- Restrictions
- Ask Agent
Listed status, conservation areas and planning constraints for this location are in the full report.
Property Features
- Accessibility
- Ask Agent
- Parking
- Parking Available
- Garden
- Garden
Beyond the particulars: planning activity, flood history, heritage and ground risks, checked for this exact spot.
Connectivity
Broadband
Fastest speed available at this postcode
1 Gbps
Gigabit full fibre
Suitable for
- 4K streaming on every screen
- Full-time home working
- Online gaming & big downloads
Fixed wireless access may also be an option here.
Mobile signal
Outdoor predictions; indoor signal depends on building materials.
Ofcom Connected Nations postcode-level predictions. Speeds and signal are modelled, not measured, and vary between addresses and providers.
Signal is the easy part. Planning activity, flood history and protected designations here are in the full report.
Nearest Schools
Primary
- Tetney Primary School608 metresNo Ofsted rating
- Ages
- 4 to 11
- Pupils
- 123
- Type
- Community school
- Holton-le-Clay Junior School2 milesOfsted: Good
- Ages
- 7 to 11
- Pupils
- 99
- Type
- Community school
- The North Cotes Church of England Primary School2.1 milesNo Ofsted rating
- Ages
- 4 to 11
- Pupils
- 29
- Type
- Voluntary controlled school
- Faith
- Church of England
- Holton Le Clay Infant School2.1 milesOfsted: Good
- Ages
- 5 to 7
- Pupils
- 71
- Type
- Community school
- Fulstow Church of England Primary School2.3 milesOfsted: Good *
- Ages
- 4 to 11
- Pupils
- 30
- Type
- Voluntary controlled school
- Faith
- Church of England
Secondary
- Humberston Academy2.8 milesOfsted: Good *
- Ages
- 11 to 16
- Pupils
- 891
- Type
- Academy converter
- Waltham Toll Bar Academy3.5 milesOfsted: Good
- Ages
- 11 to 18
- Pupils
- 1,611
- Type
- Academy converter
- Cleethorpes Academy4.2 milesOfsted: Requires improvement *
- Ages
- 11 to 16
- Pupils
- 843
- Type
- Academy sponsor led
- Beacon Academy4.4 milesOfsted: Inadequate *
- Ages
- 11 to 16
- Pupils
- 639
- Type
- Academy sponsor led
- Oasis Academy Wintringham4.9 milesNo Ofsted rating
- Ages
- 11 to 16
- Pupils
- 852
- Type
- Academy sponsor led
* Latest graded judgement covers quality of education only; no overall grade was issued under the 2024-25 inspection framework.
Distances are straight-line from the advertised location. Source: the national school registers (DfE, Welsh Government, Scottish Government) and Ofsted.
Schools are just the start: sold prices nearby, planning activity and any flood history are in the full report.
Amenities
Supermarket
GP surgery
Pharmacy
Hospital
Green space
Straight-line distances from the advertised location. Sources: NHS records, Geolytix supermarket locations, OS Open Greenspace and the national trails registers.
The area stacks up? Now check the location itself: planning nearby, protected designations and past flooding.
Getting Around
Nearest station
Nearest bus stop
Typical drive times
Straight-line distances from the advertised location; drive times are typical free-flow times over OpenStreetMap road data, so allow more at peak. Public transport locations from DfT NaPTAN.
Easy to reach matters. So do planning activity, flood history and ground risks: all in the full report.
Flood Risk
From Environment Agency flood map open data, checked around the advertised map pin and allowing for the listed acreage where known. This summary comes from LandSale, the advertising platform, not from the listing agent, and is not part of the agent's particulars. Risk can vary across a single holding, so verify anything critical through your own searches before committing.
Rivers and the sea
Surface water
The detail behind these bandings
The full report pinpoints where this location sits on the flood maps, and runs the deeper checks that usually only surface after an offer.
- Exact flood zones & annual chances (included in the full report)
- Any recorded past flooding (included in the full report)
- Planning activity nearby (included in the full report)
- Heritage & conservation (included in the full report)
- Protected nature designations (included in the full report)
- Ground risks (included in the full report)
- Sold prices nearby (included in the full report)
£14.99 · one-off purchase
By LandSale, the platform. Not provided by the listing agent. Ready in about a minute.
Important notice: Information, maps and tags on this page are drawn from the advertising agent's marketing materials or generated automatically. LandSale has not verified them. Relying on these details is at your own risk, always carry out independent checks before committing to a purchase.
LandSale full disclaimer
Marketing information only - not formal particulars. The details on this website are provided for general guidance and do not constitute an offer or contract. Neither LandSale nor the advertising estate/land agent accepts responsibility for any inaccuracy.
1. Source of information
- Listing content: Core description, asking price, tenure, measurements, photographs and planning history originate from the marketing materials of the advertising estate or land agent. LandSale does not author this content and cannot guarantee its accuracy.
- Automated tags & categorisation: Property type, land-use class, acreage bands and similar labels may be applied by machine-learning models. They are intended as a helpful guide only and may not reflect the property's legal status or permitted use.
- Third-party & enriched data layers: Maps, boundary outlines, planning designations, soil reports, broadband coverage and other environmental or location-based insights are licensed from external suppliers. Such data are supplied “as is", may be incomplete or out of date and are subject to change without notice.
2. Verification required
Prospective purchasers must verify critical matters, including but not limited to planning permission, title boundaries, public rights of way, environmental constraints, acreage, services, access and VAT status, through their own inspections, specialist surveys, legal advisers and the selling agent before relying on the information or entering into any contract.
3. No warranty or liability
LandSale gives no warranty, express or implied, as to the accuracy, completeness or fitness for any particular purpose of the information displayed. LandSale shall not be liable for any loss, damage, cost or expense arising directly or indirectly from any use of or reliance on such information, save where liability may not be excluded by law.
4. Updates & feedback
If you believe any detail on this listing is inaccurate, please let us know. We will investigate and, where appropriate, update the listing or notify the agent.
© LandSale | Version 1.3 - August 2026
Listing agent
Jackson Green and Preston, Grimsby
19 West St. Marys Gate, Grimsby, DN31 1LE
Contact Jackson Green and Preston, Grimsby
19 West St. Marys Gate, Grimsby, DN31 1LE
View agent profileSimilar properties for sale
- Price
- Guide Price£925,000
- Size
- 10.5 acres
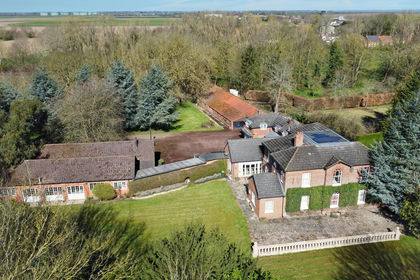
The Elms, Fleetway, North Cotes, Grimsby DN36, Grimsby, Lincolnshire DN36 England
Added on 02/04/2026House with Land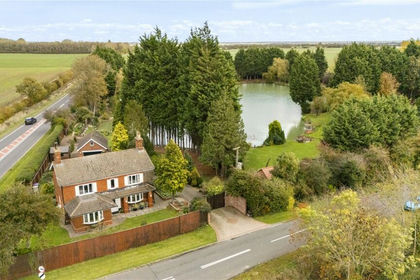
- Price
- £975,000
- Size
- 5 acres
Lincoln Gate, Ludborough, Lincolnshire, DN36, Ludborough, Lincolnshire DN36 England
Added on 29/01/2026Fishing Lake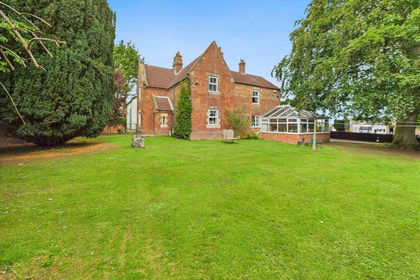
- Price
- £735,000
- Size
- 2 acres
Main Road, Utterby, Louth, Utterby, Lincolnshire LN11 England
Added on 29/01/2026Farmhouse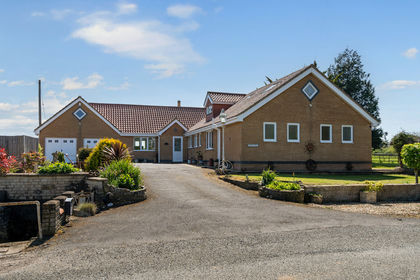
- Price
- Guide Price£695,000
- Size
- 3.4 acres
Montana, Ings Lane, Fotherby, LN11, Louth, Lincolnshire LN11 England
Added on 02/05/2026House with Land
- Price
- £750,000
- Size
- 10.5 acres
Added on 14/08/2026House with Land
- Price
- £875,000
- Size
- 4.53 acres
Scupholme, Louth, Lincolnshire, LN11, South Somercotes, Lincolnshire LN11 England
Added on 28/01/2026Farm
- Price
- £795,000
- Size
- 6 acres
Added on 01/04/2026Holiday Let Property
- Price
- £725,000
- Size
- 14 acres
The Hollies Northgate Lane Grimoldby Louth LN11, Grimoldby, Lincolnshire LN11 England
Added on 20/08/2026House with Land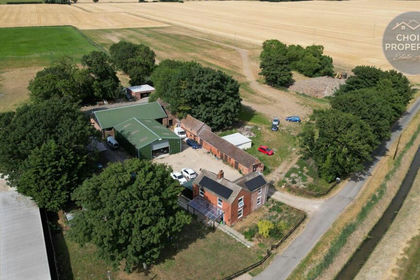
- Price
- £675,000
- Size
- 5.5 acres
Grove Road, Theddlethorpe, Mablethorpe, Theddlethorpe All Saints, Lincolnshire LN12 England
Added on 13/08/2026House with Land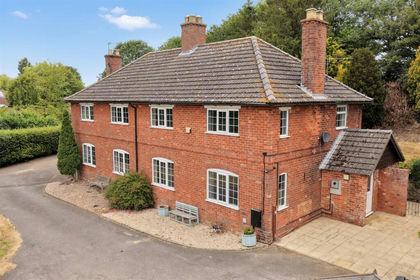
- Price
- Guide Price£650,000
- Size
- 5.46 acres
5.46 Acres - Catskin Lane, Walesby, Market Rasen, Walesby, Lincolnshire LN8 England
Added on 01/08/2026Multiple Dwelling Property