Kyo Lane, Coalburns, Ryton, NE40
- Land size
- 1.25 acres
- Bedrooms
- 5
- Bathrooms
- 3
Key Features
- FIVE BEDROOM DETACHED HOME
- CHARACTER FEATURES THROUGHOUT
- OPEN-PLAN KITCHEN/ DINING/ FAMILY ROOM
- MULTIPLE RECEPTION ROOMS
- GATED COURTYARD PARKING
- EXTENSIVE GARDENS & PADDOCKS
- REFURBISHED TO A HIGH STANDARD
Description
Brunton Residential are thrilled to present this exceptional and characterful family home, offering over 3,000 sq ft of accommodation, including five bedrooms, three superb reception rooms, and three bathrooms.
Rich in history and character, Kyo Hall has been extensively renovated by the current owners while carefully preserving many of its original features dating back to the 17th century. Originally built in 1667 by local landowner Isaac Silvertop, whose name can still be seen on several street signs throughout Greenside, the property seamlessly blends period charm with modern family living.
The exclusive development comprises Kyo Hall and five other dwellings in neighboring proximity. Outside, the property enjoys wrap-around gardens together with an adjoining field extending to approximately 1.25 acres, which has been laid to pasture for several years.
Set within beautiful countryside, the property is surrounded by excellent walking and cycling routes, while remaining conveniently positioned for access to Ryton, the Tyne Valley, Newcastle, and the wider region. The area is highly regarded for its attractive village atmosphere, offering the perfect balance of rural living and everyday convenience.
The internal accommodation is entered via a centrally positioned entrance hallway, providing access to the principal reception rooms and staircases to the upper floors.
To the left is a characterful sitting room featuring an impressive inglenook fireplace with a stone hearth and a newly installed stove, creating a striking focal point. To the right, a shallow step leads down into a second living room with magnificent exposed oak beams and a stripped timber floor. This room also benefits from a deep recessed alcove with a timber lintel and a double window overlooking the garden. Leading from here is an additional reception room, currently used as a home office, with French doors opening onto the garden at the front of the house, dual-aspect windows, built-in shelving, and a secondary staircase providing additional access to the first floor.
A part-glazed door leads from the reception hall to a cloakroom lobby with coat-hanging facilities, continuing into a spacious open-plan kitchen, dining, and living area.
To the rear of the property lies a substantial open-plan kitchen/dining/family room, forming the heart of the home and offering excellent space for both everyday living and entertaining. The kitchen features a range of bespoke wooden units, integrated appliances including a side-by-side range oven, ceramic splashbacks, base units, and a peninsular with glazed display cabinets. A double-height pantry cupboard provides excellent additional storage. There is ample space for a dining table and chairs, complemented by modern lighting fittings. Off this area is a spacious utility and boot room with a drying rack, along with a convenient ground floor WC.
The ground floor also benefits from a newly refitted guest double bedroom suite with an adjoining shower room comprising a cubicle shower, low-level WC, and ceramic pedestal sink accommodation ideal for visitors or multi-generational living.
On the first floor, there is a galleried landing with a staircase continuing to the second floor. The first bedroom is a good-sized double room featuring a large built-in triple sliding-door wardrobe and a separate folding-door alcove cupboard with hanging rail. From here, there is access to another well-proportioned double bedroom, which enjoys two windows overlooking the garden, a painted stone fire surround with timber lintel and ornate cast iron insert, and built-in custom cabinetry. A connecting door leads through to the head of the second landing, which includes a deep recessed storage cupboard and provides access to a single bedroom and a bathroom, which is fitted with wall to ceiling tiling, walk in shower, a contemporary wash basin, and a WC.
The staircase up to the second floor includes a small storage area and bookshelves, while the second-floor gallery features a large Velux window and provides useful additional storage or seating space. There is a double bedroom with dormer windows to the front and rear, alongside a sitting room/study which also benefits from dormer windows to both aspects. This room provides access through to a bathroom which includes an acrylic roll-top bath with ball and claw feet and telephone shower attachment, pedestal wash basin, WC, and a feature stained-glass window. The dormer windows to the rear of the second floor enjoy lovely views across the adjacent courtyard towards the Simonside Hills and along the Tyne Valley.
Externally, a useful workshop is attached to the house and includes the central heating boiler, a Belfast sink unit, tiled flooring, and windows to two aspects. The rear courtyard is hard landscaped with a combination of flagged and gravel areas, providing a practical low-maintenance space, while to the side there is an enclosed walled garden with raised seating. The main garden lies to the front of the property and features a full-width flagged terrace/patio, a central lawn, and an additional flagged seating area, all bordered by mature shrubs and planting, with an apple tree providing further character. A selection of timber outbuildings includes a potting shed/garden store, together with a stone outhouse currently used for poultry. The paddock extends to approximately 1.25 acres and is divided into two enclosures, each benefiting from field shelters, hard standing areas, and a water supply. Additional benefits include a shared tarmac forecourt providing parking and an enclosed area of amenity woodland/land situated opposite the paddock gate.
On The Ground Floor -
Sitting Room 1 - 4.31m x 4.74m (14'2" x 15'7") - Measurements taken from the widest points.
Sitting Room 2 - 4.31m x 5.21m (14'2" x 17'1") - Measurements taken from the widest points.
Office - 3.78m x 4.16m (12'5" x 13'8") - Measurements taken from the widest points.
Kitchen/Dining Room/Family Room - 5.00m x 6.00m (16'5" x 19'8") - Measurements taken from the widest points.
Utility/Boot Room - 5.00m x 2.67m (16'5" x 8'9") - Measurements taken from the widest points.
Wc -
On The First Floor -
Inner Hallway -
Bedroom - 2.57m x 4.61m (8'5" x 15'1") - Measurements taken from the widest points.
Shower Room - 2.33m x 2.75m (7'8" x 9'0") - Measurements taken from the widest points.
Bedroom - 4.31m x 4.74m (14'2" x 15'7") - Measurements taken from the widest points.
Bedroom - 4.31m x 4.43m (14'2" x 14'6") - Measurements taken from the widest points.
Shower Room - 1.68m x 2.53m (5'6" x 8'4") - Measurements taken from the widest points.
Box Room - 2.00m x 2.53m (6'7" x 8'4") - Measurements taken from the widest points.
On The Second Floor -
Landing -
Bedroom - 4.31m x 3.74m (14'2" x 12'3") - Measurements taken from the widest points.
Bedroom - 4.31m x 3.23m (14'2" x 10'7") - Measurements taken from the widest points.
Bathroom - 4.31m x 2.20m (14'2" x 7'3") - Measurements taken from the widest points.
Disclaimer. - The information provided about this property does not constitute or form part of an offer or contract, nor may be it be regarded as representations. All interested parties must verify accuracy and your solicitor must verify tenure/lease information, fixtures & fittings and, where the property has been extended/converted, planning/building regulation consents. All dimensions are approximate and quoted for guidance only as are floor plans which are not to scale and their accuracy cannot be confirmed. Reference to appliances and/or services does not imply that they are necessarily in working order or fit for the purpose.
Map Location
Property details
- Tenure
- Freehold
- Council Tax Band
- F
- Date Posted
- 2026-05-20
Market Value Analysis
Compared with 201 Homes with Land listings in North East England (1+ acres).
Utilities & Restrictions
Utilities
- Electricity
- Ask Agent
- Water
- Mains
- Heating
- Ask Agent
- Broadband
- Ask Agent
- Sewerage
- Ask Agent
Rights & Restrictions
- Public Rights of Way
- Ask Agent
- Private Rights of Way
- Ask Agent
- Listed Property
- Ask Agent
- Restrictions
- Ask Agent
Listed status, conservation areas and planning constraints for this location are in the full report.
Property Features
- Accessibility
- Ask Agent
- Parking
- Parking Available
- Garden
- Garden
Beyond the particulars: planning activity, flood history, heritage and ground risks, checked for this exact spot.
Connectivity
Broadband
Fastest speed available at this postcode
4 Mbps
Under 10 Mbps here
Suitable for
- Basic browsing & email
Mobile signal
Predicted 4G and 5G signal; indoor signal depends on building materials.
Ofcom Connected Nations postcode-level predictions. Speeds and signal are modelled, not measured, and vary between addresses and providers.
Signal is the easy part. Planning activity, flood history and protected designations here are in the full report.
Nearest Schools
Primary
- Greenside Primary School0.7 milesOfsted: Outstanding
- Ages
- 3 to 11
- Pupils
- 172
- Type
- Community school
- St Agnes' Catholic Primary School, Crawcrook1.3 milesNo Ofsted rating
- Ages
- 4 to 11
- Pupils
- 189
- Type
- Academy converter
- Faith
- Roman Catholic
- High Spen Primary School1.4 milesNo Ofsted rating
- Ages
- 2 to 11
- Pupils
- 172
- Type
- Community school
- Emmaville Primary School1.6 milesOfsted: Good *
- Ages
- 2 to 11
- Pupils
- 442
- Type
- Community school
- Adderlane Academy1.9 milesOfsted: Good
- Ages
- 2 to 9
- Pupils
- 107
- Type
- Academy sponsor led
Secondary
- Prudhoe Community High School2 milesNo Ofsted rating
- Ages
- 13 to 19
- Pupils
- 680
- Type
- Academy converter
- Thorp Academy2 milesNo Ofsted rating
- Ages
- 11 to 18
- Pupils
- 1,442
- Type
- Academy sponsor led
- Highfield Middle School2.3 milesNo Ofsted rating
- Ages
- 9 to 13
- Pupils
- 365
- Type
- Academy converter
- Ovingham Middle School3.1 milesNo Ofsted rating
- Ages
- 9 to 13
- Pupils
- 344
- Type
- Academy converter
- St Thomas More Catholic School, Blaydon3.3 milesOfsted: Good
- Ages
- 11 to 18
- Pupils
- 1,401
- Type
- Academy converter
- Faith
- Roman Catholic
* Latest graded judgement covers quality of education only; no overall grade was issued under the 2024-25 inspection framework.
Distances are straight-line from the advertised location. Source: the national school registers (DfE, Welsh Government, Scottish Government) and Ofsted.
Schools are just the start: sold prices nearby, planning activity and any flood history are in the full report.
Amenities
Supermarket
GP surgery
Pharmacy
Hospital
Green space
Straight-line distances from the advertised location. Sources: NHS records, Geolytix supermarket locations, OS Open Greenspace and the national trails registers.
The area stacks up? Now check the location itself: planning nearby, protected designations and past flooding.
Getting Around
Nearest station
Nearest bus stop
Typical drive times
Straight-line distances from the advertised location; drive times are typical free-flow times over OpenStreetMap road data, so allow more at peak. Public transport locations from DfT NaPTAN.
Easy to reach matters. So do planning activity, flood history and ground risks: all in the full report.
Flood Risk
Environment Agency open data, checked around the advertised map pin for the listed acreage. Long-term risk counts flood defences; the planning map's flood zones do not. The map pin for this listing is approximate, so these readings describe the surrounding area. Provided by LandSale, not the listing agent, and not part of the agent's particulars. Risk varies across a holding, so verify before committing.
Rivers and the sea
Planning map: Flood Zone 1.
Surface water
Not at the pin: mapped about 20 metres away.
These bandings are the summary. Where this location sits on the flood maps, plus planning activity, heritage and ground risks, is in the full report.
Important notice: Information, maps and tags on this page are drawn from the advertising agent's marketing materials or generated automatically. LandSale has not verified them. Relying on these details is at your own risk, always carry out independent checks before committing to a purchase.
LandSale full disclaimer
Marketing information only - not formal particulars. The details on this website are provided for general guidance and do not constitute an offer or contract. Neither LandSale nor the advertising estate/land agent accepts responsibility for any inaccuracy.
1. Source of information
- Listing content: Core description, asking price, tenure, measurements, photographs and planning history originate from the marketing materials of the advertising estate or land agent. LandSale does not author this content and cannot guarantee its accuracy.
- Automated tags & categorisation: Property type, land-use class, acreage bands and similar labels may be applied by machine-learning models. They are intended as a helpful guide only and may not reflect the property's legal status or permitted use.
- Third-party & enriched data layers: Maps, boundary outlines, planning designations, soil reports, broadband coverage and other environmental or location-based insights are licensed from external suppliers. Such data are supplied “as is", may be incomplete or out of date and are subject to change without notice.
2. Verification required
Prospective purchasers must verify critical matters, including but not limited to planning permission, title boundaries, public rights of way, environmental constraints, acreage, services, access and VAT status, through their own inspections, specialist surveys, legal advisers and the selling agent before relying on the information or entering into any contract.
3. No warranty or liability
LandSale gives no warranty, express or implied, as to the accuracy, completeness or fitness for any particular purpose of the information displayed. LandSale shall not be liable for any loss, damage, cost or expense arising directly or indirectly from any use of or reliance on such information, save where liability may not be excluded by law.
4. Updates & feedback
If you believe any detail on this listing is inaccurate, please let us know. We will investigate and, where appropriate, update the listing or notify the agent.
© LandSale | Version 1.3 - August 2026
Listing agent
Brunton Residential, Hexham
Beaumont Street, Hexham, NE46 3LZ
Similar properties for sale
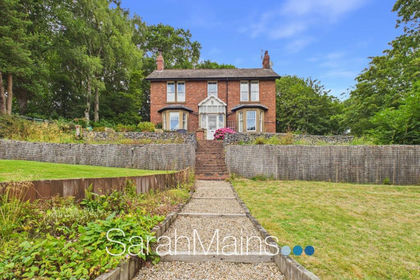
- Price
- Offers in Region of£800,000
- Size
- 1 acres
Orchard Road, Rowlands Gill, NE39, Blaydon and Consett, Gateshead NE39 England
Added on 01/09/2026House with Land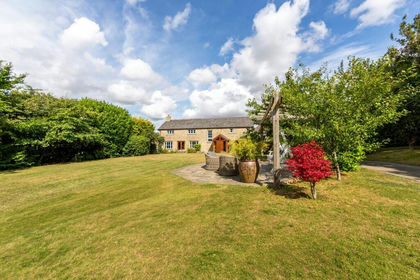
- Price
- Offers Over£850,000
- Size
- 1.5 acres
High Mickley, Stocksfield, Prudhoe, Northumberland NE43 England
Added on 24/08/2026Barn Conversion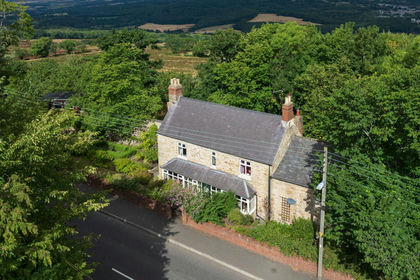
- Price
- £750,000
- Size
- 4.66 acres
High Friarside Farmhouse, Burnopfield, Blaydon and Consett, County Durham NE16 England
Added on 13/08/2026Farmhouse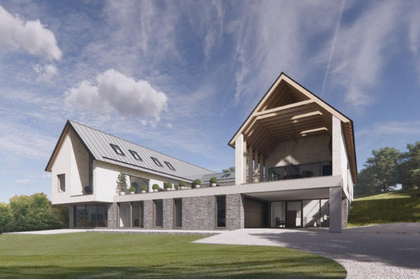
- Price
- Guide Price£650,000
- Size
- 1 acres
Apperley Road, Stocksfield, Stocksfield, Northumberland NE43 England
Added on 12/03/2026Building Plot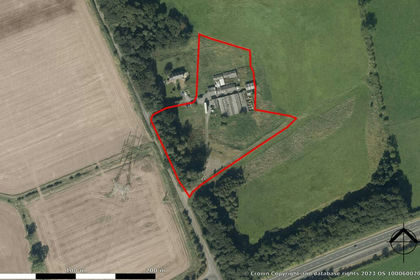
- Price
- Offers in Region of£800,000
- Size
- 4.17 acres
Added on 17/07/2026Development Land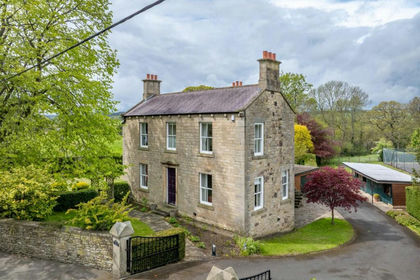
- Price
- Offers Over£850,000
- Size
- 2.5 acres
Vindomora Road, Ebchester, Consett, DH8, Blaydon and Consett, County Durham DH8 England
Added on 27/05/2026House with Land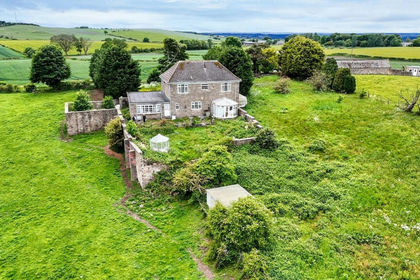
- Price
- £850,000
- Size
- 1.12 acres
Added on 20/07/2026House with Land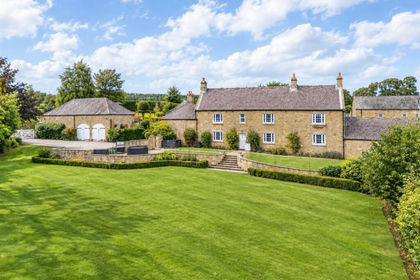
- Price
- £750,000
- Size
- 4.5 acres
High Waskley Farm, Shotley Bridge, Consett, Shotley Low Quarter, Northumberland DH8 England
Added on 01/10/2026House with Land
- Price
- Offers Over£795,000
- Size
- 11 acres
East Barns, Newton, Stocksfield, Northumberland, Bywell, Northumberland NE43 England
Added on 03/06/2026Development Land
- Price
- Guide Price£625,000
The Stables, Town Farm, Newton, Northumberland, Bywell, Northumberland NE43 England
Added on 02/09/2026Barn Conversion