Meadow View, Dodnor Lane. PO30
- Land size
- 3.93 acres
- Bedrooms
- 5
- Bathrooms
- 4
Key Features
- Approximate overall plot of 3.93 acres
- Semi-rural position on the outskirts of Newport
- Striking double-fronted detached family home
- Set behind remote-controlled electric wrought iron gates
- Land extending down towards the River Medina
- Flexible and spacious accommodation across three floors
- Three reception spaces plus a conservatory
- Sociable kitchen/dining/family layout ideal for entertaining
- Integral double garage with internal access and electric door
- Countryside, garden and paddock views from multiple rooms
Description
A striking double-fronted detached home set behind remote-controlled electric gates on the semi-rural outskirts of Newport, this impressive residence combines elegant proportions, highly sociable living space and glorious views over its gardens, paddock and surrounding countryside. With a sweeping central staircase, a large integral double garage, beautifully styled sash windows and land stretching down towards the River Medina, Meadow View is a rare lifestyle home with immense presence and exciting long-term potential, subject to any necessary consents.
Entrance Hall - A composite door with obscure glazed inserts opens into a welcoming central hallway, immediately setting the tone for the house. Oak engineered flooring runs through the hall, while the striking staircase rises ahead before splitting to the left and right at first-floor level, creating a strong first impression. A built-in double cloaks cupboard provides excellent storage, and there is internal access to the integral garage.
Cloakroom - Fitted with a WC and pedestal handbasin with mirror over, with an obscure glazed window to the side elevation, radiator and extractor fan.
Living Room Snug - 18'1" x 11'10" - Situated to the front of the property, this is a generous and comfortable reception room with a dual-aspect arrangement, including windows to the side and front overlooking the driveway. A lovely everyday sitting room or formal lounge, with two radiators.
Kitchen/Breakfast Room - 18'11" x 9'8" - The kitchen is well arranged for both family life and entertaining, fitted with a range of wall, floor and drawer units with work surfaces over and a central island incorporating twin circular sinks and drainer. Integrated appliances include twin electric ovens, a gas hob with extractor hood over, dishwasher, fridge and wine rack, with additional space for an under-counter freezer if required. Double glazed sash-style windows to the rear and side bring in natural light, while the open-plan layout allows the kitchen to flow naturally into the dining space and adjoining reception areas.
Dining Room - 10'2" x 12'8" - Positioned between the kitchen and second sitting room, the dining area is a superb linking space and underlines how sociable this house really is. Oak flooring continues through from the entrance hall, and double doors open into the adjoining reception room, while further access leads out to the conservatory.
Second Living Room - 18'12" x 11'12" - A beautifully positioned reception room enjoying attractive views across the garden, paddock and countryside beyond. This inviting space features two radiators and a fireplace with gas flame-effect fire, making it an ideal family room or garden room for year-round enjoyment.
Conservatory - 14'12" x 11'5" - With a brick base and double glazed surround beneath a glazed roof, the conservatory is an excellent additional reception space from which to enjoy the garden outlook. Twin French doors open out to the patio and garden beyond, while two radiators mean the room can be enjoyed throughout the seasons. Ceramic tiled flooring completes the space.
Utility Room - 9'2" x 6'5" - A practical extension of the kitchen, fitted with further wall and base units, work surfaces, Butler sink, plumbing and space for a washing machine, radiator, ceramic tiled flooring and a double glazed door with matching side window to the outside.
First Floor Landing - A spacious first-floor landing with radiator, front-facing window and two built-in shelved storage cupboards.
Bedroom 1 - 23'11" x 11'10" - A substantial bedroom suite positioned above the garage, enjoying windows to the front and both sides. This impressive room includes a dressing area with twin built-in wardrobes, under-eaves storage and additional loft storage, making it an excellent principal suite with plenty of character and space.
Ensuite - Fitted with a corner bath, separate tiled shower enclosure with sliding glass doors, pedestal handbasin, WC, heated towel rail and obscure glazed sash window.
Bedroom 2 - 11'11" x 10'11" - Located to the front of the property, this attractive double bedroom features front-facing windows, a built-in wardrobe, additional storage cupboard and radiator.
Ensuite - Comprising a large shower enclosure with sliding glass doors, pedestal handbasin, WC, heated towel rail, obscure glazed sash window and extractor fan.
Bedroom 3 - 11'7" x 12' - Positioned to the rear and enjoying lovely views over the garden and countryside, this is another generous double bedroom with twin built-in storage cupboards and radiator.
Ensuite - Fitted with a large shower enclosure, pedestal handbasin, WC and obscure glazed window.
Bedroom 4 - 13'3" x 9'9" max - A dual-aspect rear bedroom with views over the garden, paddock and countryside beyond. Some sloping ceilings add character to the room.
Family Bathroom - 8'2" x 6'10" - Fitted with a panelled bath with mixer tap, pedestal handbasin, WC and heated towel rail, complemented by tiled walls and floor and an obscure glazed sash-style window.
Second Floor Landing And Roof Terrace - French doors open directly onto a roof terrace enjoying far-reaching views over the surrounding countryside, gardens and land beyond. An additional front-facing window brings further natural light to the landing, and there is access to loft storage.
Bedroom 5 - 14'3" x 14'2" - A generous upper-floor room with some sloping ceilings, under eaves storage, radiator and two Velux roof windows fitted with blinds.
Bedroom 6 - 14'1" x 14'1" min - Another spacious top-floor room with windows to both front and rear, enjoying fabulous countryside views, together with under-eaves storage and radiator.
Double Garage - 25' x 17'11" - A large integral garage with electric up-and-over door, housing the consumer units and gas boiler, with double glazed sash-style windows to the front. A highly practical space with excellent storage and internal access to the house.
Outside Areas - The property is approached via remote-controlled electric wrought iron gates opening onto a substantial block-paved driveway, providing parking for multiple vehicles. The double-fronted façade is particularly attractive, and the enclosed frontage is bordered by walls, fencing and hedging, creating a smart and private first impression.
To the rear, the house opens onto a generous patio ideal for outdoor dining and entertaining, leading onto the main lawned garden. Beyond this is a paddock enclosed by fencing, together with a shelter/stable, and further land extending beyond. The overall grounds are a major feature of the property, offering lifestyle appeal, privacy and exciting potential for a range of future uses, subject to the relevant permissions.
Important Notice – Property Particulars - These particulars are intended to give a fair and overall indication of the property and do not constitute any part of an offer or contract. They are provided in good faith and are believed to be correct; however, Elliott Lincoln gives no representation or warranty (whether express or implied) as to the accuracy, completeness or reliability of the information contained within these particulars. All statements, descriptions, photographs, measurements, floor plans and any other information are for guidance only and must not be relied upon as statements of fact.
Any prospective purchaser must satisfy themselves by inspection and/or by making independent enquiries as to the correctness of all information, including (without limitation) the condition of the property, boundaries, title, tenure, planning permissions, building regulations, consents, rights of way, restrictive covenants, access, services, service charges/ground rent (if applicable), and the location and proximity of any facilities or features of specific importance to them. Distances, areas and measurements are approximate and are not guaranteed.
Fixtures, fittings, contents and furnishings are not included in the sale unless specifically stated. Any reference to appliances, services, utilities, heating systems or installations is given in good faith but these have not been tested by Elliott Lincoln, and no warranty is given as to their working order, efficiency or safety. Purchasers are strongly advised to commission appropriate surveys/inspections and to obtain verification from their solicitor and/or other professional advisers prior to exchange of contracts.
Elliott Lincoln is the trading name of Adele Smith Ltd, and its Associates, agents and representatives are not authorised to make or give any representations or warranties in relation to the property.
Map Location
Property details
- Tenure
- Freehold
- Council Tax Band
- G
- Date Posted
- 2026-07-23
Market Value Analysis
Compared with 1,925 Homes with Land listings in South East England (1+ acres).
Utilities & Restrictions
Utilities
- Electricity
- Mains
- Water
- Mains
- Heating
- Gas Central Heating
- Broadband
- Ask Agent
- Sewerage
- Mains
Rights & Restrictions
- Public Rights of Way
- Ask Agent
- Private Rights of Way
- Ask Agent
- Listed Property
- Ask Agent
- Restrictions
- Yes
Listed status, conservation areas and planning constraints for this location are in the full report.
Property Features
- Accessibility
- Ask Agent
- Parking
- Garage, Driveway
- Garden
- Garden
Beyond the particulars: planning activity, flood history, heritage and ground risks, checked for this exact spot.
Connectivity
Broadband
Fastest speed available at this postcode
1.8 Gbps
Gigabit full fibre · available to 80% of premises
Suitable for
- 4K streaming on every screen
- Full-time home working
- Online gaming & big downloads
Mobile signal
Outdoor predictions; indoor signal depends on building materials.
Ofcom Connected Nations postcode-level predictions. Speeds and signal are modelled, not measured, and vary between addresses and providers.
Signal is the easy part. Planning activity, flood history and protected designations here are in the full report.
Nearest Schools
Primary
- Hunnyhill Ormiston Academy0.6 milesOfsted: Good *
- Ages
- 3 to 11
- Pupils
- 406
- Type
- Academy converter
- Summerfields Primary School0.9 milesOfsted: Good
- Ages
- 5 to 11
- Pupils
- 202
- Type
- Community school
- Newport Church of England Aided Primary School1.1 milesOfsted: Good
- Ages
- 5 to 11
- Pupils
- 300
- Type
- Voluntary aided school
- Faith
- Church of England
- Barton Primary School1.2 milesOfsted: Good *
- Ages
- 4 to 11
- Pupils
- 239
- Type
- Community school
- Nine Acres Primary School1.3 milesOfsted: Outstanding
- Ages
- 5 to 11
- Pupils
- 419
- Type
- Community school
Secondary
- Medina College998 metresOfsted: Requires improvement
- Ages
- 11 to 19
- Pupils
- 1,094
- Type
- Academy converter
- Carisbrooke College1.5 milesOfsted: Requires improvement
- Ages
- 11 to 16
- Pupils
- 615
- Type
- Academy converter
- Christ The King College1.6 milesOfsted: Requires improvement
- Ages
- 11 to 18
- Pupils
- 1,131
- Type
- Voluntary aided school
- Faith
- Church of England/Roman Catholic
- Cowes Enterprise College, An Ormiston Academy3.4 milesNo Ofsted rating
- Ages
- 11 to 19
- Pupils
- 1,156
- Type
- Academy sponsor led
- Lift Ryde5.4 milesOfsted: Good
- Ages
- 11 to 18
- Pupils
- 1,461
- Type
- Academy sponsor led
* Latest graded judgement covers quality of education only; no overall grade was issued under the 2024-25 inspection framework.
Distances are straight-line from the advertised location. Source: the national school registers (DfE, Welsh Government, Scottish Government) and Ofsted.
Schools are just the start: sold prices nearby, planning activity and any flood history are in the full report.
Amenities
Supermarket
GP surgery
Pharmacy
Hospital
Green space
Straight-line distances from the advertised location. Sources: NHS records, Geolytix supermarket locations, OS Open Greenspace and the national trails registers.
The area stacks up? Now check the location itself: planning nearby, protected designations and past flooding.
Getting Around
Nearest station
Nearest bus stop
Typical drive times
Straight-line distances from the advertised location; drive times are typical free-flow times over OpenStreetMap road data, so allow more at peak. Public transport locations from DfT NaPTAN.
Easy to reach matters. So do planning activity, flood history and ground risks: all in the full report.
Flood Risk
From Environment Agency flood map open data, checked around the advertised map pin and allowing for the listed acreage where known. This summary comes from LandSale, the advertising platform, not from the listing agent, and is not part of the agent's particulars. Risk can vary across a single holding, so verify anything critical through your own searches before committing.
Rivers and the sea
Surface water
The detail behind these bandings
The full report pinpoints where this location sits on the flood maps, and runs the deeper checks that usually only surface after an offer.
- Exact flood zones & annual chances (included in the full report)
- Any recorded past flooding (included in the full report)
- Planning activity nearby (included in the full report)
- Heritage & conservation (included in the full report)
- Protected nature designations (included in the full report)
- Ground risks (included in the full report)
- Sold prices nearby (included in the full report)
£14.99 · one-off purchase
By LandSale, the platform. Not provided by the listing agent. Ready in about a minute.
Important notice: Information, maps and tags on this page are drawn from the advertising agent's marketing materials or generated automatically. LandSale has not verified them. Relying on these details is at your own risk, always carry out independent checks before committing to a purchase.
LandSale full disclaimer
Marketing information only - not formal particulars. The details on this website are provided for general guidance and do not constitute an offer or contract. Neither LandSale nor the advertising estate/land agent accepts responsibility for any inaccuracy.
1. Source of information
- Listing content: Core description, asking price, tenure, measurements, photographs and planning history originate from the marketing materials of the advertising estate or land agent. LandSale does not author this content and cannot guarantee its accuracy.
- Automated tags & categorisation: Property type, land-use class, acreage bands and similar labels may be applied by machine-learning models. They are intended as a helpful guide only and may not reflect the property's legal status or permitted use.
- Third-party & enriched data layers: Maps, boundary outlines, planning designations, soil reports, broadband coverage and other environmental or location-based insights are licensed from external suppliers. Such data are supplied “as is", may be incomplete or out of date and are subject to change without notice.
2. Verification required
Prospective purchasers must verify critical matters, including but not limited to planning permission, title boundaries, public rights of way, environmental constraints, acreage, services, access and VAT status, through their own inspections, specialist surveys, legal advisers and the selling agent before relying on the information or entering into any contract.
3. No warranty or liability
LandSale gives no warranty, express or implied, as to the accuracy, completeness or fitness for any particular purpose of the information displayed. LandSale shall not be liable for any loss, damage, cost or expense arising directly or indirectly from any use of or reliance on such information, save where liability may not be excluded by law.
4. Updates & feedback
If you believe any detail on this listing is inaccurate, please let us know. We will investigate and, where appropriate, update the listing or notify the agent.
© LandSale | Version 1.3 - August 2026
Listing agent
Elliott Lincoln, Covering the Isle of Wight
Covering The Isle of Wight
Similar properties for sale
- Price
- Guide Price£750,000
- Size
- 2.08 acres
Hillis Gate Road, Newport, Isle of Wight, PO30, Northwood, Isle of Wight PO30 England
Added on 30/07/2026Holiday Let Property
- Price
- Guide Price£895,000
- Size
- 6.6 acres
Nr Cowes, Isle of Wight, Northwood, Isle of Wight PO31 England
Added on 09/06/2026Cottage
- Price
- £695,000
- Size
- 3.25 acres
Calbourne Road, Carisbrooke, Newport and Carisbrooke, Isle of Wight PO30 England
Added on 18/08/2026House with Land
- Price
- Offers in Excess of£675,000
- Size
- 1.4 acres
Lushington Hill, Wootton Bridge, Ryde, Wootton Bridge, Isle of Wight PO33 England
Added on 31/05/2026House with Land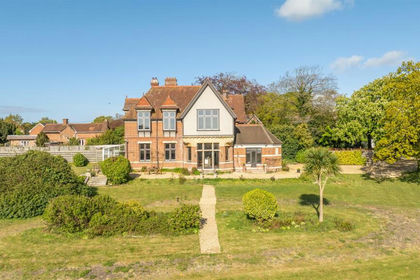
- Price
- Guide Price£795,000
- Size
- 1.45 acres
Wootton Bridge, Isle of Wight, Wootton Bridge, Isle of Wight PO33 England
Added on 20/05/2026House with Land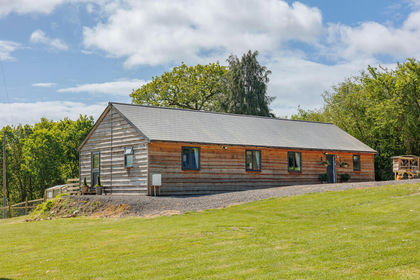
- Price
- Guide Price£750,000
- Size
- 5.52 acres
Added on 26/05/2026House with Land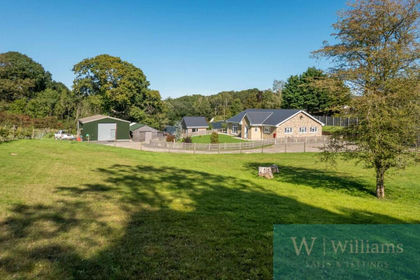
- Price
- £925,000
- Size
- 3 acres
Briddlesford Road, Wootton Bridge, Havenstreet and Ashey, Isle of Wight PO33 England
Added on 24/07/2026House with Land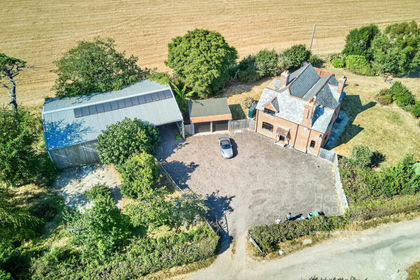
- Price
- £925,000
- Size
- 1.87 acres
Downend, Newport, Isle of Wight, Havenstreet and Ashey, Isle of Wight PO30 England
Added on 21/08/2026House with Land
- Price
- £770,000
- Size
- 1.7 acres
Hollow Lane, Chillerton, Chillerton and Gatcombe, Isle of Wight PO30 England
Added on 29/01/2026Cottage
- Price
- Guide Price£730,000
- Size
- 9.5 acres
Added on 24/03/2026Farmhouse